

6211 Sandbelt Drive, Lisle, Illinois 60532


$3,500
|
Rented
|
|
| Status: | Rented |
| Sqft: | 2,219 |
| Cost/Sqft: | $0 |
| Beds: | 3 |
| Baths: | 4 |
| Year Built: | 2025 |
| Property Taxes: | $0 |
| Days On Market: | 31 |
| Lot Size: | 0,00 |
Description
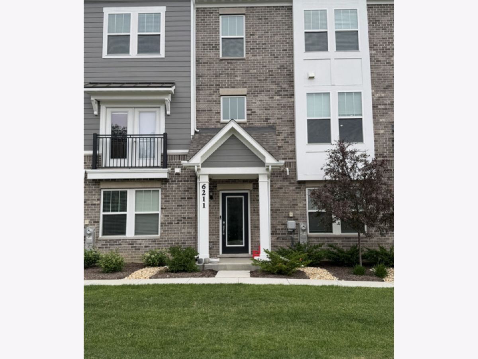
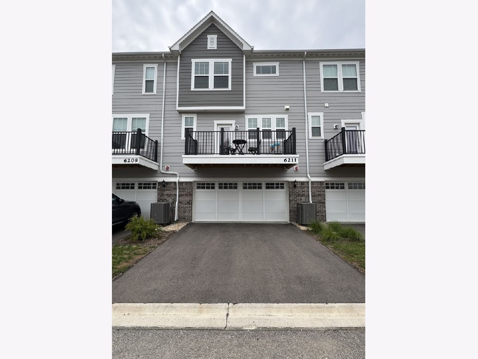
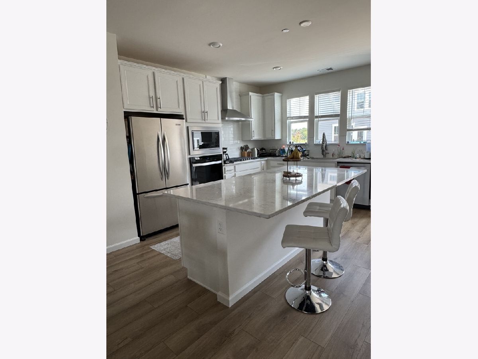
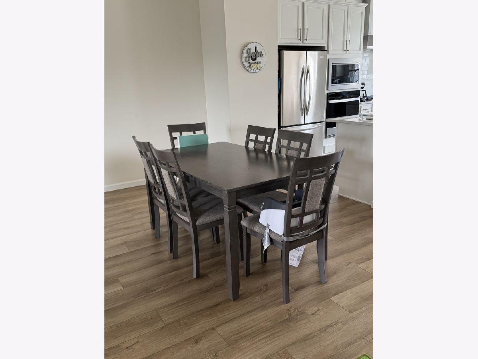
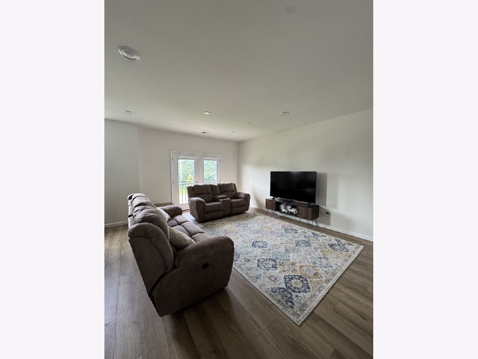
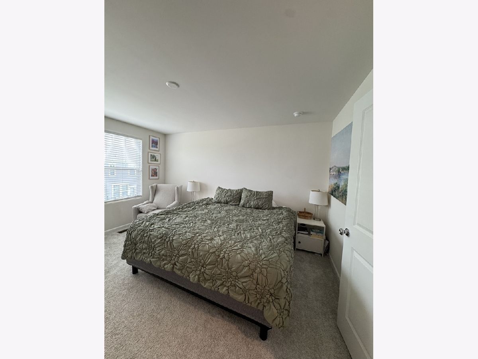
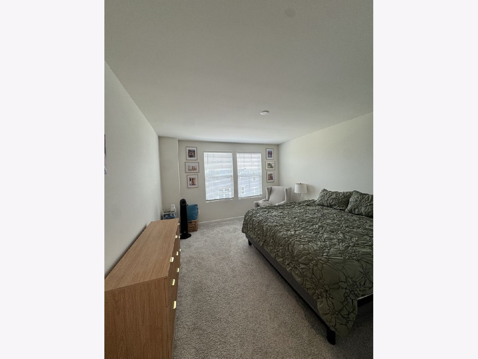
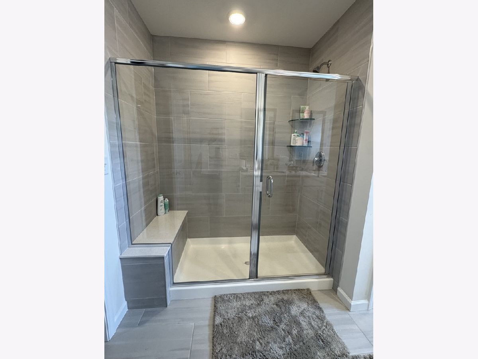
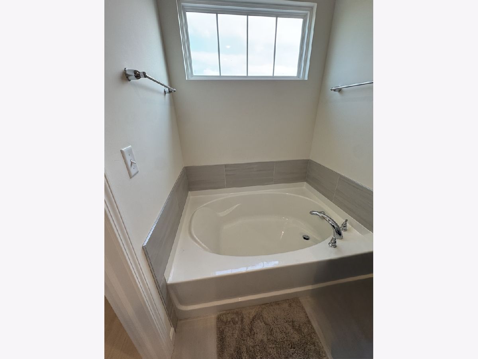
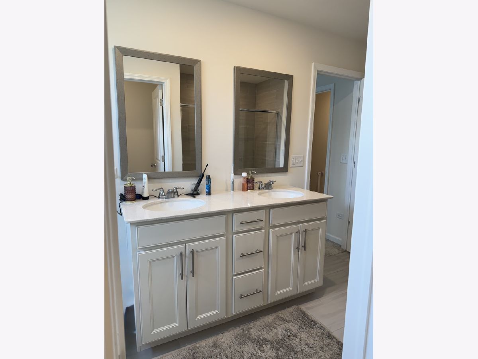
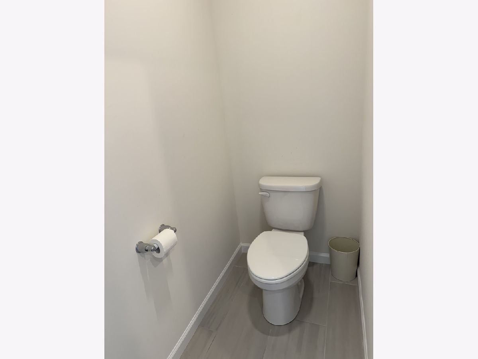
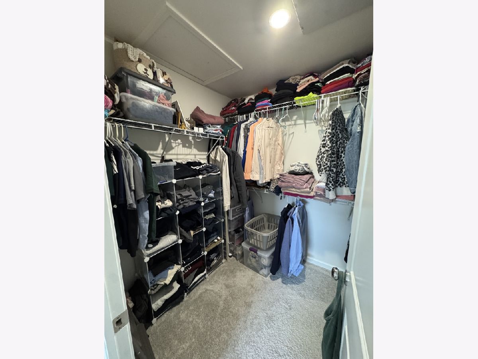
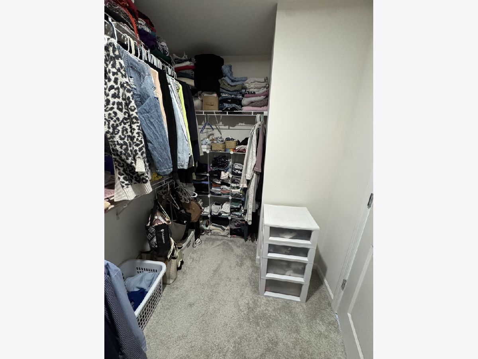
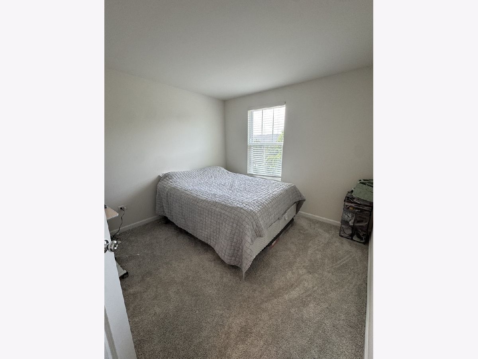
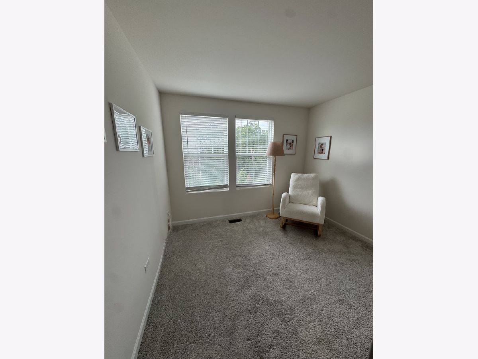
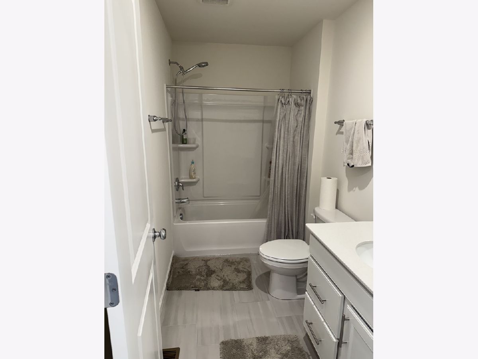
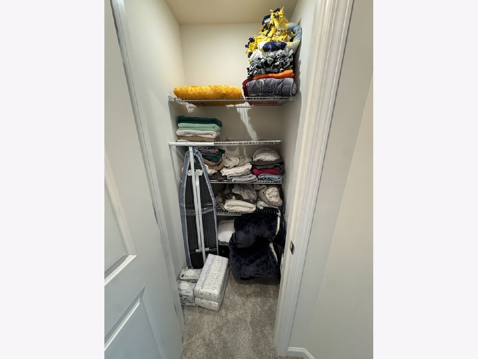
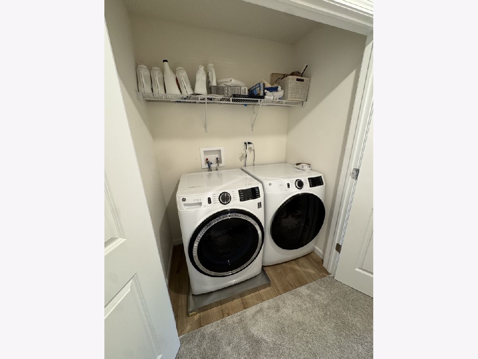
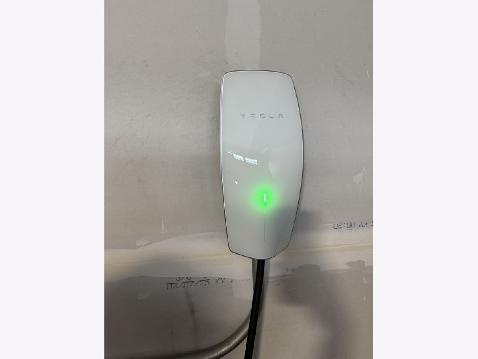
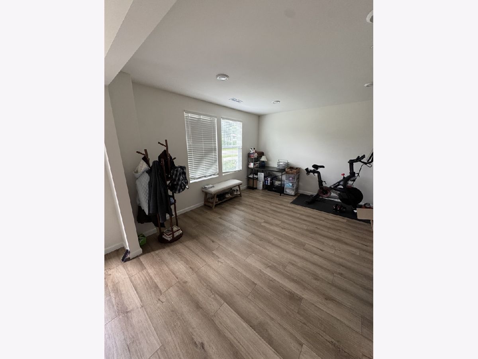
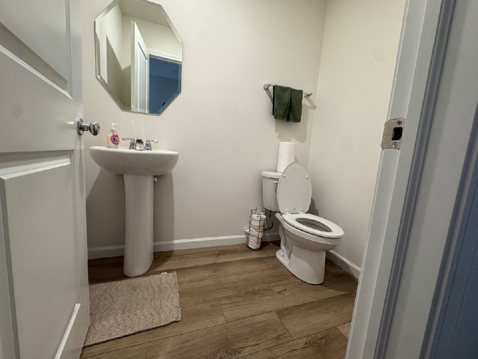
Brand-New Luxury Townhome | 3 Bedrooms + Flex Room | 2 Full & 2 Half Baths | Downers Grove North Schools | Attached 2-Car Garage Experience refined living in this brand-new, never-occupied townhome in the heart of Woodridge/Lisle border. Combining modern design, spacious living, and exceptional convenience, this thoughtfully crafted home offers 3 bedrooms, 2 full bathrooms, 2 half bathrooms, and a versatile flex room perfect for a home office, fitness area, playroom, or guest space. The open-concept main level is designed for both everyday living and entertaining, featuring abundant natural light, contemporary finishes, and seamless flow between the living, dining, and kitchen areas. The designer kitchen showcases sleek cabinetry, modern fixtures, ample storage, and stylish finishes that elevate the space. Additional highlights include an attached two-car garage, providing both convenience and extra storage, as well as energy-efficient new construction designed to help reduce utility costs. For added peace of mind, the home also includes a transferable builder warranty. Ideally located just minutes from shopping, dining, parks, and everyday conveniences, this home offers easy access to major highways and public transportation for a simplified commute. Residents will also benefit from placement within the highly sought-after Downers Grove North High School District. An exciting future enhancement to the community is the planned pedestrian bridge, which will provide direct access to the popular Seven Bridges entertainment district, offering restaurants, shopping, entertainment, and recreation just moments away. This exceptional townhome is ideal for professionals, families, and anyone seeking upscale, low-maintenance living in one of Woodridge's most desirable locations.
Property Specifics
| Residential Rental | |
| 3 | |
| — | |
| 2025 | |
| — | |
| — | |
| No | |
| — |
| — | |
| — | |
| — / — | |
| — | |
| — | |
| — | |
| 12694728 | |
| — |
Property History
| DATE: | EVENT: | PRICE: | SOURCE: |
|---|---|---|---|
| 2 Jul, 2026 | Listed for sale | $0 | MRED MLS |
Room Specifics
Total Bedrooms: 3
Bedrooms Above Ground: 3
Bedrooms Below Ground: 0
Dimensions: —
Floor Type: —
Dimensions: —
Floor Type: —
Full Bathrooms: 4
Bathroom Amenities: —
Bathroom in Basement: —
Rooms: —
Basement Description: —
Other Specifics
| 2 | |
| — | |
| — | |
| — | |
| — | |
| COMMON | |
| — | |
| — | |
| — | |
| — | |
| Not in DB | |
| — | |
| — | |
| — | |
| — |
Tax History
| Year | Property Taxes |
|---|
Contact Agent
Contact Agent
Listing Provided By
Nelly Corp Realty
