

6214 Narragansett Avenue, Clearing, Chicago, Illinois 60638


$1,700
|
Rented
|
|
| Status: | Rented |
| Sqft: | 1,000 |
| Cost/Sqft: | $0 |
| Beds: | 2 |
| Baths: | 1 |
| Year Built: | 1988 |
| Property Taxes: | $0 |
| Days On Market: | 56 |
| Lot Size: | 0,00 |
Description
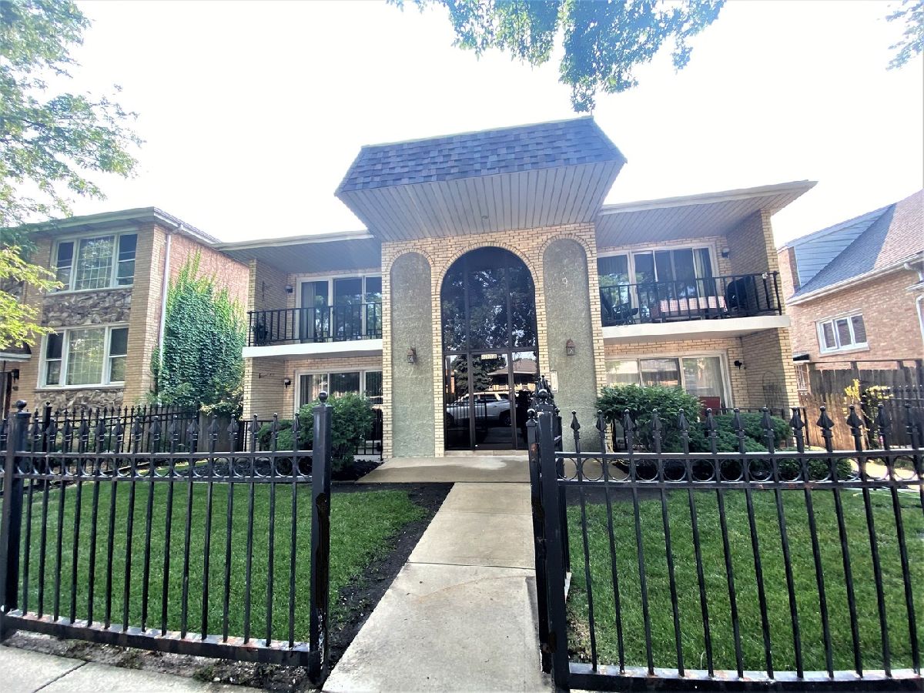
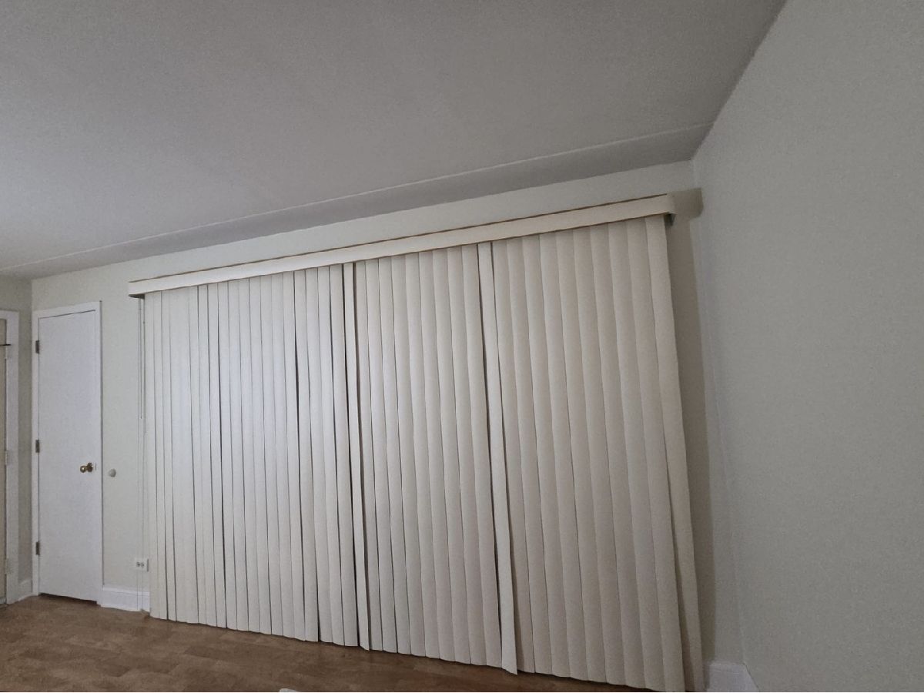
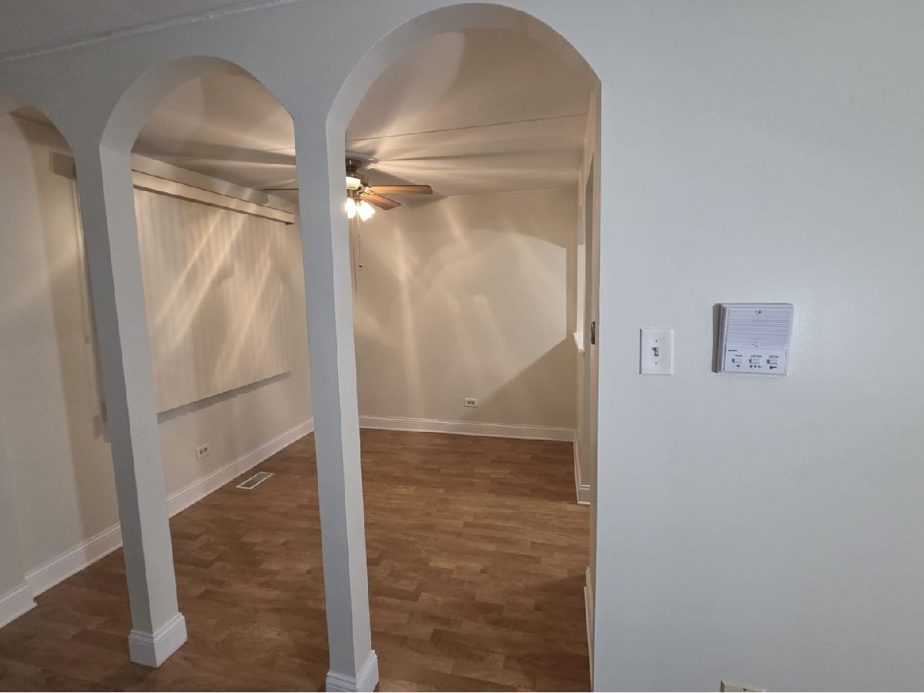
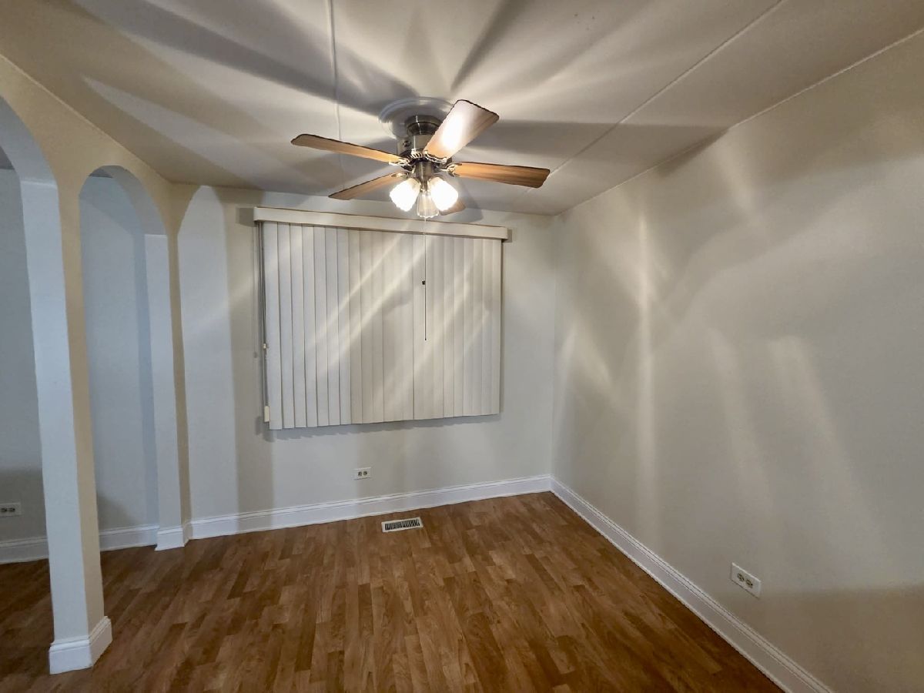
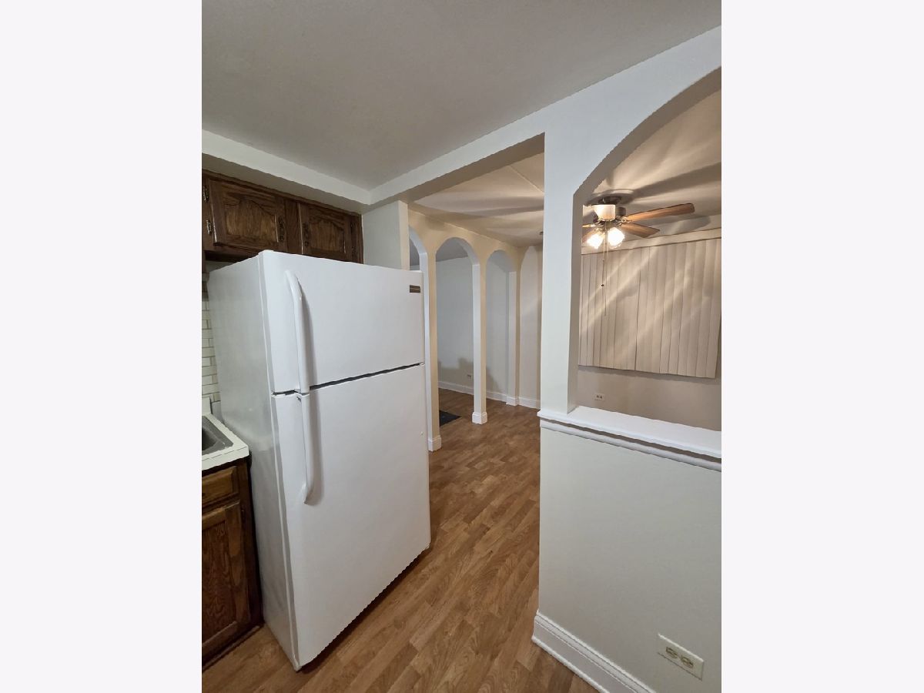
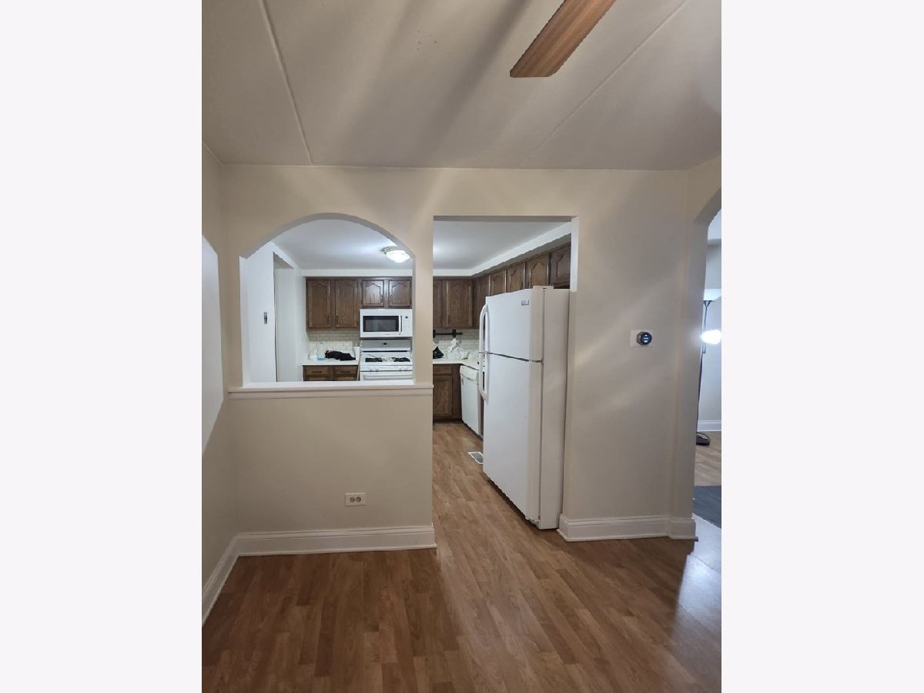
First floor two-bedroom condo on a beautiful tree lined street. This wonderful ground level unit offers 2 comfortable size bedrooms a large and very well-lit living room. Enjoy your meals in the formal dining room right off the eat in kitchen which is loaded with cabinets, countertop space and appliances. Feel secure in your very own GARAGE parking space and enjoy the convenience of in unit laundry. You will love cooking out in your private balcony which includes a storage closet. This well-maintained brick building is close to stores, schools, shopping, restaurants, transportation and much, much more!!! Schedule your showing today!!! Please note tenant would be responsible for the rent, association, and utilities.
Property Specifics
| Residential Rental | |
| 2 | |
| — | |
| 1988 | |
| None | |
| Brick | |
| Asphalt | |
| — | |
| No | |
| — |
| Cook | |
| — | |
| — / — | |
| — | |
| Lake Michigan | |
| Public Sewer | |
| Central Air | |
| Gas, Forced Air | |
| 12753800 | |
| — |
Property History
| DATE: | EVENT: | PRICE: | SOURCE: |
|---|---|---|---|
| 21 Jul, 2021 | Under contract | $0 | MRED MLS |
| 9 Jul, 2021 | Listed for sale | $0 | MRED MLS |
| 8 Sep, 2026 | Listed for sale | $0 | MRED MLS |
Room Specifics
Total Bedrooms: 2
Bedrooms Above Ground: 2
Bedrooms Below Ground: 0
Dimensions: 10X14
Floor Type: Carpet
Dimensions: 11X10
Floor Type: Carpet
Full Bathrooms: 1
Bathroom Amenities: —
Bathroom in Basement: 0
Dimensions: 10X12
Floor Type: Wood Laminate
Dimensions: 8X9
Floor Type: Wood Laminate
Dimensions: 15X13
Floor Type: Wood Laminate
Rooms: No additional rooms
Other Specifics
| 1 | |
| Concrete Perimeter | |
| Off Alley, Garage Door Opener, Garage Owned, Detached, Garage | |
| Main Level, Gas Dryer Hookup, Electric Dryer Hookup, In Unit | |
| Laminate | |
| — | |
| Fenced | |
| Parking | |
| Balcony | |
| — | |
| COMMON | |
| — | |
| None | |
| — | |
| Range, Microwave, Dishwasher, Washer, Dryer | |
| Not in DB | |
| — | |
| — | |
| — |
Tax History
| Year | Property Taxes |
|---|
Contact Agent
Contact Agent
Listing Provided By
Turn Key Realty Solutions
