

624 Madison Avenue, La Grange, Illinois 60525


$4,800
|
Rented
|
|
| Status: | Rented |
| Sqft: | 2,308 |
| Cost/Sqft: | $0 |
| Beds: | 3 |
| Baths: | 2 |
| Year Built: | 1952 |
| Property Taxes: | $0 |
| Lot Size: | 0,00 |
Description
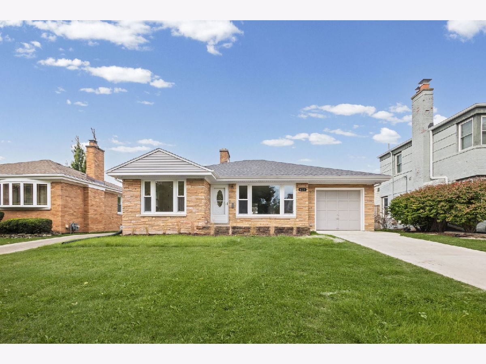
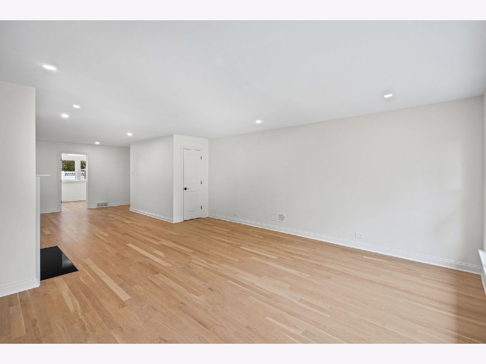
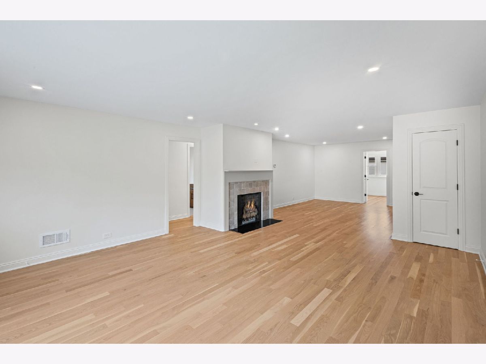
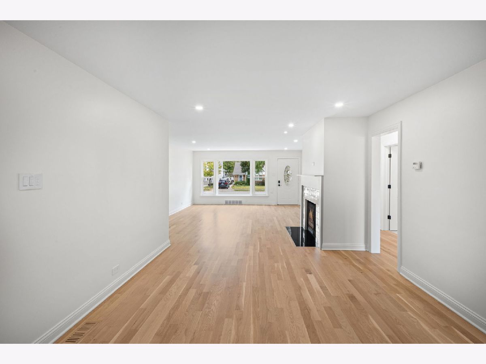
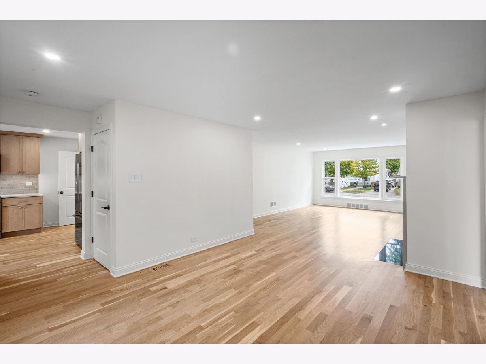
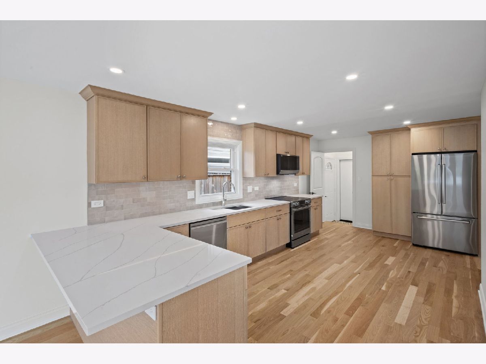
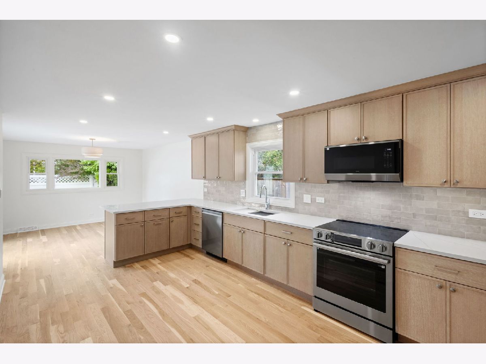
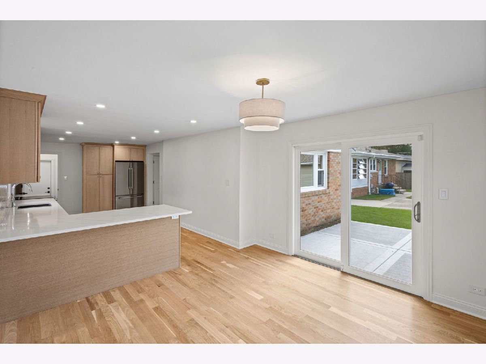
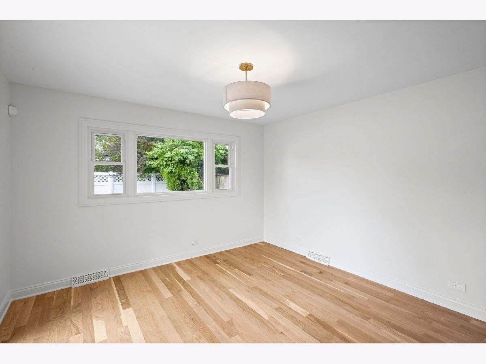
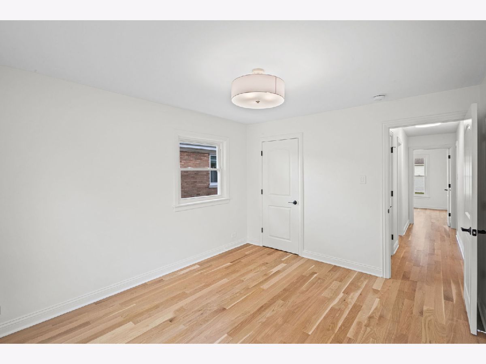
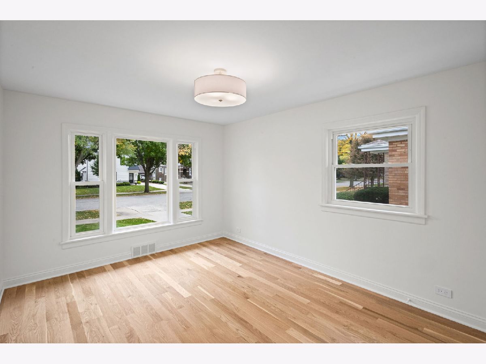
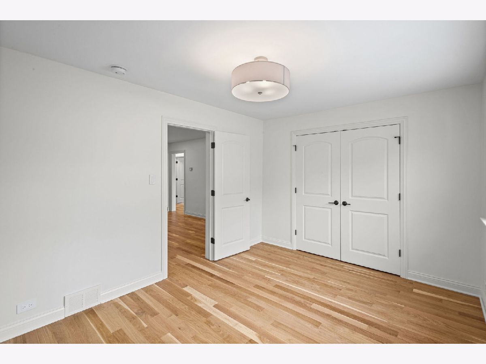
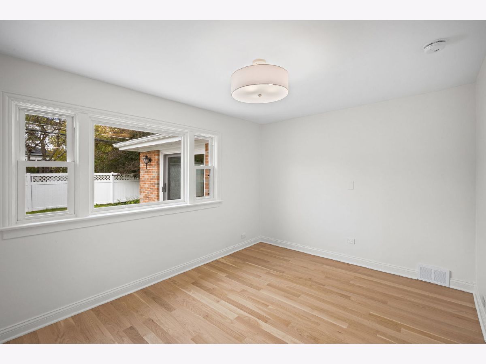
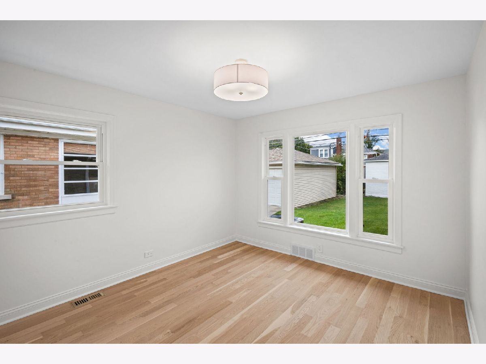
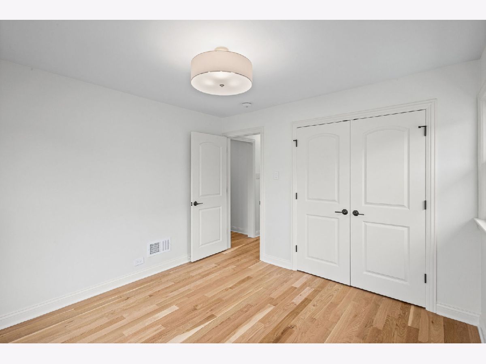
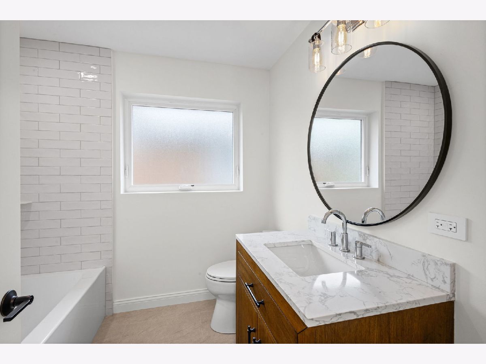
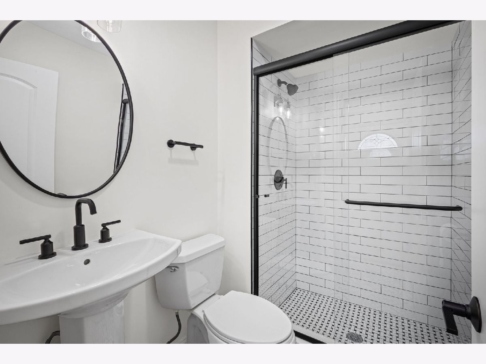
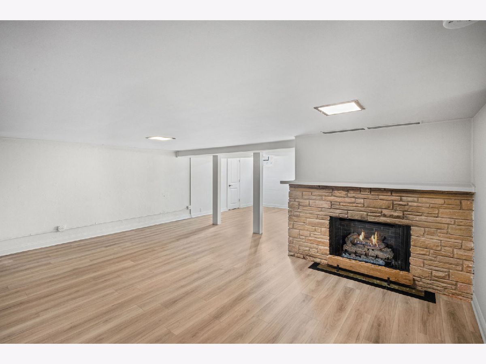
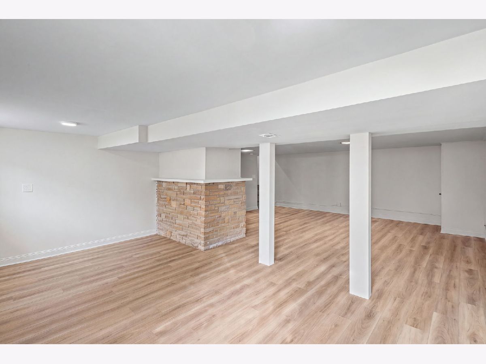
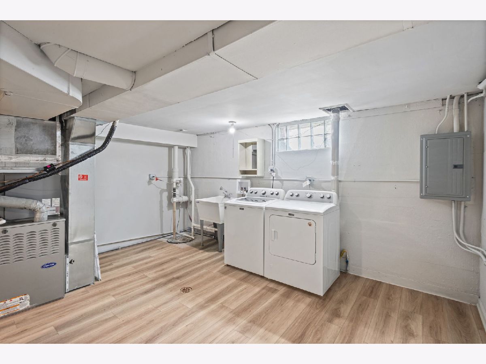
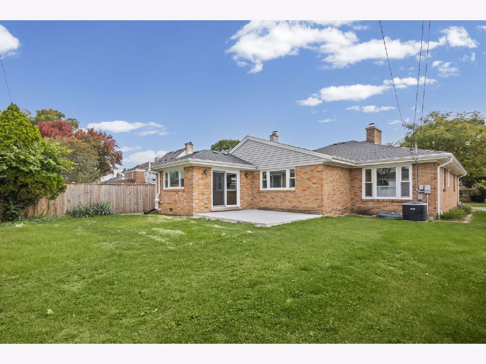
Exceptional rental opportunity in a prime neighborhood! The renovation has just been completed. And the quality level is so comprehensively high you won't believe it. Tastefully updated 3-bedroom, 2-bath ranch offers top-to-bottom high-end upgrades for low-maintenance, comfortable living. Step inside to find all-new hardwood flooring, crisp interior doors, updated light fixtures, and bright recessed lighting that illuminate the spacious, light-filled living and dining areas. At the heart of the home is a brand-new, modern kitchen equipped with pristine new appliances & sleek white oak cabinetry. Two fully updated bathrooms complete with modern fixtures, tile, and finishes top to bottom. Round it out with a finished lower level with new luxury vinyl flooring and a cozy fireplace. Minimum one-year lease required. This is a smoke-free environment. If you have been searching for a rental that feels like a meticulously cared-for private home, your search ends here.
Property Specifics
| Residential Rental | |
| — | |
| — | |
| 1952 | |
| 2026 | |
| Partially Finished, Full | |
| Brick | |
| — | |
| — | |
| No | |
| — |
| Cook | |
| — | |
| — / — | |
| — | |
| Lake Michigan | |
| Public Sewer | |
| Central Air | |
| Gas, Forced Air | |
| 12786135 | |
| — |
Nearby Schools
| NAME: | DISTRICT: | DISTANCE: | |
|---|---|---|---|
|
Grade School
Spring Ave Elementary School |
105 | — | |
|
Middle School
Wm F Gurrie Middle School |
105 | Not in DB | |
|
High School
Lyons Twp High School |
204 | Not in DB | |
Room Specifics
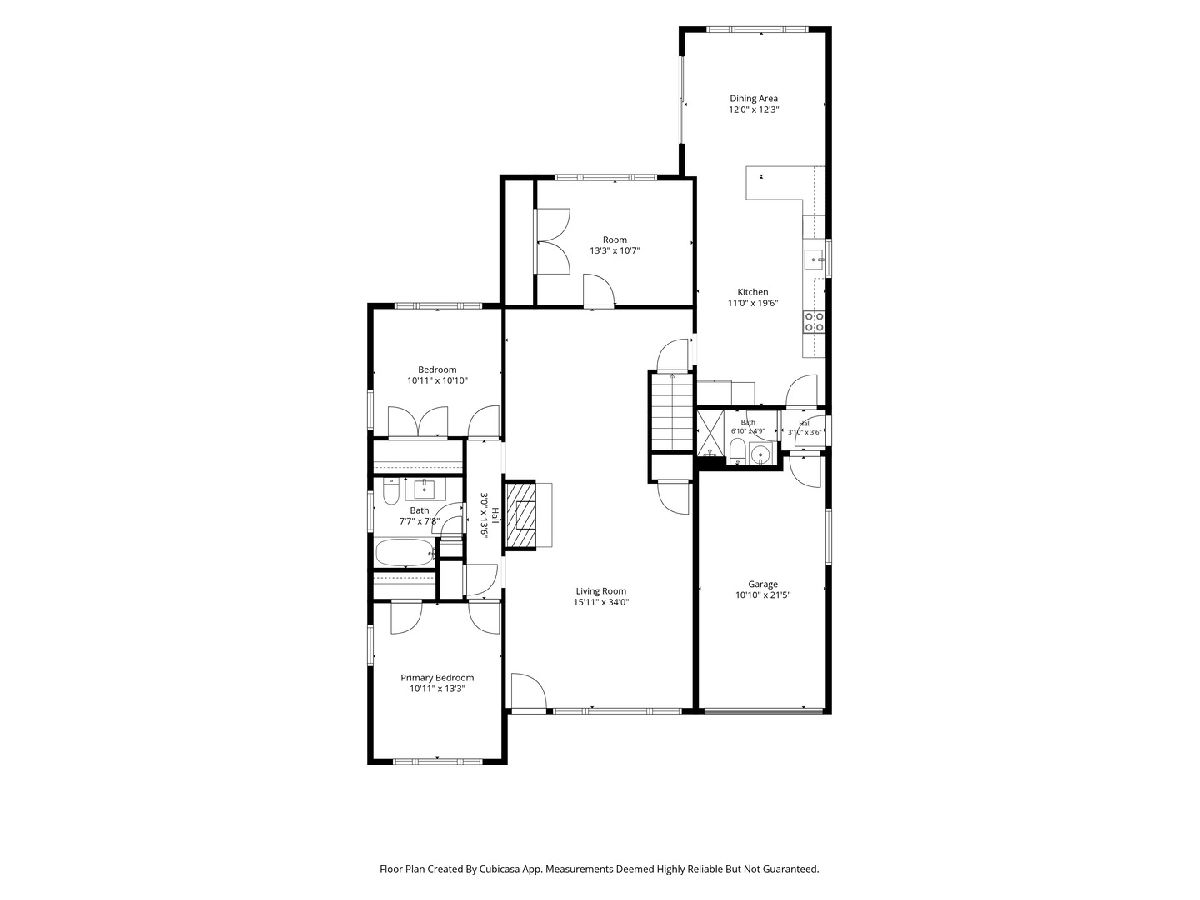
Total Bedrooms: 3
Bedrooms Above Ground: 3
Bedrooms Below Ground: 0
Dimensions: 11X13
Floor Type: Hardwood
Dimensions: 11X11
Floor Type: Hardwood
Dimensions: 13X11
Floor Type: Hardwood
Full Bathrooms: 2
Bathroom Amenities: —
Bathroom in Basement: 0
Dimensions: 12X12
Floor Type: Hardwood
Dimensions: 11X20
Floor Type: Hardwood
Features: Eating Area-Table Space
Dimensions: 27X16
Floor Type: Luxury Vinyl
Dimensions: 16X34
Floor Type: Hardwood
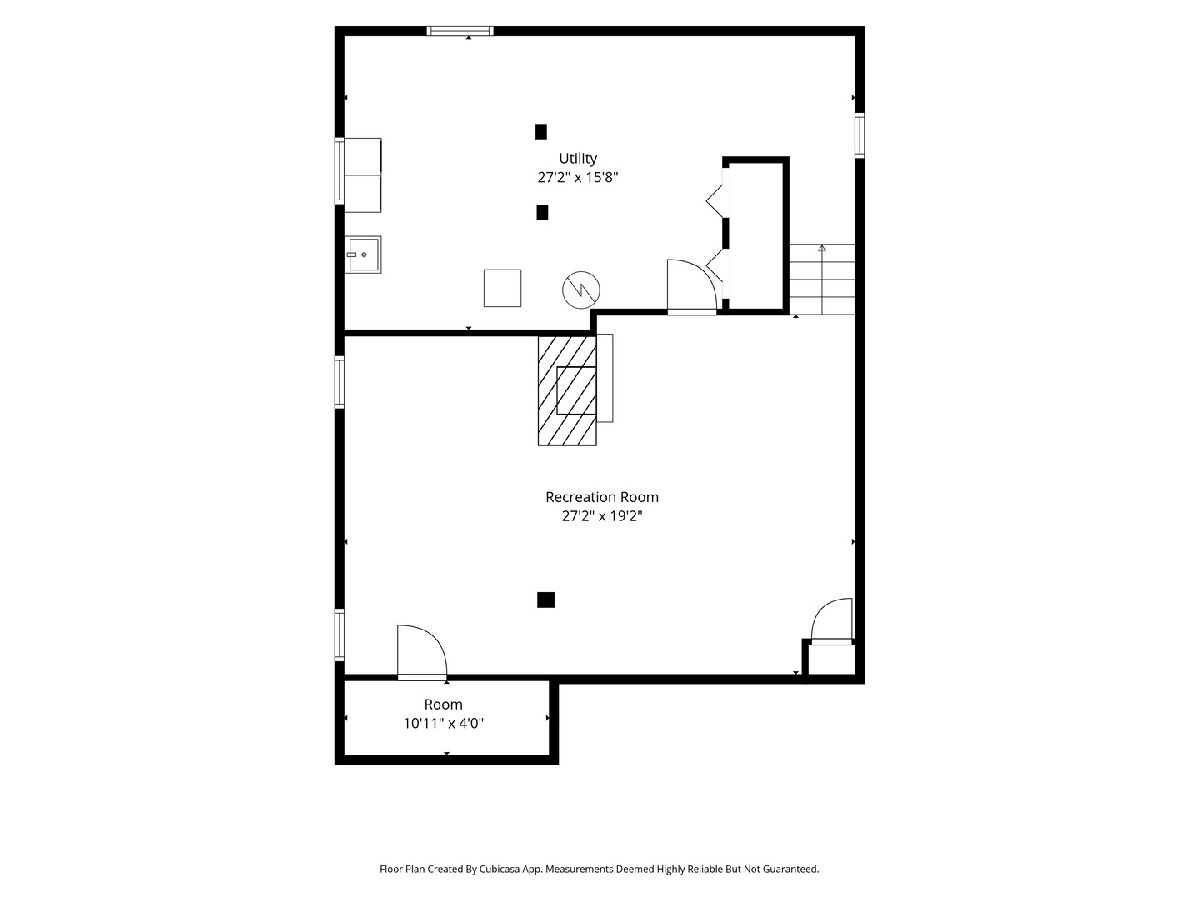
Rooms: Recreation Room
Name: Recreation Room
Dimensions: 27X19
Floor Type: Luxury Vinyl
Other Specifics
| 1 | |
| — | |
| Garage Owned, Attached, Garage | |
| — | |
| — | |
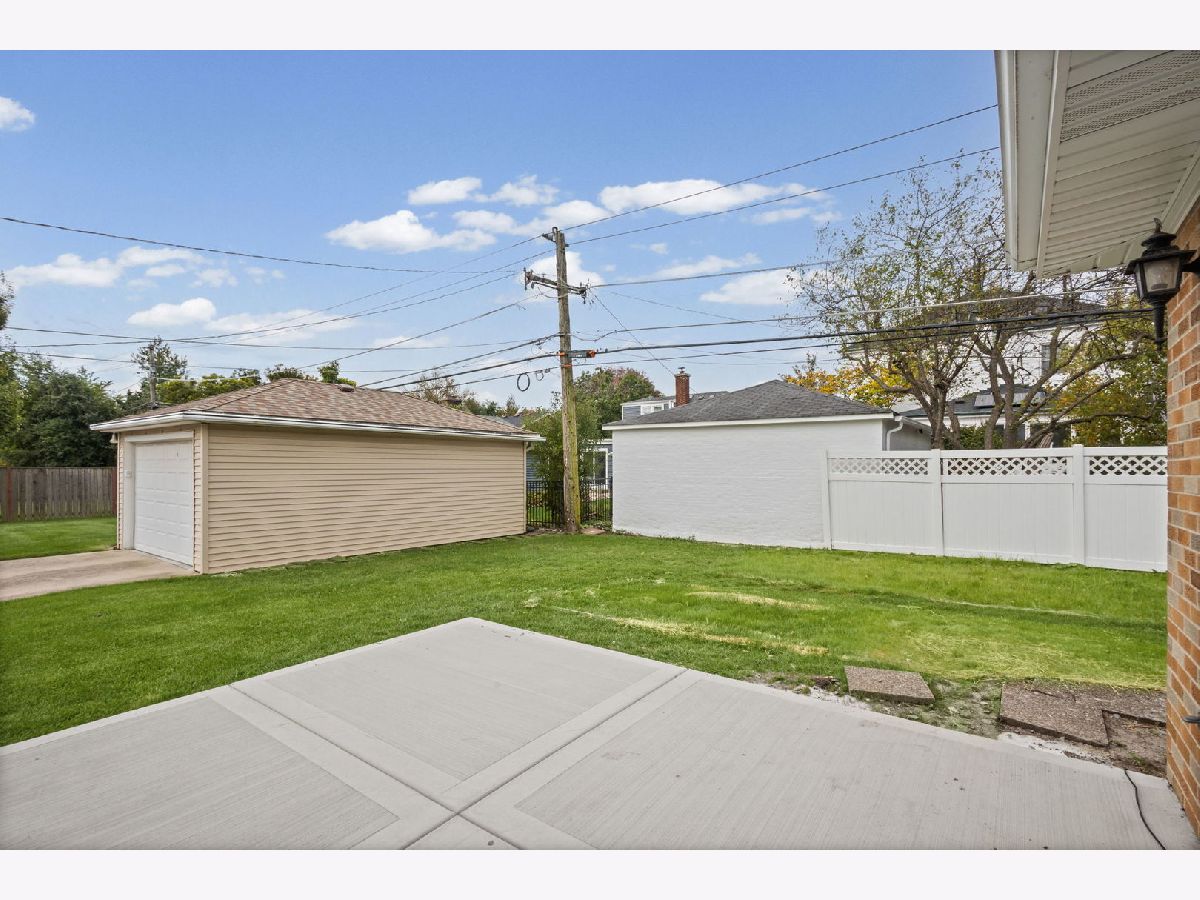
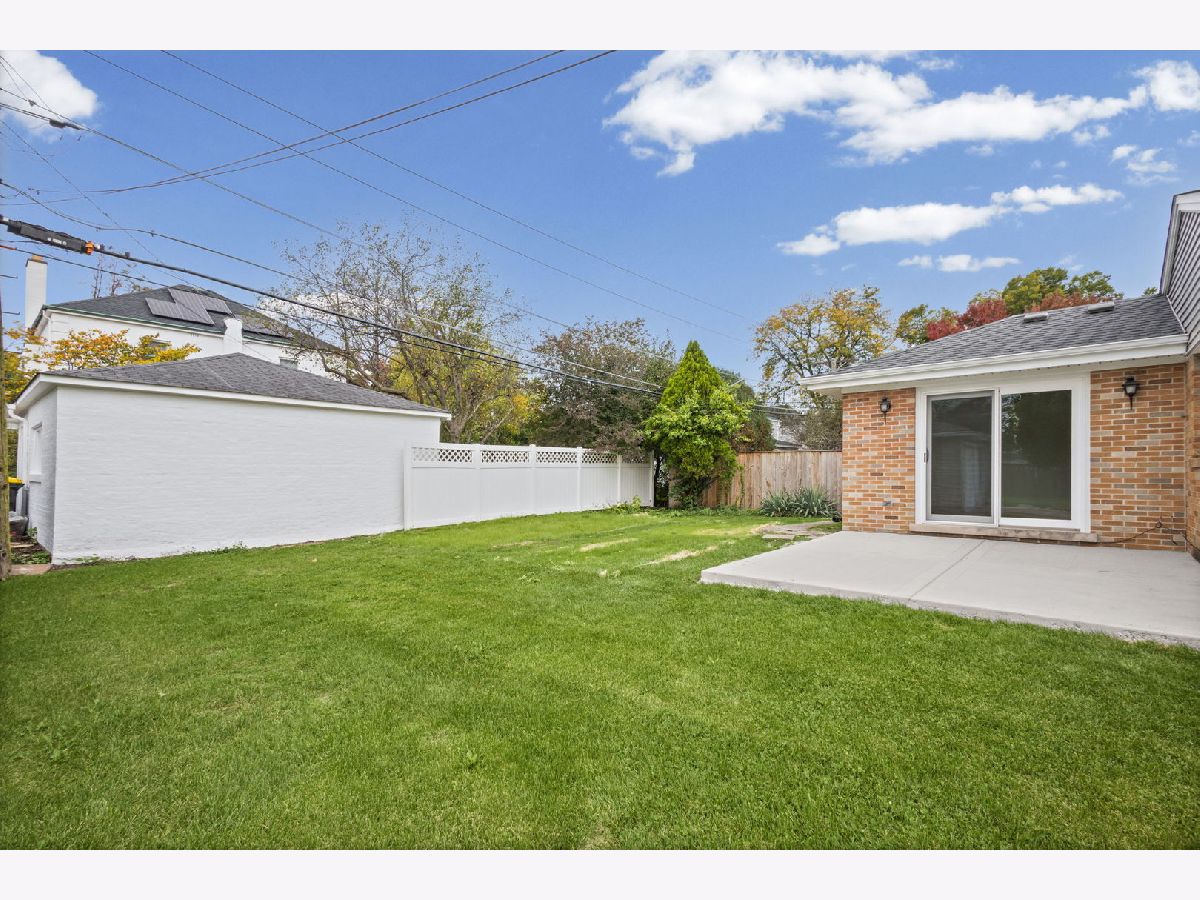
| Patio | |
| None | |
| — | |
| — | |
| 50X123 | |
| — | |
| None | |
| 1st Floor Bedroom, 1st Floor Full Bath | |
| Range, Microwave, Dishwasher, Refrigerator, Washer, Dryer | |
| Not in DB | |
| — | |
| — | |
| — |
Contact Agent
Contact Agent
Listing Provided By
@properties Christie's International Real Estate
