

Due to the increased demand in the housing market at this time, we are only able to help our clients who are in need of purchasing and/or selling a home. To schedule a tour of this rental property, copy this listings MLS# 12731267 into google and navigate through the different results. Fill out the forms to contact the agent via the alternative websites you find. We appologize that we cannot help you with rental properties at this time.
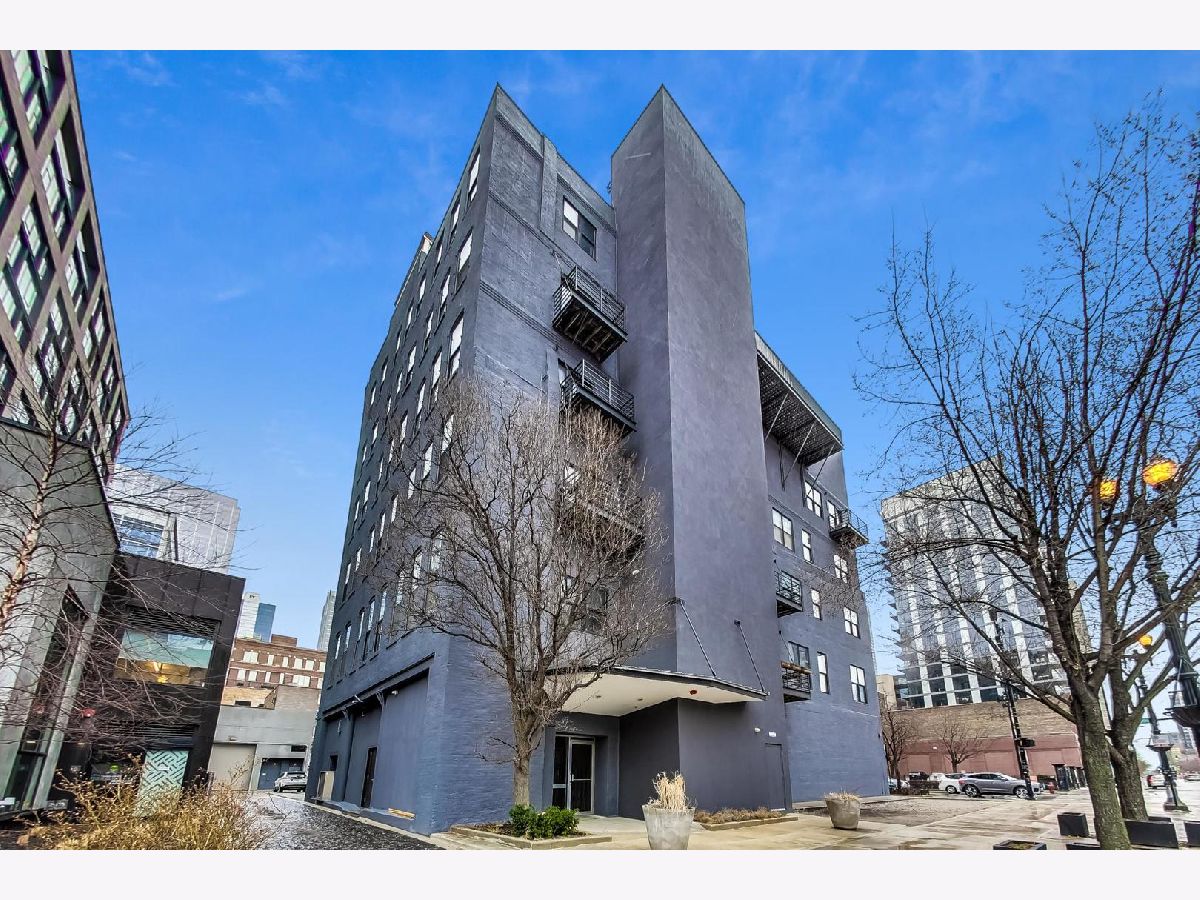
626 Randolph Street, Near West Side, Chicago, Illinois 60661


$2,800
|
Rented
|
|
| Status: | Rented |
| Sqft: | 0 |
| Cost/Sqft: | — |
| Beds: | 1 |
| Baths: | 1 |
| Year Built: | 1900 |
| Property Taxes: | $0 |
| Days On Market: | 34 |
| Lot Size: | 0,00 |
Description
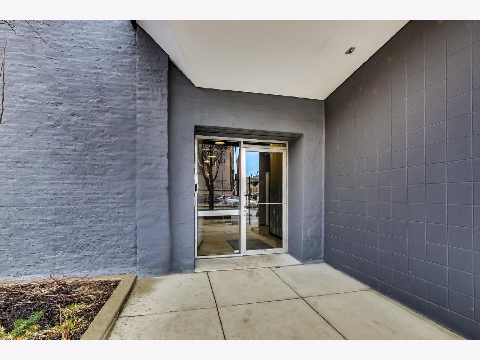
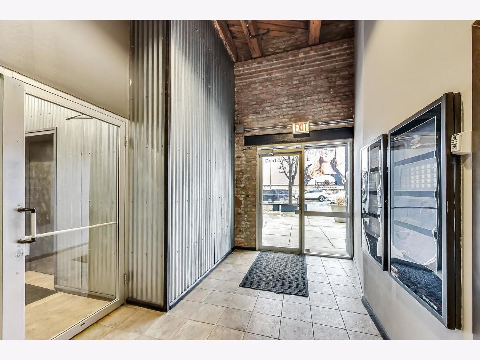
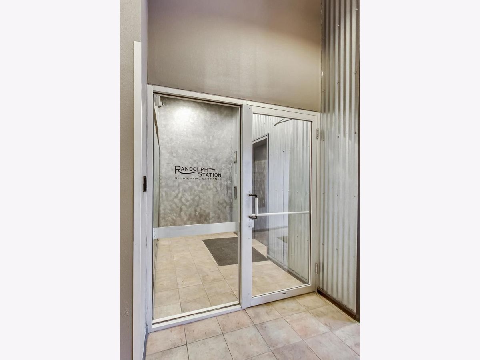
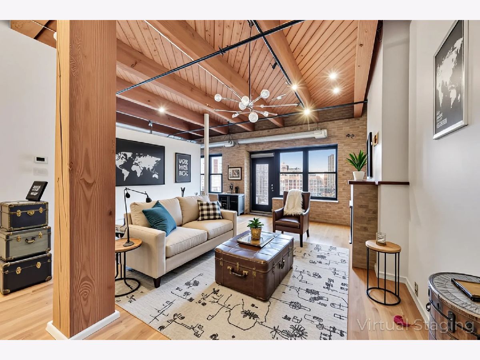
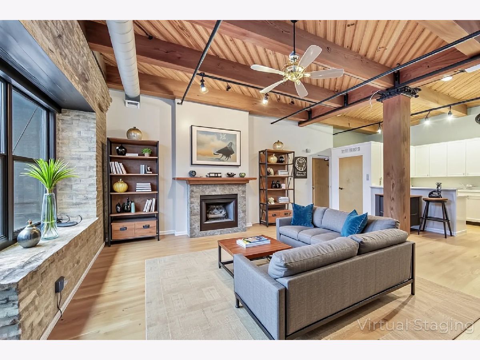
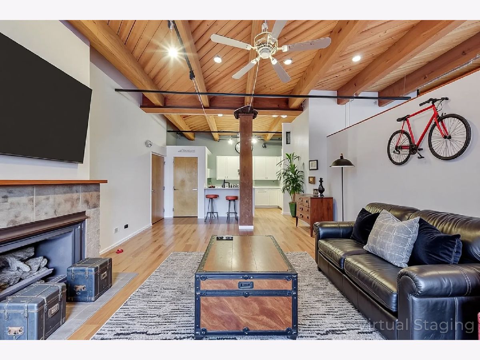
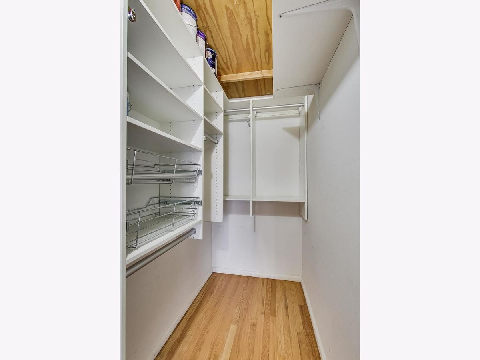
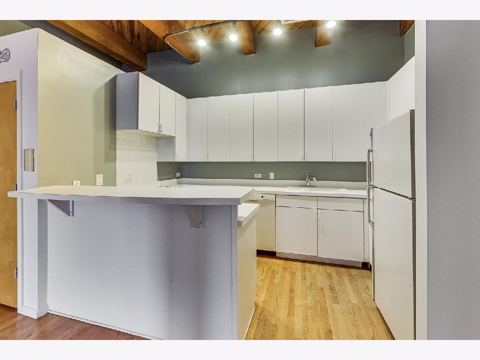
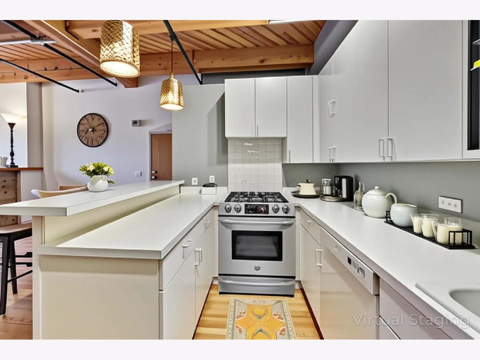
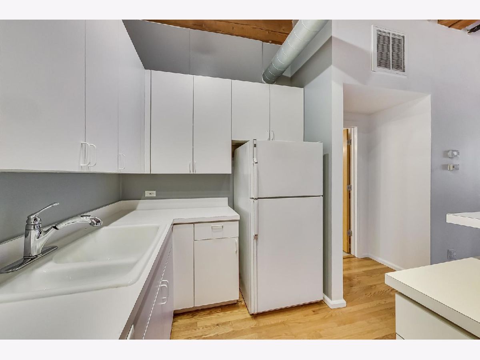
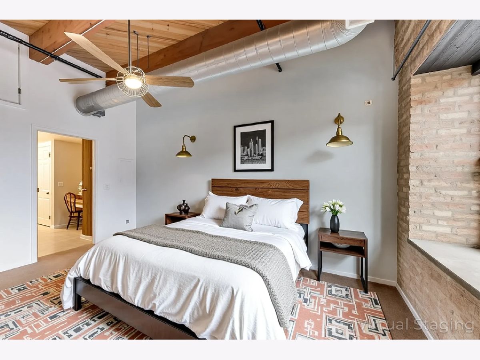
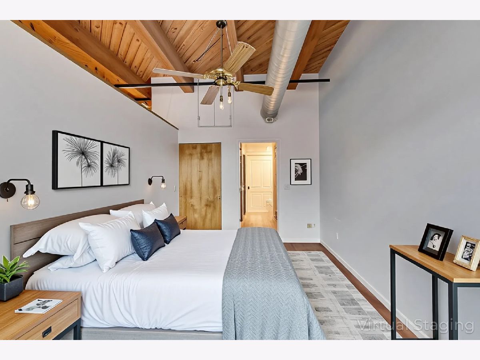
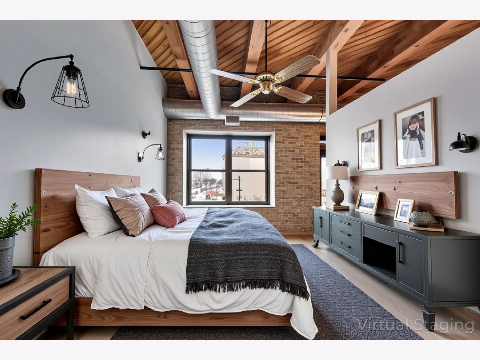
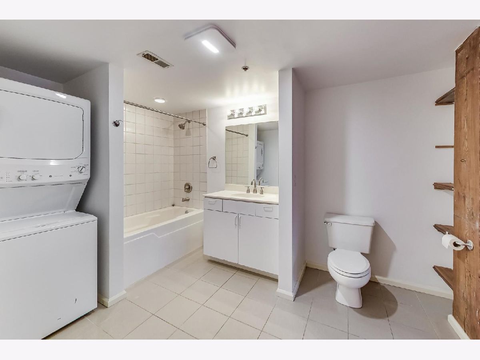
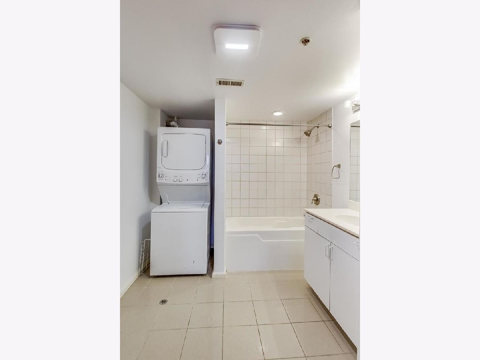
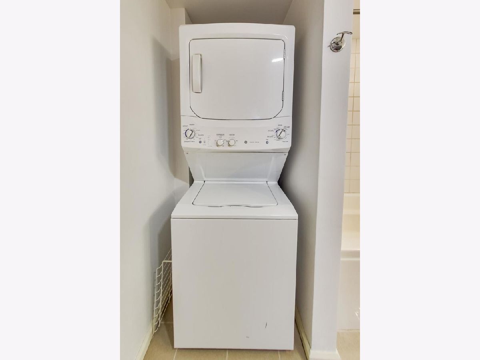
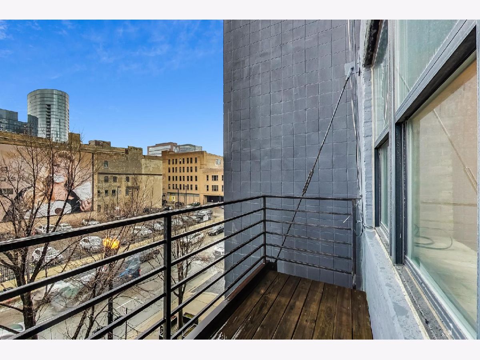
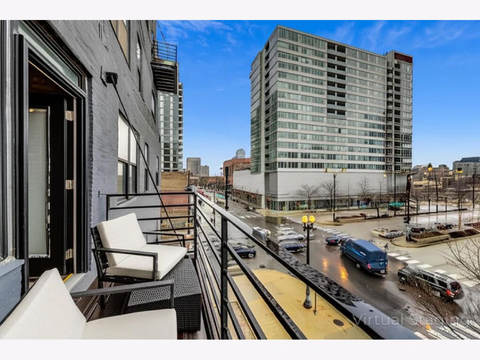
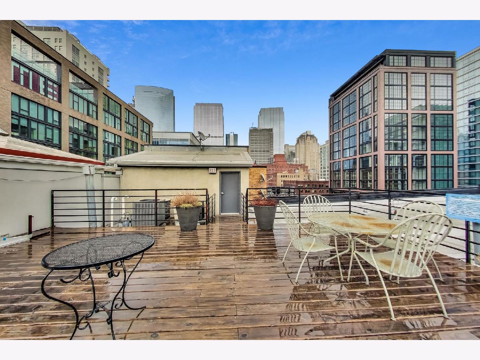
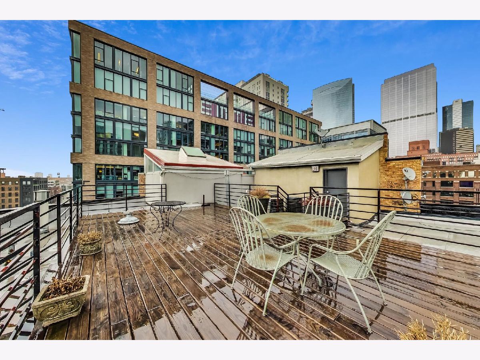
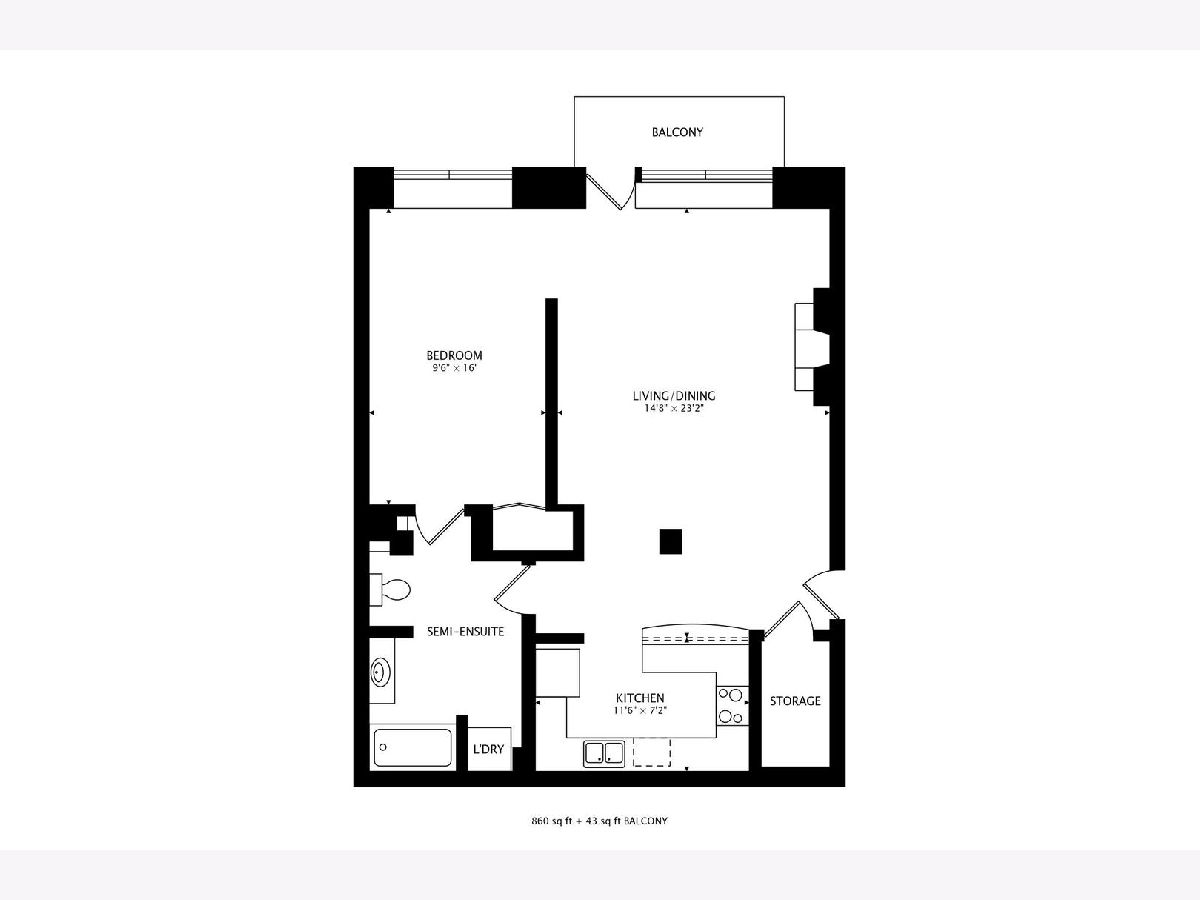
Great live-work boutique elevator building. Timber loft with exposed brick, open floor plan, bedroom is not enclosed and has carpet. Hardwood floors in living room and kitchen. Living room features a fireplace which leads to a West facing balcony. Nice in-unit closet space, kitchen with white cabinets and appliances. In-unit laundry, central air conditioner and gas forced heat. Garage parking included.Walk to Randolph restaurants, grocery and work. No pets, no smoking. Available now.
Property Specifics
| Residential Rental | |
| 6 | |
| — | |
| 1900 | |
| — | |
| — | |
| No | |
| — |
| Cook | |
| — | |
| — / — | |
| — | |
| — | |
| — | |
| 12731267 | |
| — |
Property History
| DATE: | EVENT: | PRICE: | SOURCE: |
|---|---|---|---|
| 30 Mar, 2022 | Listed for sale | $0 | MRED MLS |
| 6 Jun, 2025 | Under contract | $0 | MRED MLS |
| 3 Jun, 2025 | Listed for sale | $0 | MRED MLS |
| 12 Aug, 2026 | Listed for sale | $0 | MRED MLS |

Room Specifics
All Bedroom Info:
Total Bedrooms: 1
Bedrooms Above Ground: 1
Bedrooms Below Ground: 0
Total Bedrooms: 1
Bedrooms Above Ground: 1
Bedrooms Below Ground: 0
Second Bedroom Info:
Dimensions: —
Location: —Dimensions: —
Floor Type: —
First Bedroom Info:
Dimensions: —
Location: —Dimensions: —
Floor Type: —
Bathroom Info:
Full Bathrooms: 1
Partial Bathrooms: 0Full Bathrooms: 1
Bathroom Amenities: —
Bathroom in Basement: 0
Additional Rooms Info:
Rooms: —
Basement: —Rooms: —
Basement Description: —
Other Specifics
| 1 | |
| — | |
| — | |
| — | |
| — | |
| COMMON | |
| — | |
| — | |
| — | |
| — | |
| Not in DB | |
| — | |
| — | |
| — | |
| — |
Tax History
| Year | Property Taxes |
|---|
Contact Agent
Due to the increased demand in the housing market, we are only able to help our clients who are in need of purchasing and/or selling a home. To schedule a tour of this rental property, copy this listings MLS# 12731267 into google and navigate through the different results. Fill out the forms to contact the agent via the alternative websites you find. We appologize that we cannot help you with rental properties at this time.
Contact Agent
Due to the increased demand in the housing market, we are only able to help our clients who are in need of purchasing and/or selling a home. To schedule a tour of this rental property, copy this listings MLS# 12731267 into google and navigate through the different results. Fill out the forms to contact the agent via the alternative websites you find. We appologize that we cannot help you with rental properties at this time.
Listing Provided By
@properties Christie's International Real Estate
