

Due to the increased demand in the housing market at this time, we are only able to help our clients who are in need of purchasing and/or selling a home. To schedule a tour of this rental property, copy this listings MLS# 12751116 into google and navigate through the different results. Fill out the forms to contact the agent via the alternative websites you find. We appologize that we cannot help you with rental properties at this time.
63 Saint Marys Parkway, Buffalo Grove, Illinois 60089


$3,250
|
Rented
|
|
| Status: | Rented |
| Sqft: | 1,650 |
| Cost/Sqft: | $0 |
| Beds: | 4 |
| Baths: | 2 |
| Year Built: | 1957 |
| Property Taxes: | $0 |
| Days On Market: | 28 |
| Lot Size: | 0,00 |
Description
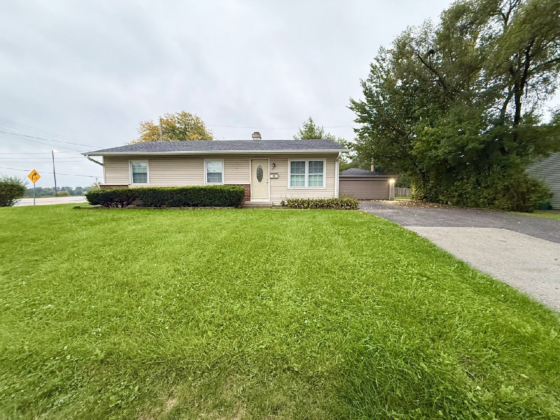
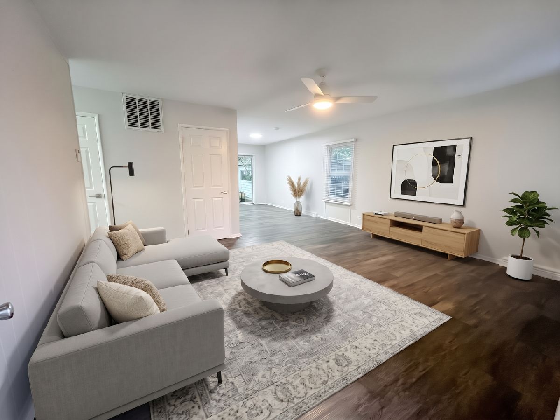
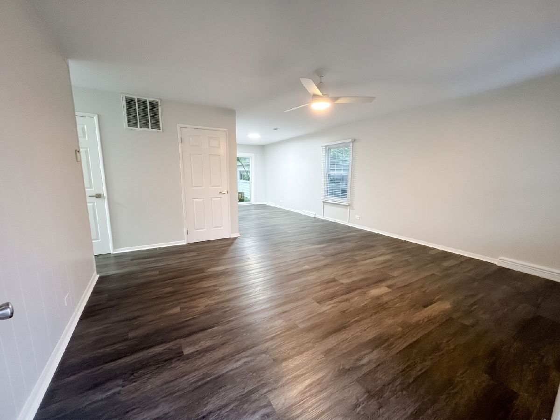
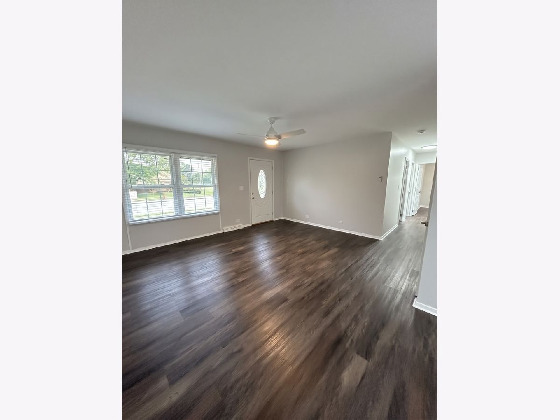
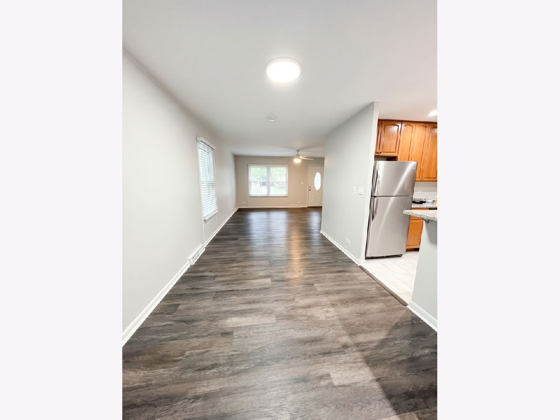
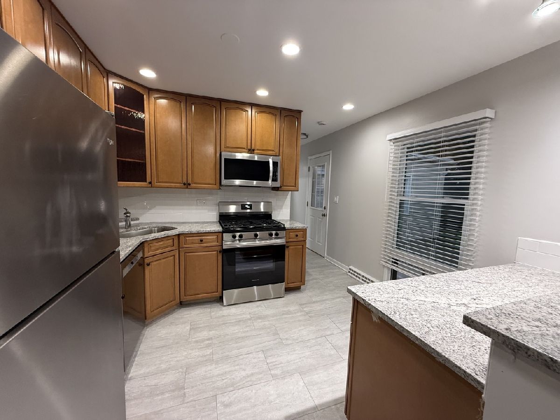
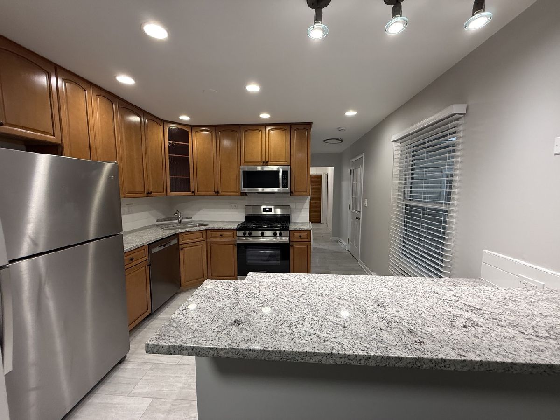
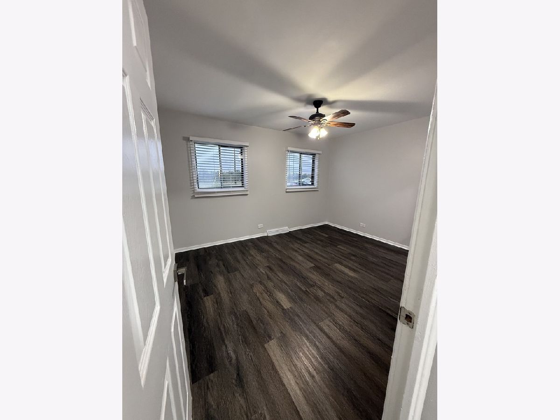
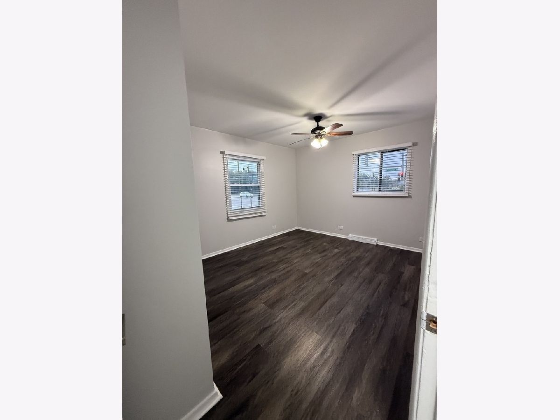
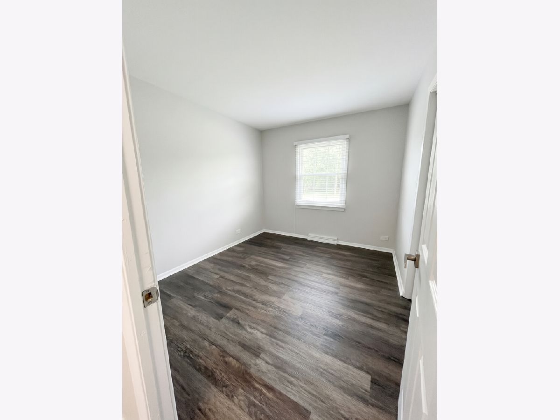
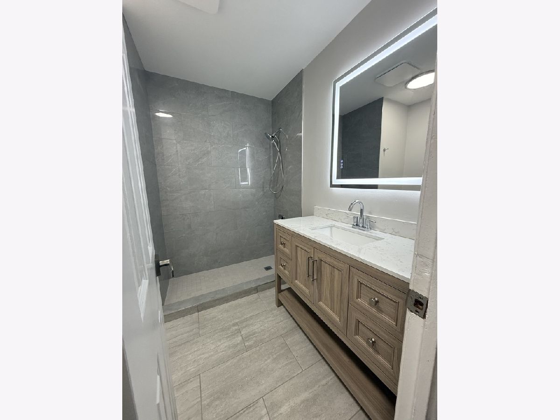
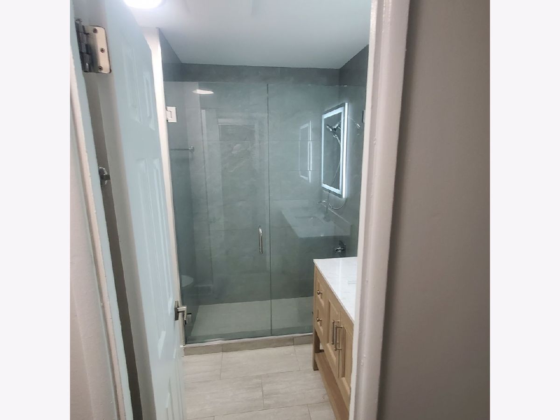
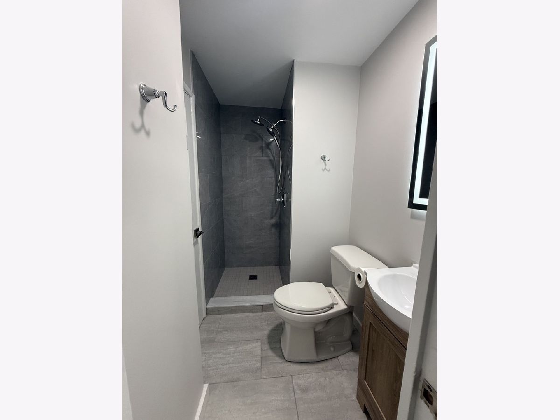
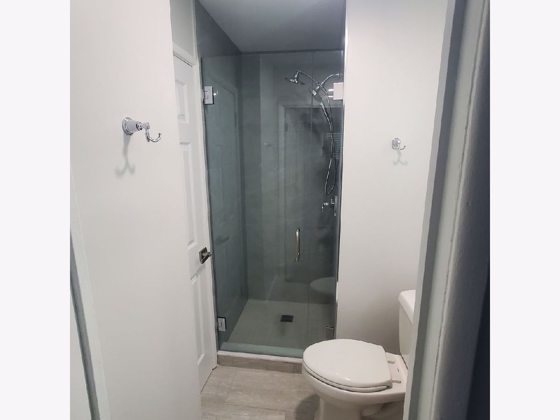
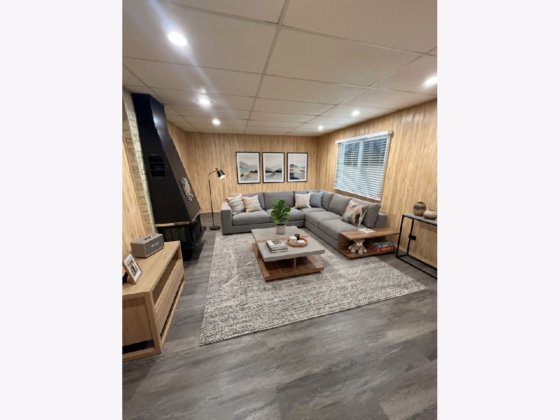
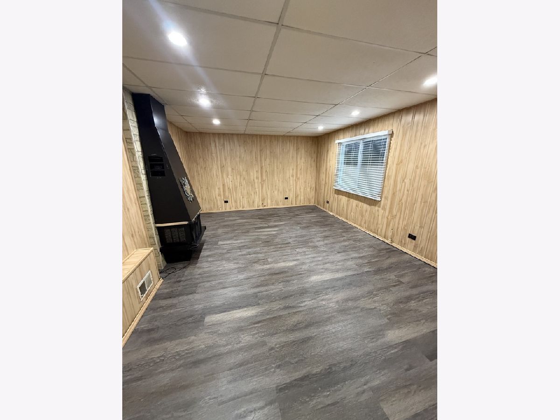
Expanded 3-bedroom, 2-full-bath ranch in Buffalo Grove's Old Buffalo Grove neighborhood. This home features a spacious family room addition and a detached 2-car garage. Recent updates include a brand-new stove and dishwasher, new floor in the kitchen and hallway, new three-pane windows in the bedrooms, new blinds throughout, and a new stackable washer and dryer. The home has also been freshly painted throughout. Enjoy the private concrete patio and additional storage provided by the storage shed. Conveniently located near shopping, transportation, and Buffalo Grove High School. Schedule your showing today!
Property Specifics
| Residential Rental | |
| — | |
| — | |
| 1957 | |
| None | |
| Vinyl Siding | |
| — | |
| — | |
| No | |
| — |
| Cook | |
| — | |
| — / — | |
| — | |
| Lake Michigan | |
| Public Sewer | |
| Central Air | |
| Gas | |
| 12751116 | |
| — |
Nearby Schools
| NAME: | DISTRICT: | DISTANCE: | |
|---|---|---|---|
|
Grade School
Joyce Kilmer Elementary School |
21 | — | |
|
Middle School
Cooper Middle School |
21 | Not in DB | |
|
High School
Buffalo Grove High School |
214 | Not in DB | |
Property History
| DATE: | EVENT: | PRICE: | SOURCE: |
|---|---|---|---|
| 7 Dec, 2021 | Sold | $255,000 | MRED MLS |
| 19 Nov, 2021 | Under contract | $279,000 | MRED MLS |
| — | Last price change | $299,000 | MRED MLS |
| 11 Aug, 2021 | Listed for sale | $299,000 | MRED MLS |
| 1 Oct, 2026 | Listed for sale | $0 | MRED MLS |
Some photos of this home have been virtually staged.
Room Specifics
All Bedroom Info:
Total Bedrooms: 4
Bedrooms Above Ground: 4
Bedrooms Below Ground: 0
Total Bedrooms: 4
Bedrooms Above Ground: 4
Bedrooms Below Ground: 0
Master Bedroom Info:
Dimensions: 17X13
Location: —Dimensions: 17X13
Floor Type: —
Second Bedroom Info:
Dimensions: 13X10
Location: —Dimensions: 13X10
Floor Type: —
Third Bedroom Info:
Dimensions: 12X10
Location: —Dimensions: 12X10
Floor Type: —
Fourth Bedroom Info:
Dimensions: 10X9
Location: —Dimensions: 10X9
Floor Type: —
Bathroom Info:
Full Bathrooms: 2
Partial Bathrooms: 0Full Bathrooms: 2
Bathroom Amenities: —
Bathroom in Basement: 0
Dining Room Info:
Dimensions: 14X33
Location: —Dimensions: 14X33
Floor Type: —
Kitchen Info:
Dimensions: 11X10
Location: —Dimensions: 11X10
Floor Type: —
Living Room Info:
Dimensions: 16X14
Location: —Dimensions: 16X14
Floor Type: —
Additional Rooms Info:
Rooms: Bonus Room
Basement: NoneRooms: Bonus Room
First Additional Room Info:
Name: Bonus Room
Dimensions: 17X12
Location: —Name: Bonus Room
Dimensions: 17X12
Floor Type: —
Other Specifics
| 2 | |
| — | |
| Detached, Garage | |
| — | |
| — | |
| — | |
| Lawn Care | |
| — | |
| — | |
| 72 x 100 | |
| — | |
| None | |
| — | |
| — | |
| Not in DB | |
| — | |
| — | |
| — |
Tax History
| Year | Property Taxes |
|---|---|
| 2021 | $6,940 |
Contact Agent
Due to the increased demand in the housing market, we are only able to help our clients who are in need of purchasing and/or selling a home. To schedule a tour of this rental property, copy this listings MLS# 12751116 into google and navigate through the different results. Fill out the forms to contact the agent via the alternative websites you find. We appologize that we cannot help you with rental properties at this time.
Listing Provided By
Berkshire Hathaway HomeServices Starck Real Estate
