

632 Hickory Avenue, Arlington Heights, Illinois 60004


$3,200
|
Rented
|
|
| Status: | Rented |
| Sqft: | 1,251 |
| Cost/Sqft: | $0 |
| Beds: | 2 |
| Baths: | 2 |
| Year Built: | 1956 |
| Property Taxes: | $0 |
| Days On Market: | 42 |
| Lot Size: | 0,00 |
Description
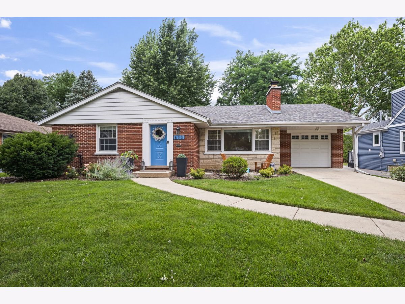
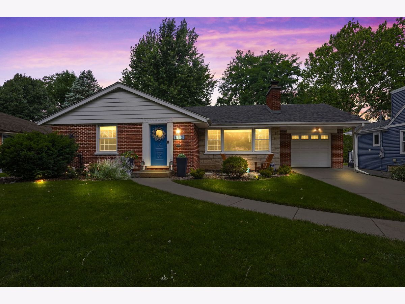
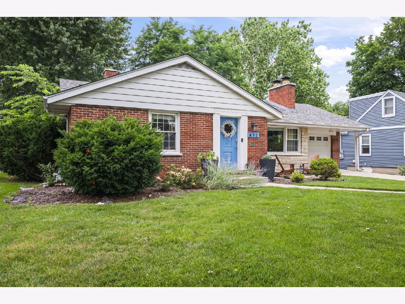
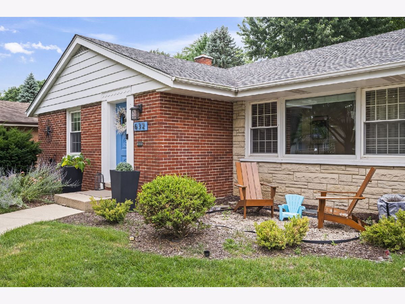
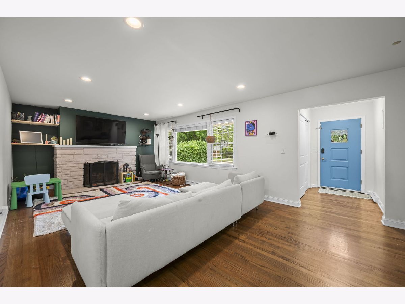
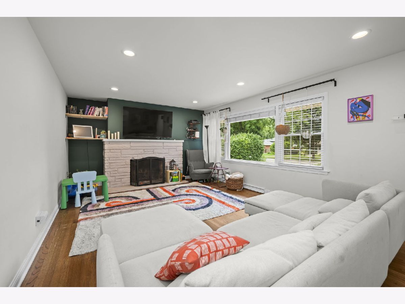
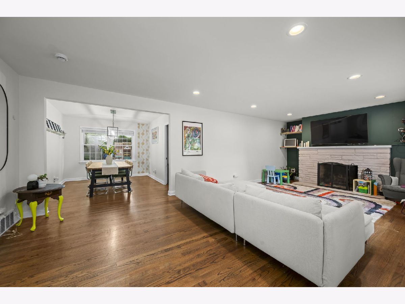
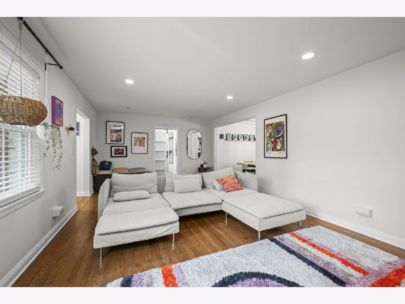
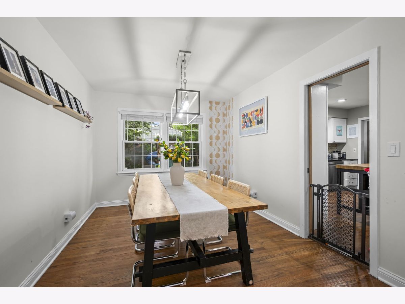
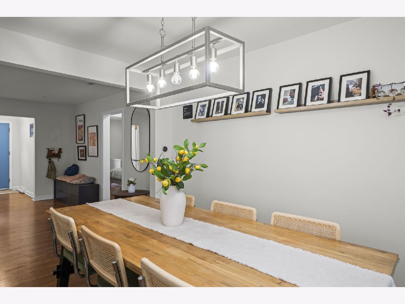
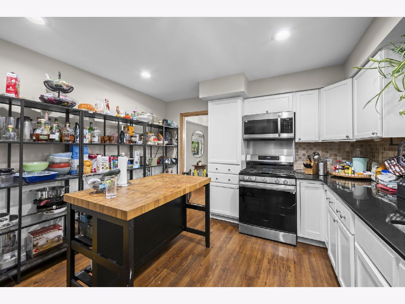
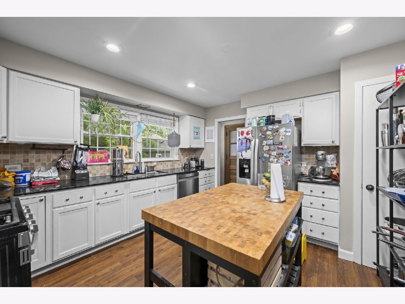
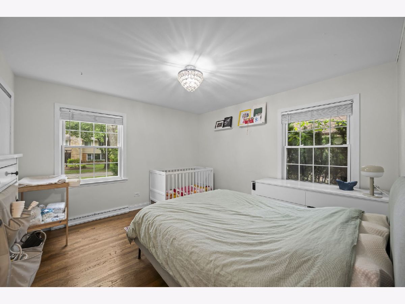
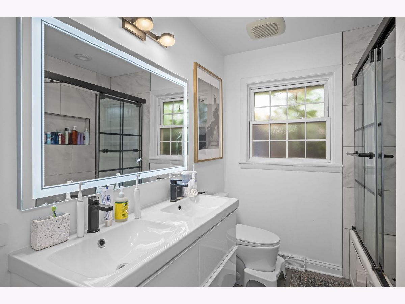
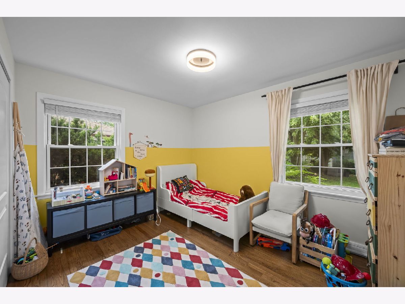
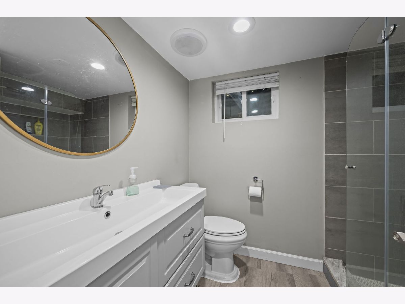
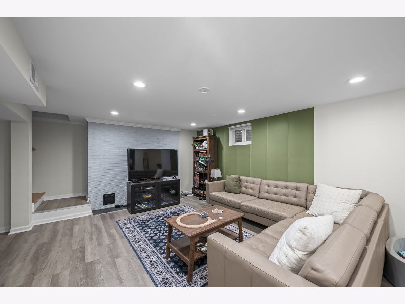
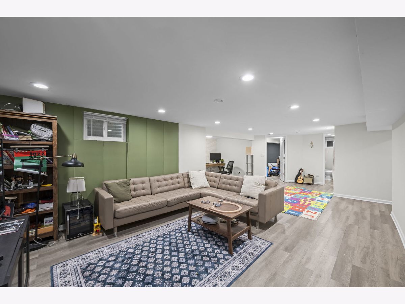
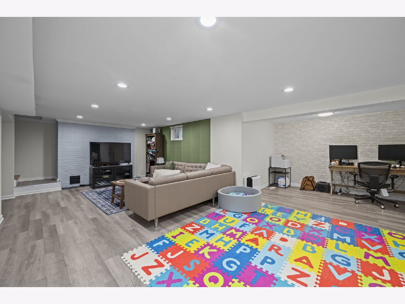
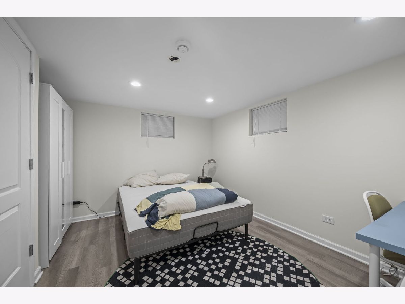
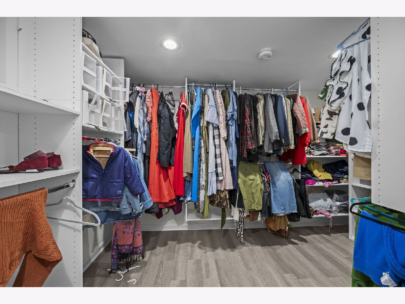
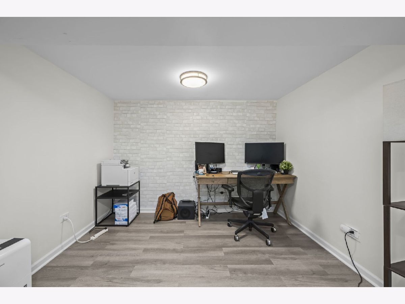
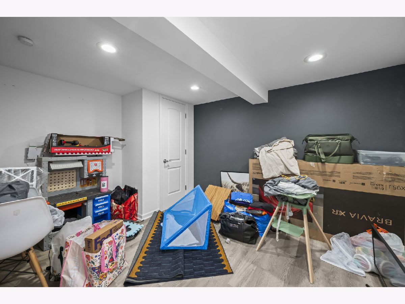
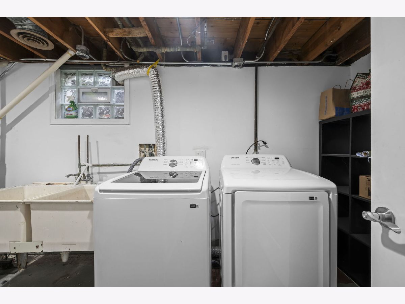
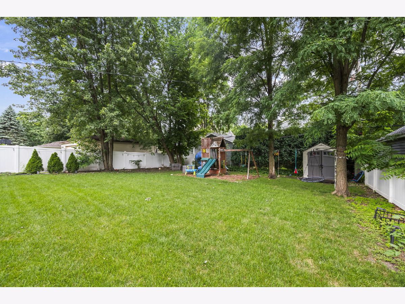
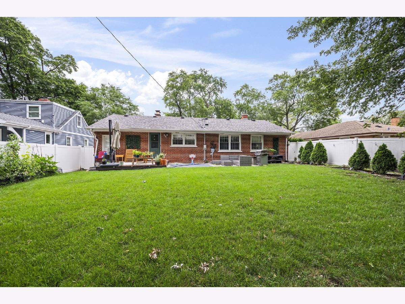
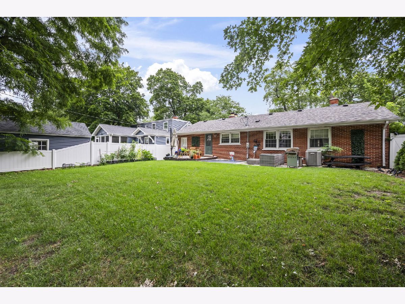
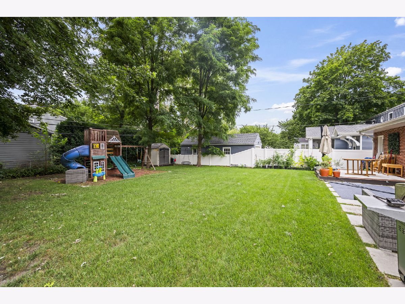
LOCATION! UPDATES! SINGLE-STORY LIVING! Adorable brick ranch in highly desirable OLIVE-THOMAS-HERSEY Blue-Ribbon school district! Hardwood floors, updated baths, updated kitchen with stainless steel appliances, 2 wood burning fireplaces, new roof & A/C, easy-to-clean tilt-in windows, huge finished basement with 3rd bedroom, full bath, and tons of storage space! Fabulous fenced back yard with swing set - plenty of room for bar-b-ques, a fire pit, etc. Walking distance to great parks, pools, library, downtown Arlington Heights restaurants and shopping, and the Metra commuter train--not to mention easy access to major expressways and O'Hare! You will love the neighborhood! This one won't last...come see all that this classic home has to offer! **Minimum credit score of 675 and monthly income at least 2.5x rent. NO SMOKING OR VAPING. Listing2Leasing will be used for screening - approximately $65 per applicant 18+. One year lease minimum. Applications will be processed on a first-come first-served basis. Only fully completed applications with all required documentation will be processed. Tenant responsible for gas, electric, water, cable, garbage. Must have renters insurance. Requires JHA 2-step screening process: 1) 1st step - credit report, eviction report, names/numbers/addresses of past landlords, proof of income, employment verification, past 2 months stubs 2) 2nd step - criminal and background check **Shed in backyard and storage under the basement stairs not for tenants' use.
Property Specifics
| Residential Rental | |
| — | |
| — | |
| 1956 | |
| — | |
| — | |
| No | |
| — |
| Cook | |
| — | |
| — / — | |
| — | |
| — | |
| — | |
| 12724262 | |
| — |
Nearby Schools
| NAME: | DISTRICT: | DISTANCE: | |
|---|---|---|---|
|
Grade School
Olive-mary Stitt School |
25 | — | |
|
Middle School
Thomas Middle School |
25 | Not in DB | |
|
High School
John Hersey High School |
214 | Not in DB | |
Property History
| DATE: | EVENT: | PRICE: | SOURCE: |
|---|---|---|---|
| 30 Apr, 2010 | Sold | $290,000 | MRED MLS |
| 8 Mar, 2010 | Under contract | $299,000 | MRED MLS |
| 2 Mar, 2010 | Listed for sale | $299,000 | MRED MLS |
| 22 May, 2019 | Sold | $305,000 | MRED MLS |
| 22 Feb, 2019 | Under contract | $310,000 | MRED MLS |
| — | Last price change | $319,900 | MRED MLS |
| 24 Jan, 2019 | Listed for sale | $319,900 | MRED MLS |
| 13 Aug, 2026 | Under contract | $0 | MRED MLS |
| 7 Aug, 2026 | Listed for sale | $0 | MRED MLS |
Room Specifics
Total Bedrooms: 3
Bedrooms Above Ground: 2
Bedrooms Below Ground: 1
Dimensions: —
Floor Type: —
Dimensions: —
Floor Type: —
Full Bathrooms: 2
Bathroom Amenities: —
Bathroom in Basement: 1
Rooms: —
Basement Description: —
Other Specifics
| 1 | |
| — | |
| — | |
| — | |
| — | |
| 60 X 132 | |
| — | |
| — | |
| — | |
| — | |
| Not in DB | |
| — | |
| — | |
| — | |
| — |
Tax History
| Year | Property Taxes |
|---|---|
| 2010 | $5,741 |
| 2019 | $7,076 |
Contact Agent
Contact Agent
Listing Provided By
Berkshire Hathaway HomeServices Starck Real Estate
