

Due to the increased demand in the housing market at this time, we are only able to help our clients who are in need of purchasing and/or selling a home. To schedule a tour of this rental property, copy this listings MLS# 12782902 into google and navigate through the different results. Fill out the forms to contact the agent via the alternative websites you find. We appologize that we cannot help you with rental properties at this time.
635 Rumple Lane, Addison, Illinois 60101


$3,100
|
Rented
|
|
| Status: | Rented |
| Sqft: | 1,597 |
| Cost/Sqft: | $0 |
| Beds: | 3 |
| Baths: | 2 |
| Year Built: | 1972 |
| Property Taxes: | $0 |
| Days On Market: | 22 |
| Lot Size: | 0,00 |
Description
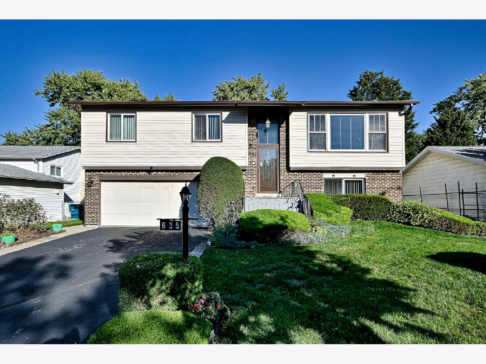
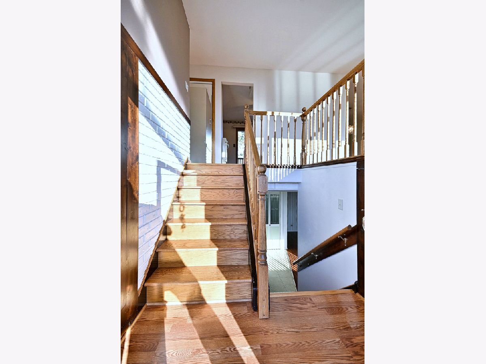
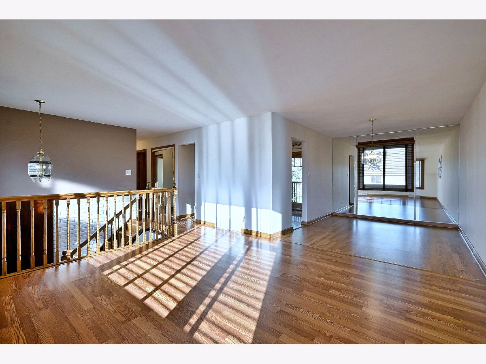
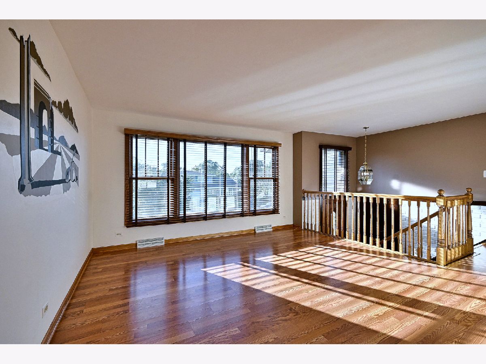
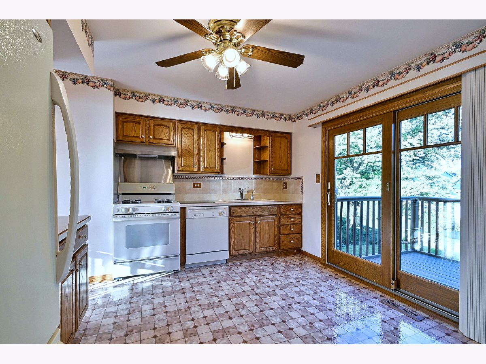
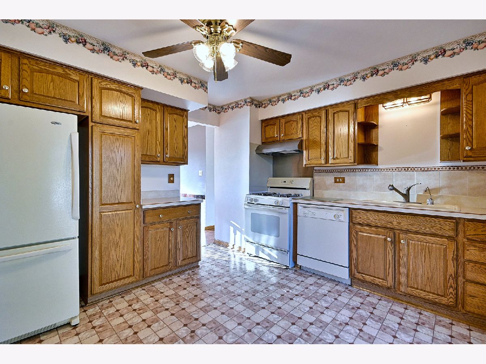
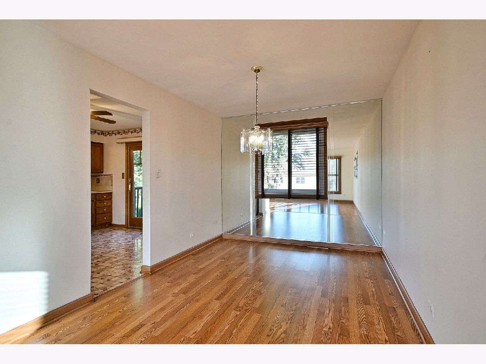
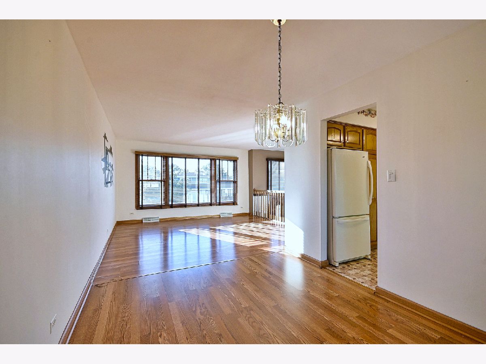
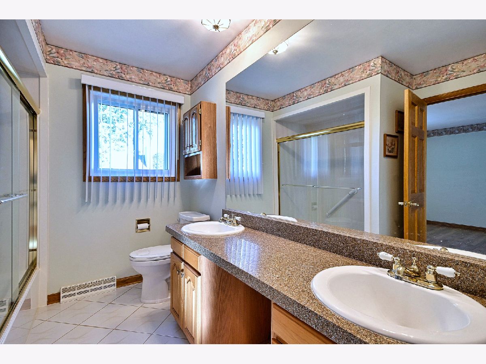
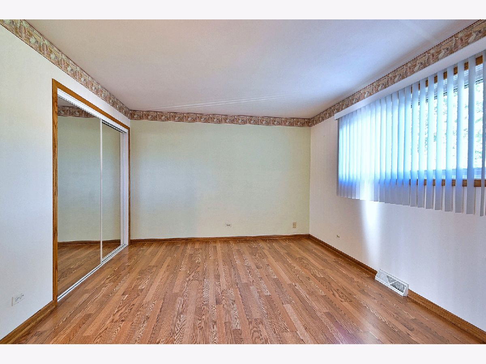
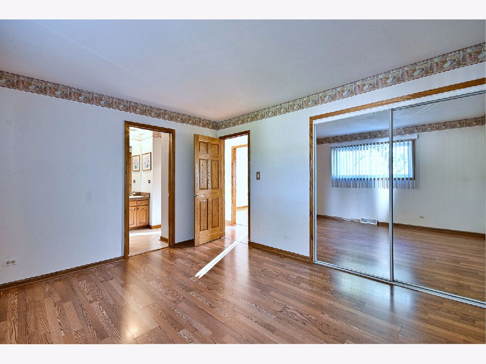
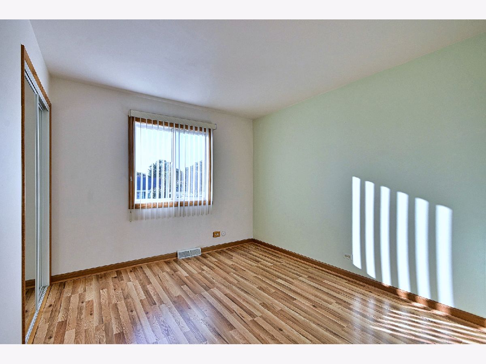
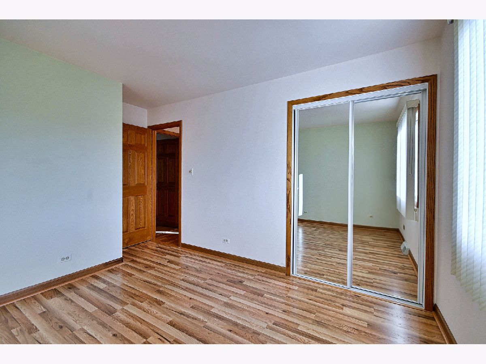
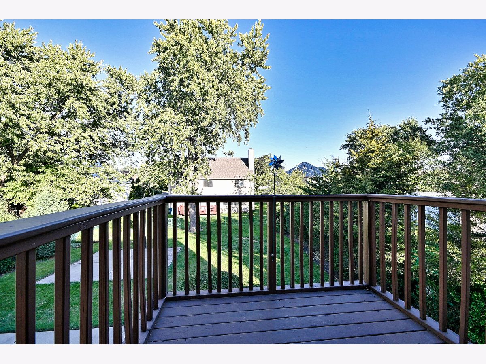
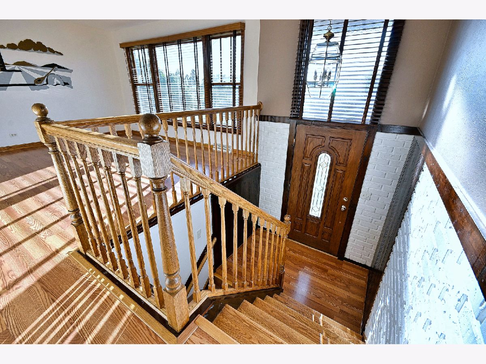
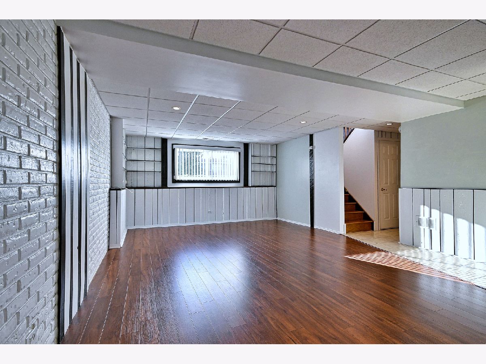
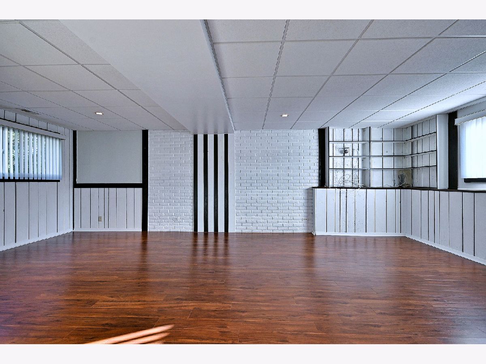
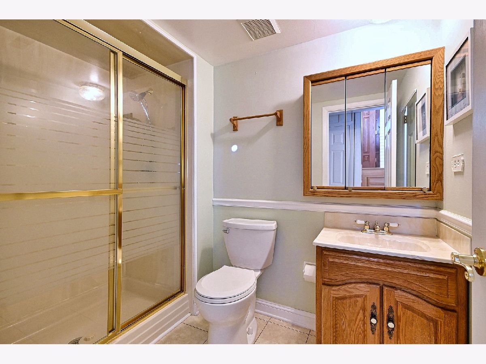
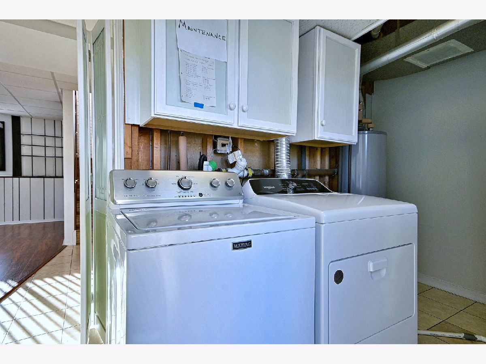
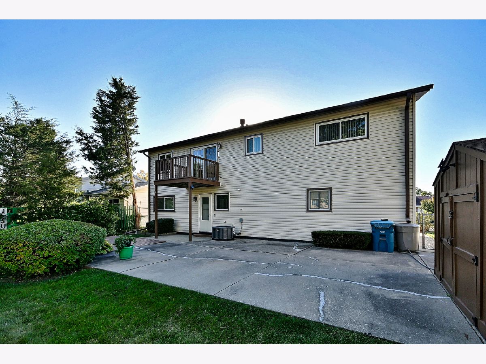
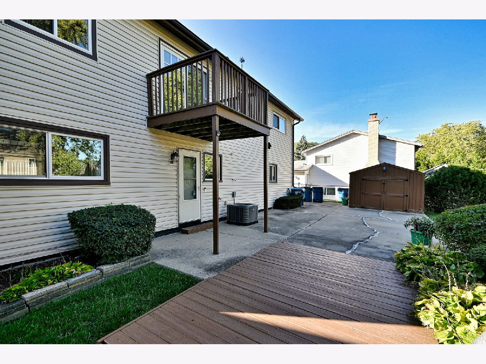
Welcome home to this well-maintained 3-bedroom, 2-bath single-family rental in Addison's established Kings Point neighborhood! This inviting bi-level home offers a spacious living room, separate dining area, functional kitchen, and a finished lower-level family room providing additional space to relax or entertain. Enjoy laminate flooring throughout the main living areas, convenient in-home laundry, and an attached two-car garage. Step outside to a generous fenced backyard with a concrete patio, perfect for outdoor enjoyment. Conveniently located near parks, shopping, dining, and major roadways, this home offers a wonderful combination of space, comfort, and convenience. No pets allowed. Schedule your private showing today!
Property Specifics
| Residential Rental | |
| — | |
| — | |
| 1972 | |
| Finished, Walk-Out Access | |
| Vinyl Siding, Brick | |
| — | |
| — | |
| No | |
| — |
| — | |
| — | |
| — / — | |
| — | |
| Public | |
| Public Sewer | |
| Central Air | |
| Gas, Electric | |
| 12782902 | |
| — |
Nearby Schools
| NAME: | DISTRICT: | DISTANCE: | |
|---|---|---|---|
|
High School
Addison Trail High School |
88 | Not in DB | |
Property History
| DATE: | EVENT: | PRICE: | SOURCE: |
|---|---|---|---|
| 30 Sep, 2026 | Sold | $385,000 | MRED MLS |
| 3 Sep, 2026 | Under contract | $379,000 | MRED MLS |
| 1 Sep, 2026 | Listed for sale | $379,000 | MRED MLS |
| 29 Oct, 2026 | Under contract | $0 | MRED MLS |
| 11 Oct, 2026 | Listed for sale | $0 | MRED MLS |
Room Specifics
All Bedroom Info:
Total Bedrooms: 3
Bedrooms Above Ground: 3
Bedrooms Below Ground: 0
Total Bedrooms: 3
Bedrooms Above Ground: 3
Bedrooms Below Ground: 0
Master Bedroom Info:
Dimensions: 17X15
Location: Main LevelDimensions: 17X15
Floor Type: Wood Laminate
Second Bedroom Info:
Dimensions: 12X11
Location: Main LevelDimensions: 12X11
Floor Type: Wood Laminate
Third Bedroom Info:
Dimensions: 10X10
Location: Main LevelDimensions: 10X10
Floor Type: Wood Laminate
Bathroom Info:
Full Bathrooms: 2
Partial Bathrooms: 0Full Bathrooms: 2
Bathroom Amenities: —
Bathroom in Basement: 1
Dining Room Info:
Dimensions: 18X9
Location: Main LevelDimensions: 18X9
Floor Type: Wood Laminate
Kitchen Info:
Dimensions: 14X13
Location: Main LevelDimensions: 14X13
Floor Type: Vinyl
Laundry Room Info:
Dimensions: 11X6
Location: Main LevelDimensions: 11X6
Floor Type: Vinyl
Living Room Info:
Dimensions: 17X16
Location: Main LevelDimensions: 17X16
Floor Type: Wood Laminate
Family Room Info:
Dimensions: 28X21
Location: —Dimensions: 28X21
Floor Type: —
Additional Rooms Info:
Rooms: No additional rooms
Basement: Finished, Walk-Out AccessRooms: No additional rooms
Other Specifics
| 2 | |
| — | |
| Attached, Garage | |
| — | |
| — | |
| — | |
| Exterior Maintenance | |
| — | |
| — | |
| 139X61 | |
| — | |
| None | |
| — | |
| — | |
| Not in DB | |
| — | |
| — | |
| — |
Tax History
| Year | Property Taxes |
|---|---|
| 2026 | $6,039 |
Contact Agent
Due to the increased demand in the housing market, we are only able to help our clients who are in need of purchasing and/or selling a home. To schedule a tour of this rental property, copy this listings MLS# 12782902 into google and navigate through the different results. Fill out the forms to contact the agent via the alternative websites you find. We appologize that we cannot help you with rental properties at this time.
Contact Agent
Due to the increased demand in the housing market, we are only able to help our clients who are in need of purchasing and/or selling a home. To schedule a tour of this rental property, copy this listings MLS# 12782902 into google and navigate through the different results. Fill out the forms to contact the agent via the alternative websites you find. We appologize that we cannot help you with rental properties at this time.
Listing Provided By
T.K. Realty Inc
