

640 Grandview Lane, Lake Forest, Illinois 60045


$3,400
|
Rented
|
|
| Status: | Rented |
| Sqft: | 2,672 |
| Cost/Sqft: | $0 |
| Beds: | 5 |
| Baths: | 3 |
| Year Built: | 1961 |
| Property Taxes: | $0 |
| Days On Market: | 2308 |
| Lot Size: | 0,00 |
Description
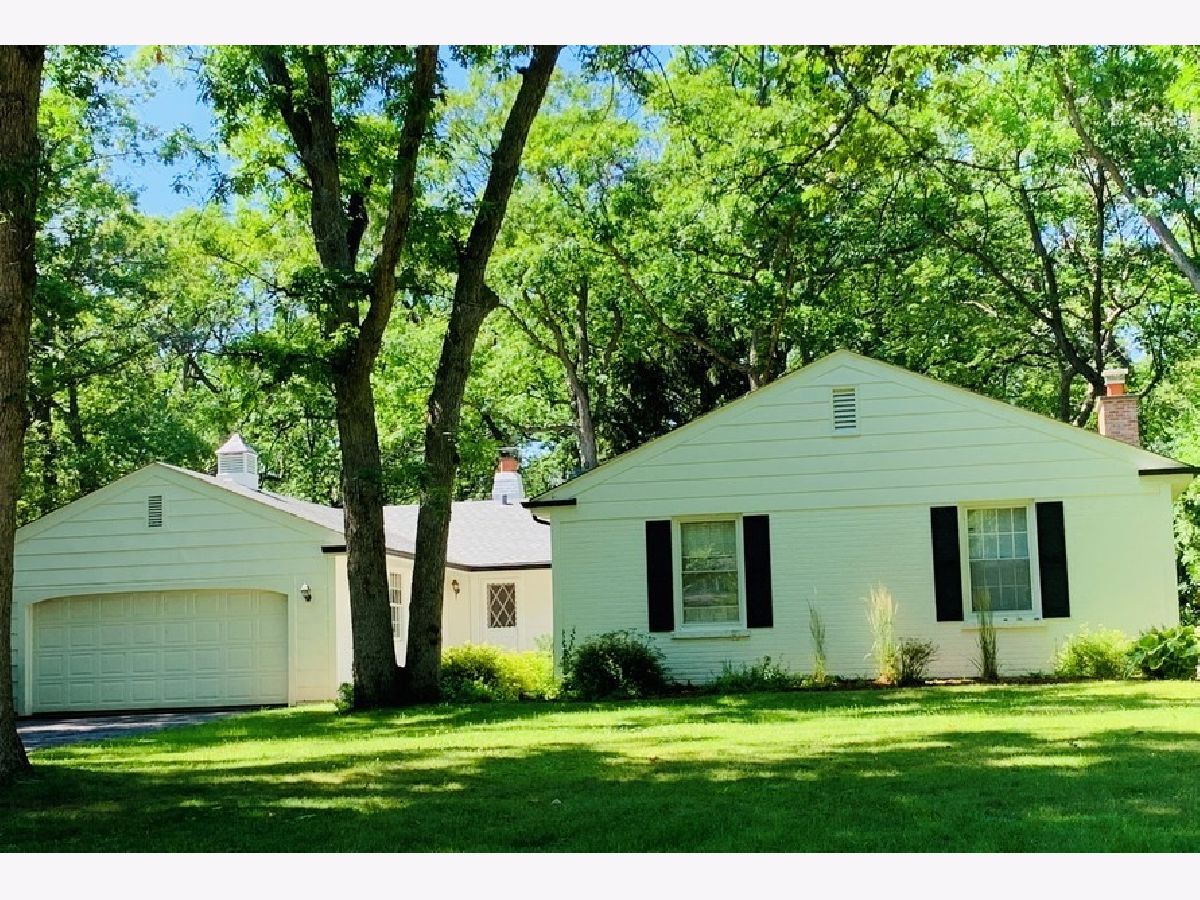
UPDATED! Great one story living in popular Whispering Oaks location, just blocks to top rated Cherokee School, commuter train and Lake Michigan. Over 2600 sq. ft. of living space above grade. This light filled, sought after ranch style home boasts a versatile floor plan, is freshly painted, has new hardwood floors, new kitchen cabinets, counters and appliances. Two fireplaces create a cozy warm ambiance through the fall and winter seasons! Baths are updated, two bedrooms are en suite. Well maintained home with new roof, updated exterior, new furnace, and hot water tank. Plenty of storage in the unfinished basement. House sits on a beautiful wooded lot in a central location. You will enjoy the convenience of the attached two car garage.
Property Specifics
| Residential Rental | |
| — | |
| — | |
| 1961 | |
| Partial | |
| Brick, Frame | |
| Asphalt | |
| — | |
| No | |
| — |
| Lake | |
| Whispering Oaks | |
| — / — | |
| — | |
| Lake Michigan, Public | |
| Public Sewer | |
| Central Air | |
| Natural Gas, Forced Air | |
| 10787776 | |
| — |
Nearby Schools
| NAME: | DISTRICT: | DISTANCE: | |
|---|---|---|---|
|
Grade School
Cherokee Elementary School |
67 | — | |
|
Middle School
Deer Path Middle School |
67 | Not in DB | |
|
High School
Lake Forest High School |
115 | Not in DB | |
Property History
| DATE: | EVENT: | PRICE: | SOURCE: |
|---|---|---|---|
| 3 Feb, 2019 | Listed for sale | $0 | MRED MLS |
| 20 Jul, 2020 | Listed for sale | $0 | MRED MLS |


Room Specifics
Total Bedrooms: 5
Bedrooms Above Ground: 5
Bedrooms Below Ground: 0
Dimensions: —
Floor Type: Hardwood
Dimensions: —
Floor Type: Hardwood
Dimensions: —
Floor Type: Hardwood
Full Bathrooms: 3
Bathroom Amenities: Separate Shower
Bathroom in Basement: 0
Dimensions: —
Floor Type: Hardwood
Dimensions: —
Floor Type: Stone
Features: Galley
Dimensions: —
Floor Type: Wood Laminate
Dimensions: —
Floor Type: Hardwood
Dimensions: —
Floor Type: Hardwood
Rooms: Bedroom 5, Breakfast Room, Foyer
Other Specifics
| 2 | |
| Concrete Perimeter | |
| Garage | |
| — | |
| — | |
| — | |
| Patio | |
| — | |
| 236X220X131 | |
| — | |
| Full | |
| Hardwood Floors, First Floor Bedroom, First Floor Laundry, First Floor Full Bath | |
| Range, Microwave, Dishwasher, Refrigerator, Stainless Steel Appliance(s), Range Hood | |
| Not in DB | |
| — | |
| None | |
| Wood Burning |
Tax History
| Year | Property Taxes |
|---|
Contact Agent
Contact Agent
Listing Provided By
@properties
