

Due to the increased demand in the housing market at this time, we are only able to help our clients who are in need of purchasing and/or selling a home. To schedule a tour of this rental property, copy this listings MLS# 12752787 into google and navigate through the different results. Fill out the forms to contact the agent via the alternative websites you find. We appologize that we cannot help you with rental properties at this time.
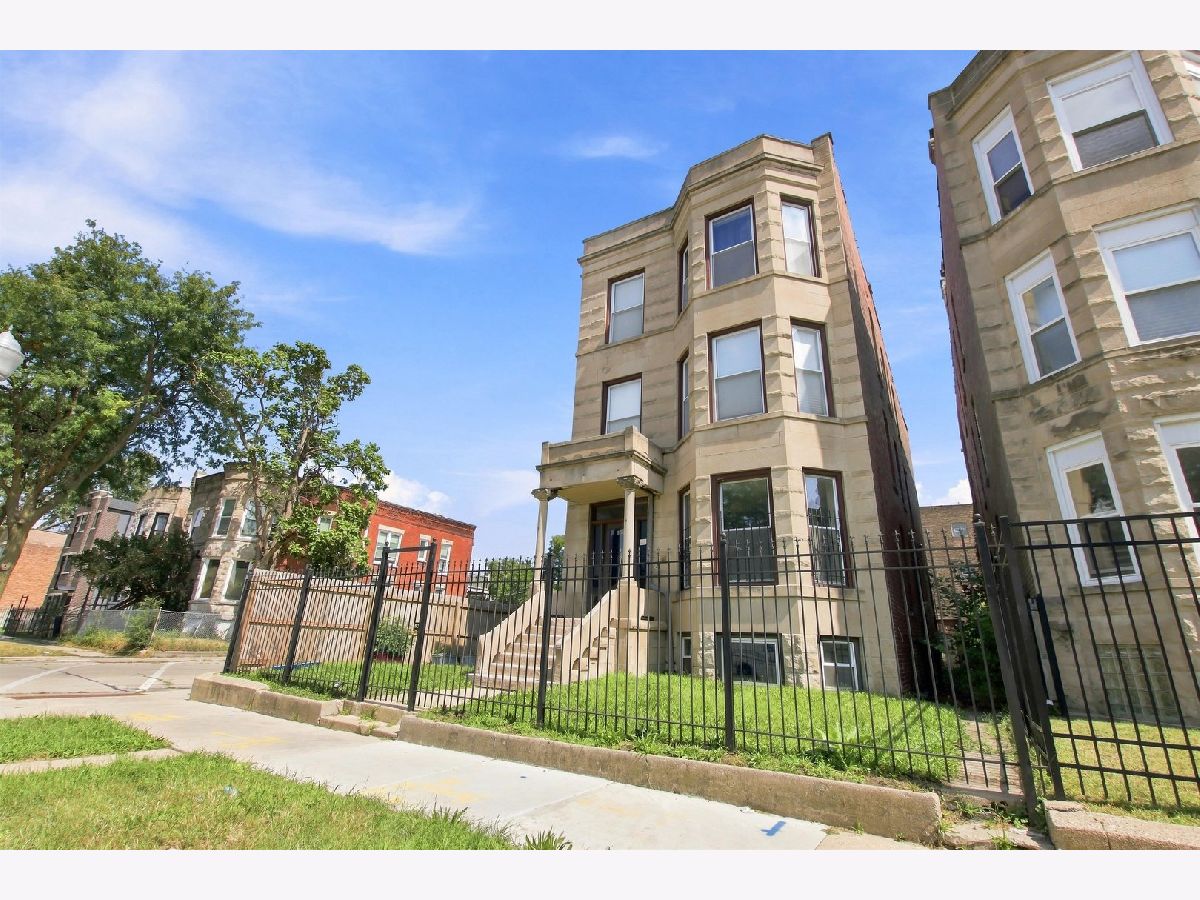
6401 Maryland Avenue, Woodlawn, Chicago, Illinois 60637


$2,500
|
Rented
|
|
| Status: | Rented |
| Sqft: | 2,400 |
| Cost/Sqft: | $0 |
| Beds: | 2 |
| Baths: | 3 |
| Year Built: | 1908 |
| Property Taxes: | $0 |
| Days On Market: | 53 |
| Lot Size: | 0,00 |
Description
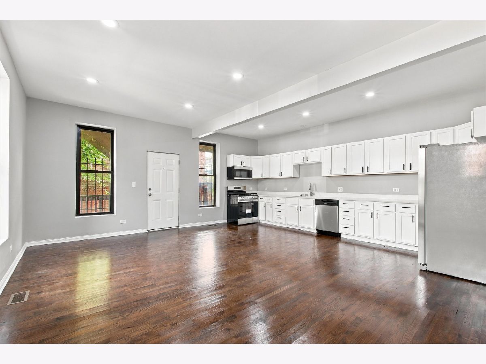
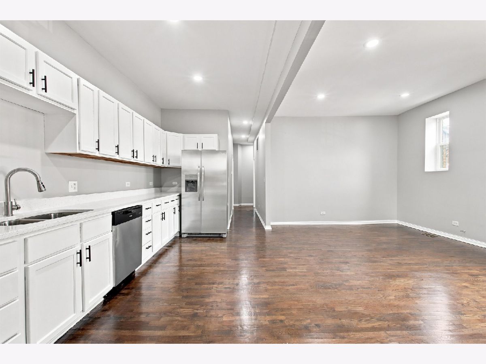
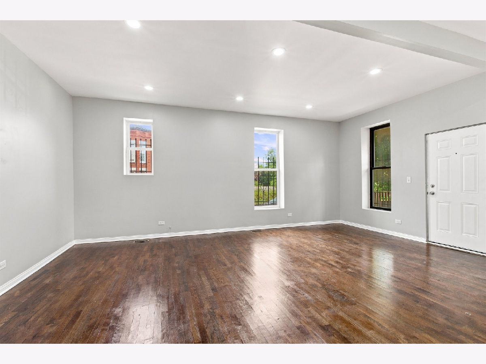
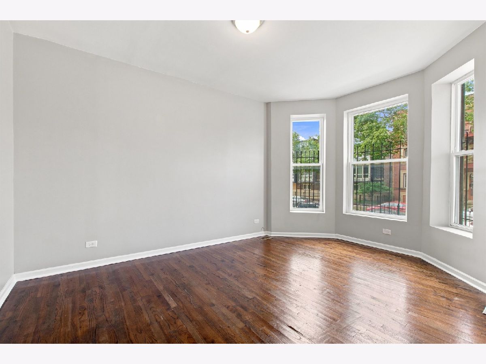
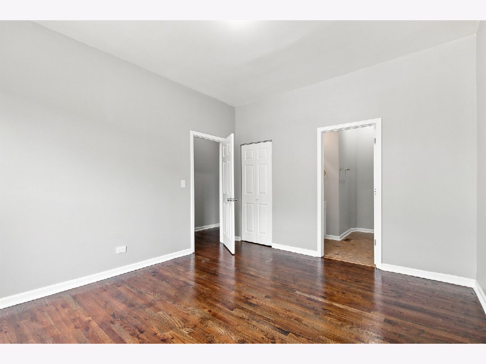
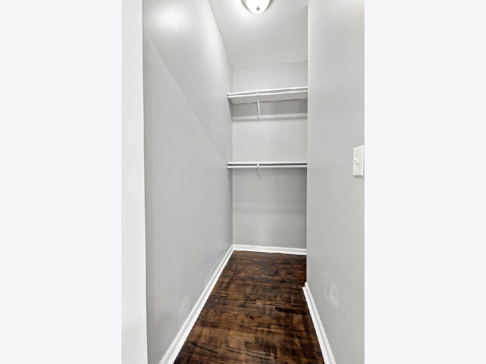
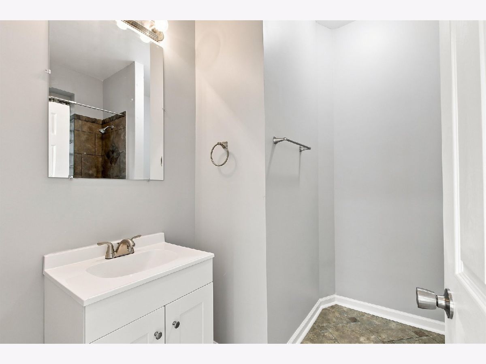
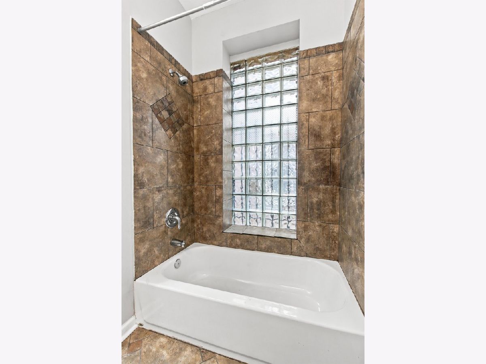
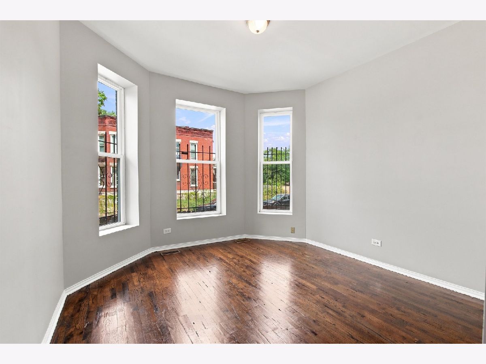
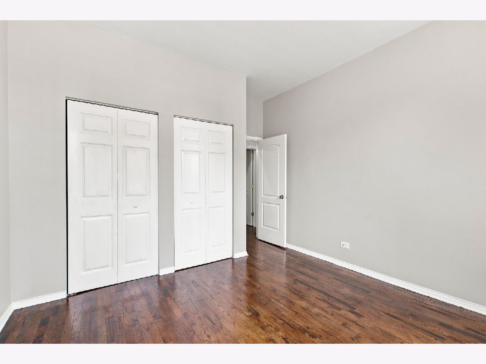
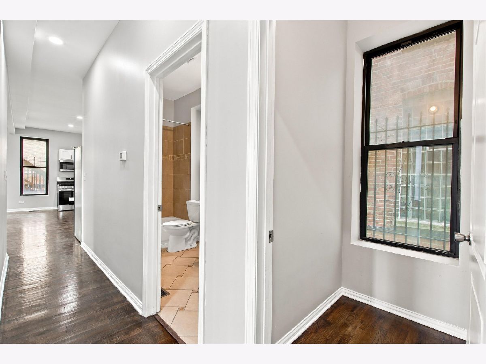
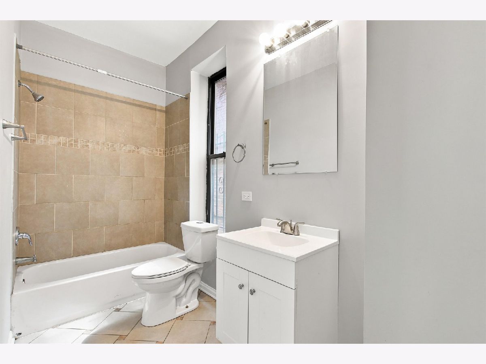
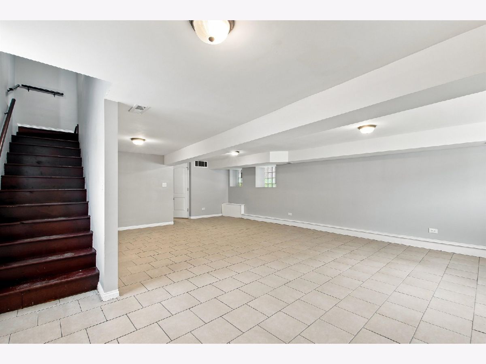
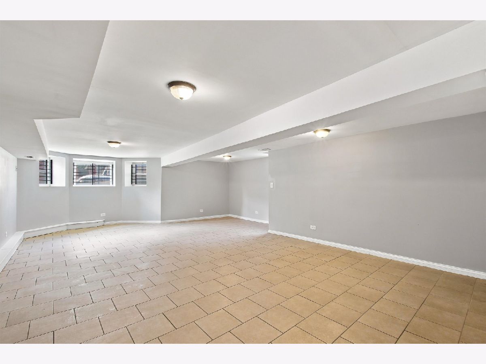
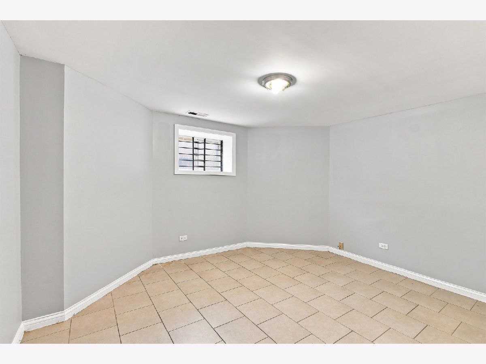
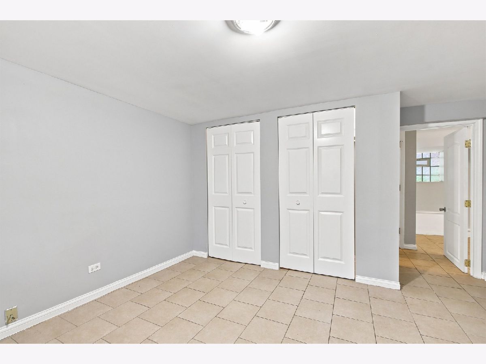
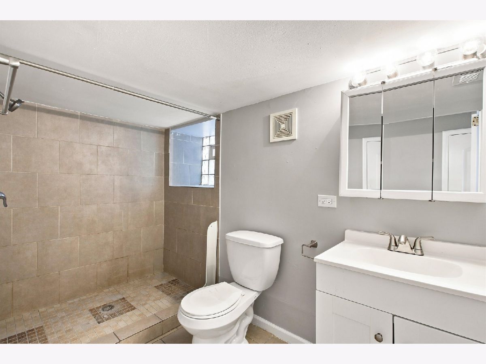
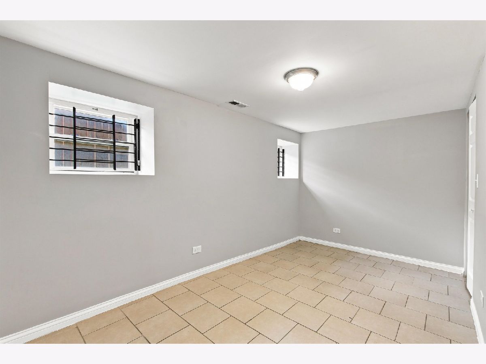
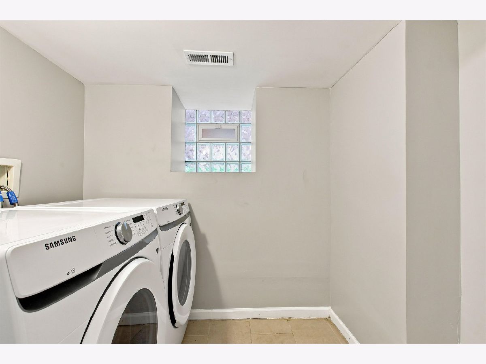
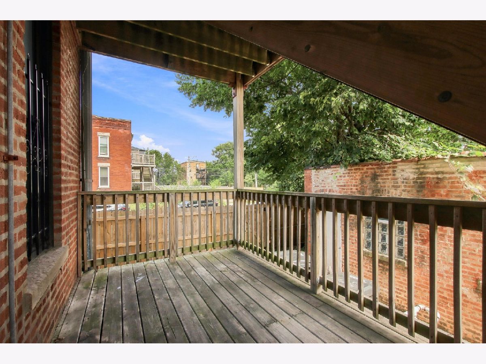
Welcome to this updated and spacious 4 bedroom 3 bathroom duplex down apartment in the heart of Woodlawn. The first floor features a large primary bathroom with ensuite bathroom and walk-in closet, open concept kitchen and dining room, storage closet, and a second bedroom and bathroom. The basement features two bedrooms, one bathroom, laundry room, and recreation area. The apartment also includes a deck perfect for grilling. Steps away from public transportation (bus & train) and short drive to I-90/94. Cats and dogs (under 30 lbs) allowed. Free application, $79 background/credit check.
Property Specifics
| Residential Rental | |
| 2 | |
| — | |
| 1908 | |
| 2012 | |
| Finished, Full | |
| Brick | |
| — | |
| — | |
| No | |
| — |
| Cook | |
| — | |
| — / — | |
| — | |
| Lake Michigan | |
| Public Sewer | |
| Central Air | |
| Gas | |
| 12752787 | |
| — |
Property History
| DATE: | EVENT: | PRICE: | SOURCE: |
|---|---|---|---|
| 7 Sep, 2026 | Listed for sale | $0 | MRED MLS |
Room Specifics
All Bedroom Info:
Total Bedrooms: 4
Bedrooms Above Ground: 2
Bedrooms Below Ground: 2
Total Bedrooms: 4
Bedrooms Above Ground: 2
Bedrooms Below Ground: 2
Master Bedroom Info:
Dimensions: 12X16
Location: Main LevelDimensions: 12X16
Floor Type: —
Second Bedroom Info:
Dimensions: 12X12
Location: Main LevelDimensions: 12X12
Floor Type: —
Third Bedroom Info:
Dimensions: 10X11
Location: BasementDimensions: 10X11
Floor Type: —
Fourth Bedroom Info:
Dimensions: 8X15
Location: BasementDimensions: 8X15
Floor Type: —
Bathroom Info:
Full Bathrooms: 3
Partial Bathrooms: 0Full Bathrooms: 3
Bathroom Amenities: —
Bathroom in Basement: 1
Dining Room Info:
Dimensions: 15X21
Location: Main LevelDimensions: 15X21
Floor Type: —
Kitchen Info:
Dimensions: 5X19
Location: Main LevelDimensions: 5X19
Floor Type: —
Features: Granite Counters, Updated Kitchen
Laundry Room Info:
Dimensions: 5X5
Location: BasementDimensions: 5X5
Floor Type: —
Living Room Info:
Dimensions: 15X21
Location: Main LevelDimensions: 15X21
Floor Type: —
Family Room Info:
Dimensions: 19X28
Location: BasementDimensions: 19X28
Floor Type: —
Additional Rooms Info:
Rooms: Deck
Basement: Finished, FullRooms: Deck
First Additional Room Info:
Name: Deck
Dimensions: 6X12
Location: Main LevelName: Deck
Dimensions: 6X12
Floor Type: —
Other Specifics
| — | |
| — | |
| — | |
| — | |
| — | |
| — | |
| Water, Lawn Care, Snow Removal | |
| — | |
| — | |
| 32X120 | |
| — | |
| Full | |
| — | |
| Microwave, Dishwasher, Refrigerator, Washer, Dryer | |
| Not in DB | |
| — | |
| — | |
| — |
Tax History
| Year | Property Taxes |
|---|
Contact Agent
Due to the increased demand in the housing market, we are only able to help our clients who are in need of purchasing and/or selling a home. To schedule a tour of this rental property, copy this listings MLS# 12752787 into google and navigate through the different results. Fill out the forms to contact the agent via the alternative websites you find. We appologize that we cannot help you with rental properties at this time.
Listing Provided By
RE/MAX Premier
