

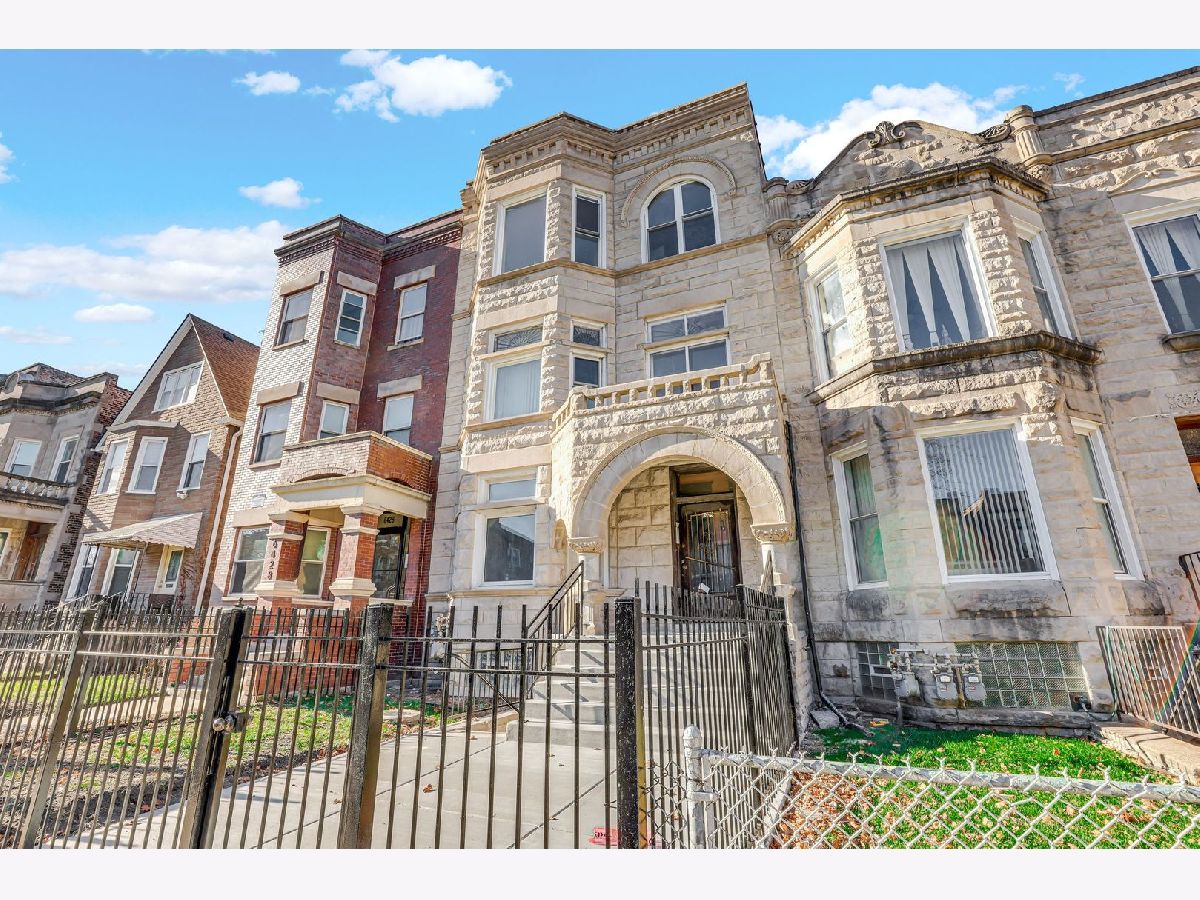
6426 Ingleside Avenue, Woodlawn, Chicago, Illinois 60619


$1,900
|
Rented
|
|
| Status: | Rented |
| Sqft: | 1,218 |
| Cost/Sqft: | $0 |
| Beds: | 3 |
| Baths: | 1 |
| Year Built: | 1891 |
| Property Taxes: | $0 |
| Days On Market: | 171 |
| Lot Size: | 0,00 |
Description
***Application has been accepted, resident moves in early November*** Located in the rapidly growing Woodlawn neighborhood just minutes from the University of Chicago, this spacious 3-bedroom, 1-bathroom 2nd-floor apartment offers exceptional space and value in a well-maintained building. While the property is an older building with mid-tier finishes and some original trim work, where it truly stands out is in the amount of living space offered, including a large living room, separate formal dining room, and a finished enclosed back porch that provides additional usable living space. The unit has been updated with stainless steel appliances, granite countertops, refreshed kitchen cabinetry, fresh paint, and durable vinyl flooring throughout. Additional features include an in-unit washer and dryer, water included in rent, and one garage parking space included at no additional charge. The building is professionally managed and well cared for, though some exterior improvements are still being completed, including portions of the garage siding and rear exterior areas as ownership continues investing in the property over time. Conveniently located near Jewel-Osco, public transportation, parks, and neighborhood amenities. Renter's insurance and lease protection insurance required. ***Application has been accepted, resident moves in early November***
Property Specifics
| Residential Rental | |
| 3 | |
| — | |
| 1891 | |
| 2024 | |
| Unfinished, Full | |
| Stone | |
| — | |
| — | |
| No | |
| — |
| Cook | |
| — | |
| — / — | |
| — | |
| Lake Michigan, Public | |
| Public Sewer | |
| None | |
| Gas, Forced Air | |
| 12652518 | |
| — |
Property History
| DATE: | EVENT: | PRICE: | SOURCE: |
|---|---|---|---|
| 13 Jun, 2024 | Under contract | $0 | MRED MLS |
| 7 May, 2024 | Listed for sale | $0 | MRED MLS |
| 17 Jun, 2025 | Under contract | $0 | MRED MLS |
| 25 May, 2025 | Listed for sale | $0 | MRED MLS |
| 19 Oct, 2026 | Under contract | $0 | MRED MLS |
| 19 May, 2026 | Listed for sale | $0 | MRED MLS |


Room Specifics
Total Bedrooms: 3
Bedrooms Above Ground: 3
Bedrooms Below Ground: 0
Dimensions: 15X10
Floor Type: Vinyl
Dimensions: 14X11
Floor Type: Vinyl
Dimensions: 17X10
Floor Type: Vinyl
Full Bathrooms: 1
Bathroom Amenities: —
Bathroom in Basement: 0
Dimensions: 20X12
Floor Type: Vinyl
Dimensions: 12X10
Floor Type: Vinyl
Dimensions: 4X4
Floor Type: Vinyl
Dimensions: 20X14
Floor Type: Vinyl
Rooms: No additional rooms
Other Specifics
| 2 | |
| — | |
| Off Alley, Garage Owned, Detached, Garage | |
| Washer Hookup, In Unit | |
| — | |
| — | |
| Fenced | |
| Heat, Water, Scavenger, Lawn Care, Snow Removal | |
| — | |
| — | |
| 30X125 | |
| — | |
| None | |
| Granite Counters, Separate Dining Room | |
| Range, Microwave, Refrigerator, Washer, Dryer, Stainless Steel Appliance(s) | |
| Not in DB | |
| — | |
| None | |
| — |
Tax History
| Year | Property Taxes |
|---|
Contact Agent
Contact Agent
Listing Provided By
Straight-A Realty, LLC
