

6438 Seeley Avenue, West Ridge, Chicago, Illinois 60645


$1,600
|
Rented
|
|
| Status: | Rented |
| Sqft: | 900 |
| Cost/Sqft: | $0 |
| Beds: | 2 |
| Baths: | 1 |
| Year Built: | — |
| Property Taxes: | $0 |
| Lot Size: | 0,00 |
Description
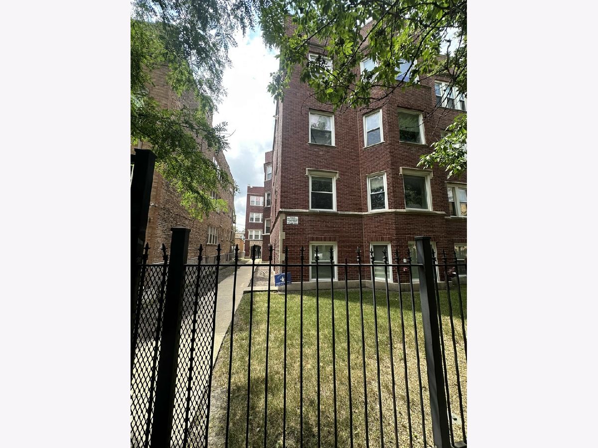
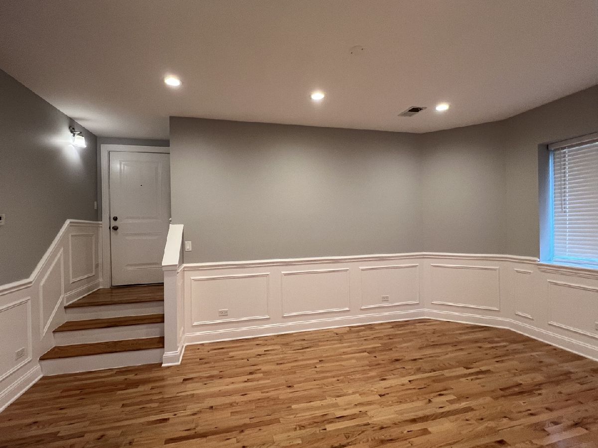
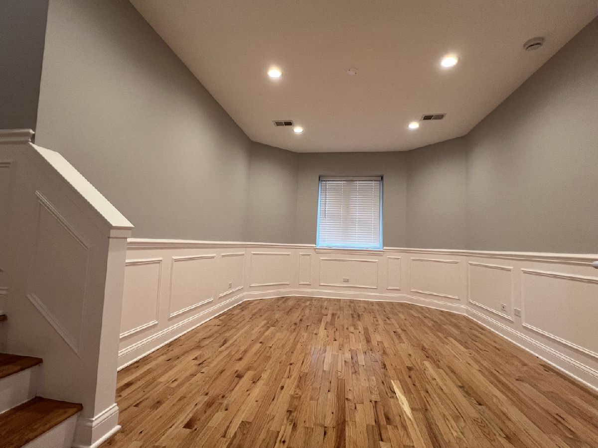
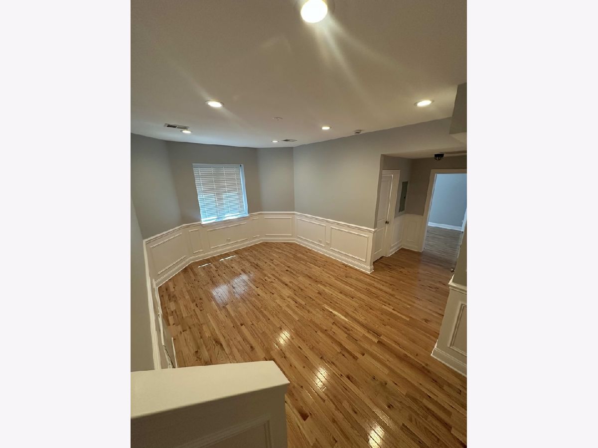
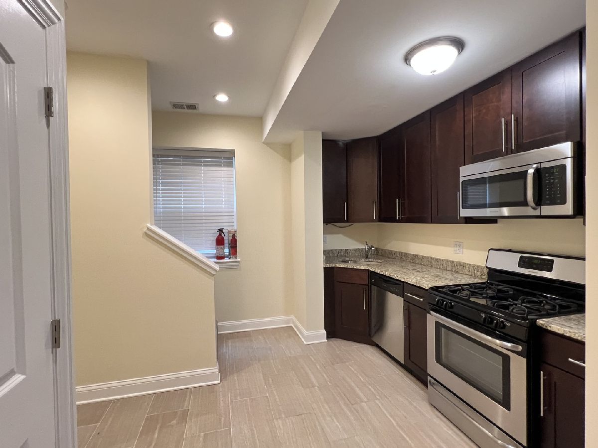
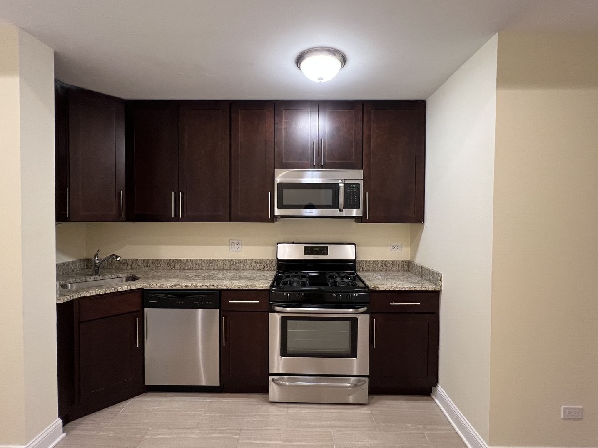
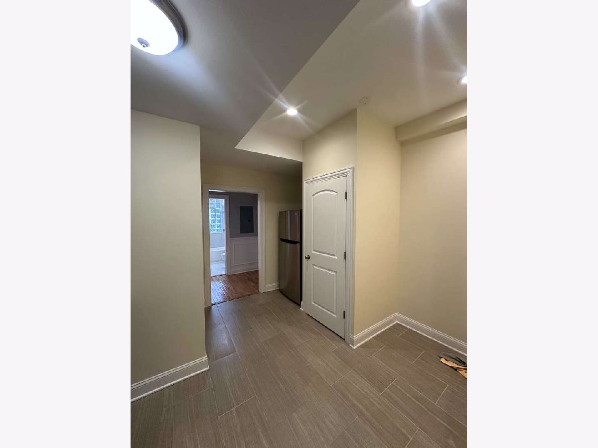
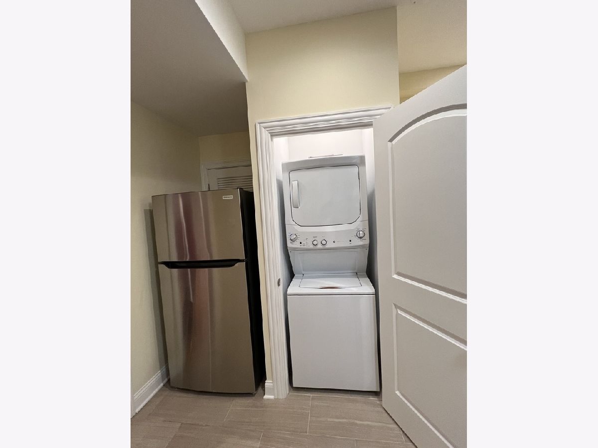
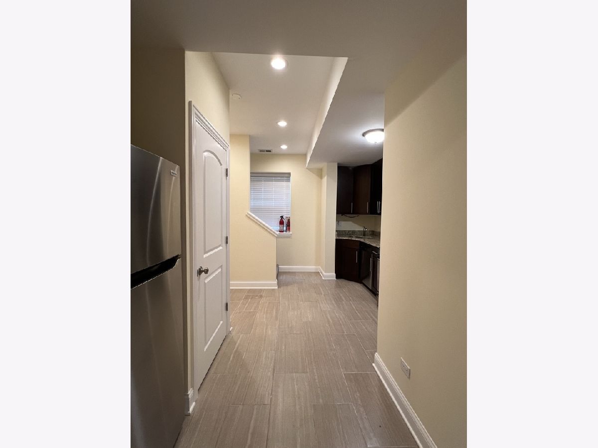
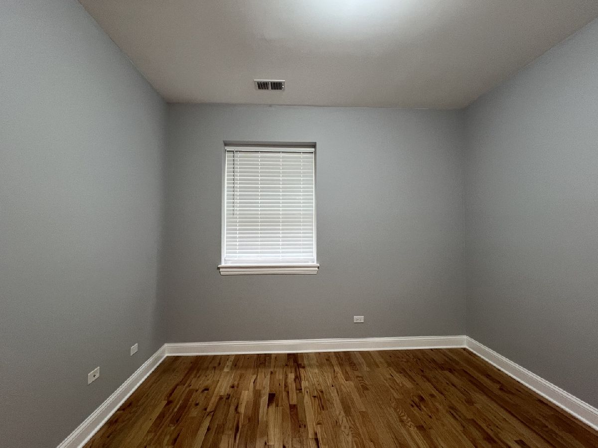
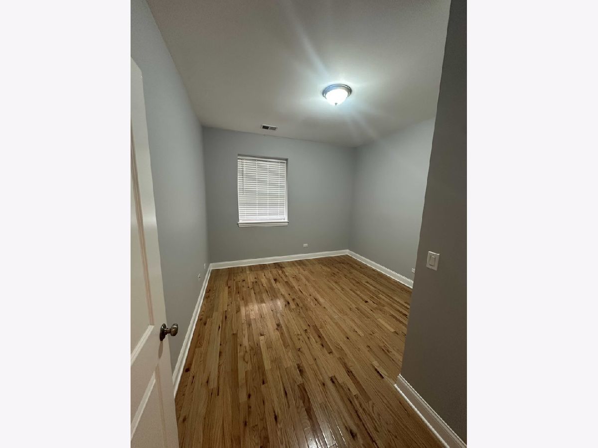
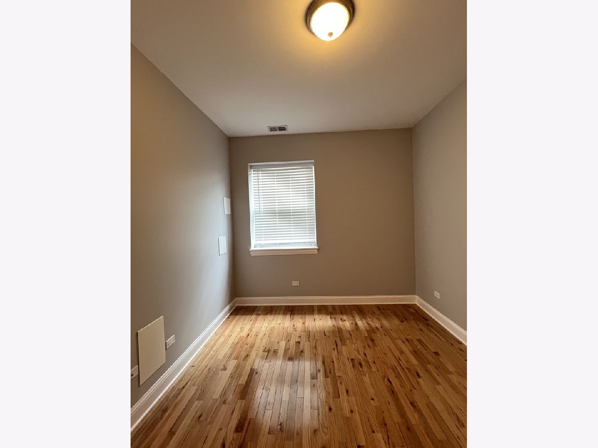
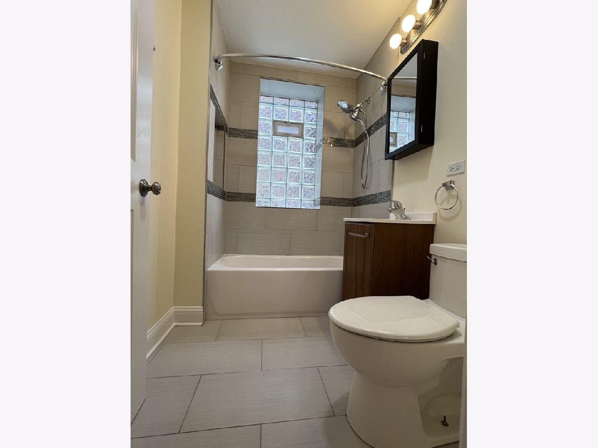
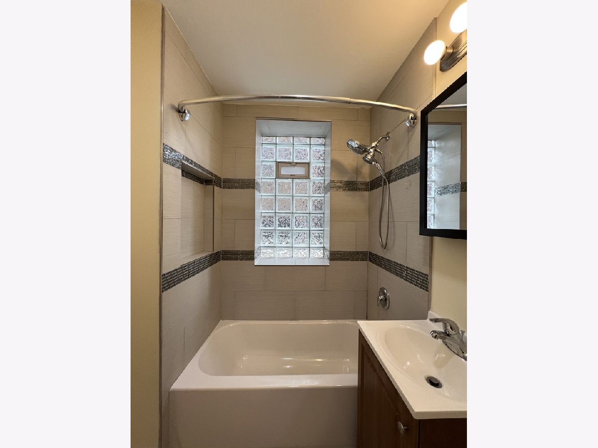
Welcome home to this bright and beautifully updated garden-level apartment in a classic Chicago brick building. This 4-room layout maximizes space and comfort with high-end modern updates throughout. Enjoy a gorgeous, custom chef's kitchen outfitted with premium cabinetry, sleek quartz countertops, and full-sized stainless steel appliances-including a built-in microwave and dishwasher.The apartment features gleaming hardwood floors, elegant vintage wainscoting, and pristine natural woodwork. With dedicated individual gas heating and central air conditioning, you will stay perfectly comfortable all year round. Secure, vintage corridor-style brick buildingConvenient in the unit washer/dryer. Rent includes water and trash/scavenger services. Nestled on a quiet, tree-lined street in the desirable West Ridge area. Steps away from local parks, dining, and public transit. Lease Terms:12-month lease minimum. No pets allowed. Tenant pays gas and electricity. Application required (credit & background check). One time non refundable administration fee of $675, no security deposit.
Property Specifics
| Residential Rental | |
| 3 | |
| — | |
| — | |
| 2026 | |
| None | |
| Brick | |
| — | |
| — | |
| No | |
| — |
| Cook | |
| — | |
| — / — | |
| — | |
| Lake Michigan | |
| Public Sewer | |
| Central Air | |
| Gas | |
| 12790223 | |
| — |
Room Specifics
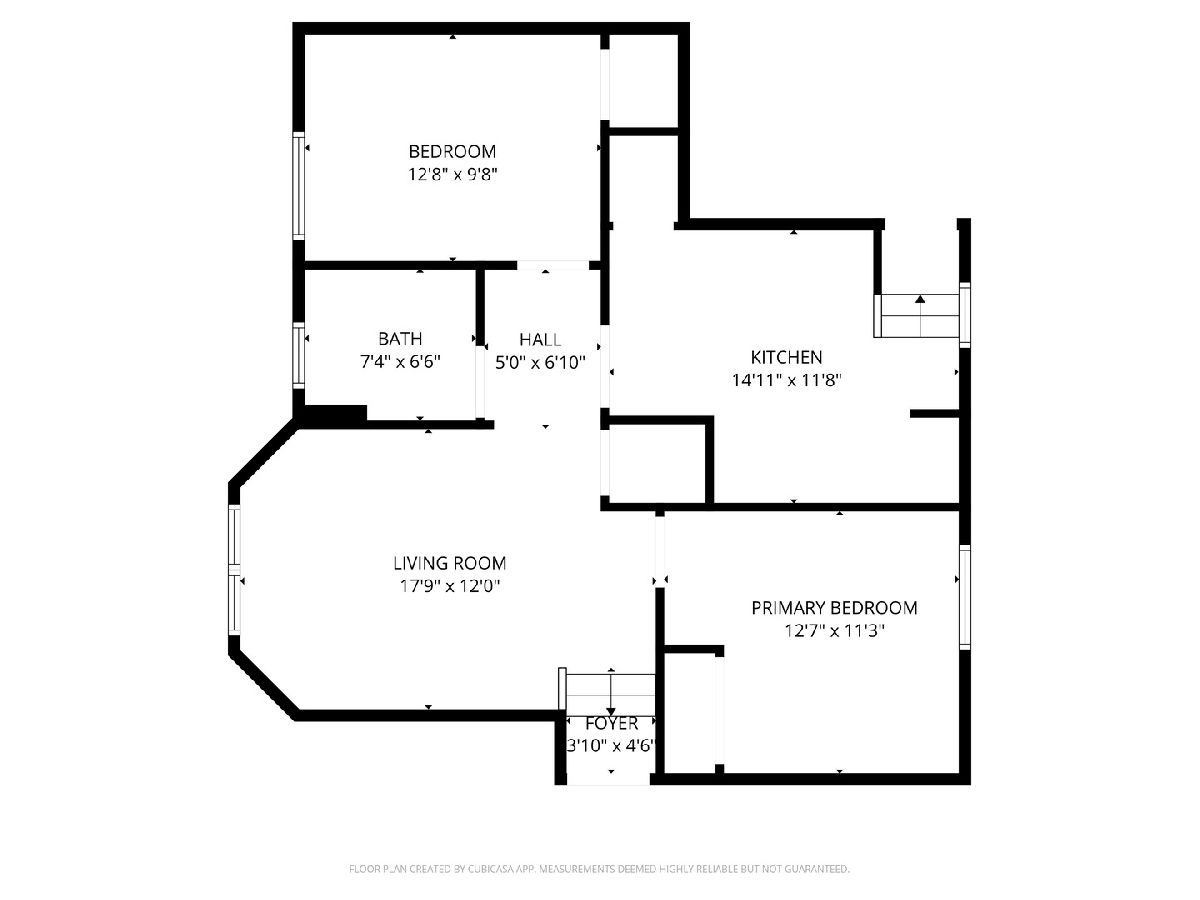
Total Bedrooms: 2
Bedrooms Above Ground: 2
Bedrooms Below Ground: 0
Dimensions: 13X11
Floor Type: Hardwood
Dimensions: 13X10
Floor Type: Hardwood
Full Bathrooms: 1
Bathroom Amenities: —
Bathroom in Basement: 0
Dimensions: COMBO
Floor Type: —
Dimensions: 14X11
Floor Type: —
Dimensions: 4X4
Floor Type: —
Dimensions: 12X18
Floor Type: Hardwood
Rooms: No additional rooms
Other Specifics
| — | |
| — | |
| — | |
| — | |
| — | |
| — | |
| Water | |
| — | |
| — | |
| COMMON | |
| — | |
| None | |
| — | |
| — | |
| Not in DB | |
| — | |
| — | |
| — |
Contact Agent
Contact Agent
Listing Provided By
Onix Realty, Inc.
