

6456 175th Street, Tinley Park, Illinois 60477


$3,400
|
Rented
|
|
| Status: | Rented |
| Sqft: | 2,100 |
| Cost/Sqft: | $0 |
| Beds: | 3 |
| Baths: | 3 |
| Year Built: | 1958 |
| Property Taxes: | $0 |
| Days On Market: | 126 |
| Lot Size: | 0,00 |
Description
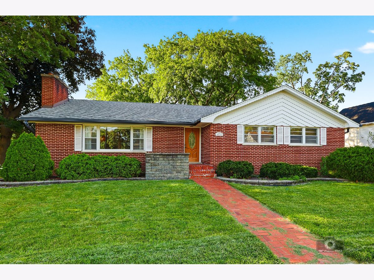
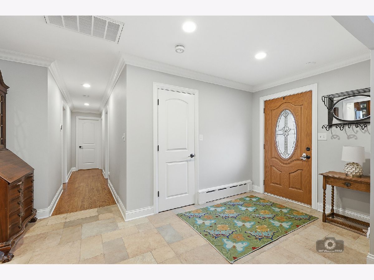
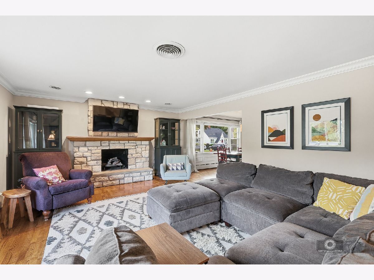
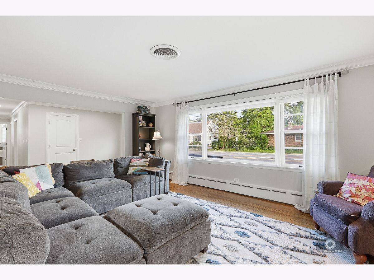
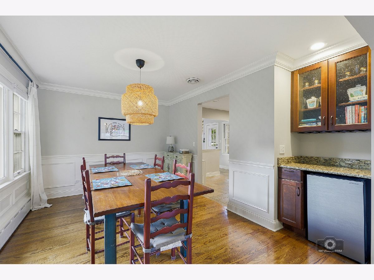
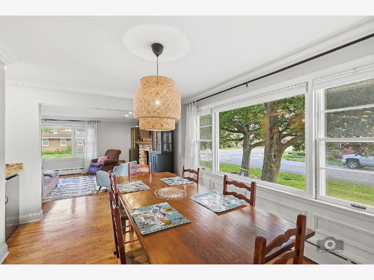
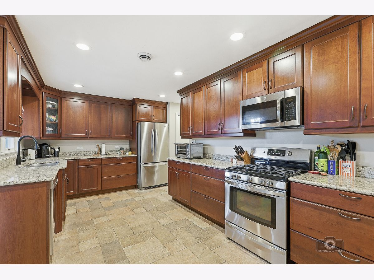
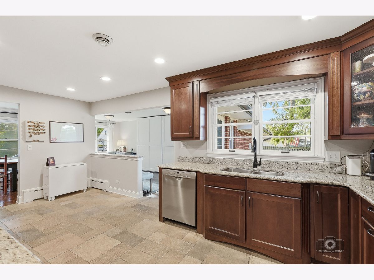
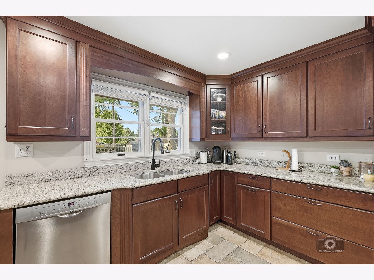
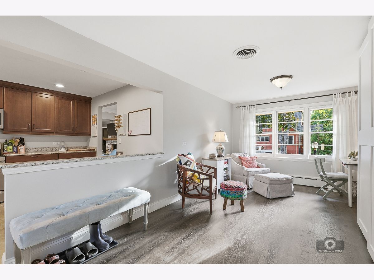
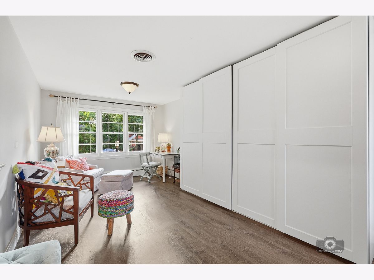
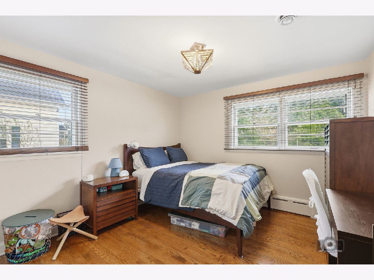
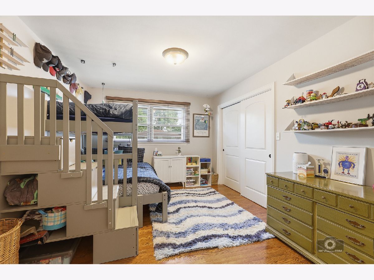
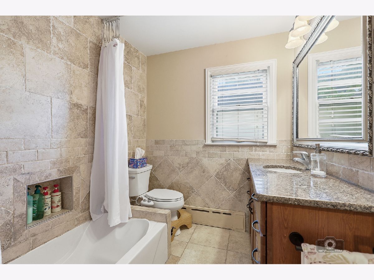
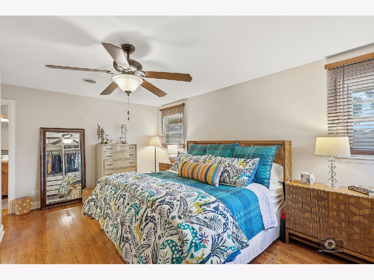
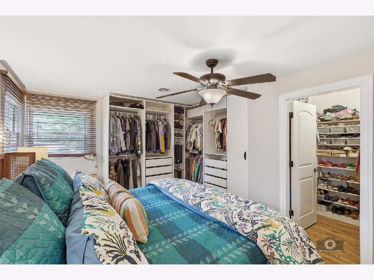
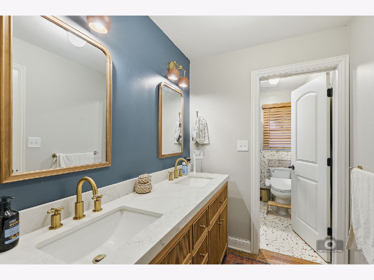
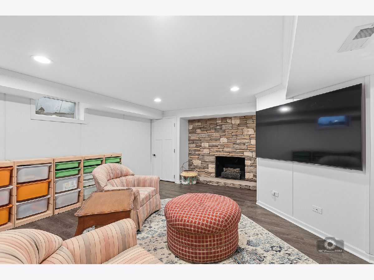
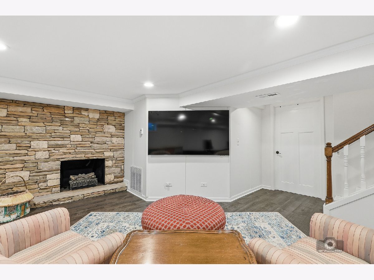
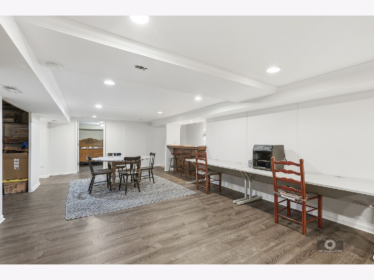
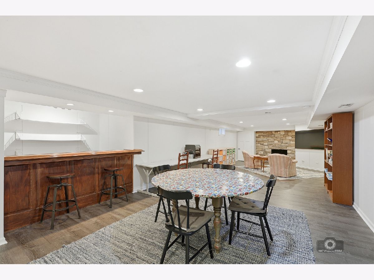
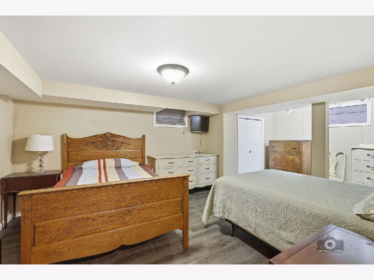
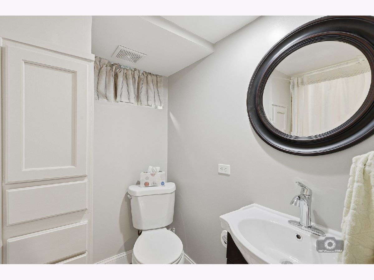
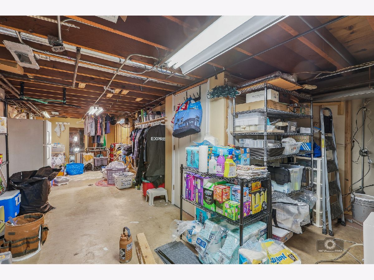
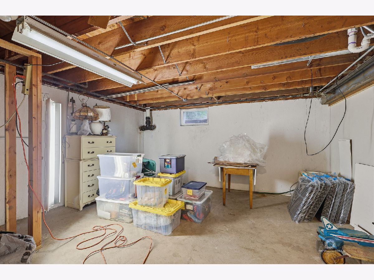
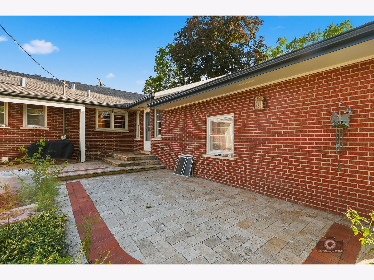
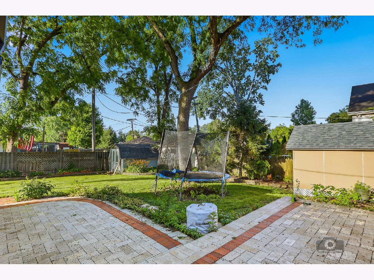
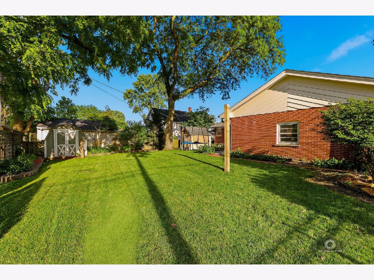
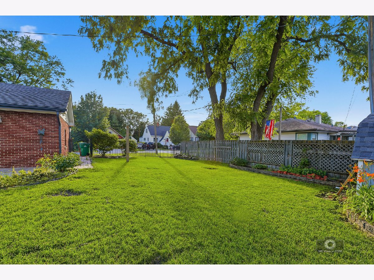
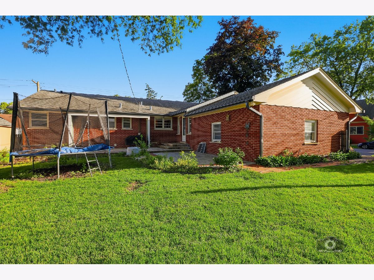
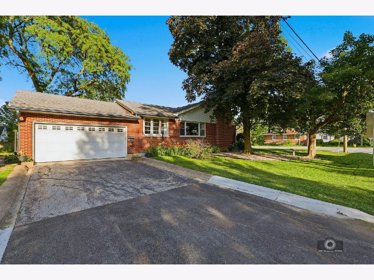
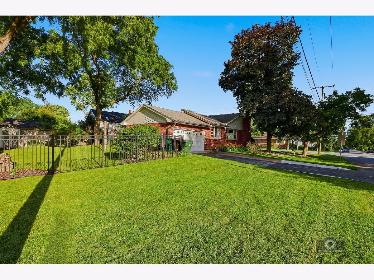
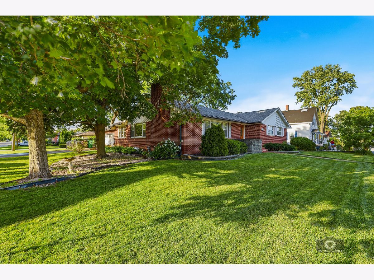
Spacious and updated, all brick ranch home with a full finished basement for rent in Tinley Park. Just blocks away from all of downtown Tinley's restaurants and entertainment. Step inside where you'll find beautiful hardwood flooring and elegant woodwork including crown molding, wainscoting, oversized white trim and 2-panel white doors. The large foyer opens to the formal living room filled with natural light and a brick fireplace. Plenty of room to entertain from the formal dining room to the expansive eat-in kitchen featuring cherry cabinets, granite c-tops and stainless appliances open to the family room. 4 generous size bedrooms with 3 on the main level including the master suite complete with its own beautifully remodeled bathroom and built-in closet system. Enjoy the full basement finished with luxury vinyl flooring, the 4th bedroom, a 3rd full bathroom plus a ton of dedicated storage space. The private fenced in back yard provides the perfect space to relax or entertain on the paver patio. Close to all conveniences & METRA. Tenant pays utilities.
Property Specifics
| Residential Rental | |
| — | |
| — | |
| 1958 | |
| Finished, Full | |
| Brick | |
| Asphalt | |
| — | |
| No | |
| — |
| Cook | |
| — | |
| — / — | |
| — | |
| Lake Michigan | |
| Public Sewer | |
| Central Air | |
| Gas, Forced Air, Steam | |
| 12682509 | |
| — |
Property History
| DATE: | EVENT: | PRICE: | SOURCE: |
|---|---|---|---|
| 22 Jan, 2015 | Under contract | $0 | MRED MLS |
| 29 Dec, 2014 | Listed for sale | $0 | MRED MLS |
| 7 May, 2020 | Sold | $289,900 | MRED MLS |
| 8 Apr, 2020 | Under contract | $289,900 | MRED MLS |
| 8 Apr, 2020 | Listed for sale | $289,900 | MRED MLS |
| 22 Sep, 2026 | Under contract | $0 | MRED MLS |
| 23 Jun, 2026 | Listed for sale | $0 | MRED MLS |
Room Specifics
Total Bedrooms: 4
Bedrooms Above Ground: 3
Bedrooms Below Ground: 1
Dimensions: 18X14
Floor Type: Hardwood
Dimensions: 15X12
Floor Type: Hardwood
Dimensions: 15X11
Floor Type: Hardwood
Dimensions: 13X11
Floor Type: Luxury Vinyl
Full Bathrooms: 3
Bathroom Amenities: Separate Shower, Double Sink
Bathroom in Basement: 1
Dimensions: 15X11
Floor Type: Hardwood
Dimensions: 19X12
Floor Type: Porcelain Tile
Features: Eating Area-Table Space
Dimensions: 16X13
Floor Type: Other
Dimensions: 21X15
Floor Type: Hardwood
Dimensions: 21X11
Floor Type: Luxury Vinyl
Rooms: Recreation Room, Storage, Foyer
Name: Recreation Room
Dimensions: 38X14
Floor Type: Luxury Vinyl
Name: Storage
Dimensions: 12X10
Floor Type: Other
Name: Storage
Dimensions: 18X11
Floor Type: Other
Name: Foyer
Dimensions: 16X9
Floor Type: Porcelain Tile
Other Specifics
| 2 | |
| Concrete Perimeter | |
| Asphalt, Garage Door Opener, Garage Owned, Attached, Garage | |
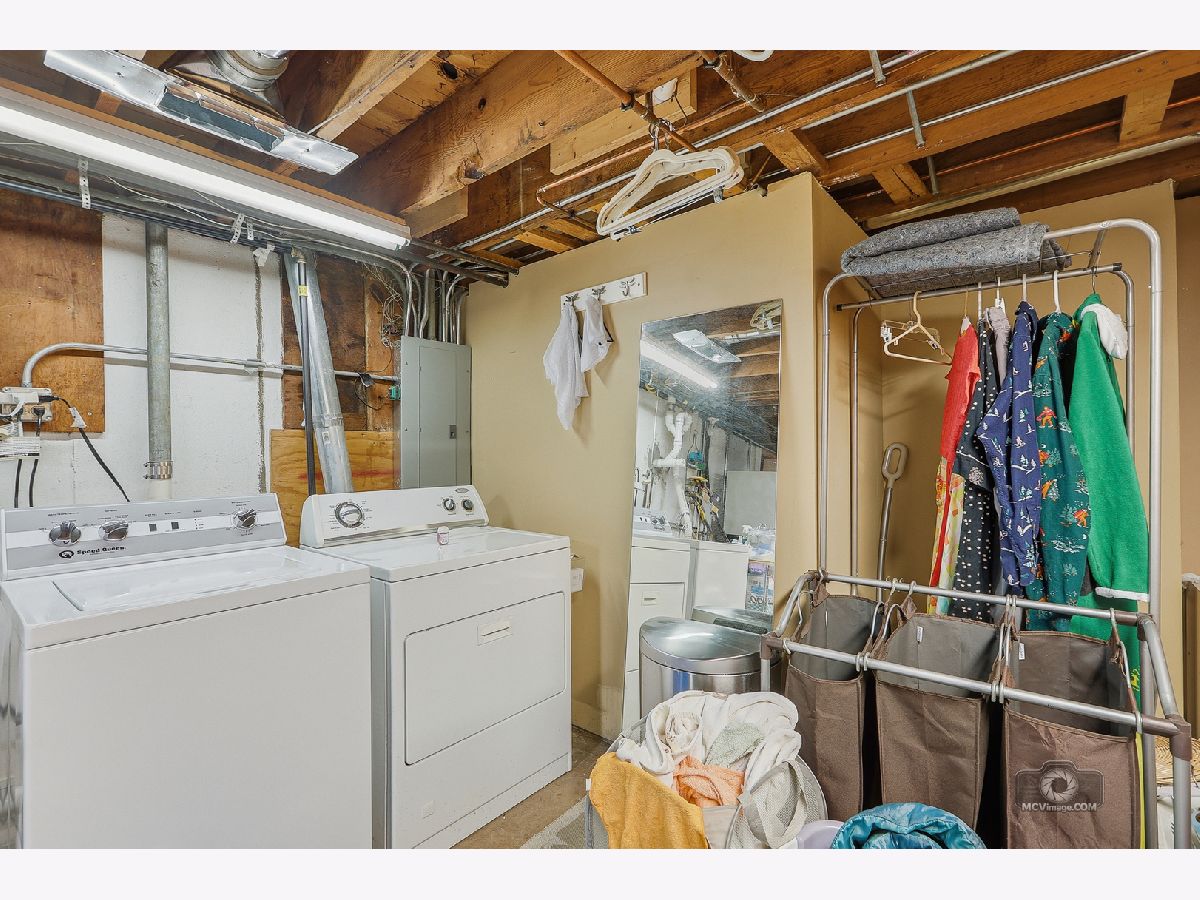
| Washer Hookup, Gas Dryer Hookup, In Unit, Sink | |
| Hardwood | |
| Patio | |
| Fenced | |
| Shed(s) | |
| Lawn Care | |
| — | |
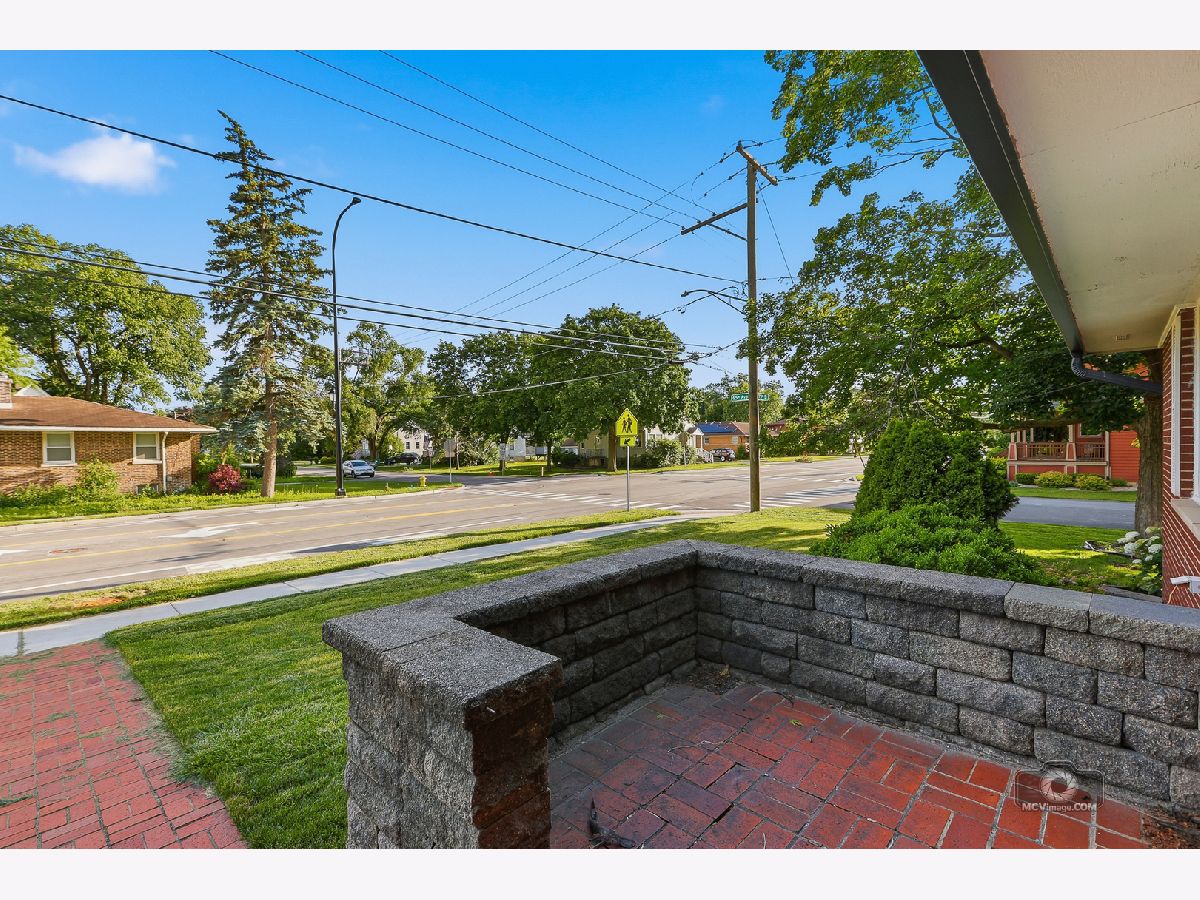
| Corner Lot | |
| 125 X 91 | |
| — | |
| Full | |
| Dry Bar, 1st Floor Bedroom, 1st Floor Full Bath, Storage | |
| Range, Microwave, Dishwasher, Refrigerator, Washer, Dryer, Stainless Steel Appliance(s) | |
| Not in DB | |
| — | |
| — | |
| Electric, Gas Log, Gas Starter |
Tax History
| Year | Property Taxes |
|---|---|
| 2020 | $8,126 |
Contact Agent
Contact Agent
Listing Provided By
Village Realty, Inc.
