

Due to the increased demand in the housing market at this time, we are only able to help our clients who are in need of purchasing and/or selling a home. To schedule a tour of this rental property, copy this listings MLS# 12770157 into google and navigate through the different results. Fill out the forms to contact the agent via the alternative websites you find. We appologize that we cannot help you with rental properties at this time.
6490 Northwest Highway, Edison Park, Chicago, Illinois 60631


$2,250
|
Rented
|
|
| Status: | Rented |
| Sqft: | 1,200 |
| Cost/Sqft: | $0 |
| Beds: | 2 |
| Baths: | 2 |
| Year Built: | 1972 |
| Property Taxes: | $0 |
| Days On Market: | 46 |
| Lot Size: | 0,00 |
Description
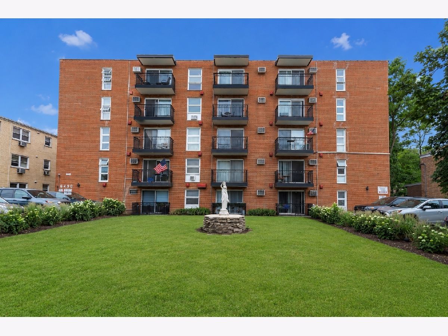
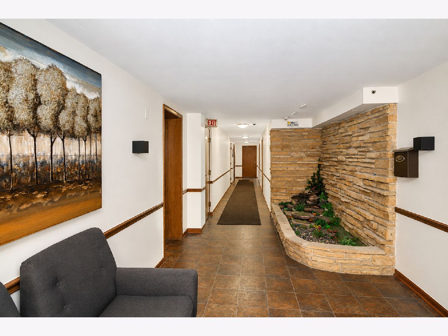
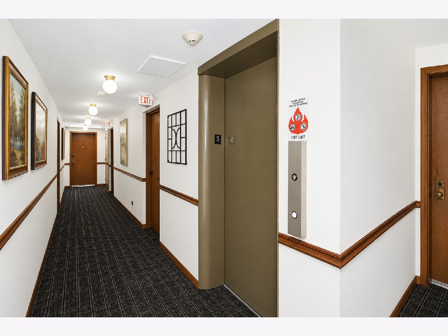
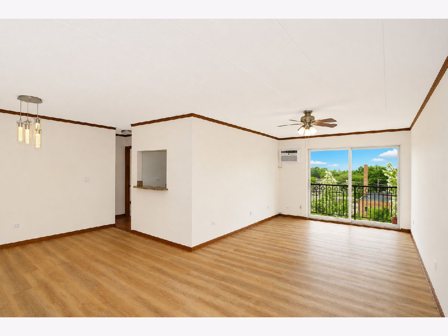
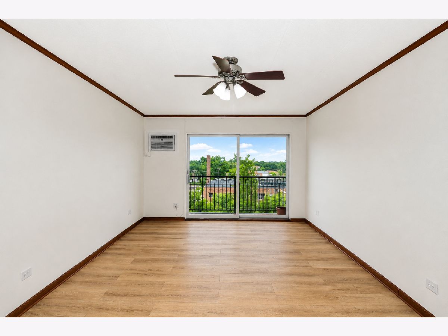
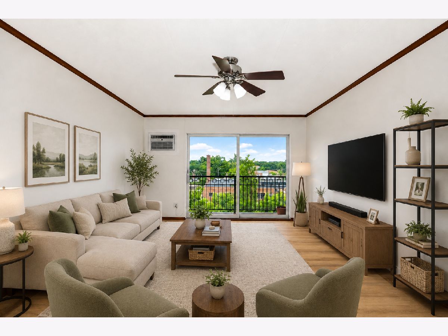
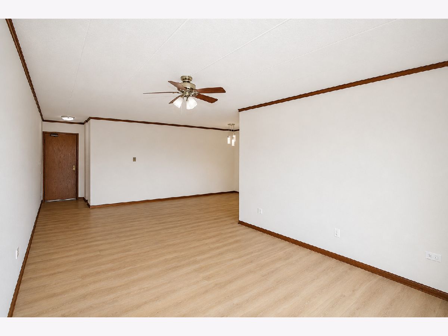
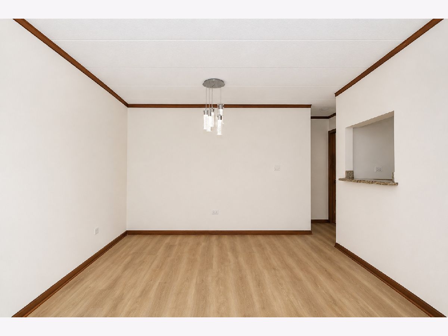
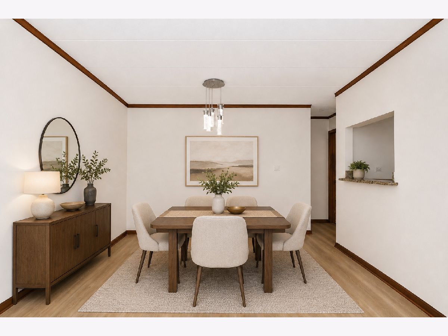
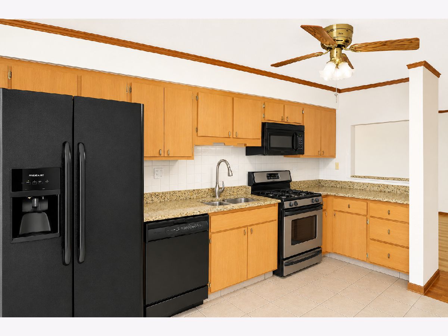
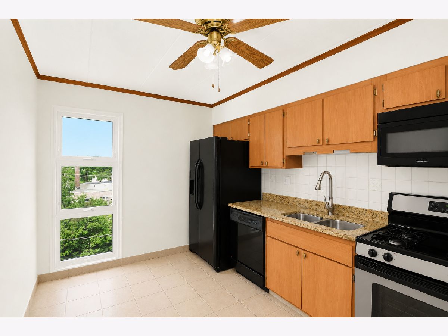
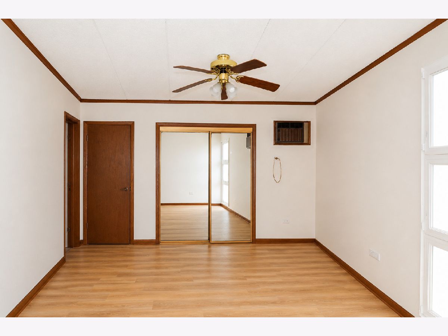
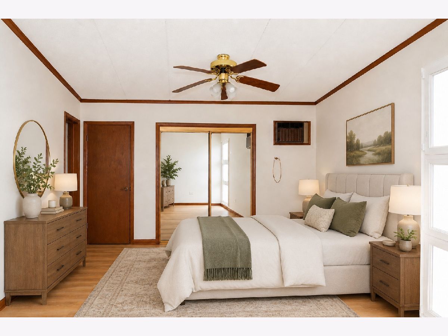
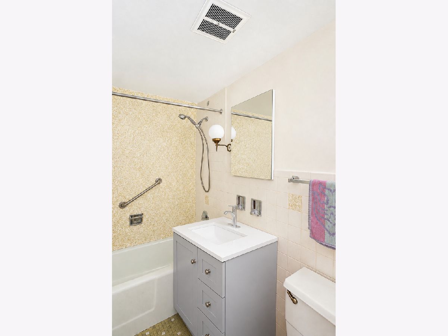
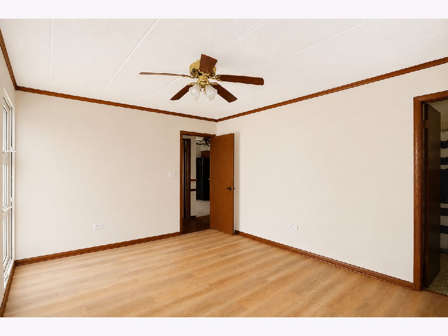
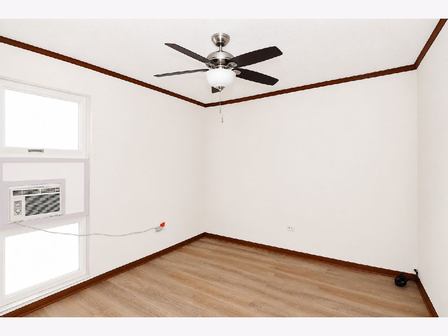
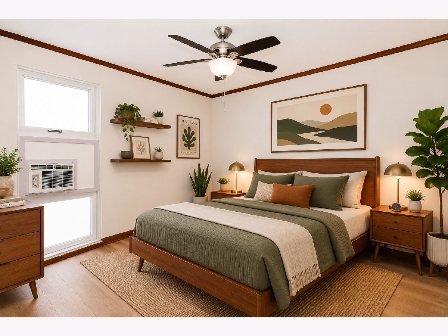
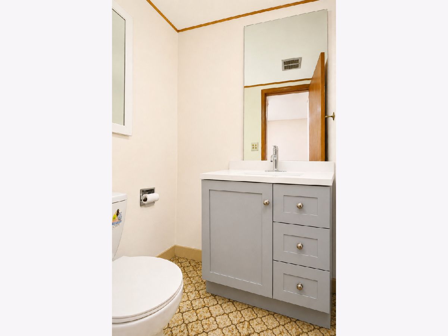
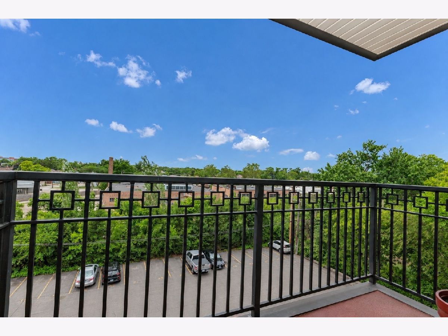
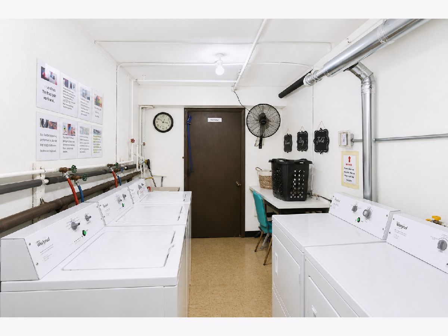
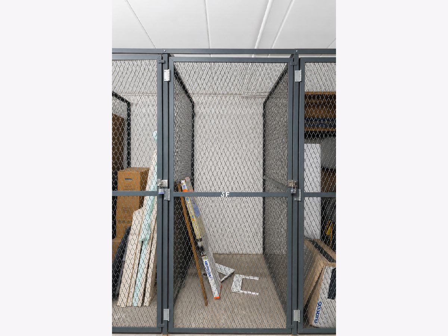
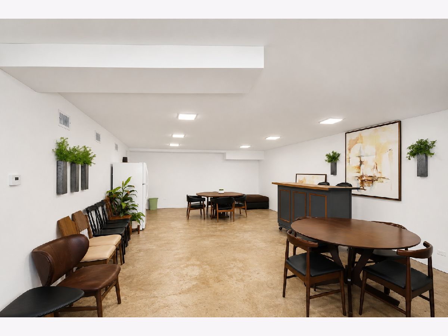
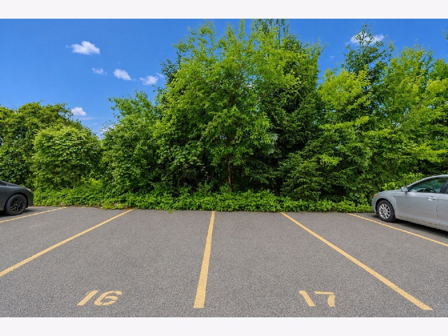
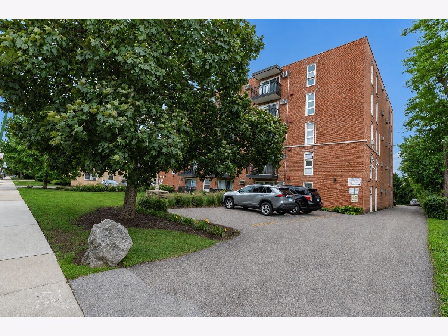
Bright top-floor condo in Edison Park, freshly painted with new vinyl flooring and updated bathroom vanities. Spacious layout includes a living room, dining area, eat-in kitchen with granite countertops, 2 bedrooms, 1.5 baths, and a private balcony. Generous closet space throughout. Elevator building with common laundry, storage, and party room. Heat and hot water included-tenant only pays electric. Pet-friendly rental. Prime location near Metra, Blue Line, and I-90, plus Edison Park and Park Ridge restaurants, shopping, and parks. Includes one assigned parking space and storage.
Property Specifics
| Residential Rental | |
| 5 | |
| — | |
| 1972 | |
| None | |
| Brick | |
| — | |
| — | |
| No | |
| — |
| Cook | |
| — | |
| — / — | |
| — | |
| Lake Michigan | |
| Public Sewer | |
| Window Unit(s), Wall Unit(s) | |
| Gas, Radiant | |
| 12770157 | |
| — |
Nearby Schools
| NAME: | DISTRICT: | DISTANCE: | |
|---|---|---|---|
|
Grade School
Ebinger Elementary School |
299 | — | |
|
Middle School
Ebinger Elementary School |
299 | Not in DB | |
|
High School
William Howard Taft High School |
299 | Not in DB | |
Property History
| DATE: | EVENT: | PRICE: | SOURCE: |
|---|---|---|---|
| 8 Jun, 2026 | Sold | $225,000 | MRED MLS |
| 2 May, 2026 | Under contract | $239,900 | MRED MLS |
| 11 Apr, 2026 | Listed for sale | $239,900 | MRED MLS |
| 25 Jun, 2026 | Under contract | $0 | MRED MLS |
| 17 Jun, 2026 | Listed for sale | $0 | MRED MLS |
| 26 Oct, 2026 | Under contract | $0 | MRED MLS |
| 25 Sep, 2026 | Listed for sale | $0 | MRED MLS |
Room Specifics
All Bedroom Info:
Total Bedrooms: 2
Bedrooms Above Ground: 2
Bedrooms Below Ground: 0
Total Bedrooms: 2
Bedrooms Above Ground: 2
Bedrooms Below Ground: 0
Master Bedroom Info:
Dimensions: 11X15
Location: Main LevelDimensions: 11X15
Floor Type: Vinyl
Second Bedroom Info:
Dimensions: 11X12
Location: Main LevelDimensions: 11X12
Floor Type: Vinyl
Bathroom Info:
Full Bathrooms: 2
Partial Bathrooms: 1Full Bathrooms: 2
Bathroom Amenities: —
Bathroom in Basement: 0
Dining Room Info:
Dimensions: 12X10
Location: Main LevelDimensions: 12X10
Floor Type: Vinyl
Kitchen Info:
Dimensions: 9X14
Location: Main LevelDimensions: 9X14
Floor Type: Ceramic Tile
Living Room Info:
Dimensions: 12X26
Location: Main LevelDimensions: 12X26
Floor Type: Vinyl
Additional Rooms Info:
Rooms: Balcony/Porch/Lanai
Basement: NoneRooms: Balcony/Porch/Lanai
First Additional Room Info:
Name: Balcony/Porch/Lanai
Dimensions: 4X10
Location: Main LevelName: Balcony/Porch/Lanai
Dimensions: 4X10
Floor Type: —
Other Specifics
| — | |
| — | |
| Assigned, Guest, Parking Lot, Garage Faces Side, Storage | |
| Common Area | |
| — | |
| — | |
| Garage Faces Side | |
| Gas, Heat, Water, Parking, Exterior Maintenance, Lawn Care, Storage Lockers, Snow Removal | |
| Balcony | |
| — | |
| integral | |
| — | |
| Full | |
| — | |
| Range, Microwave, Dishwasher, Refrigerator | |
| Not in DB | |
| — | |
| Bike Room/Bike Trails, Elevator in Residence, Storage, Party Room, Ceiling Fan, Laundry, Intercom | |
| — |
Tax History
| Year | Property Taxes |
|---|---|
| 2026 | $3,185 |
Contact Agent
Due to the increased demand in the housing market, we are only able to help our clients who are in need of purchasing and/or selling a home. To schedule a tour of this rental property, copy this listings MLS# 12770157 into google and navigate through the different results. Fill out the forms to contact the agent via the alternative websites you find. We appologize that we cannot help you with rental properties at this time.
Contact Agent
Due to the increased demand in the housing market, we are only able to help our clients who are in need of purchasing and/or selling a home. To schedule a tour of this rental property, copy this listings MLS# 12770157 into google and navigate through the different results. Fill out the forms to contact the agent via the alternative websites you find. We appologize that we cannot help you with rental properties at this time.
Listing Provided By
Legacy Properties, A Sarah Leonard Company, LLC
