

6582 Tealwood Drive, Lisle, Illinois 60532


$3,500
|
Rented
|
|
| Status: | Rented |
| Sqft: | 0 |
| Cost/Sqft: | — |
| Beds: | 4 |
| Baths: | 3 |
| Year Built: | 1983 |
| Property Taxes: | $0 |
| Days On Market: | 46 |
| Lot Size: | 0,00 |
Description
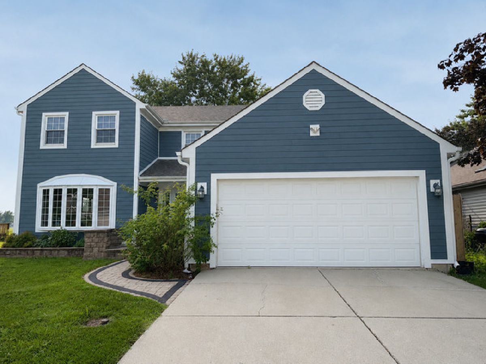
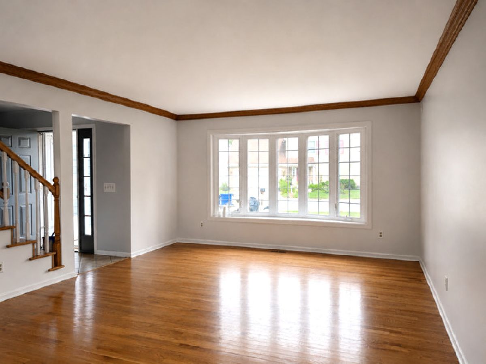
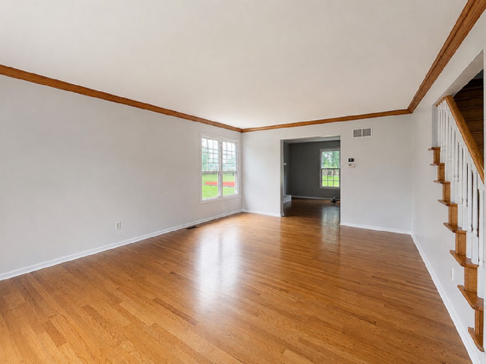
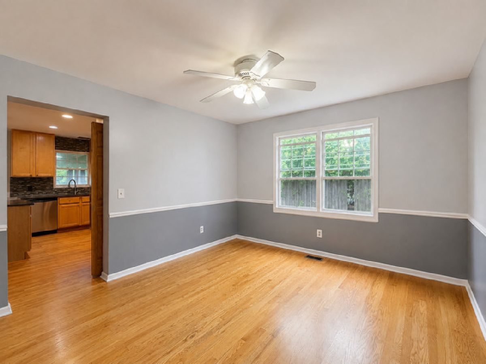
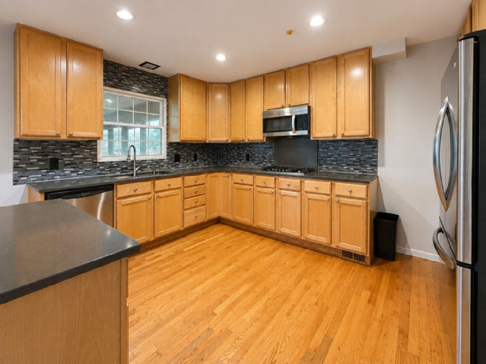
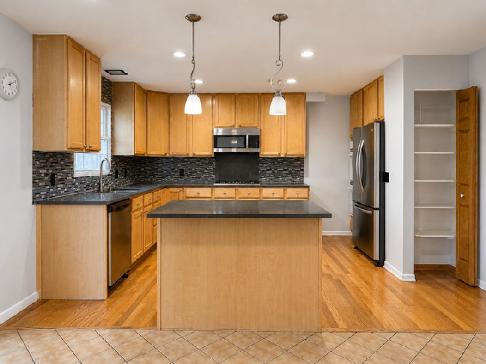
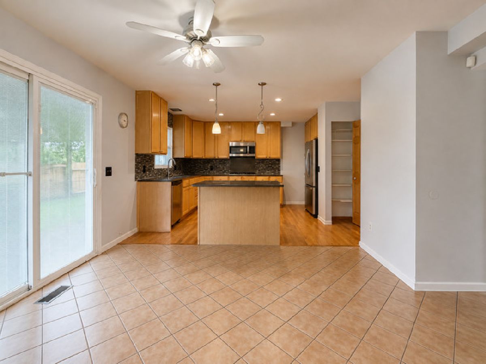
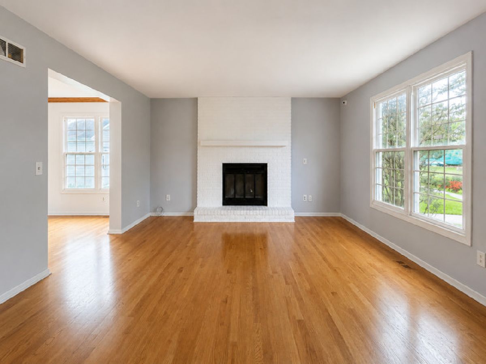
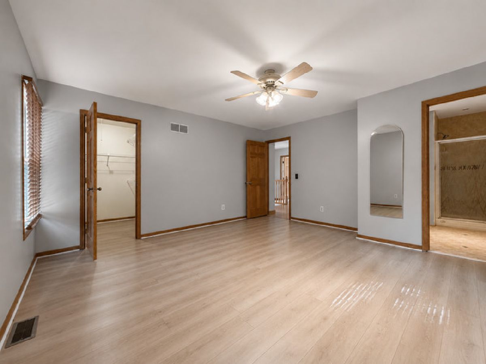
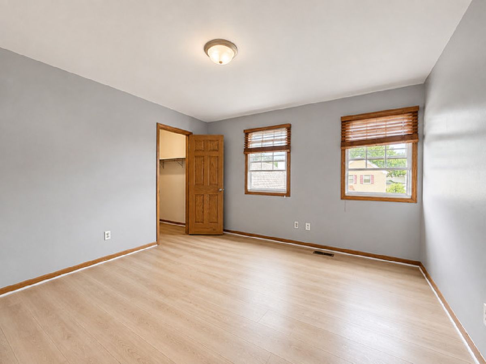
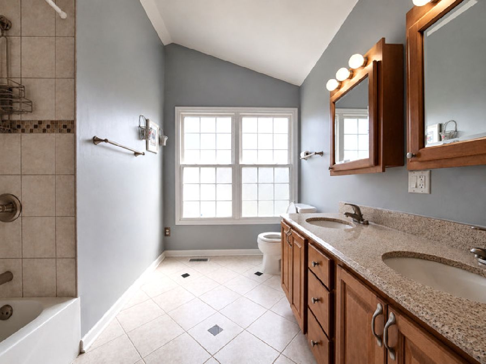
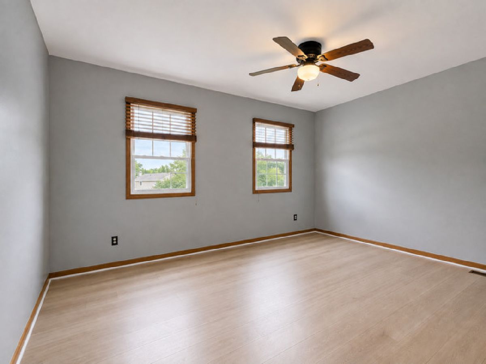
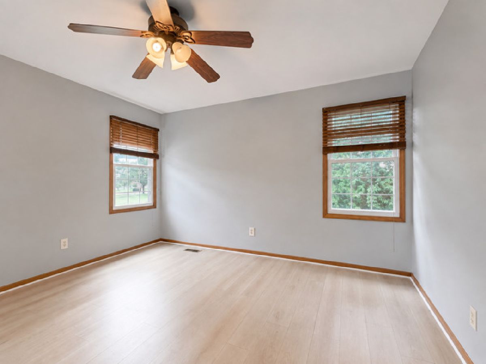
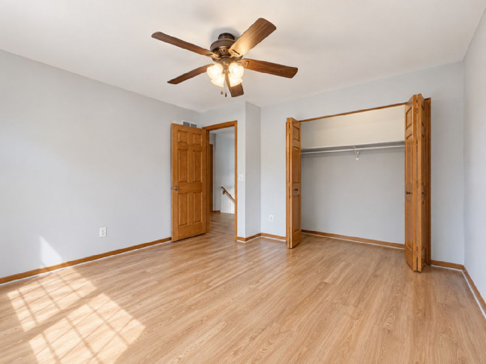
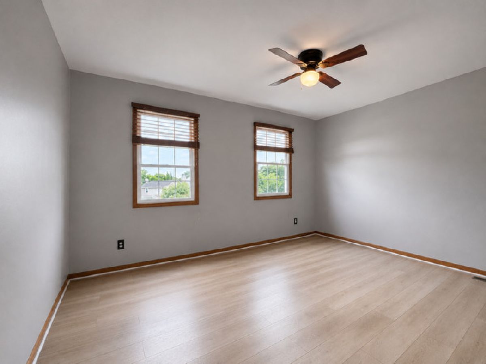
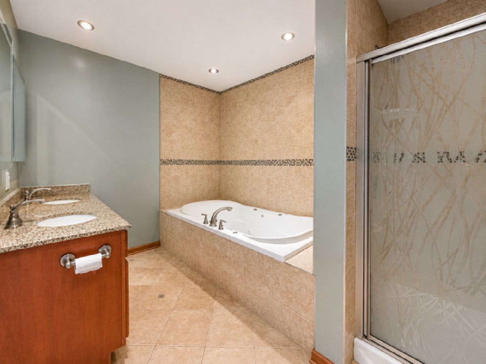
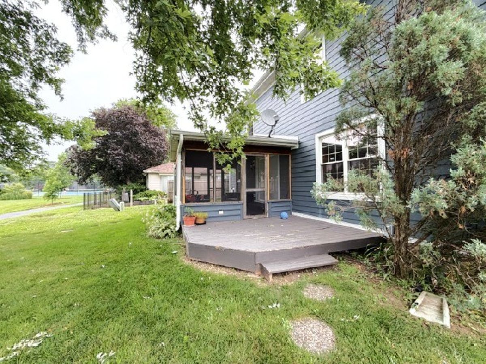
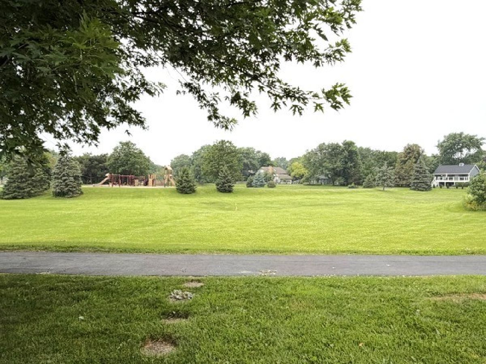
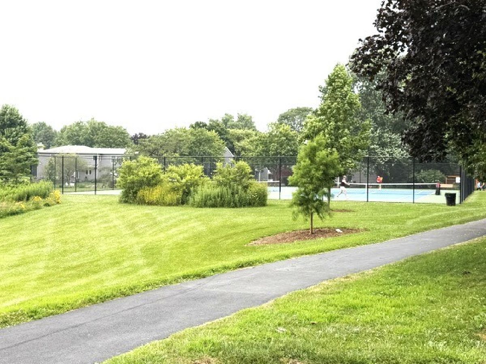
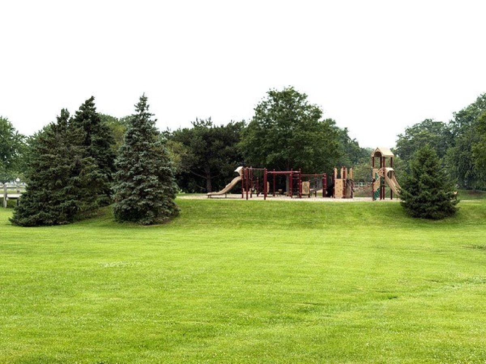
Beautifully updated Colonial in the desirable Green Trails community. Hardwood floors throughout the main level and new luxury vinyl plank flooring upstairs. Bright living room, cozy family room with fireplace, updated kitchen with 42" cabinets, stainless steel appliances, center island, and breakfast area. Spacious primary suite with walk-in closet and private bath. Screened porch overlooking the park with walking trails, playgrounds, and tennis courts. Full basement offers plenty of storage. Enjoy all that Green Trails has to offer, including miles of scenic walking and biking trails, numerous parks, playgrounds, and tennis courts. Conveniently located near major highways, shopping, dining, and downtown Naperville. Award-winning Naperville District 203 schools, with Kennedy Junior High just across the street.
Property Specifics
| Residential Rental | |
| — | |
| — | |
| 1983 | |
| Unfinished, Full | |
| Fiber Cement | |
| Asphalt | |
| — | |
| No | |
| — |
| — | |
| Green Trails | |
| — / — | |
| — | |
| Lake Michigan | |
| Public Sewer | |
| Central Air | |
| Gas, Forced Air | |
| 12769304 | |
| — |
Nearby Schools
| NAME: | DISTRICT: | DISTANCE: | |
|---|---|---|---|
|
Grade School
Steeple Run Elementary School |
203 | — | |
|
Middle School
Kennedy Junior High School |
203 | Not in DB | |
|
High School
Naperville North High School |
203 | Not in DB | |
Property History
| DATE: | EVENT: | PRICE: | SOURCE: |
|---|---|---|---|
| 29 Sep, 2008 | Sold | $340,000 | MRED MLS |
| 25 Aug, 2008 | Under contract | $345,900 | MRED MLS |
| — | Last price change | $359,900 | MRED MLS |
| 25 Jun, 2008 | Listed for sale | $359,900 | MRED MLS |
| 9 May, 2024 | Sold | $540,000 | MRED MLS |
| 1 Apr, 2024 | Under contract | $485,000 | MRED MLS |
| 28 Mar, 2024 | Listed for sale | $485,000 | MRED MLS |
| 8 Jul, 2024 | Under contract | $0 | MRED MLS |
| 20 May, 2024 | Listed for sale | $0 | MRED MLS |
| 21 Oct, 2026 | Under contract | $0 | MRED MLS |
| 24 Sep, 2026 | Listed for sale | $0 | MRED MLS |
Room Specifics
Total Bedrooms: 4
Bedrooms Above Ground: 4
Bedrooms Below Ground: 0
Dimensions: 14X15
Floor Type: Luxury Vinyl
Dimensions: 14X14
Floor Type: Luxury Vinyl
Dimensions: 11X12
Floor Type: Luxury Vinyl
Dimensions: 12X13
Floor Type: Luxury Vinyl
Full Bathrooms: 3
Bathroom Amenities: —
Bathroom in Basement: 0
Dimensions: 11X12
Floor Type: Hardwood
Dimensions: 12X12
Floor Type: Hardwood
Features: Eating Area-Breakfast Bar, Island, Pantry-Closet
Dimensions: 11X10
Floor Type: —
Dimensions: 14X20
Floor Type: Hardwood
Dimensions: 15X16
Floor Type: Hardwood
Rooms: Breakfast Room, Screened Porch
Name: Breakfast Room
Dimensions: 10X16
Floor Type: Ceramic Tile
Name: Screened Porch
Dimensions: 17X12
Floor Type: Other
Other Specifics
| 2 | |
| — | |
| Concrete, Garage Door Opener, Attached, Garage | |
| — | |
| — | |
| Screened | |
| None | |
| — | |
| — | |
| 57x116 | |
| — | |
| Full, Double Sink, Whirlpool & Sep Shwr | |
| — | |
| Range, Microwave, Dishwasher, Refrigerator, Washer, Dryer, Disposal, Humidifier | |
| Not in DB | |
| — | |
| Park, Tennis Court(s) | |
| — |
Tax History
| Year | Property Taxes |
|---|---|
| 2008 | $6,074 |
| 2024 | $8,701 |
Contact Agent
Contact Agent
Listing Provided By
Pan Realty LLC
