

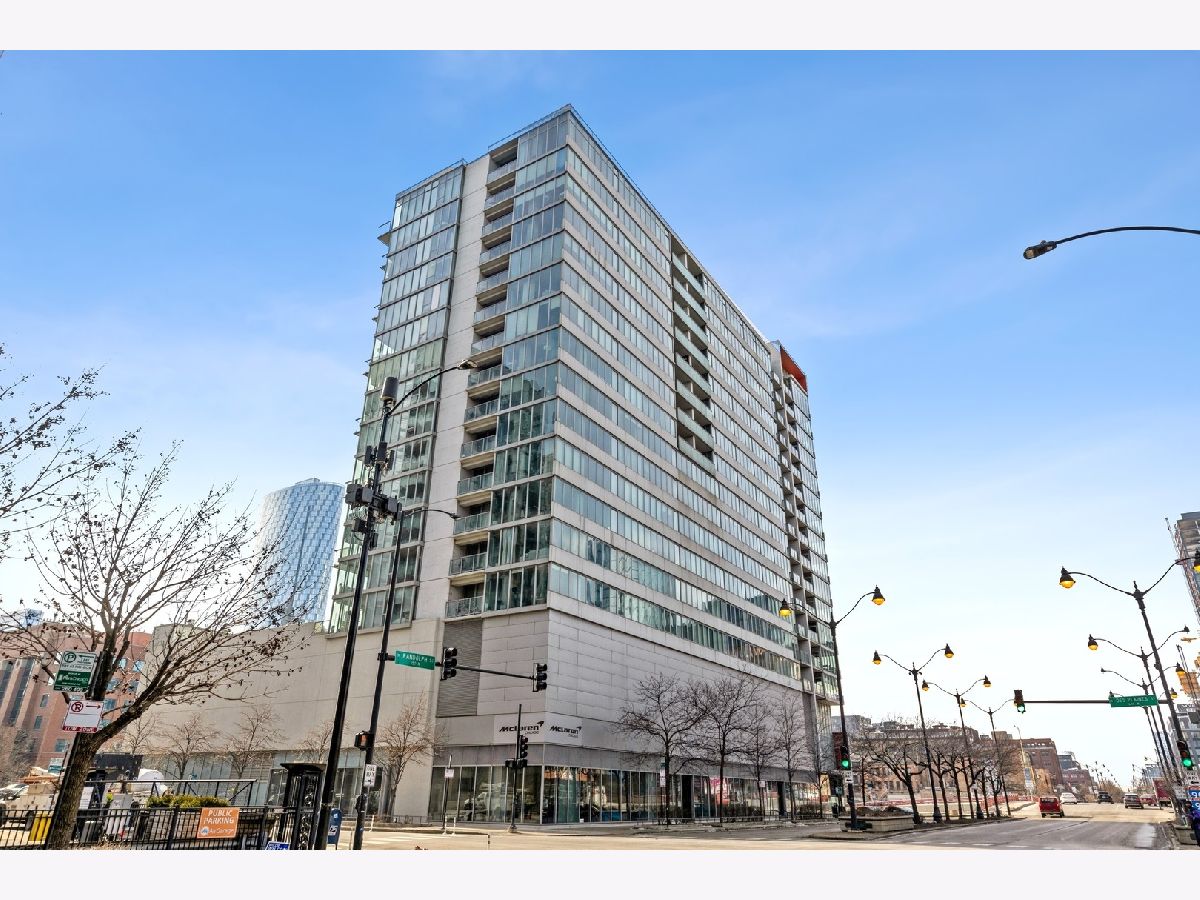
659 Randolph Street, Near West Side, Chicago, Illinois 60661


$3,900
|
Rented
|
|
| Status: | Rented |
| Sqft: | 1,120 |
| Cost/Sqft: | $0 |
| Beds: | 2 |
| Baths: | 2 |
| Year Built: | 2008 |
| Property Taxes: | $0 |
| Lot Size: | 0,00 |
Description
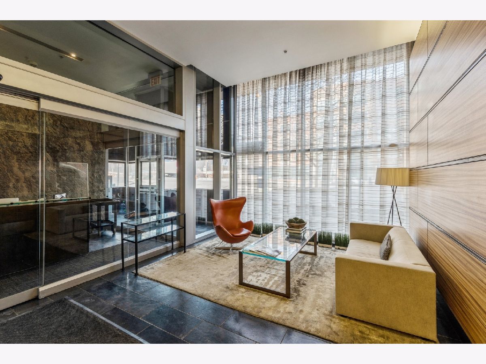
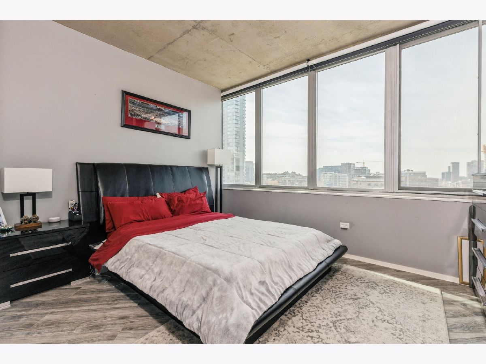
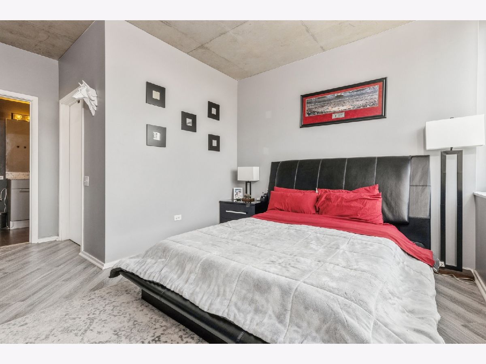
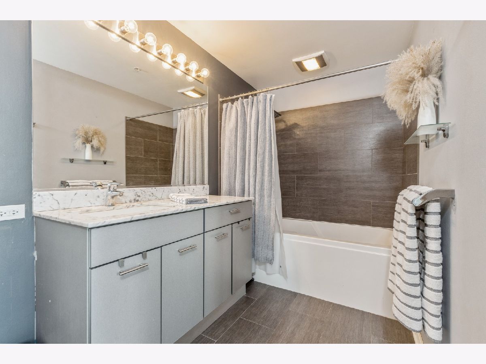
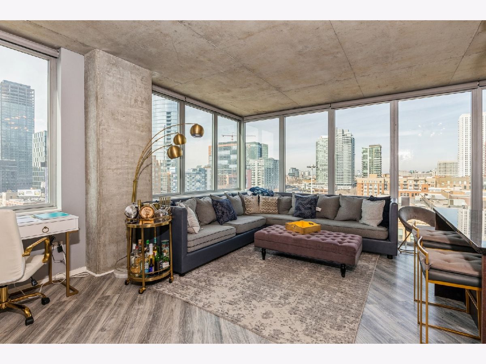
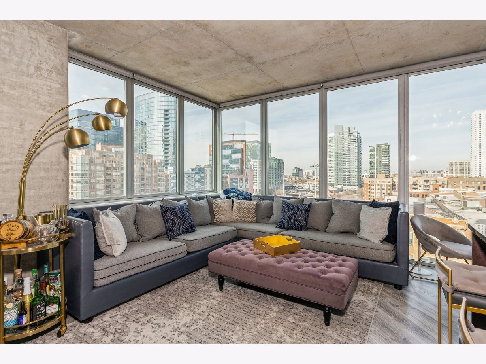
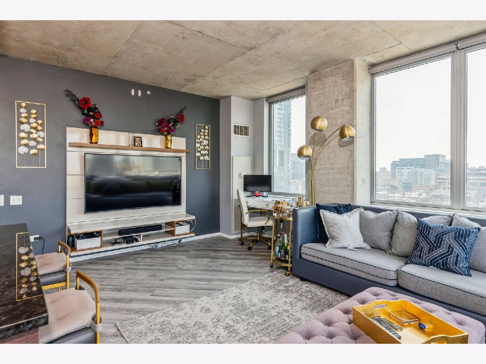
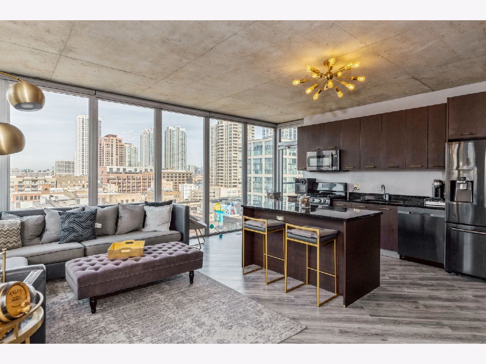
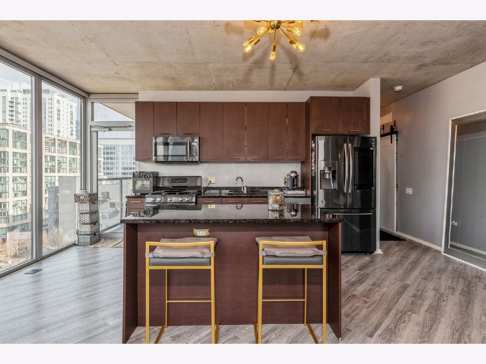
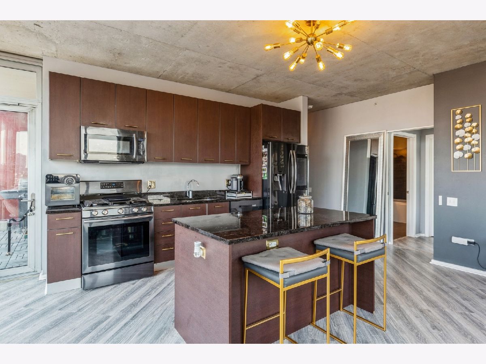
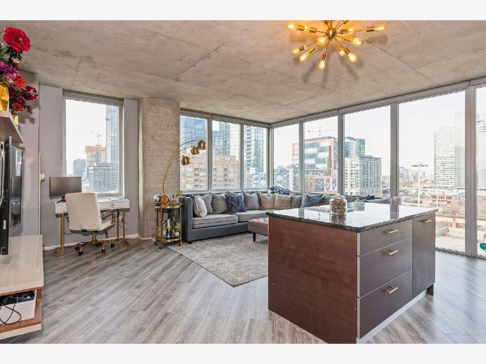
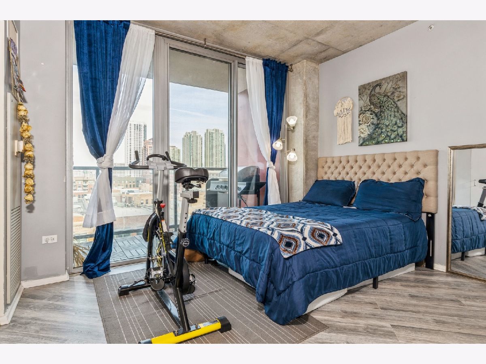
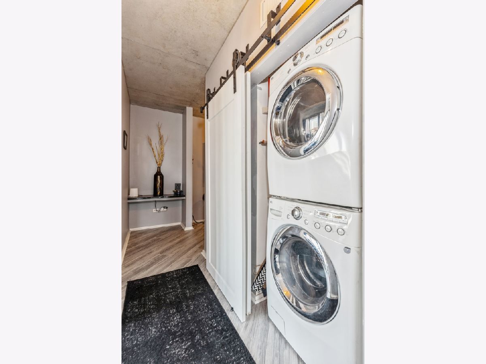
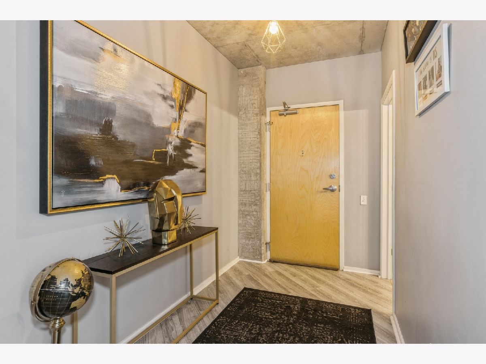
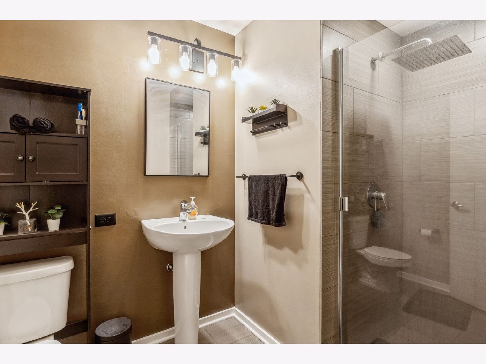
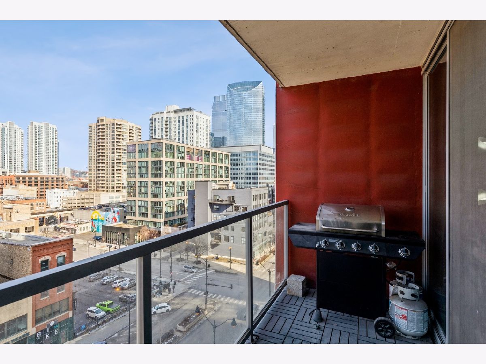
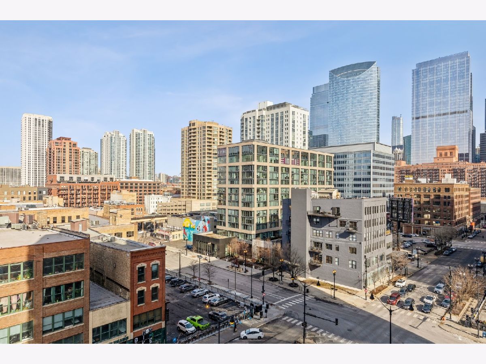
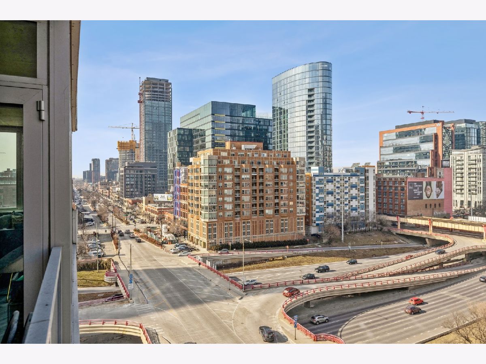
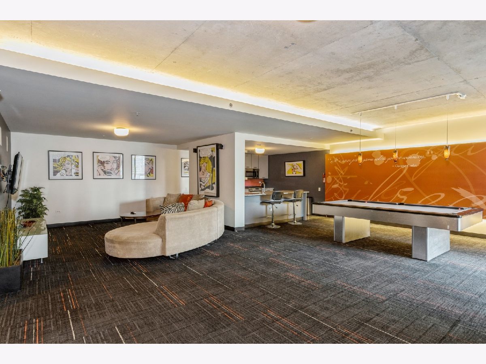
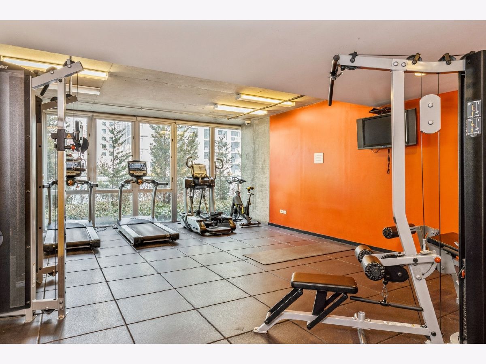
Bright and sunny south west corner unit in hot West Loop. This 2 bed / 2 bath split floor plan has some very nice touches such as diagonal floors through out, smart refrigerator and appliances, and voice activated shades in living room. The primary bedroom ensuite has a dual vanity sink and generous walk in closet. Nicely sized bedroom two. Custom organized closets throughout. The floating entertainment system adds flare to the combined living/dining space. Grill out on your private balcony. In unit W/D. This awesome location is walking distance to grocery stores, Union Station/Ogilvie, two "L" lines, great restaurants, and Fulton Market. The views from this unit are crazy good! Attached heated garage parking space available at $250/mo. Enjoy the super amenities of the building's outdoor pool, community room, and exercise room. Door staff and management on site. Welcome home!
Property Specifics
| Residential Rental | |
| 14 | |
| — | |
| 2008 | |
| None | |
| Glass, Concrete | |
| — | |
| — | |
| No | |
| — |
| Cook | |
| — | |
| — / — | |
| — | |
| Lake Michigan | |
| Public Sewer | |
| Central Air | |
| Forced Air | |
| 12744523 | |
| — |
Room Specifics
Total Bedrooms: 2
Bedrooms Above Ground: 2
Bedrooms Below Ground: 0
Dimensions: 10X13
Floor Type: Vinyl
Dimensions: 12X11
Floor Type: Vinyl
Full Bathrooms: 2
Bathroom Amenities: —
Bathroom in Basement: 0
Dimensions: COMBO
Floor Type: Vinyl
Dimensions: 18X9
Floor Type: Vinyl
Features: Eating Area-Breakfast Bar, Island
Dimensions: 21X18
Floor Type: Vinyl
Rooms: No additional rooms
Other Specifics
| 1 | |
| — | |
| Garage Owned, Attached, Garage | |
| Washer Hookup | |
| — | |
| — | |
| Cable TV, Gas, Heat, Water, Pool, Scavenger, Doorman, Exterior Maintenance, Lawn Care, Snow Removal, Internet, Wi-Fi | |
| Balcony | |
| — | |
| COMMON | |
| — | |
| Full | |
| — | |
| Range, Microwave, Dishwasher, Refrigerator, Washer, Dryer, Disposal, Stainless Steel Appliance(s) | |
| Not in DB | |
| — | |
| Bike Room/Bike Trails, Door Person, Elevator in Residence, Exercise Room, On Site Manager/Engineer, Party Room, Sundeck, Pool, Receiving Room, Valet/Cleaner | |
| — |
Contact Agent
Contact Agent
Listing Provided By
Jameson Sotheby's Intl Realty
