

6749 Langley Avenue, Woodlawn, Chicago, Illinois 60637


$2,400
|
Rented
|
|
| Status: | Rented |
| Sqft: | 1,800 |
| Cost/Sqft: | $0 |
| Beds: | 3 |
| Baths: | 2 |
| Year Built: | 2025 |
| Property Taxes: | $0 |
| Lot Size: | 0,00 |
Description
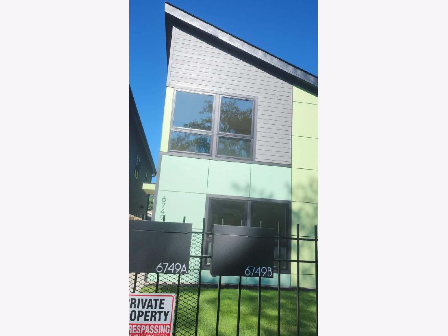
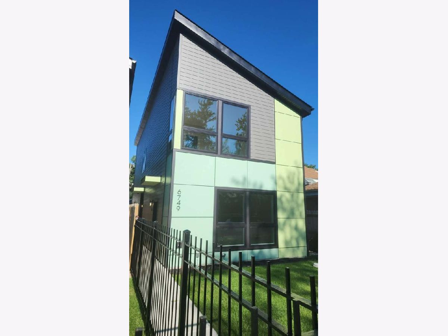
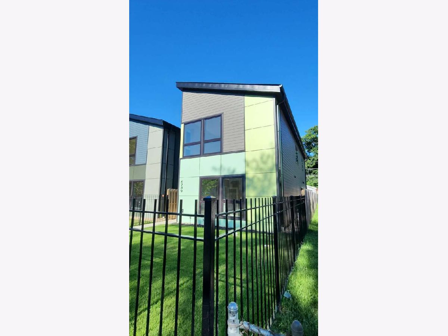
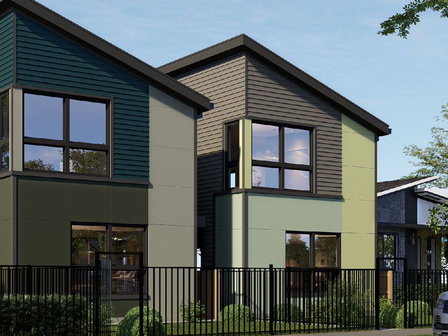
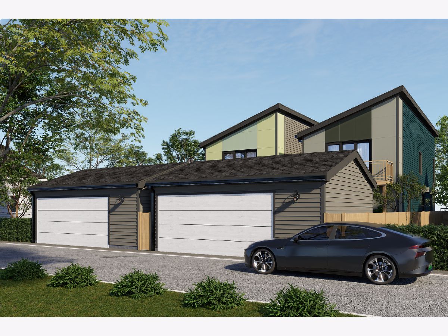
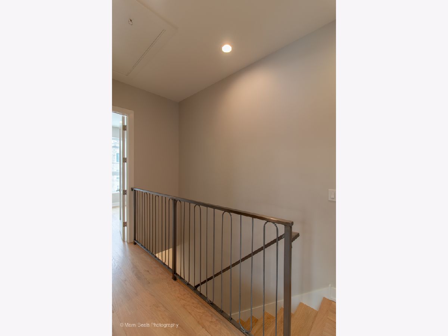
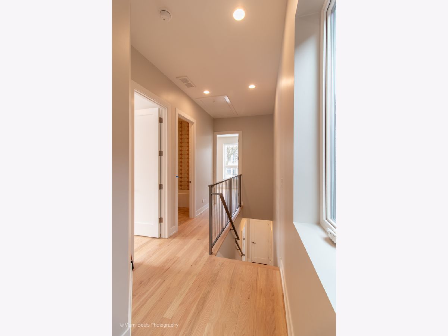
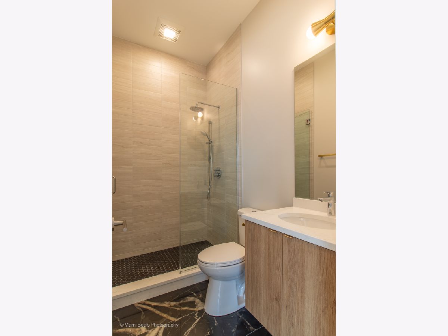
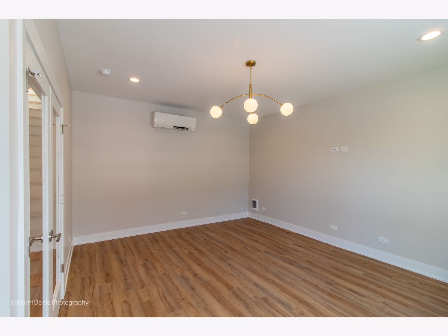
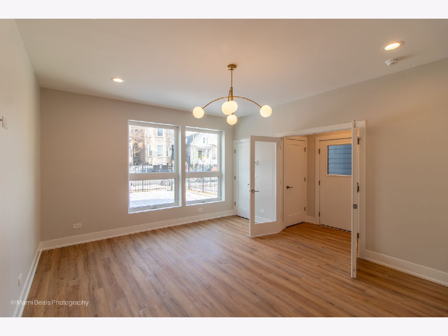
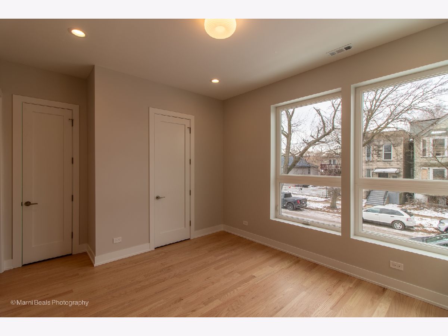
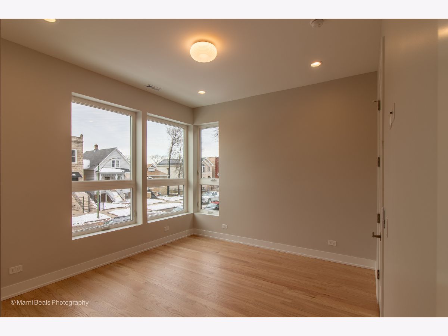
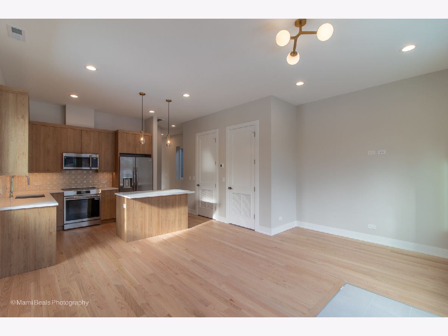
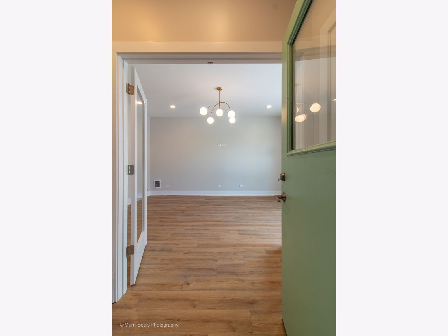
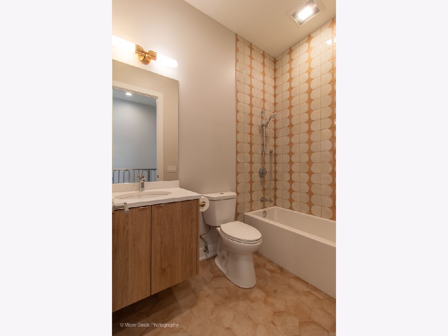
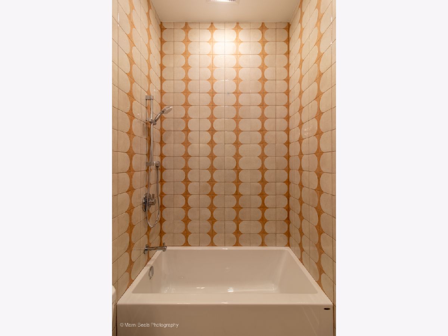
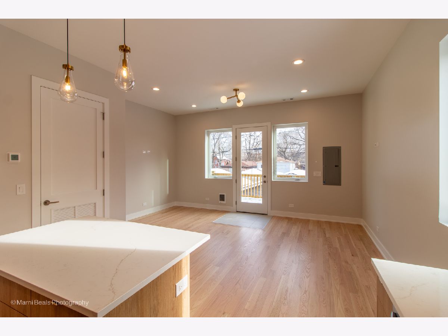
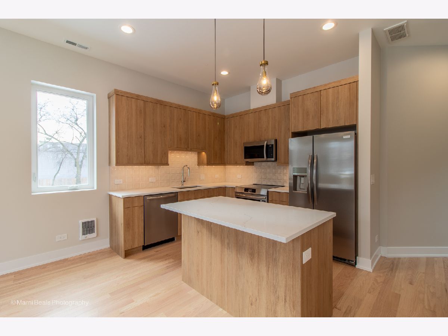
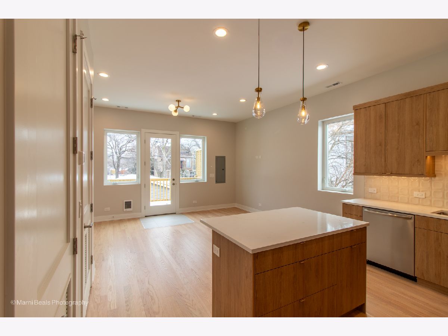
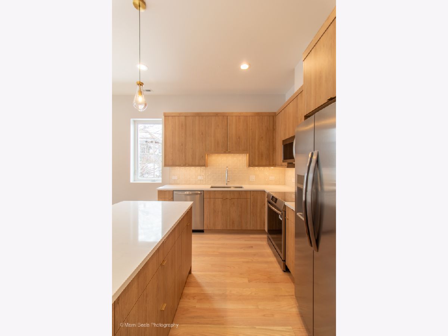
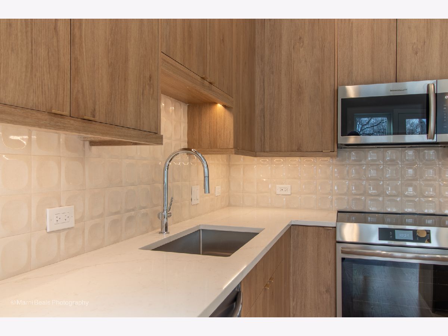
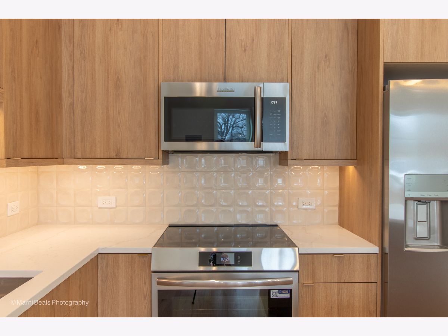
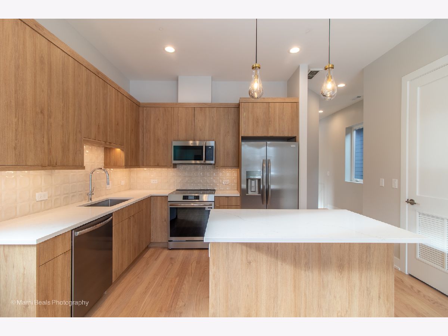
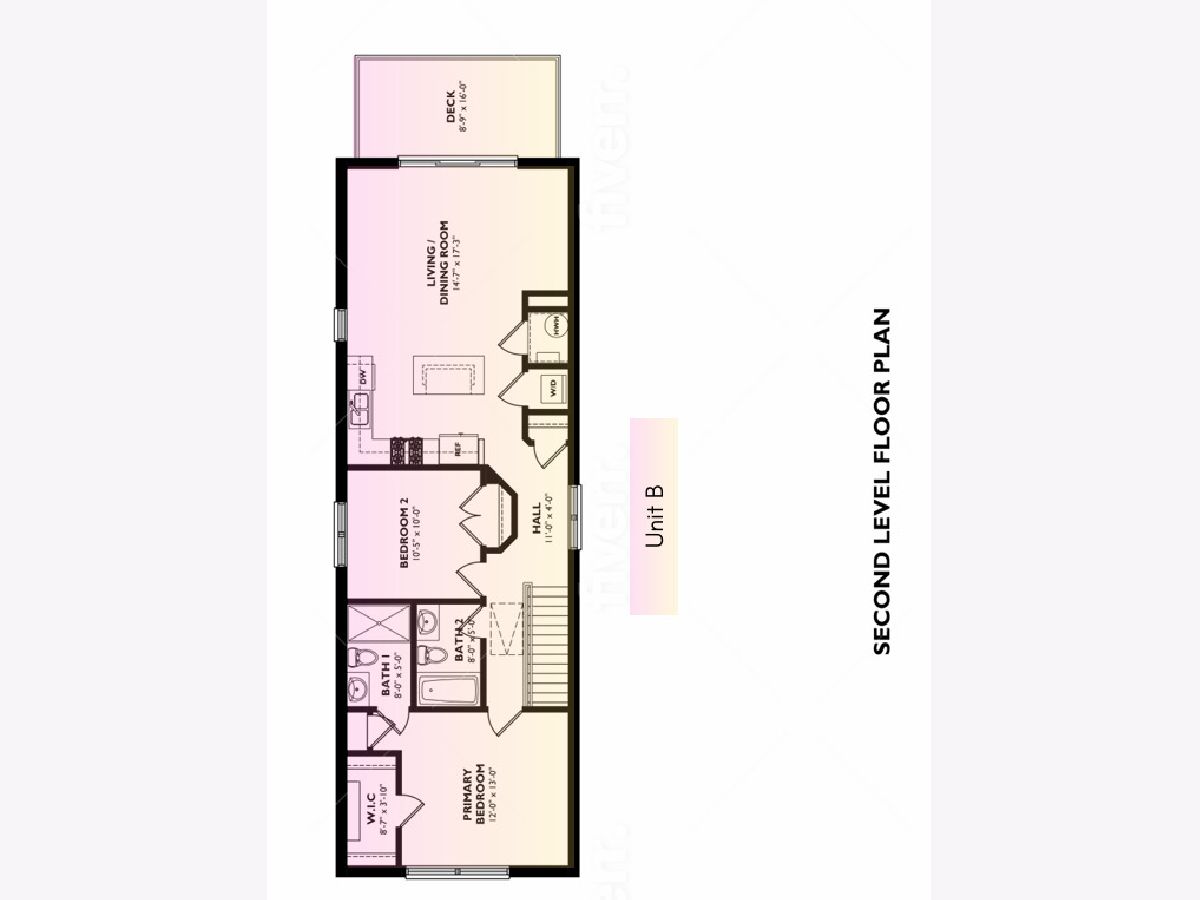
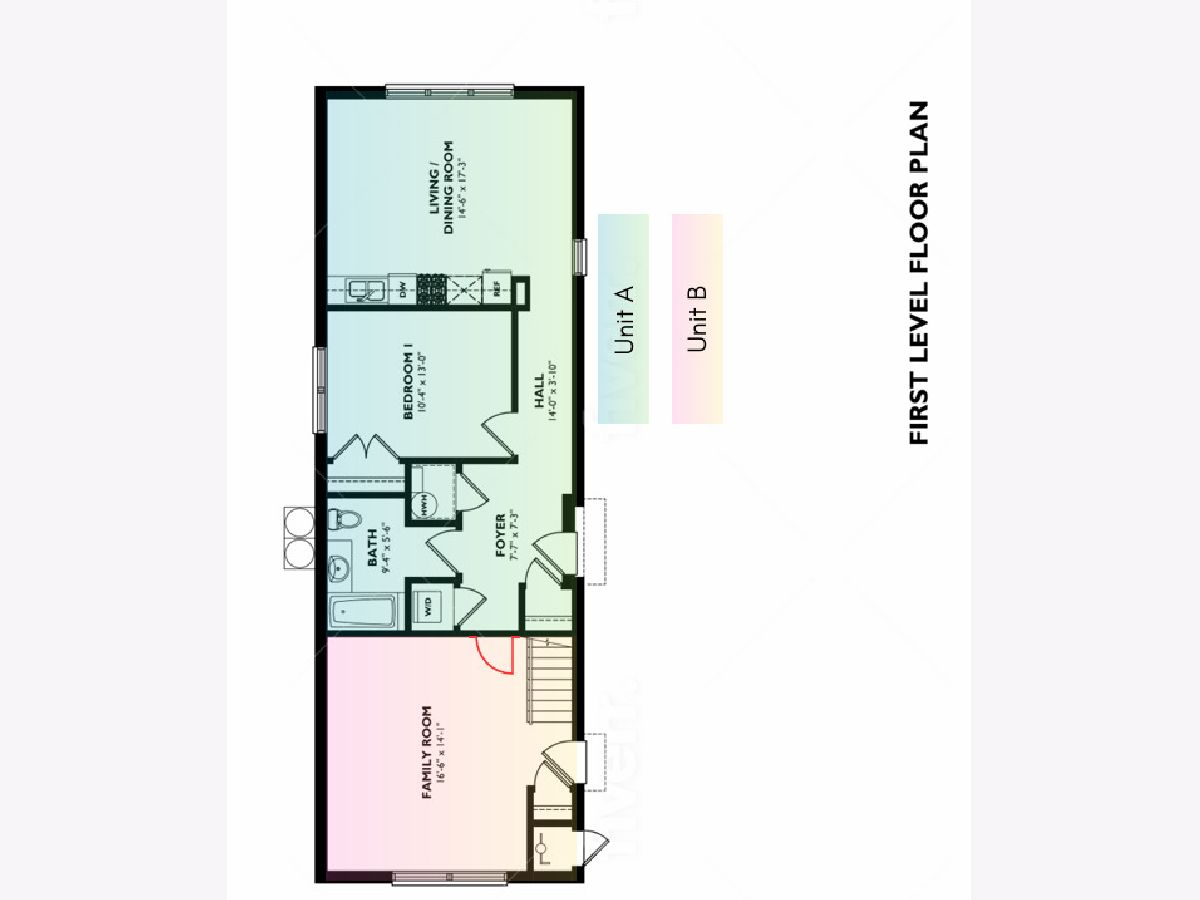
Experience the Greenline Homes difference at 6749 S. Langley Ave. in the heart of Woodlawn. This beautifully designed 3-bedroom, 2-bath residence combines modern style with award-winning, high-performance construction to deliver a healthier, quieter, and more energy-efficient living experience. Featuring an open layout, hardwood floors, quartz countertops, custom cabinetry, and Energy Star appliances, this home offers comfort without compromise. The 3rd Bedroom on the main level is also a flex room, repurpose for a Living Room, Family Room, etc. Conveniently located near the University of Chicago, Jackson Park, the Museum of Science and Industry, the lakefront, public transit, and the Obama Presidential Center, you'll enjoy living in one of Chicago's fastest-growing neighborhoods. Complete your pre-screening and schedule your private tour today before this exceptional Greenline Homes rental is leased.
Property Specifics
| Residential Rental | |
| 2 | |
| — | |
| 2025 | |
| None | |
| Other | |
| — | |
| — | |
| No | |
| — |
| Cook | |
| — | |
| — / — | |
| — | |
| Lake Michigan, Public | |
| Public Sewer | |
| Electric | |
| Electric | |
| 12718841 | |
| — |
Room Specifics
Total Bedrooms: 3
Bedrooms Above Ground: 3
Bedrooms Below Ground: 0
Dimensions: 12X13
Floor Type: —
Dimensions: 10X10
Floor Type: —
Dimensions: 10X10
Floor Type: —
Full Bathrooms: 2
Bathroom Amenities: —
Bathroom in Basement: 0
Dimensions: 14X17
Floor Type: —
Dimensions: 14X18
Floor Type: —
Dimensions: 3X3
Floor Type: —
Dimensions: 14X17
Floor Type: —
Dimensions: 14X14
Floor Type: —
Rooms: No additional rooms
Other Specifics
| 1 | |
| — | |
| Detached, Garage | |
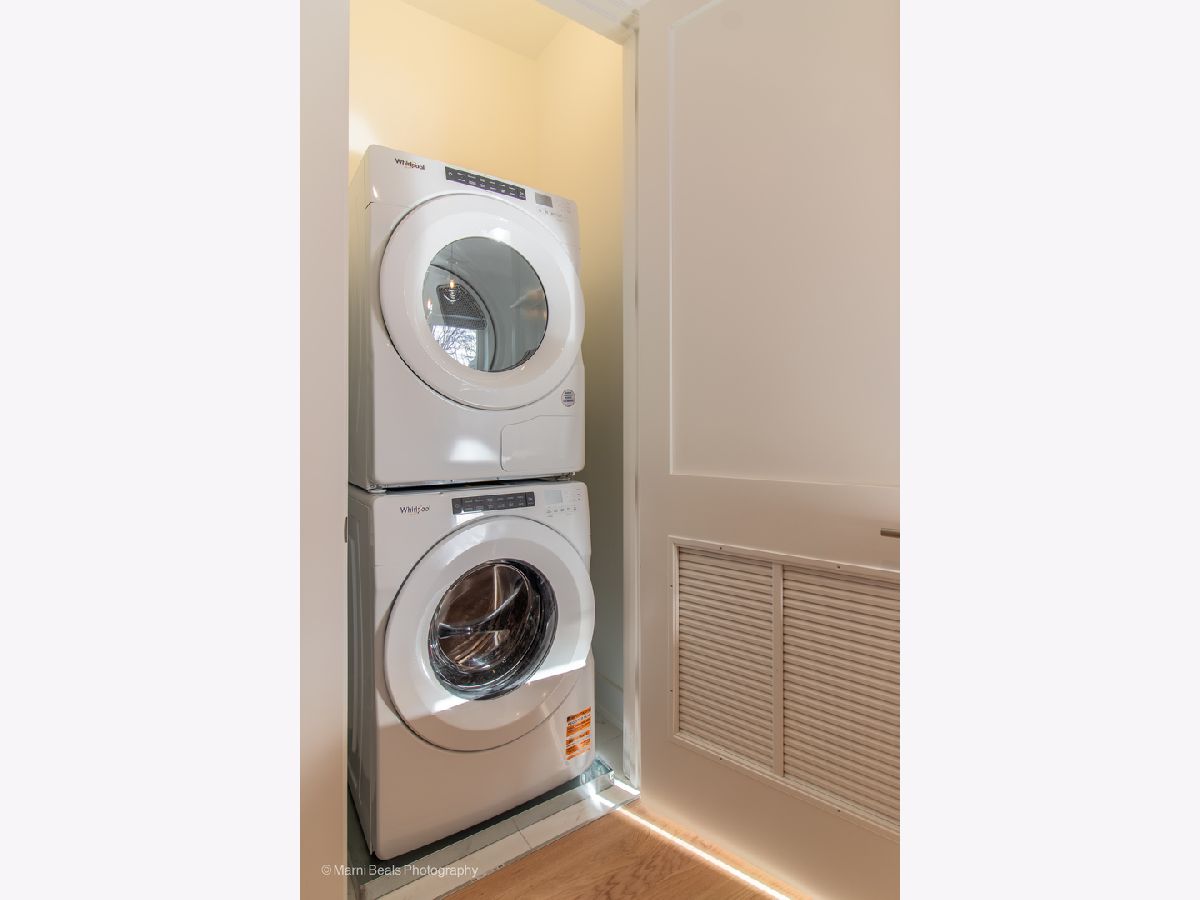
| In Unit | |
| — | |
| — | |
| Main Level Entry, No Interior Steps | |
| Photovoltaic/Solar System | |
| Electricity, Heat, Water, Exterior Maintenance, Lawn Care, Snow Removal | |
| — | |
| — | |
| 25*125 | |
| — | |
| None | |
| — | |
| — | |
| Not in DB | |
| — | |
| — | |
| — |
Contact Agent
Contact Agent
Listing Provided By
EXIT Strategy Realty
