

6804 65th Street, Clearing, Chicago, Illinois 60638


$2,100
|
Rented
|
|
| Status: | Rented |
| Sqft: | 1,573 |
| Cost/Sqft: | $0 |
| Beds: | 3 |
| Baths: | 4 |
| Year Built: | 2005 |
| Property Taxes: | $0 |
| Days On Market: | 2066 |
| Lot Size: | 0,00 |
Description
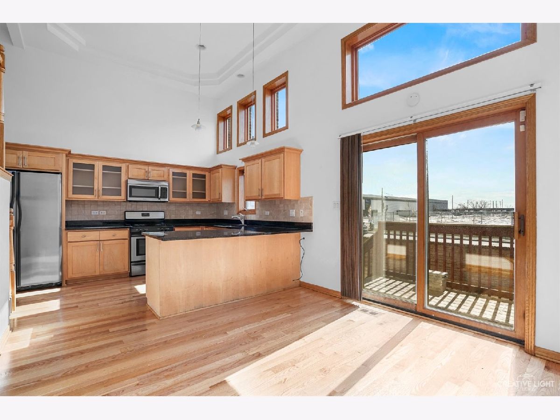
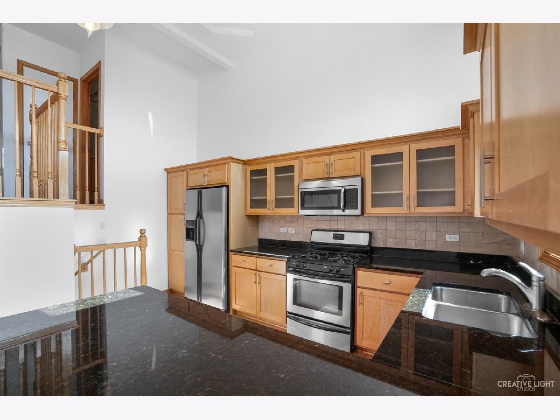
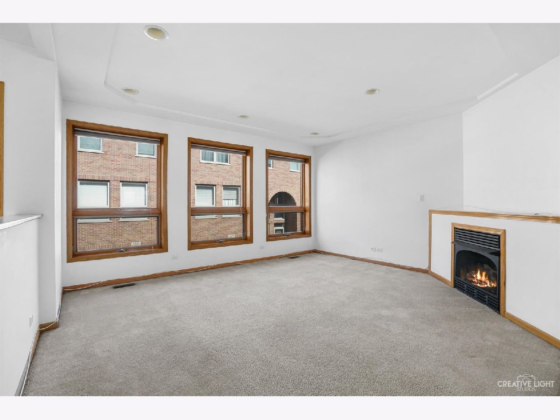
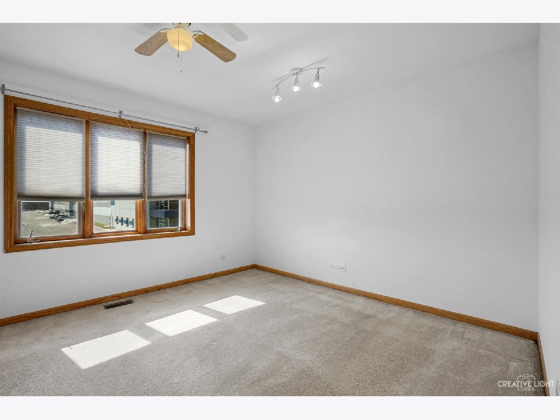
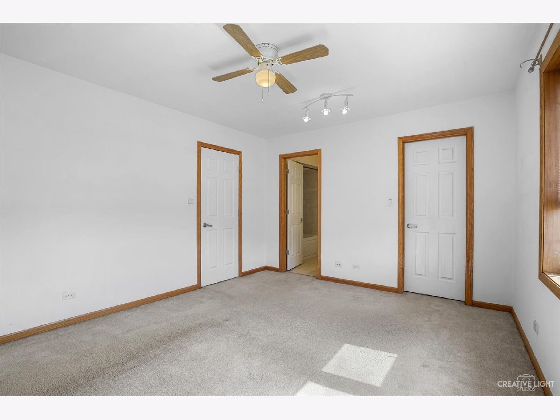
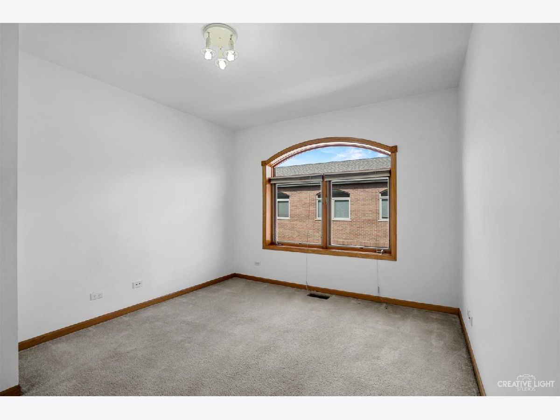
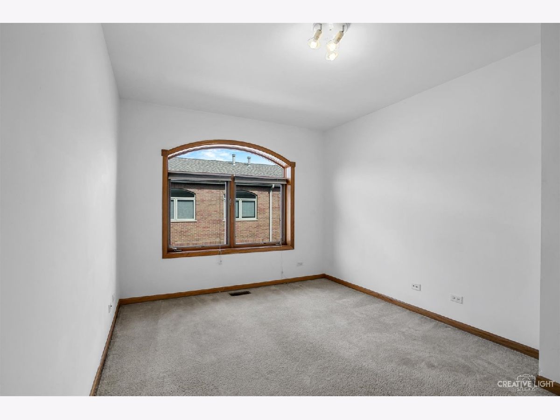
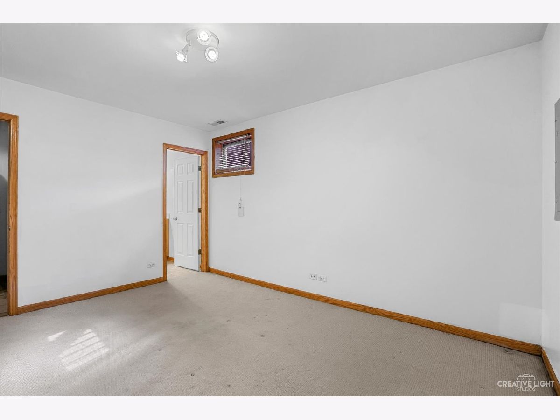
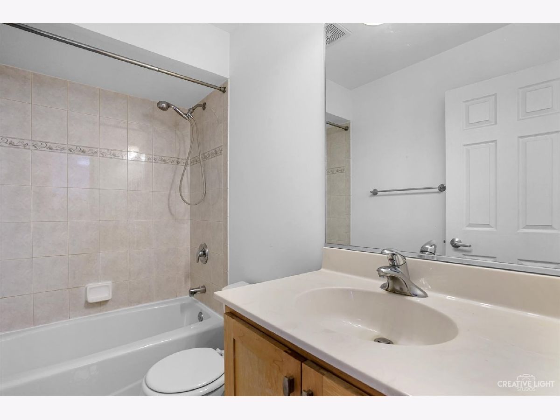
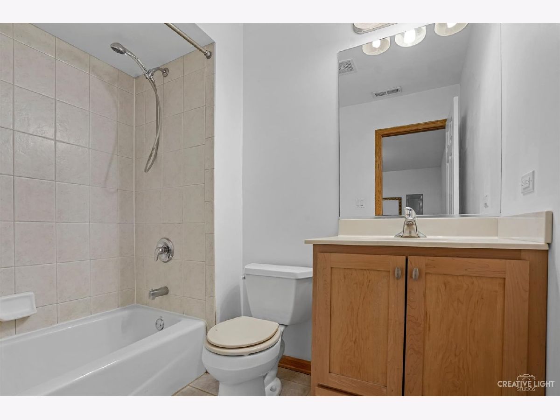
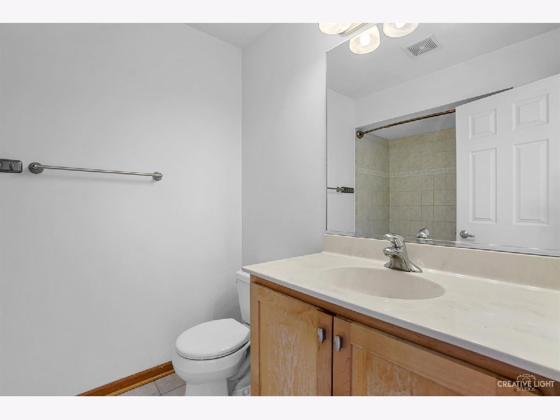
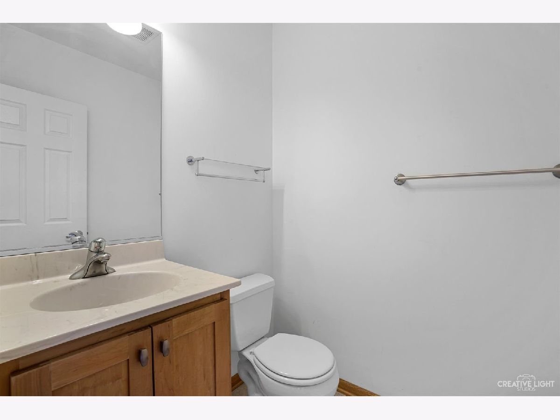
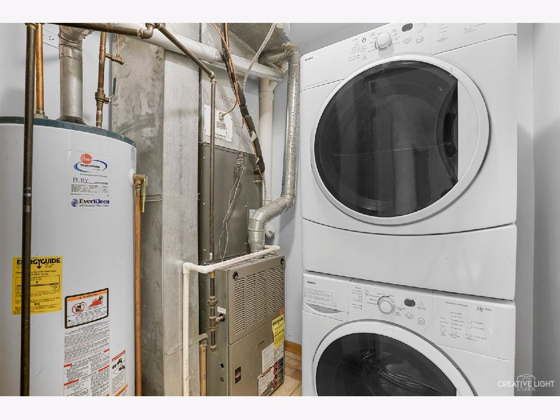
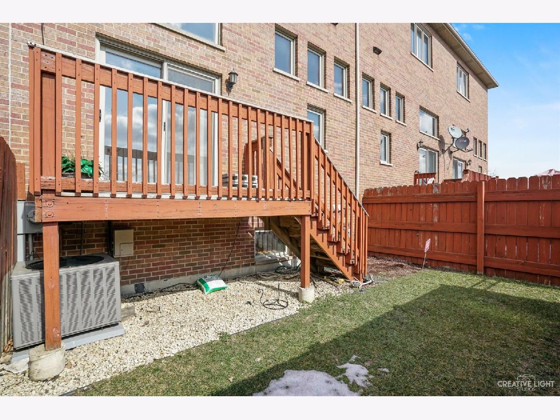
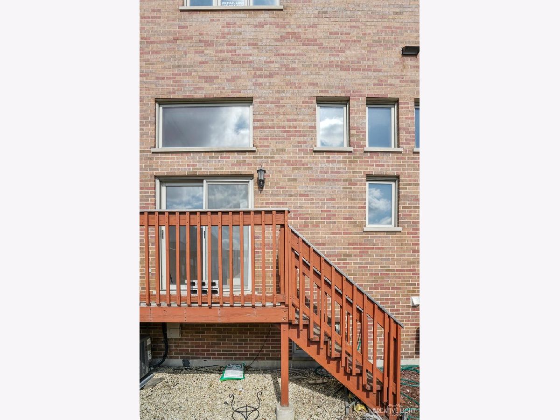
Welcome to Glencar Estates! So much room to roam with 3 bedrooms, 3.5 bathrooms, finished basement, 2 car garage, and private yard! Fantastic layout featuring vaulted ceilings throughout, updated kitchen with granite countertops, stainless appliances with beautiful hardwood floors. Cozy family room with fireplace. Top floor with master suite offers private bath and walk in closet, 2 great sized guest rooms finish the floor. Step outside to your private patio with fenced in yard. In unit washer and dryer with storage. Conveniently located near restaurants, shopping, I-55 and Midway, this is the perfect place to call home! ~ Qualifications for all applicants: Credit & background check required, photo ID and 2 months paycheck stubs, gross income must be 2x of monthly rent, minimum 650+ credit score for everyone over 18 years old, no bankruptcies, no collections, no evictions, no pets, no smoking and not participating in Section 8 voucher. 1 year lease or longer. Tenant pays all utilities.
Property Specifics
| Residential Rental | |
| 4 | |
| — | |
| 2005 | |
| Full | |
| Brick | |
| Asphalt | |
| — | |
| No | |
| — |
| Cook | |
| Glencar Estates | |
| — / — | |
| — | |
| Lake Michigan | |
| Public Sewer | |
| Central Air | |
| Natural Gas, Forced Air | |
| 11014591 | |
| — |
Property History
| DATE: | EVENT: | PRICE: | SOURCE: |
|---|---|---|---|
| 30 Apr, 2019 | Under contract | $0 | MRED MLS |
| 22 Apr, 2019 | Listed for sale | $0 | MRED MLS |
| 8 Mar, 2021 | Listed for sale | $0 | MRED MLS |
| 20 May, 2025 | Listed for sale | $0 | MRED MLS |

Room Specifics
Total Bedrooms: 3
Bedrooms Above Ground: 3
Bedrooms Below Ground: 0
Dimensions: —
Floor Type: Carpet
Dimensions: —
Floor Type: Carpet
Full Bathrooms: 4
Bathroom Amenities: —
Bathroom in Basement: 1
Dimensions: —
Floor Type: Hardwood
Dimensions: —
Floor Type: Hardwood
Features: Eating Area-Breakfast Bar, Granite Counters, Updated Kitchen
Dimensions: —
Floor Type: Vinyl
Dimensions: —
Floor Type: Carpet
Dimensions: —
Floor Type: Carpet
Rooms: No additional rooms
Other Specifics
| 2 | |
| Concrete Perimeter | |
| Garage | |
| — | |
| — | |
| — | |
| Patio | |
| Fenced Yard | |
| 67X27 | |
| — | |
| Full | |
| Vaulted/Cathedral Ceilings, Hardwood Floors | |
| Range, Microwave, Dishwasher, Refrigerator, Washer, Dryer, Stainless Steel Appliance(s) | |
| Not in DB | |
| — | |
| — | |
| Gas Log |
Tax History
| Year | Property Taxes |
|---|
Contact Agent
Contact Agent
Listing Provided By
Keller Williams Inspire - Geneva
