

6911 Paxton Avenue, South Shore, Chicago, Illinois 60649


$1,500
|
Rented
|
|
| Status: | Rented |
| Sqft: | 0 |
| Cost/Sqft: | — |
| Beds: | 4 |
| Baths: | 2 |
| Year Built: | — |
| Property Taxes: | $0 |
| Lot Size: | 0,00 |
Description
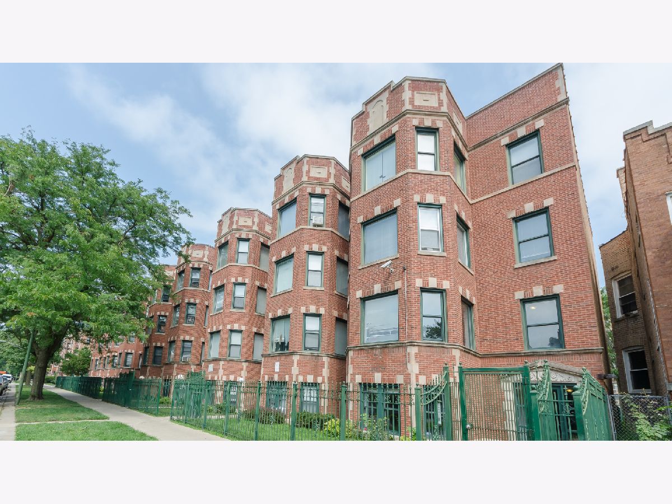
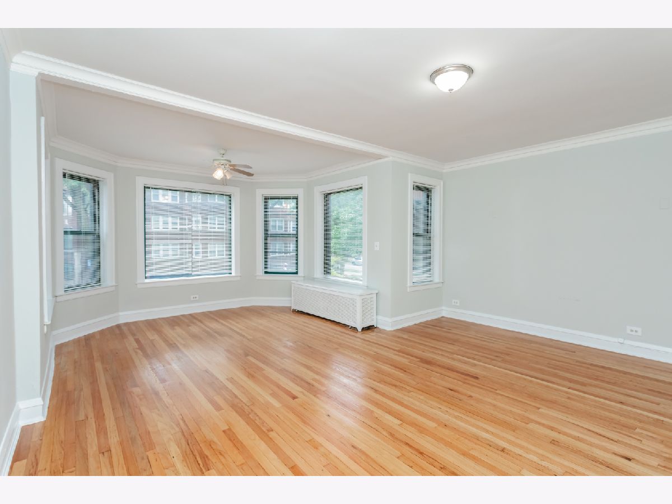
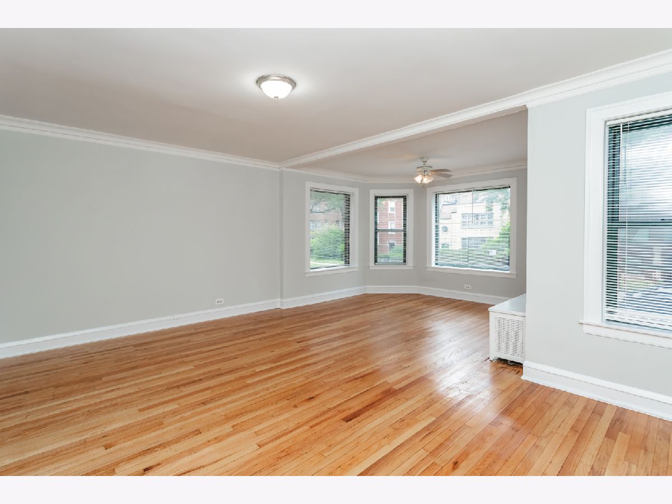
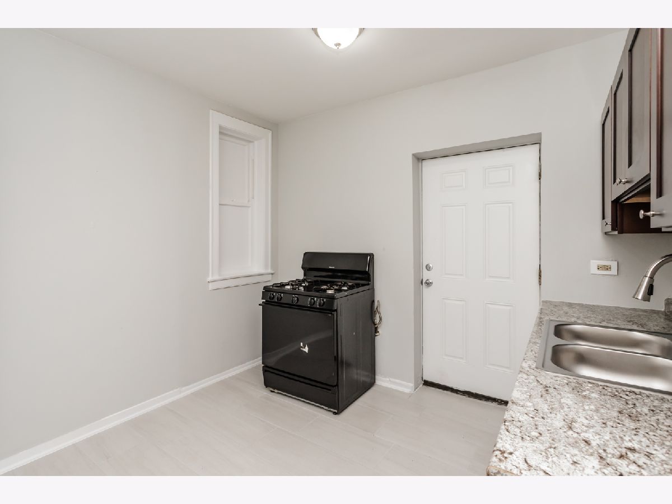
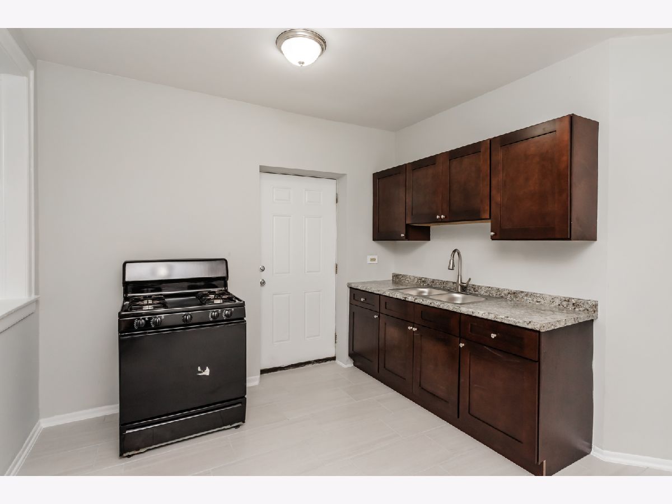
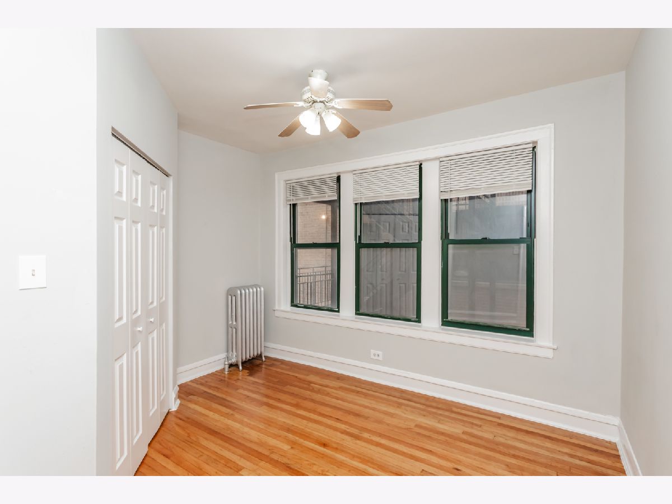
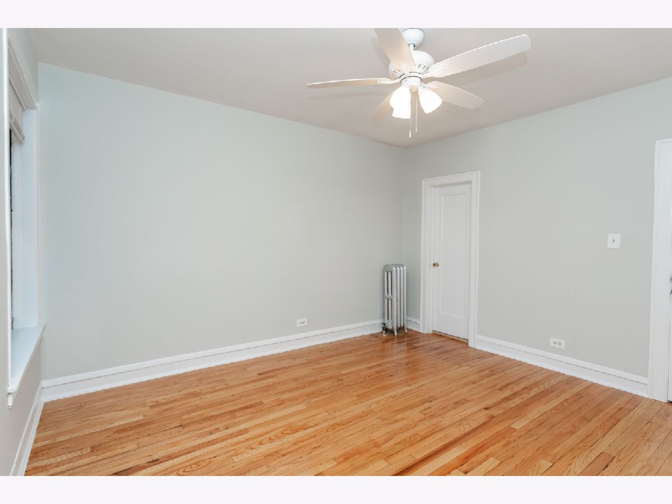
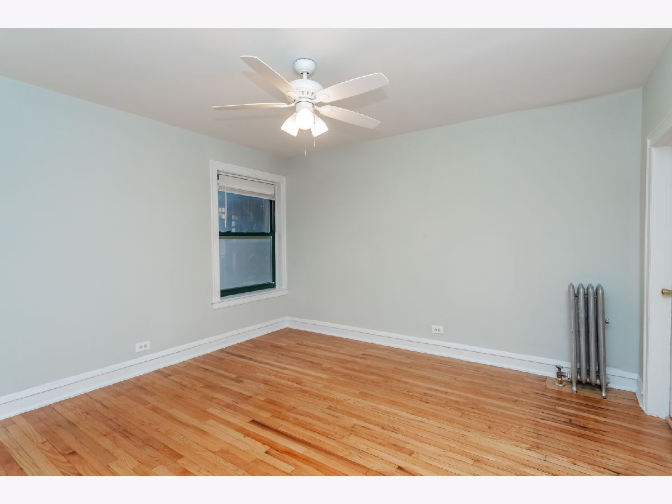
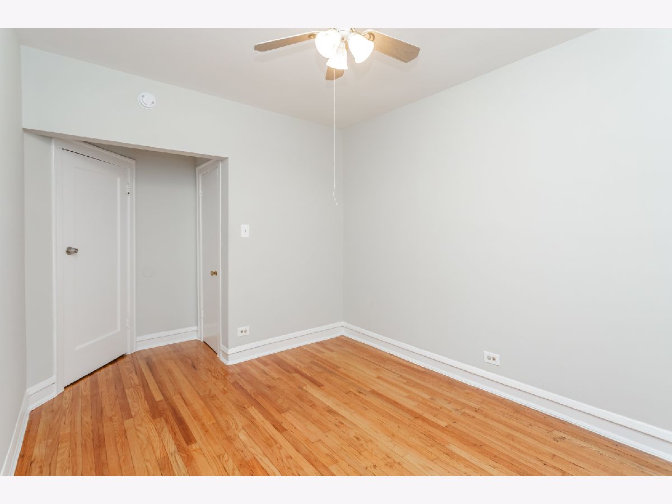
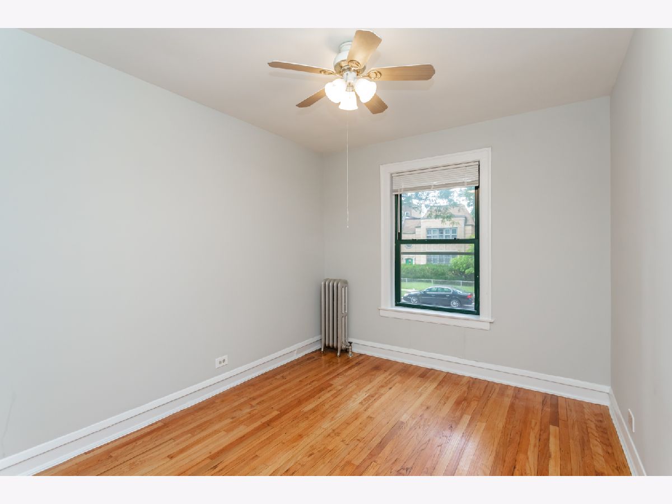
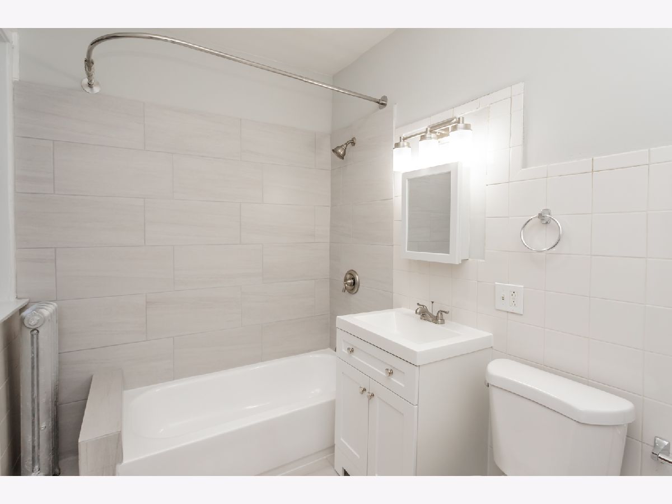
REDUCED MOVE IN FEES! BEAUTIFULLY REHABBED! Available now, so be the first to live in this amazing vintage unit in the heart of South Shore/Historic Jackson Heights! This lovely 4 bedroom, 2 bathroom apartment features an open concept kitchen that feeds into a huge living room with bright, big bay windows. Hardwood floors are found throughout 3 large bedrooms, which offer ample closet space. Enjoy the extra touches like lots of large windows throughout the unit and exterior parking (extra fee involved). Sorry, no pets. This gorgeous apartment will rent fast, so schedule a showing today! *Similar unit photos used. Situated in the historic Jackson Park Highlands district, this vintage gem of a building is in the heart of South Shore Chicago. At Lake Michigan's beautiful South Shore Park, the recreation options are endless with it's cultural center, beach, and nature sanctuary are just to the east, while Jackson Park's golf course, community farm, and limestone beaches are only 2 blocks to the north. With Jackson Plaza just a block away, you will find Local Market Foods, Walgreens, and much more. Transportation is a breeze with the Jackson Park Express, South Shore Express, and 67th street busses all within a blocks walk. While the Metra Electric Bryn Mawr station is just at the corner! *There is presently no laundry in the building and tenants are not allowed to bring their own.
Property Specifics
| Residential Rental | |
| 3 | |
| — | |
| — | |
| None | |
| Brick | |
| — | |
| — | |
| No | |
| — |
| Cook | |
| — | |
| — / — | |
| — | |
| Lake Michigan | |
| Public Sewer | |
| None | |
| Gas | |
| 12774733 | |
| — |
Room Specifics
Total Bedrooms: 4
Bedrooms Above Ground: 4
Bedrooms Below Ground: 0
Dimensions: 14X11
Floor Type: Hardwood
Dimensions: 14X10
Floor Type: Hardwood
Dimensions: 10X11
Floor Type: —
Dimensions: 8X8
Floor Type: —
Full Bathrooms: 2
Bathroom Amenities: —
Bathroom in Basement: 0
Dimensions: COMBO
Floor Type: Hardwood
Dimensions: 12X9
Floor Type: Hardwood
Dimensions: 19X15
Floor Type: Hardwood
Rooms: No additional rooms
Other Specifics
| — | |
| — | |
| — | |
| Washer Hookup, None | |
| Hardwood | |
| — | |
| Fenced | |
| Water | |
| — | |
| — | |
| COMMON | |
| — | |
| None | |
| — | |
| Range, Refrigerator | |
| Not in DB | |
| — | |
| Coin Laundry | |
| — |
Contact Agent
Contact Agent
Listing Provided By
High Fidelity Realty
