

Due to the increased demand in the housing market at this time, we are only able to help our clients who are in need of purchasing and/or selling a home. To schedule a tour of this rental property, copy this listings MLS# 12753395 into google and navigate through the different results. Fill out the forms to contact the agent via the alternative websites you find. We appologize that we cannot help you with rental properties at this time.
6925 Elder Court, Bridgeview, Illinois 60455
Subdivision > Southfield


$3,050
|
Rented
|
|
| Status: | Rented |
| Sqft: | 1,705 |
| Cost/Sqft: | $0 |
| Beds: | 4 |
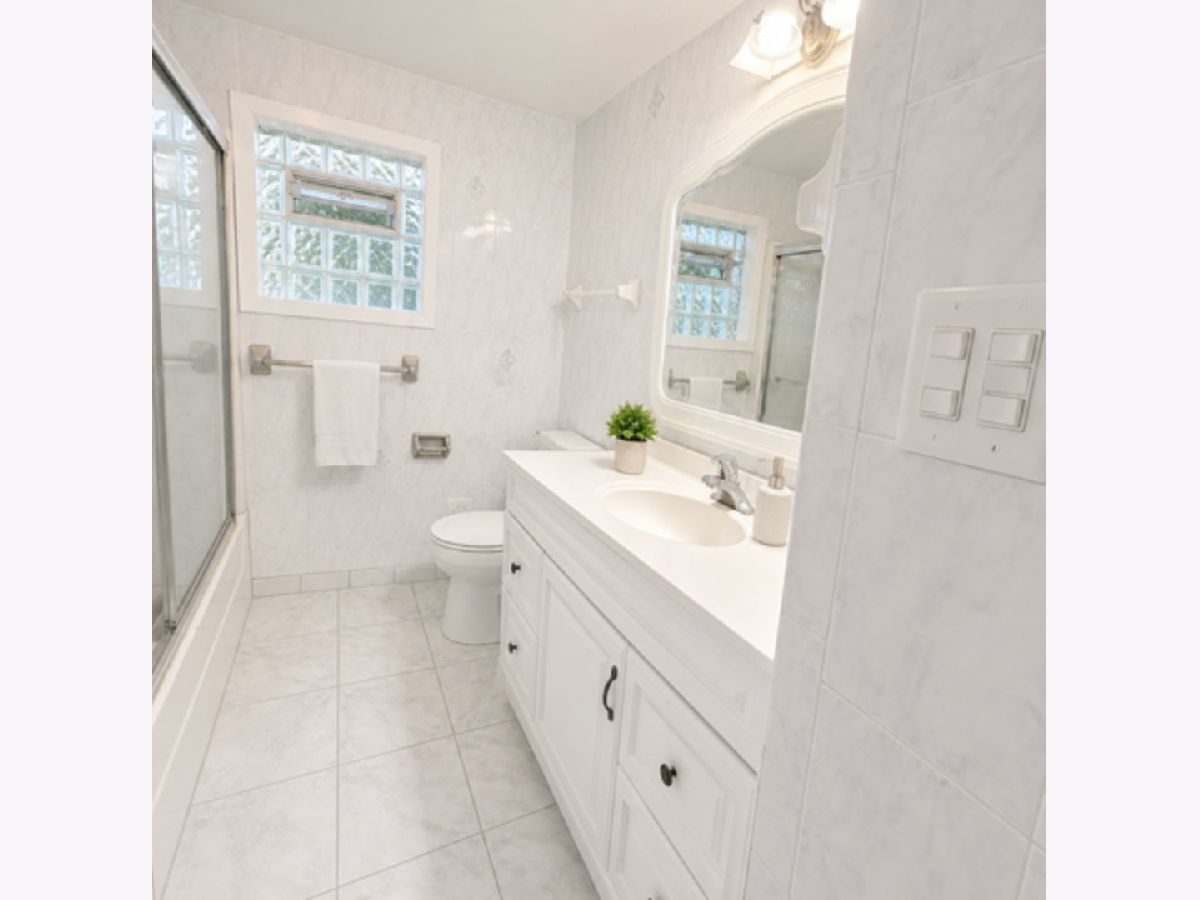
| Baths: | 2 |
| Year Built: | 1958 |
| Property Taxes: | $0 |
| Days On Market: | 74 |
| Lot Size: | 0,00 |
Description
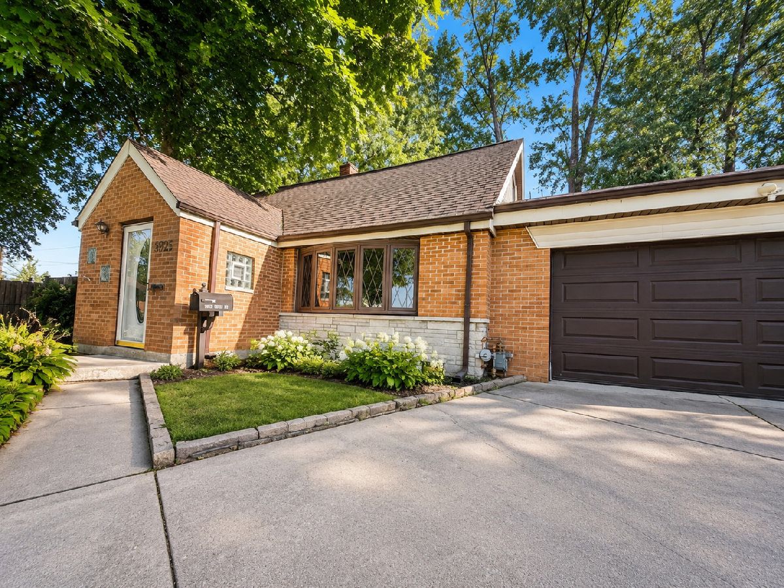
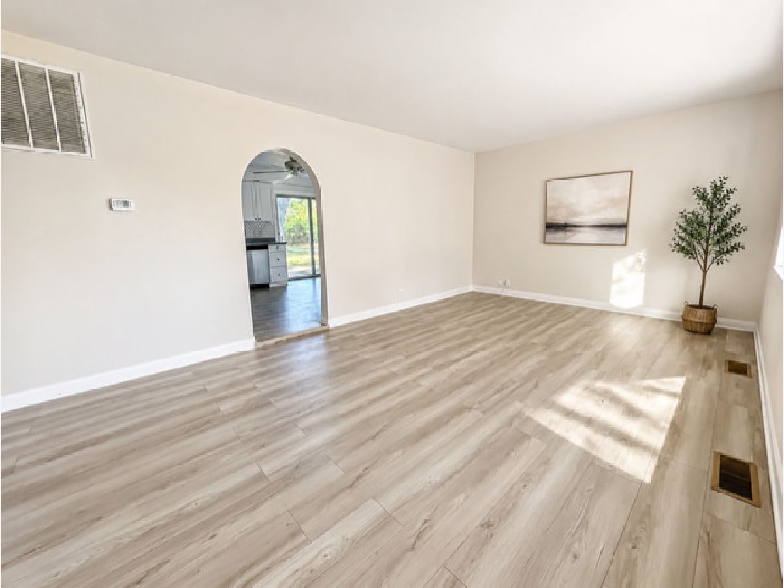
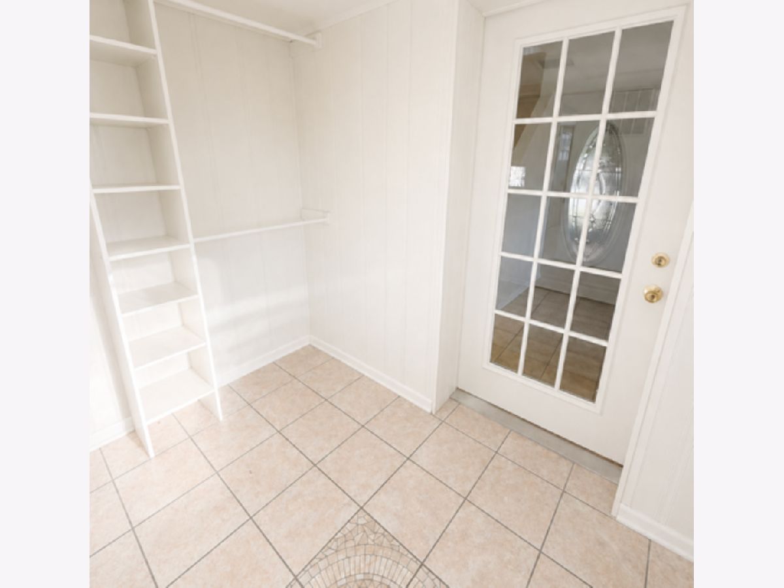
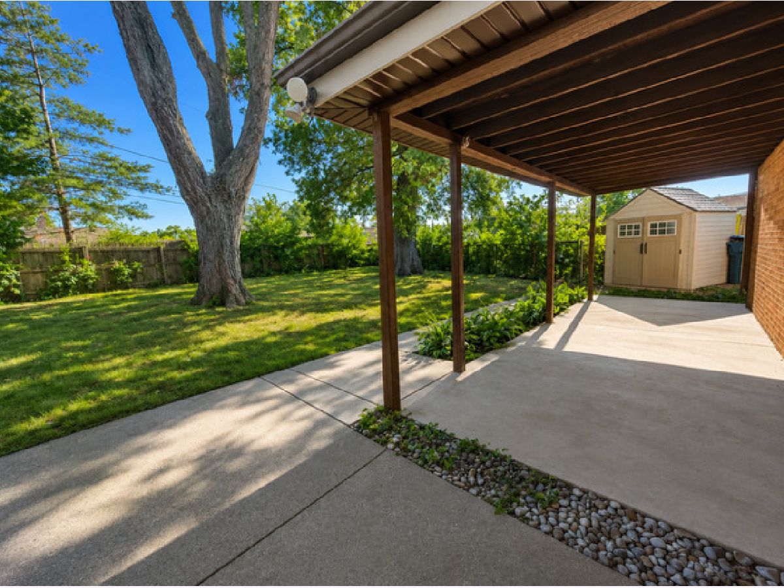
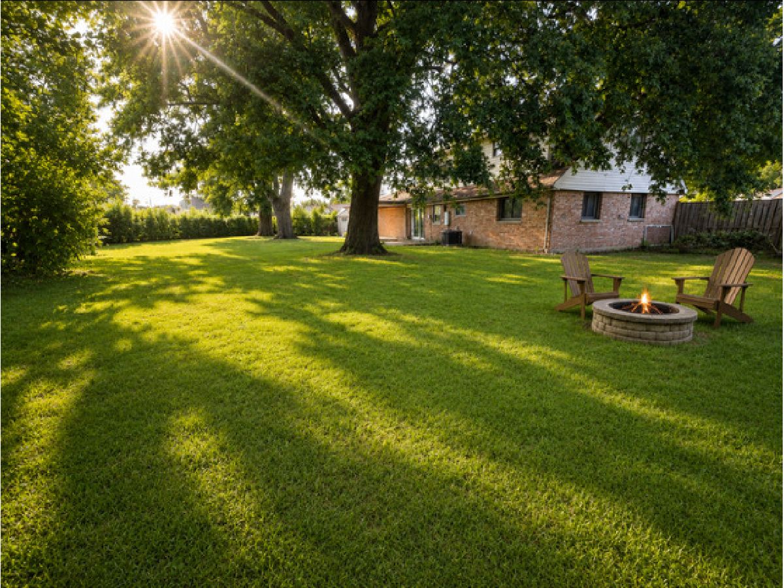
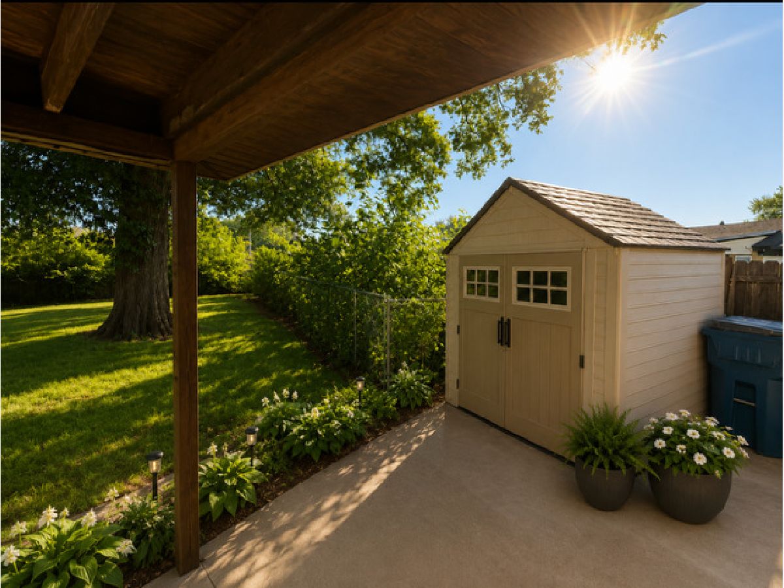
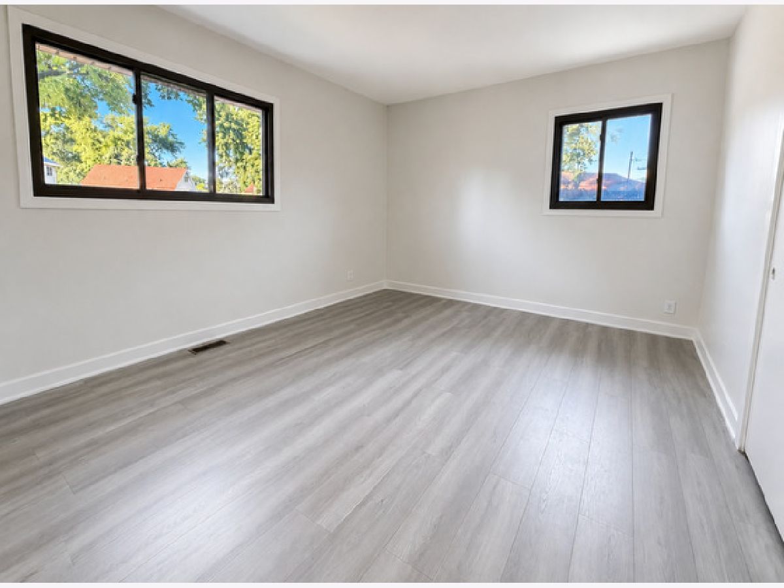
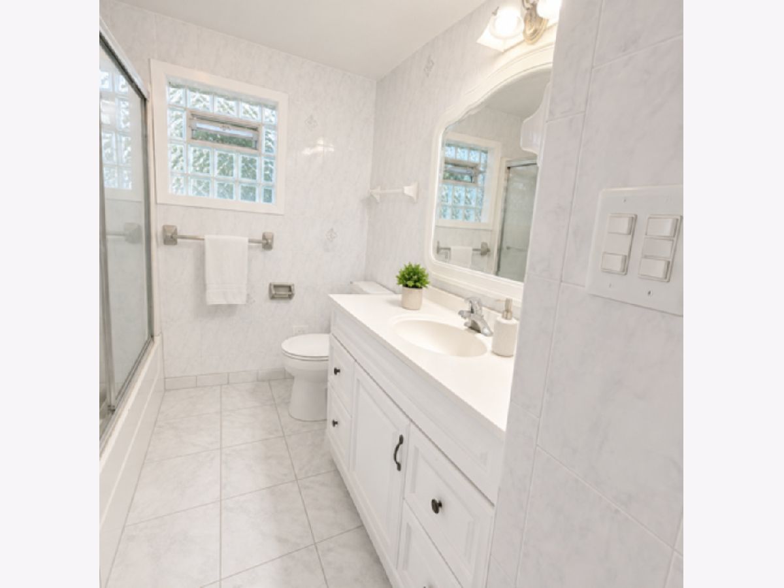
Move-in ready 4-bedroom, 2-bath home nestled on a quiet cul-de-sac in desirable Bridgeview. This well-maintained home features brand-new flooring throughout and an updated kitchen with modern finishes. The functional layout offers comfortable living spaces, spacious bedrooms, and plenty of natural light. Enjoy a generous backyard with a covered patio, perfect for relaxing or entertaining. Conveniently located near parks, schools, shopping, restaurants, and major expressways. A beautifully updated home in a great location!
Property Specifics
| Residential Rental | |
| — | |
| — | |
| 1958 | |
| None | |
| Brick | |
| Asphalt | |
| — | |
| No | |
| — |
| Cook | |
| Southfield | |
| — / — | |
| — | |
| Lake Michigan | |
| Public Sewer | |
| Central Air | |
| Gas | |
| 12753395 | |
| — |
Nearby Schools
| NAME: | DISTRICT: | DISTANCE: | |
|---|---|---|---|
|
Grade School
George W Lieb Elementary School |
122 | — | |
|
Middle School
Simmons Middle School |
122 | Not in DB | |
|
High School
Oak Lawn Comm High School |
229 | Not in DB | |
Property History
| DATE: | EVENT: | PRICE: | SOURCE: |
|---|---|---|---|
| 30 Apr, 2020 | Sold | $181,500 | MRED MLS |
| 25 Mar, 2020 | Under contract | $189,900 | MRED MLS |
| — | Last price change | $207,900 | MRED MLS |
| 2 Dec, 2019 | Listed for sale | $207,900 | MRED MLS |
| 24 May, 2024 | Sold | $276,000 | MRED MLS |
| 17 Apr, 2024 | Under contract | $249,900 | MRED MLS |
| 12 Apr, 2024 | Listed for sale | $249,900 | MRED MLS |
| 29 Jul, 2024 | Under contract | $0 | MRED MLS |
| 7 Jun, 2024 | Listed for sale | $0 | MRED MLS |
| 12 Oct, 2026 | Under contract | $0 | MRED MLS |
| 8 Sep, 2026 | Listed for sale | $0 | MRED MLS |
Some photos of this home have been virtually staged.




Room Specifics
All Bedroom Info:
Total Bedrooms: 4
Bedrooms Above Ground: 4
Bedrooms Below Ground: 0
Total Bedrooms: 4
Bedrooms Above Ground: 4
Bedrooms Below Ground: 0
Master Bedroom Info:
Dimensions: 14X11
Location: Main LevelDimensions: 14X11
Floor Type: Wood Laminate
Second Bedroom Info:
Dimensions: 14X9
Location: Main LevelDimensions: 14X9
Floor Type: Wood Laminate
Third Bedroom Info:
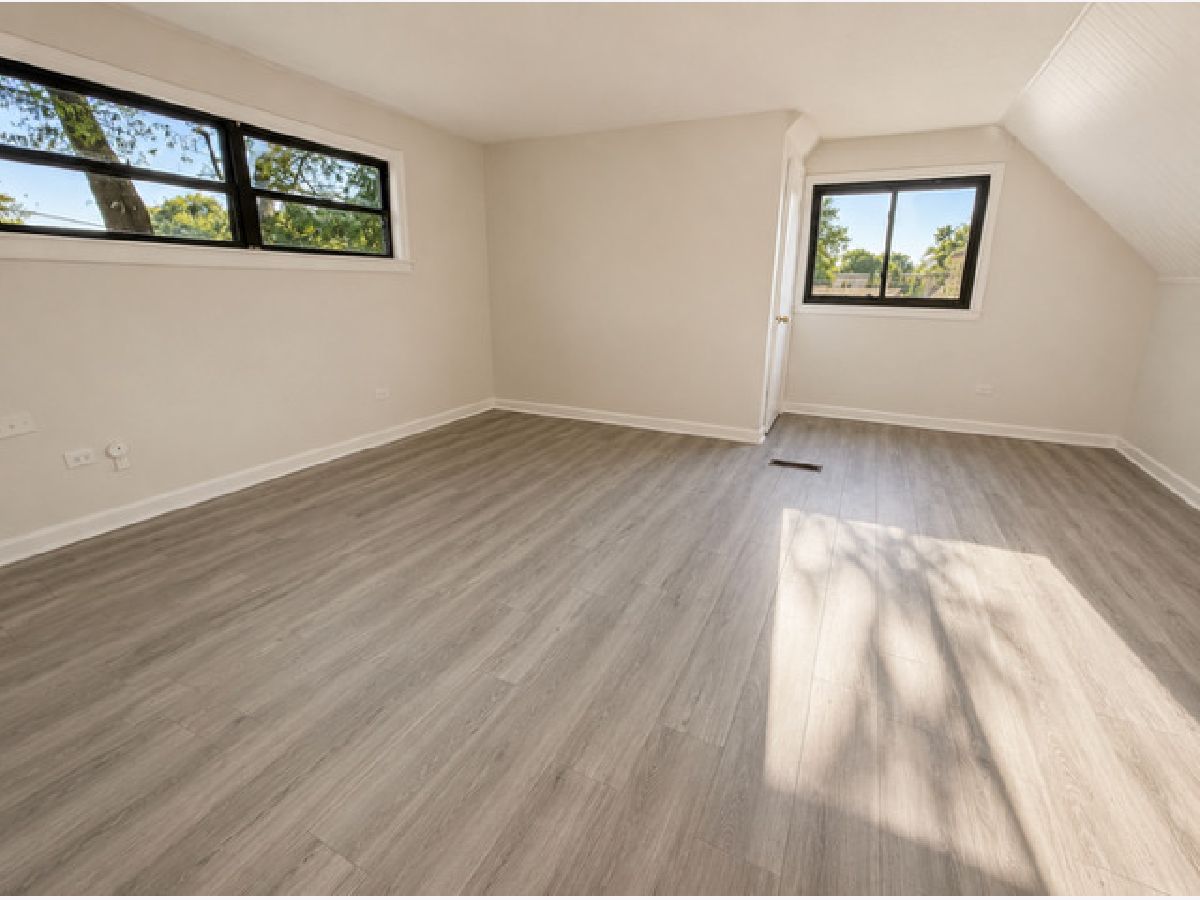
Dimensions: 17X16
Location: 2nd LevelDimensions: 17X16
Floor Type: Wood Laminate
Fourth Bedroom Info:
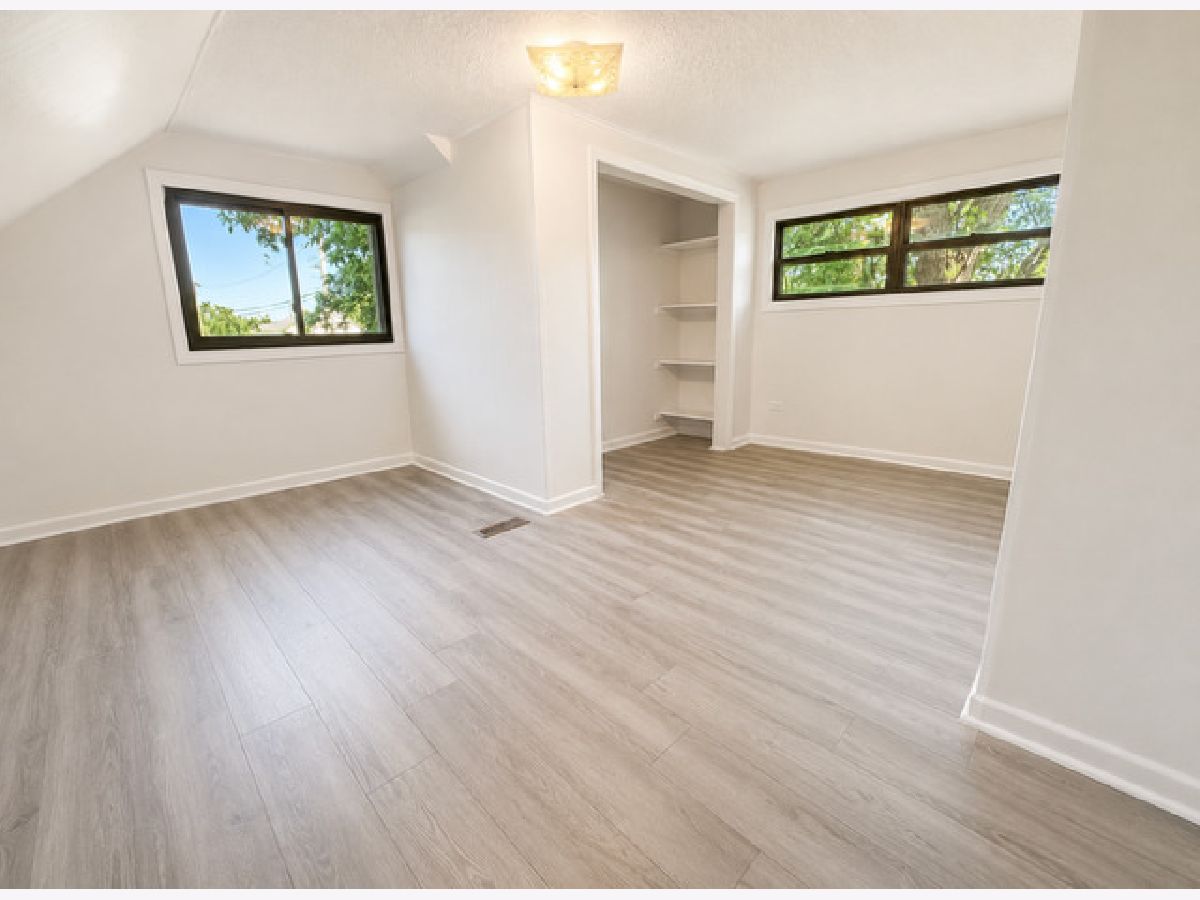
Dimensions: 16X15
Location: 2nd LevelDimensions: 16X15
Floor Type: Wood Laminate
Bathroom Info:
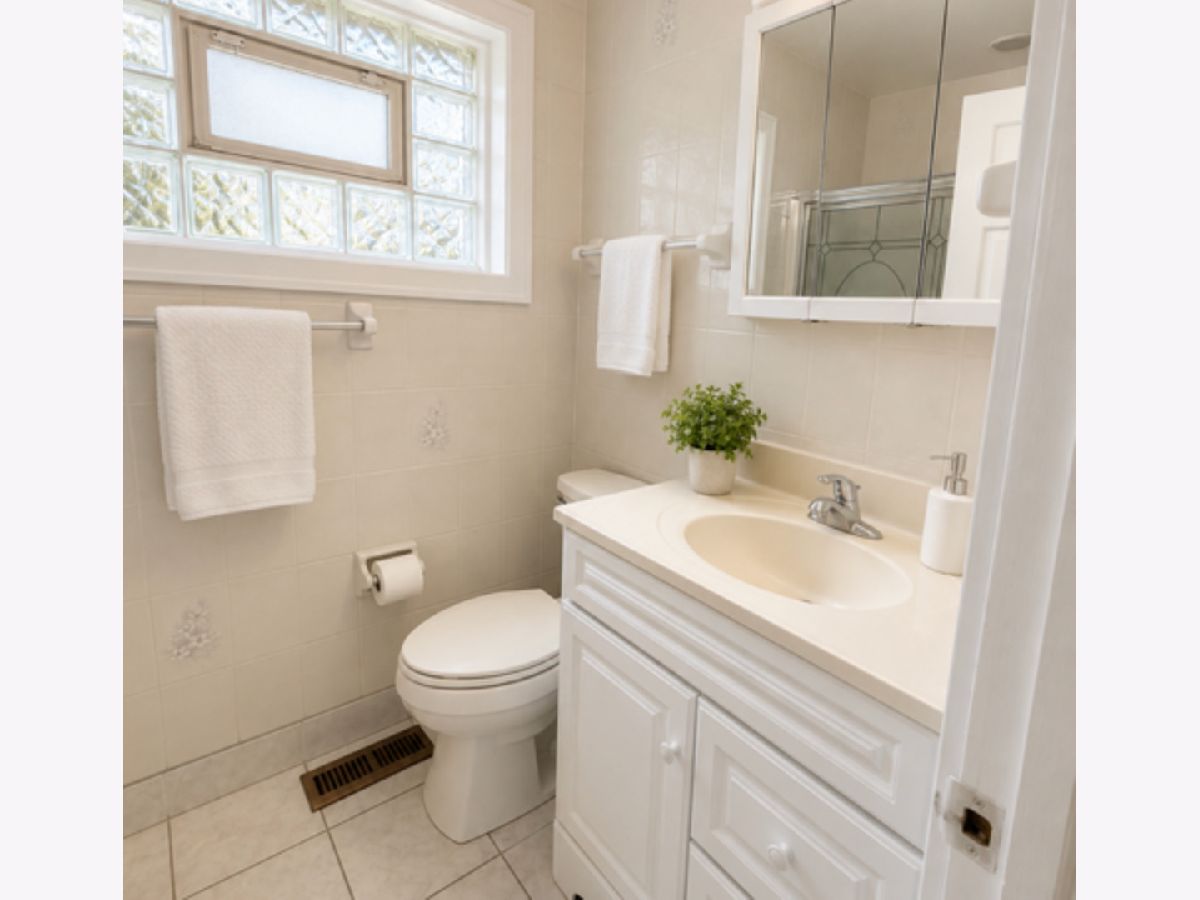
Full Bathrooms: 2
Partial Bathrooms: 0Full Bathrooms: 2
Bathroom Amenities: —
Bathroom in Basement: —
Dining Room Info:
Dimensions: COMBO
Location: Main LevelDimensions: COMBO
Floor Type: Wood Laminate
Kitchen Info:
Dimensions: 16X12
Location: Main LevelDimensions: 16X12
Floor Type: Wood Laminate
Features: Eating Area-Table Space, Updated Kitchen
Living Room Info:
Dimensions: 19X11
Location: Main LevelDimensions: 19X11
Floor Type: Wood Laminate
Additional Rooms Info:
Rooms: No additional rooms
Basement: NoneRooms: No additional rooms
Other Specifics
| 2 | |
| Concrete Perimeter | |
| Concrete, Garage Door Opener, Garage Owned, Attached, Garage | |
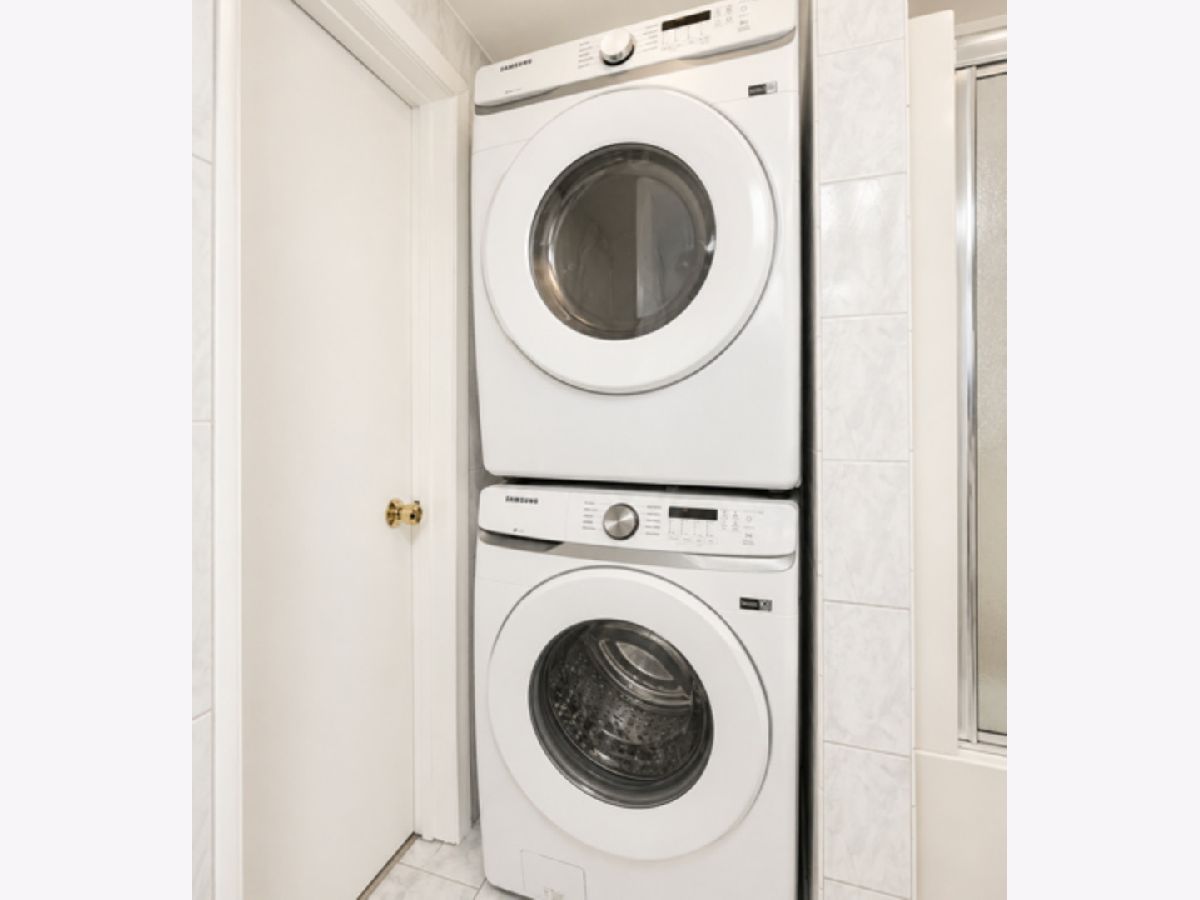
| In Unit, In Kitchen | |
| Laminate | |
| Patio | |
| None | |
| — | |
| Cul-De-Sac | |
| 10206 | |
| — | |
| Full | |
| — | |
| Refrigerator, Washer, Dryer | |
| Not in DB | |
| — | |
| — | |
| — |
Tax History
| Year | Property Taxes |
|---|---|
| 2020 | $7,057 |
| 2024 | $7,736 |
Contact Agent
Due to the increased demand in the housing market, we are only able to help our clients who are in need of purchasing and/or selling a home. To schedule a tour of this rental property, copy this listings MLS# 12753395 into google and navigate through the different results. Fill out the forms to contact the agent via the alternative websites you find. We appologize that we cannot help you with rental properties at this time.
Contact Agent
Due to the increased demand in the housing market, we are only able to help our clients who are in need of purchasing and/or selling a home. To schedule a tour of this rental property, copy this listings MLS# 12753395 into google and navigate through the different results. Fill out the forms to contact the agent via the alternative websites you find. We appologize that we cannot help you with rental properties at this time.
Listing Provided By
DeGras Hill Properties, Inc.
