

6951 Western Avenue, West Ridge, Chicago, Illinois 60645


$3,300
|
Rented
|
|
| Status: | Rented |
| Sqft: | 1,600 |
| Cost/Sqft: | $0 |
| Beds: | 2 |
| Baths: | 2 |
| Year Built: | 1999 |
| Property Taxes: | $0 |
| Lot Size: | 0,00 |
Description
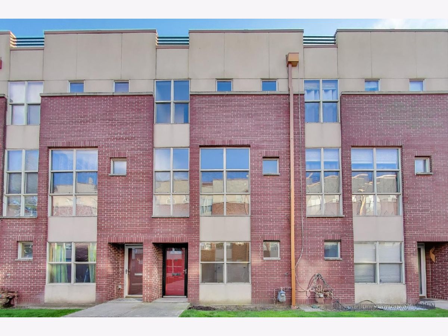
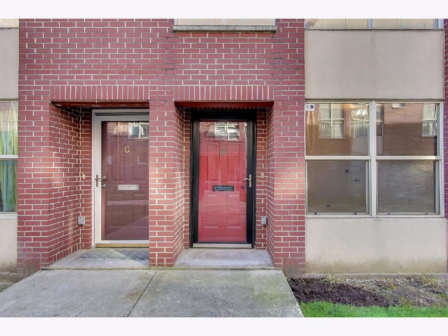
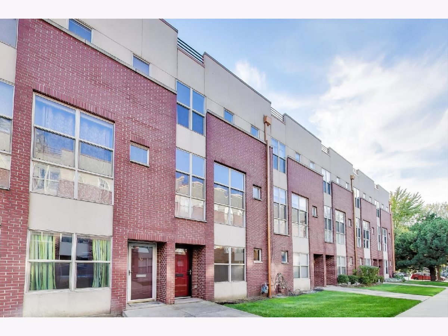
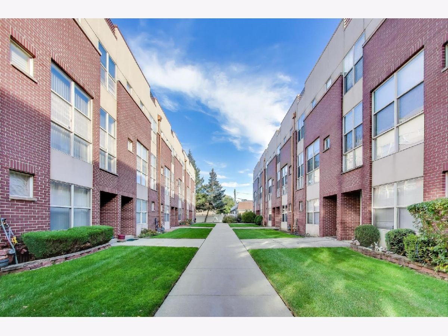
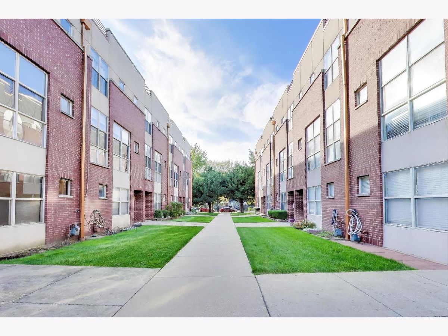
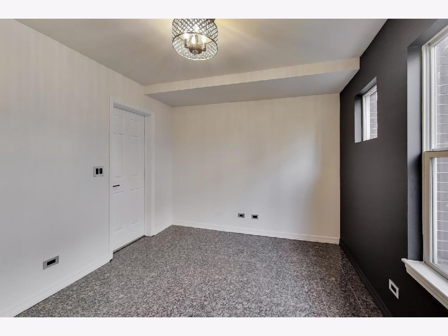
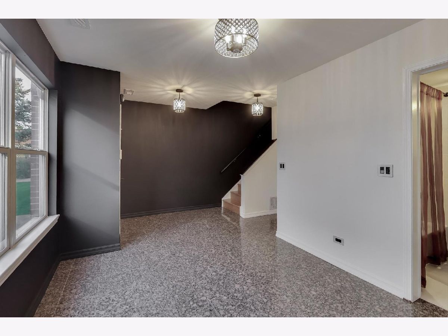
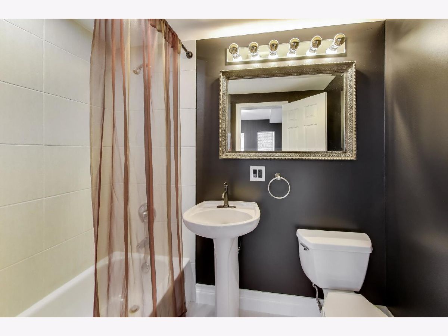
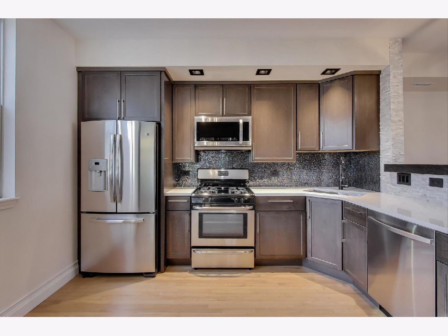
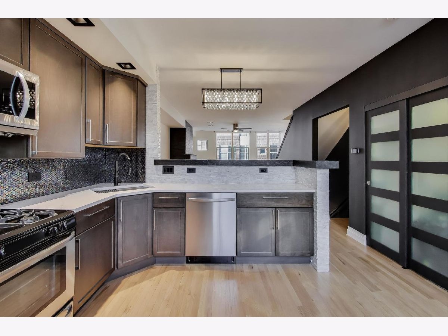
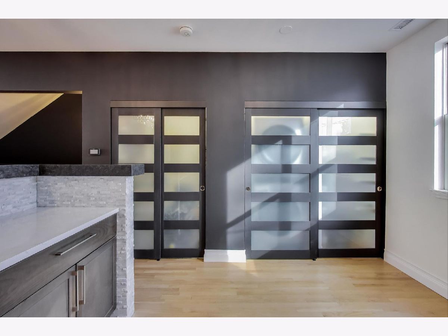
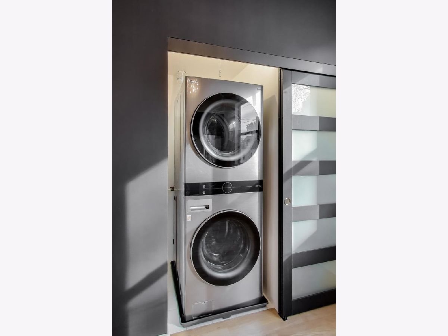
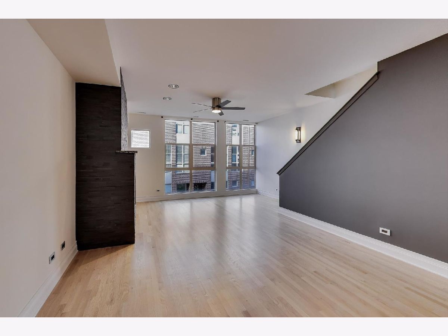
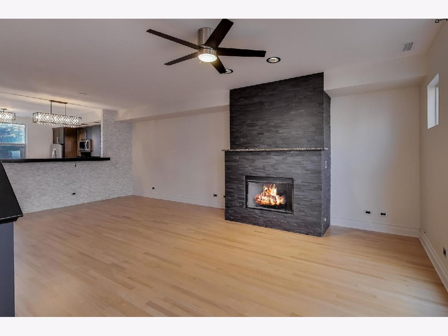
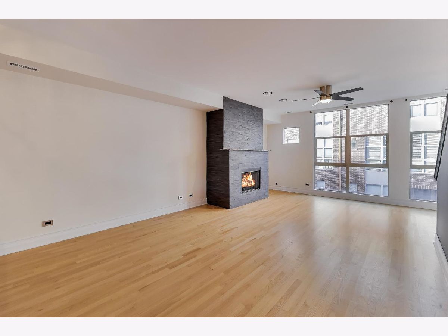
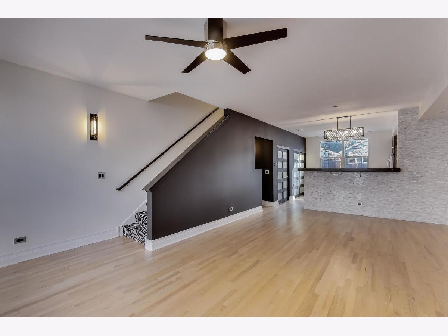
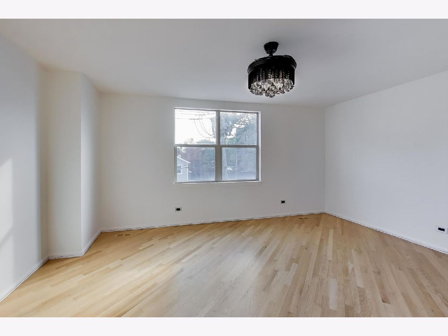
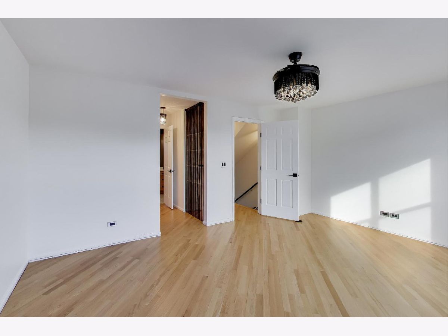
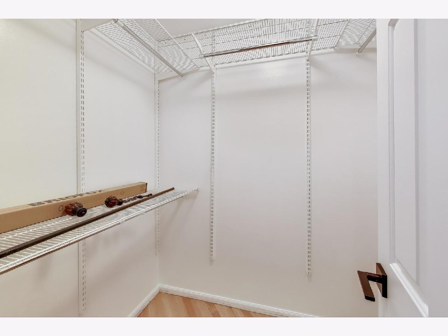
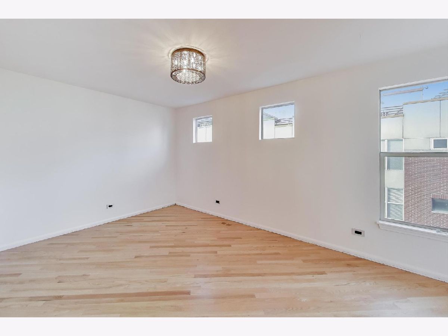
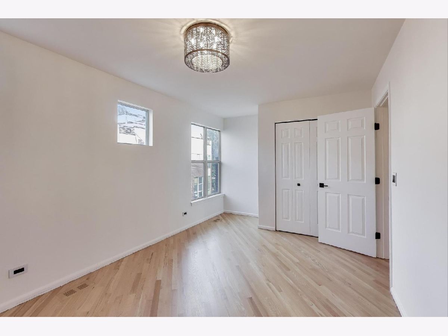
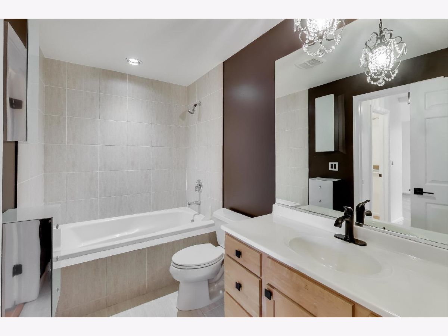
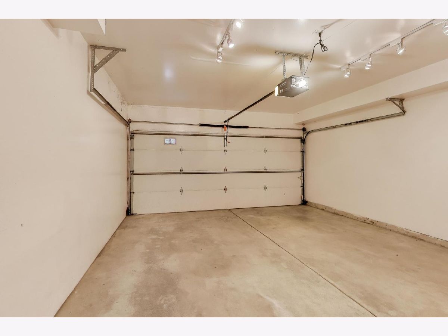
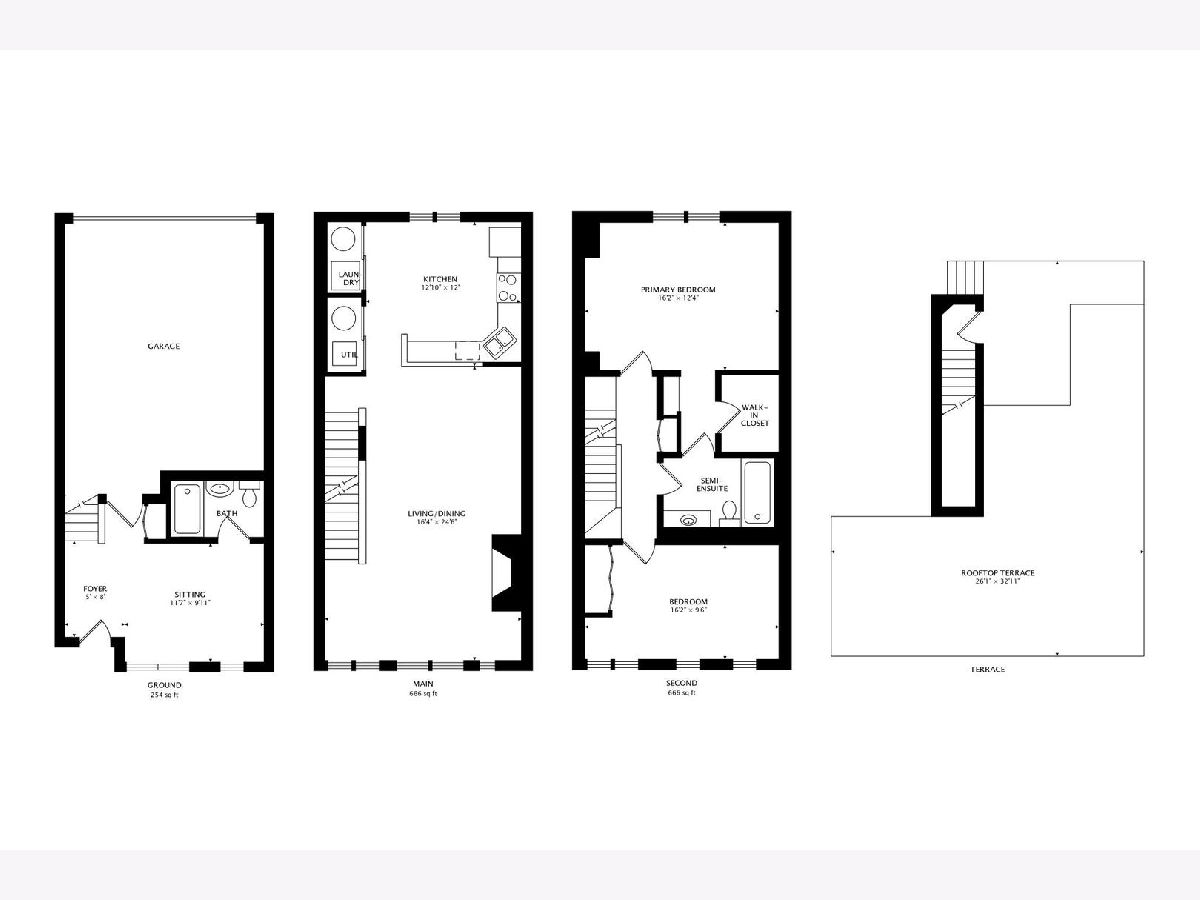
Welcome home to this bright and spacious 2-bedroom, 2-bath townhome with office space, offering comfort, style, and convenience in a gated community. Enjoy a private entry and an attached 2-car garage with parking included. The first level features a versatile bedroom-ideal for a home office or guest room-plus a full bath and direct garage access. The second level is ideal for entertaining, with an open-concept layout, gas fireplace, gleaming hardwood floors, a generous dining area, an updated kitchen featuring gorgeous cabinets, quartz countertops, and new stainless steel appliances. The third floor offers two bright bedrooms and a full bath, providing ample privacy and comfort. Freshly painted throughout, this home also includes plenty of closet space, and in-unit laundry with a new washer and dryer. Move-in ready and available now! Rooftop deck will be completed in fall of 2026. Ideally located within walking distance of George Armstrong Elementary, neighborhood parks, grocery stores, and local dining. Enjoy easy CTA access and a quick drive to downtown Chicago. No Pets/ smoking.
Property Specifics
| Residential Rental | |
| 3 | |
| — | |
| 1999 | |
| 2025 | |
| None | |
| Brick | |
| Asphalt | |
| — | |
| No | |
| — |
| Cook | |
| North End Condos | |
| — / — | |
| — | |
| Lake Michigan | |
| Public Sewer | |
| Central Air | |
| Gas | |
| 12738025 | |
| — |
Room Specifics
Total Bedrooms: 2
Bedrooms Above Ground: 2
Bedrooms Below Ground: 0
Dimensions: 17X12
Floor Type: Vinyl
Dimensions: 16X10
Floor Type: Vinyl
Full Bathrooms: 2
Bathroom Amenities: Soaking Tub
Bathroom in Basement: 0
Dimensions: COMBO
Floor Type: Hardwood
Dimensions: 12X12
Floor Type: Hardwood
Features: Island, Custom Cabinetry, Granite Counters
Dimensions: 25X17
Floor Type: Hardwood
Rooms: No additional rooms
Other Specifics
| 2 | |
| Concrete Perimeter | |
| Asphalt, Off Alley, Garage Door Opener, Garage Owned, Attached, Garage | |
| Upper Level, In Unit, In Kitchen | |
| Hardwood | |
| Deck | |
| Parking, Scavenger, Exterior Maintenance, Lawn Care, Snow Removal | |
| Roof Deck | |
| — | |
| COMMON | |
| — | |
| Full | |
| — | |
| Range, Dishwasher, High End Refrigerator, Washer, Dryer, Range Hood | |
| Not in DB | |
| — | |
| — | |
| Gas Starter |
Contact Agent
Contact Agent
Listing Provided By
Compass
