

713 Sunglow Court, Dekalb, Illinois 60115


$3,100
|
Rented
|
|
| Status: | Rented |
| Sqft: | 2,300 |
| Cost/Sqft: | $0 |
| Beds: | 4 |
| Baths: | 3 |
| Year Built: | — |
| Property Taxes: | $0 |
| Days On Market: | 2212 |
| Lot Size: | 0,00 |
Description
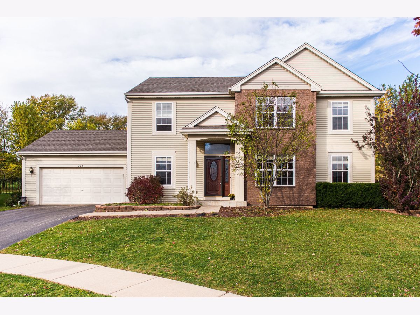
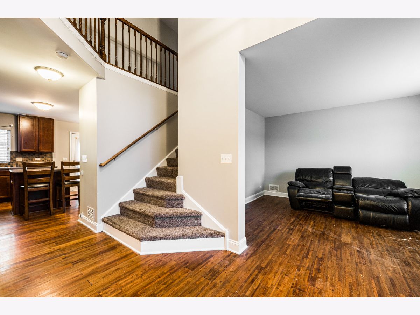
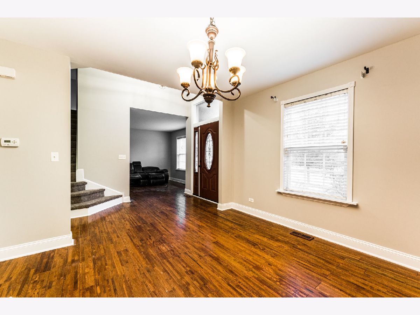
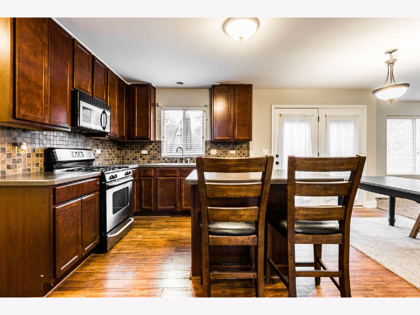
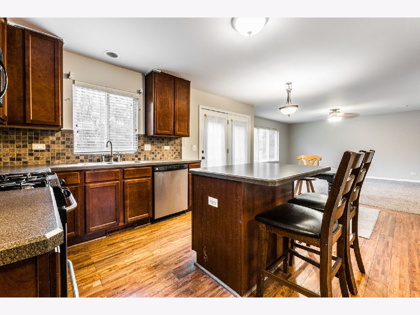
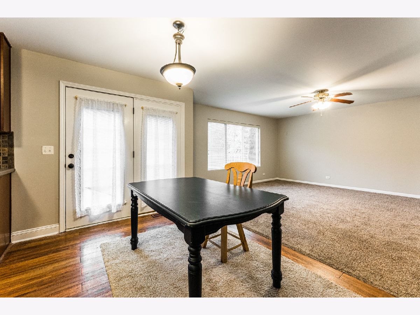
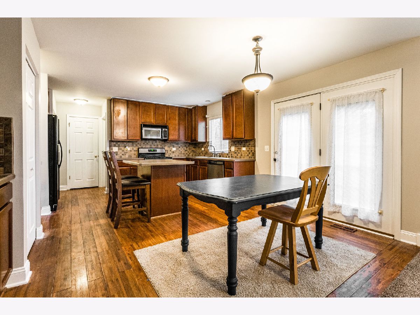
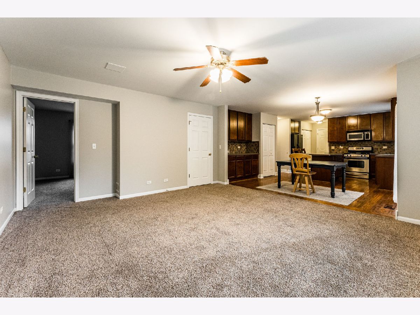
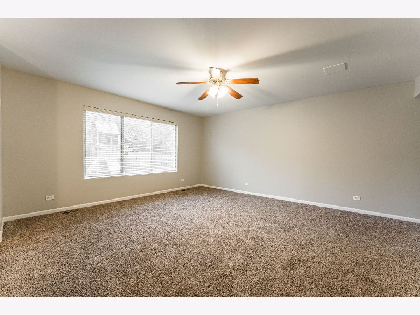
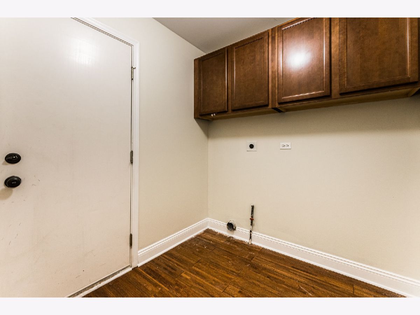
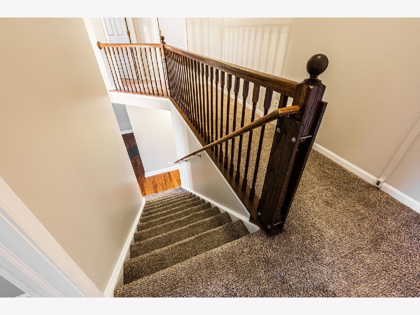
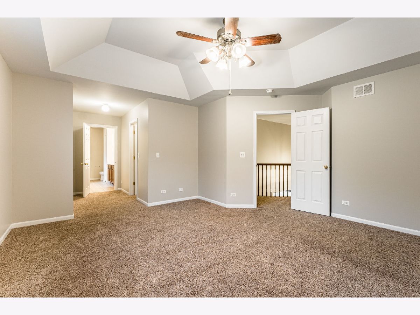
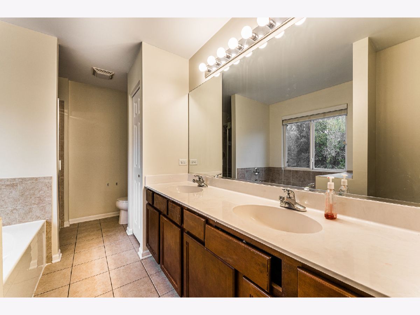
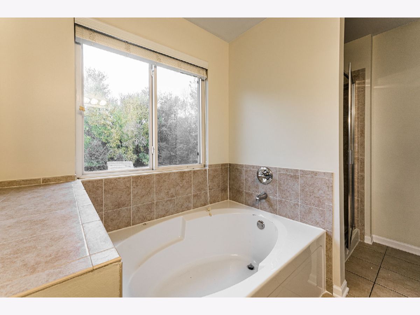
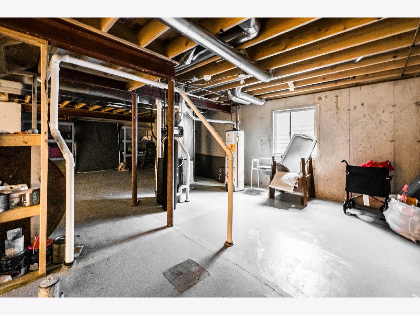
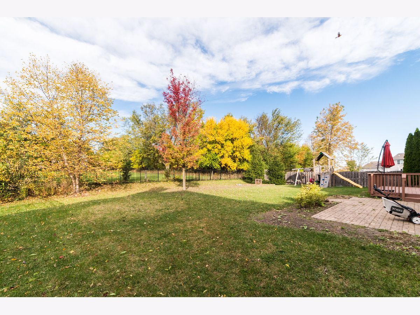
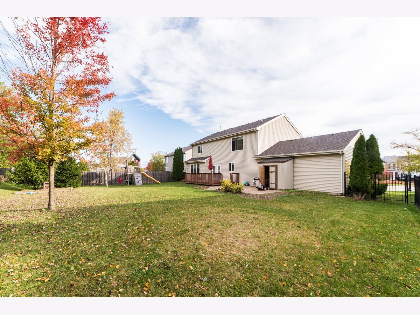
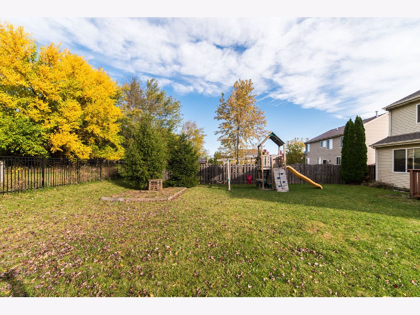
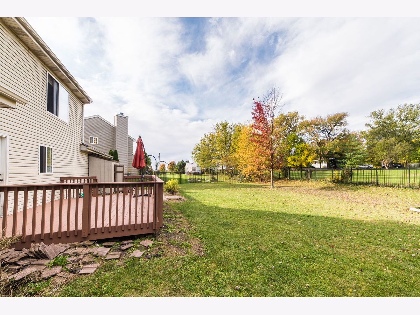
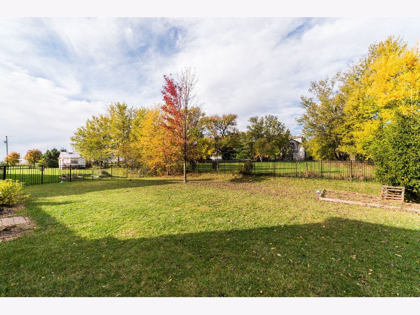
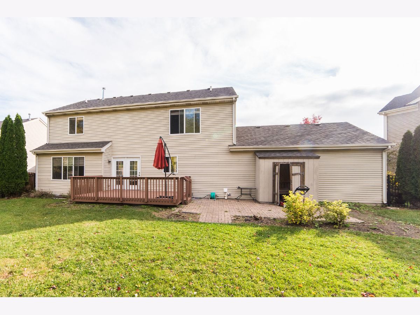
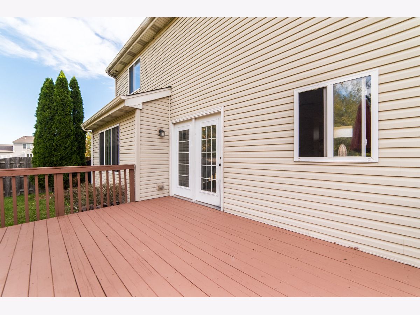
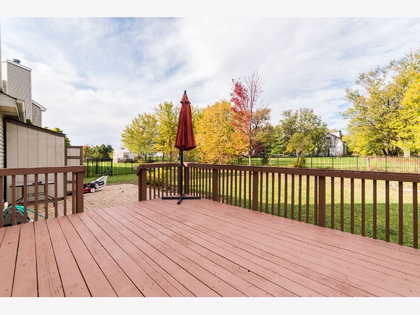
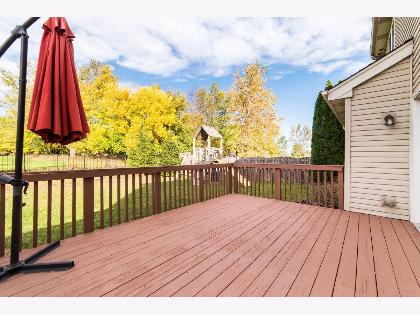
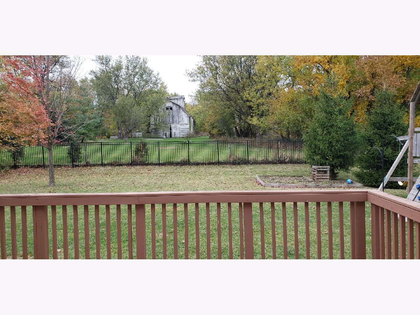
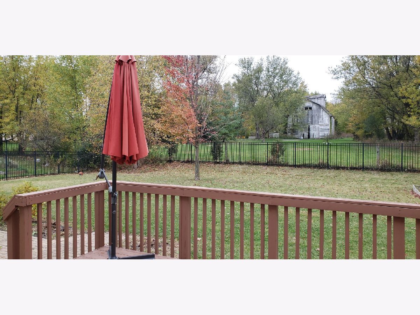
SHORT TERM RENTAL - 4 bedrooms, PLUS a 1st floor Den. Formal spaces include Dining and Living Rooms. Great kitchen with dark cabinets, fully applianced kitchen, coffee bar space, pantry and window view to west. Master bedroom features trayed ceiling, double closets, soaker tub, separate shower, dual sinks and great natural lighting. 3 other guest rooms have a view to the east and share a hall bathroom. Backyard view to farmette nearby, deck, iron fenced yard, small shed and garden space. SWINGSET STAYS. BASEMENT FOR GREAT STORAGE OR DESIGN into home theater, rec room. Lots to offer. Attached 2 car garage. 1st Floor laundry setup . Cul-de-sac location with park, walking trails and grocery/bank/retail/NIU within short drive. ALSO FOR SALE
Property Specifics
| Residential Rental | |
| — | |
| — | |
| — | |
| Full | |
| Vinyl Siding, Brick | |
| — | |
| — | |
| No | |
| — |
| De Kalb | |
| Devonaire Farms | |
| — / — | |
| — | |
| Public | |
| Public Sewer | |
| Central Air | |
| Natural Gas, Forced Air | |
| 10912503 | |
| — |
Property History
| DATE: | EVENT: | PRICE: | SOURCE: |
|---|---|---|---|
| 11 Nov, 2020 | Under contract | $0 | MRED MLS |
| 20 Oct, 2020 | Listed for sale | $0 | MRED MLS |
Room Specifics
Total Bedrooms: 4
Bedrooms Above Ground: 4
Bedrooms Below Ground: 0
Dimensions: —
Floor Type: Carpet
Dimensions: —
Floor Type: Carpet
Dimensions: —
Floor Type: Carpet
Full Bathrooms: 3
Bathroom Amenities: —
Bathroom in Basement: 0
Dimensions: —
Floor Type: Carpet
Dimensions: —
Floor Type: Hardwood
Features: Eating Area-Breakfast Bar, Eating Area-Table Space, Island
Dimensions: —
Floor Type: Other
Dimensions: —
Floor Type: Carpet
Dimensions: —
Floor Type: Hardwood
Rooms: Den
Other Specifics
| 2 | |
| Concrete Perimeter | |
| Garage | |
| — | |
| — | |
| — | |
| Deck | |
| — | |
| 108X125 | |
| — | |
| Full | |
| Hardwood Floors, Wood Laminate Floors, First Floor Laundry | |
| Range, Dishwasher, Refrigerator | |
| Not in DB | |
| — | |
| — | |
| — |
Tax History
| Year | Property Taxes |
|---|
Contact Agent
Contact Agent
Listing Provided By
RE/MAX Experience
