

7135 Laramie Avenue, Skokie, Illinois 60077


$3,400
|
Rented
|
|
| Status: | Rented |
| Sqft: | 1,540 |
| Cost/Sqft: | $0 |
| Beds: | 3 |
| Baths: | 3 |
| Year Built: | 1953 |
| Property Taxes: | $0 |
| Days On Market: | 4 |
| Lot Size: | 0,00 |
Description
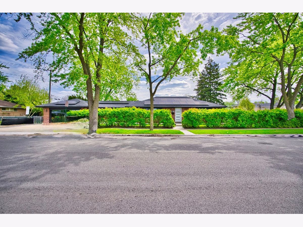
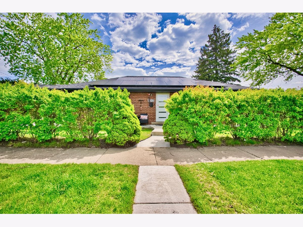
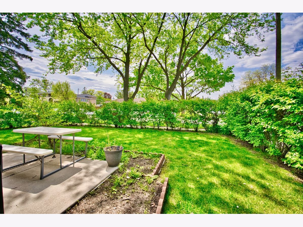
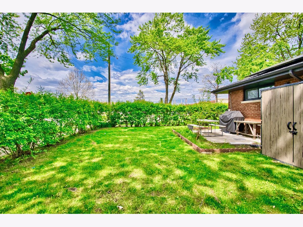
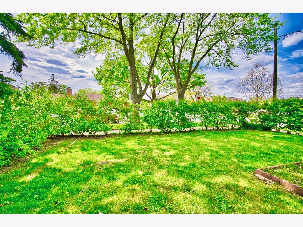
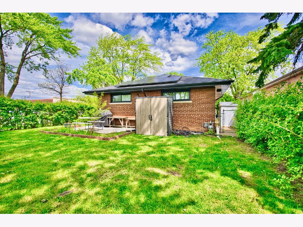
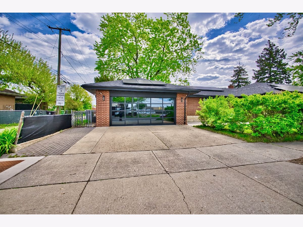
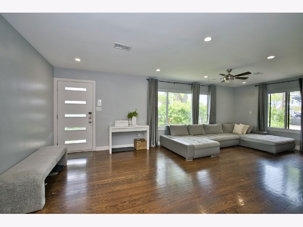
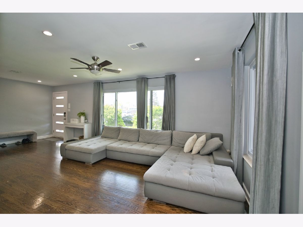
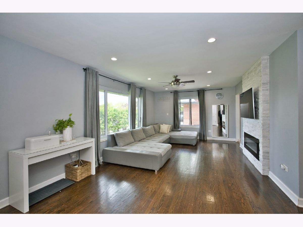
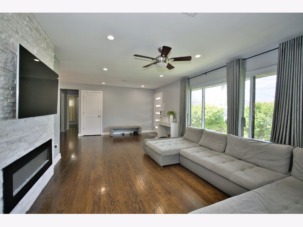
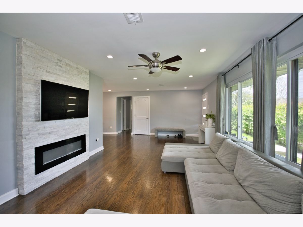
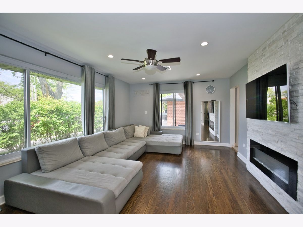
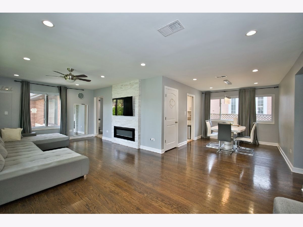
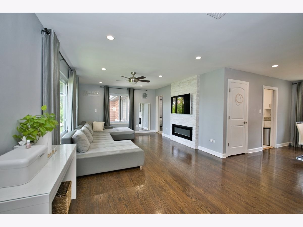
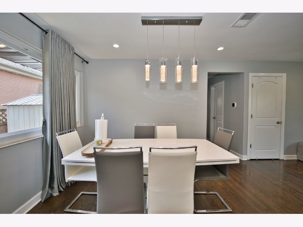
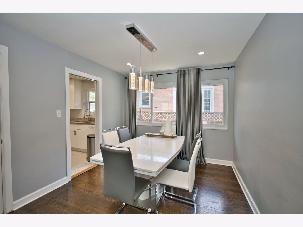
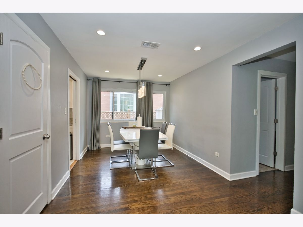
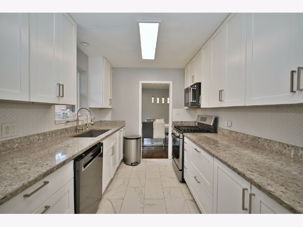
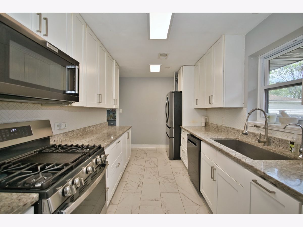
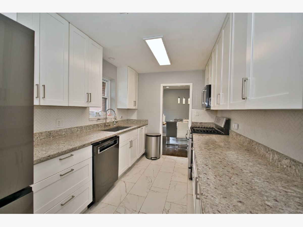
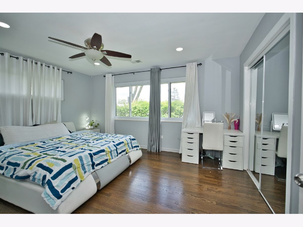
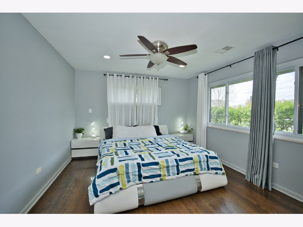
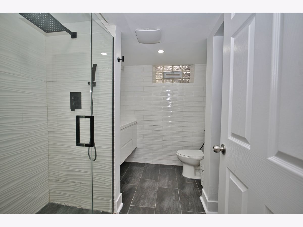
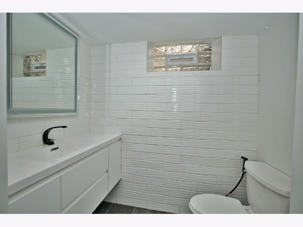
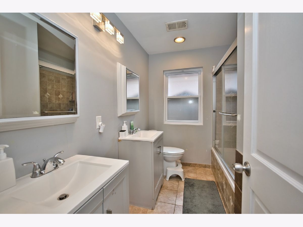
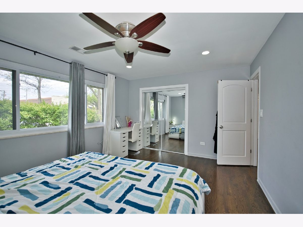
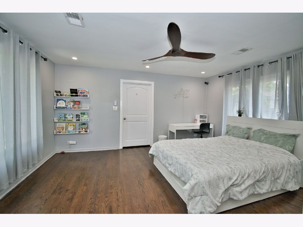
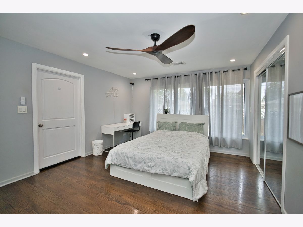
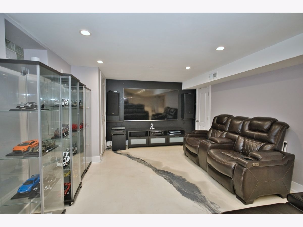
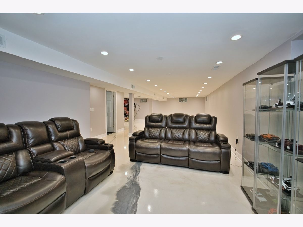
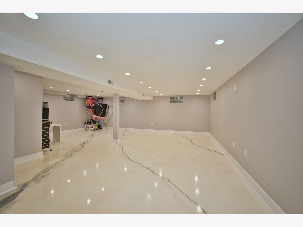
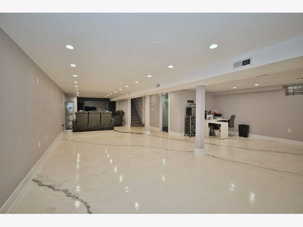
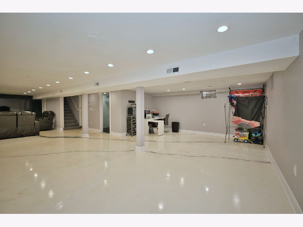
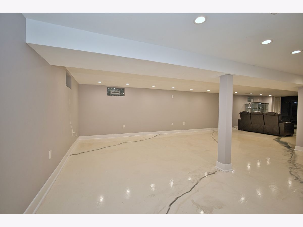
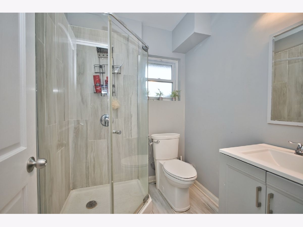
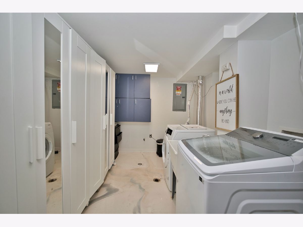
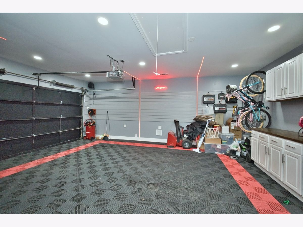
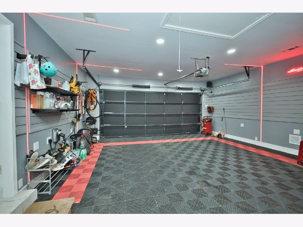
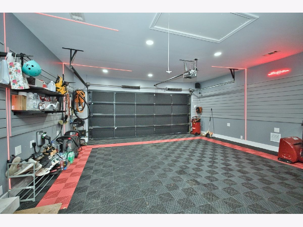
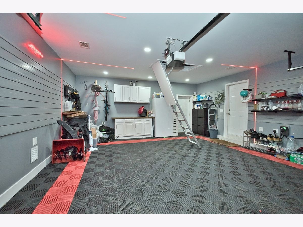
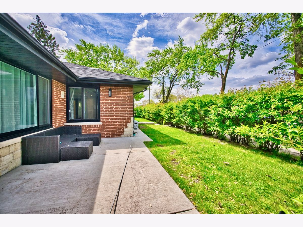
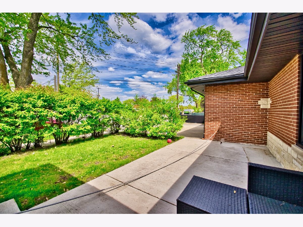
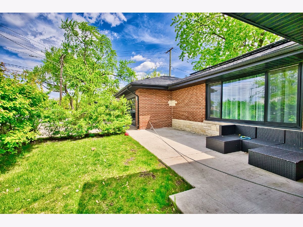
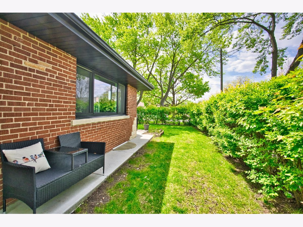
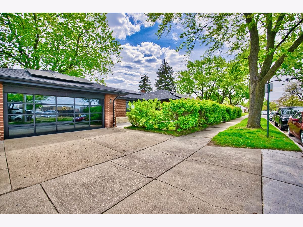
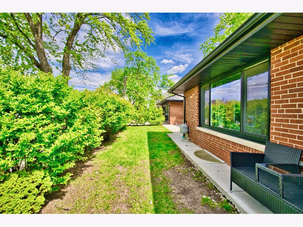
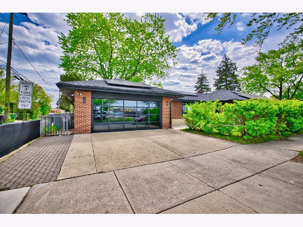
Elegant and beautifully renovated ranch home located in the highly desirable Fairview School District. Meticulously maintained and move-in ready, this spacious home features an open concept living and dining area filled with natural light, creating the perfect setting for everyday living and entertaining. The home offers 3 generously sized bedrooms, including a primary suite, with potential for a 4th bedroom in the finished basement. The basement provides exceptional additional living space with a large family room, a cozy artificial fireplace, and a brand-new full bathroom, making it ideal for guests, recreation, or extended family living. Additional highlights include dual-zone heating, a heated attached 2-car garage with extra addict storage, and newly poured concrete surrounding the home, along with inviting front and side patios perfect for outdoor enjoyment. Located just steps from Fairview School and Hillel Torah North Suburban Day School, this home offers an Elegant RANCH home within walking distance of Skokie Fairview School District. Extra-spacious, beautiful, fully renovated and meticulously maintained home at great location. An open-concept living and dining rooms with lots of natural bright. 3-Good bedrooms size including the master. Like brand-new finished basement includes a large family room with a cozy artificial fireplace providing additional entertainment space. 2-Attached car garage with extra storage, 2-cozy front and side concrete patios and new side concrete all around the house. Conveniently situated within walking distance to Skokie Fairview School, coffee shops, restaurants, retails, and just minutes from daily essentials, major roads, parks, shopping, and interstates. Solar panel house. A perfect blend of comfort, style, quality, and convenience. All utilities are tenant cost including water and landscaping.
Property Specifics
| Residential Rental | |
| — | |
| — | |
| 1953 | |
| — | |
| — | |
| No | |
| — |
| Cook | |
| — | |
| — / — | |
| — | |
| — | |
| — | |
| 12701526 | |
| — |
Nearby Schools
| NAME: | DISTRICT: | DISTANCE: | |
|---|---|---|---|
|
Grade School
Fairview South Elementary School |
72 | — | |
|
Middle School
Fairview South Elementary School |
72 | Not in DB | |
|
High School
Niles West High School |
219 | Not in DB | |
Property History
| DATE: | EVENT: | PRICE: | SOURCE: |
|---|---|---|---|
| 28 Jan, 2009 | Sold | $295,000 | MRED MLS |
| 15 Dec, 2008 | Under contract | $309,000 | MRED MLS |
| 6 Nov, 2008 | Listed for sale | $309,000 | MRED MLS |
| 17 Jun, 2013 | Sold | $274,000 | MRED MLS |
| 25 Feb, 2013 | Under contract | $279,899 | MRED MLS |
| — | Last price change | $279,900 | MRED MLS |
| 2 Jan, 2013 | Listed for sale | $282,500 | MRED MLS |
| 13 May, 2019 | Sold | $338,500 | MRED MLS |
| 29 Mar, 2019 | Under contract | $335,000 | MRED MLS |
| 27 Mar, 2019 | Listed for sale | $335,000 | MRED MLS |
| 29 Jul, 2026 | Listed for sale | $0 | MRED MLS |
Room Specifics
Total Bedrooms: 3
Bedrooms Above Ground: 3
Bedrooms Below Ground: 0
Dimensions: —
Floor Type: —
Dimensions: —
Floor Type: —
Full Bathrooms: 3
Bathroom Amenities: —
Bathroom in Basement: 0
Rooms: —
Basement Description: —
Other Specifics
| 2 | |
| — | |
| — | |
| — | |
| — | |
| 45x124 | |
| — | |
| — | |
| — | |
| — | |
| Not in DB | |
| — | |
| — | |
| — | |
| — |
Tax History
| Year | Property Taxes |
|---|---|
| 2009 | $4,721 |
| 2013 | $6,002 |
| 2019 | $6,957 |
Contact Agent
Contact Agent
Listing Provided By
Century 21 Circle
