

7205 Ridgeland Avenue, South Shore, Chicago, Illinois 60649


$2,700
|
Rented
|
|
| Status: | Rented |
| Sqft: | 2,400 |
| Cost/Sqft: | $0 |
| Beds: | 3 |
| Baths: | 3 |
| Year Built: | 2022 |
| Property Taxes: | $0 |
| Days On Market: | 68 |
| Lot Size: | 0,00 |
Description
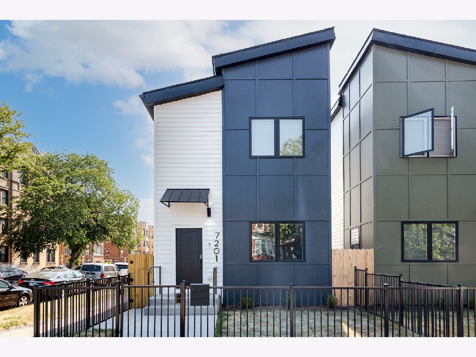
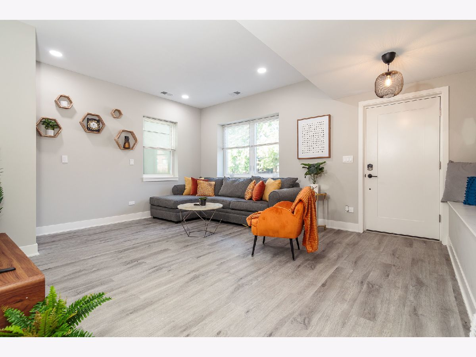
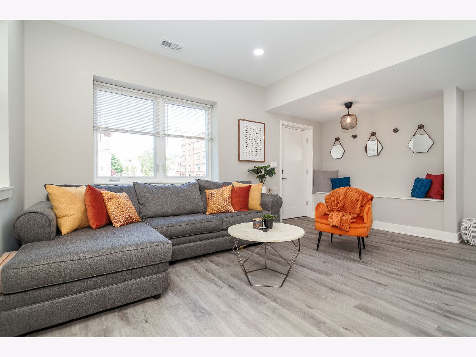
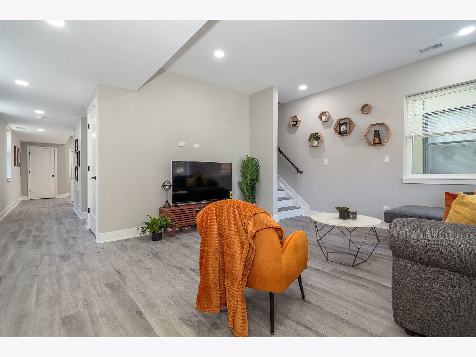
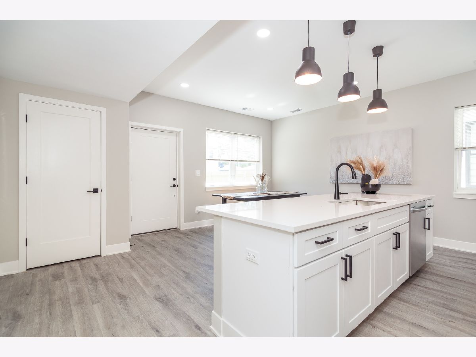
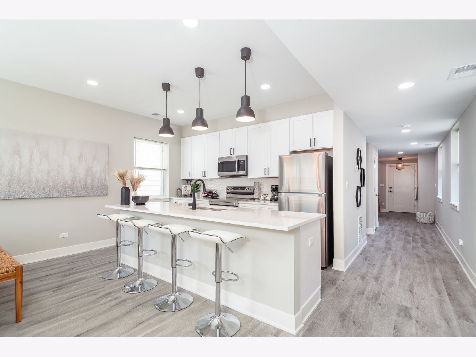
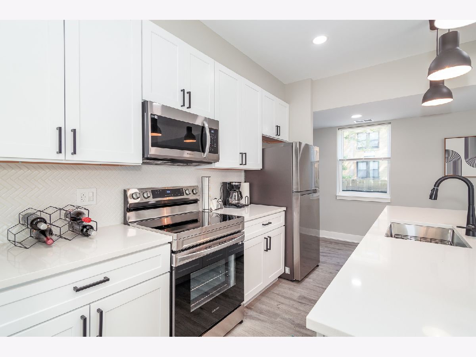
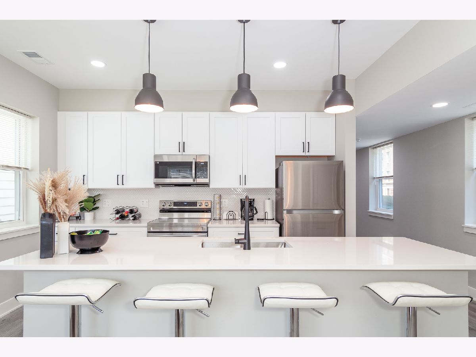
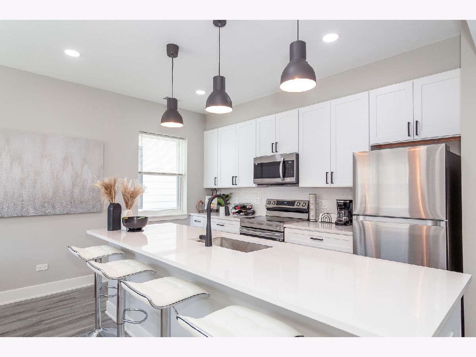
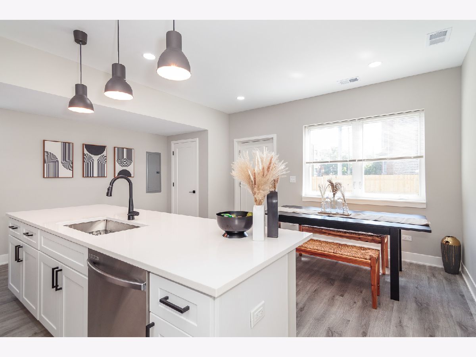
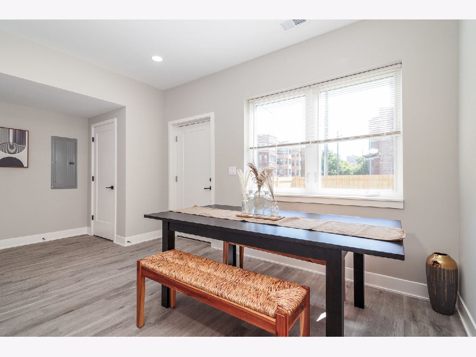
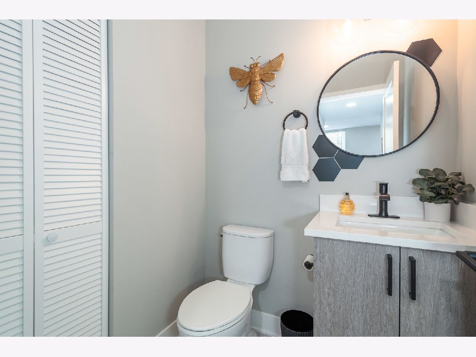
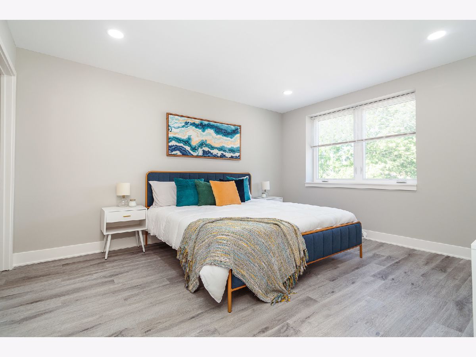
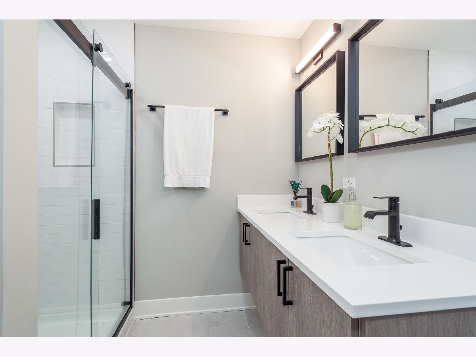
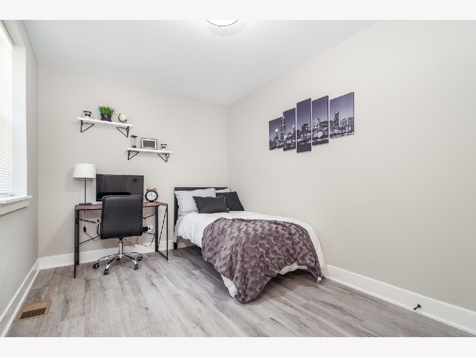
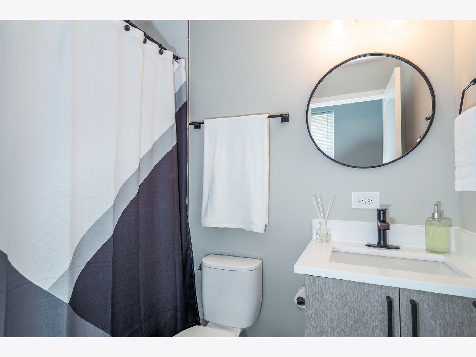
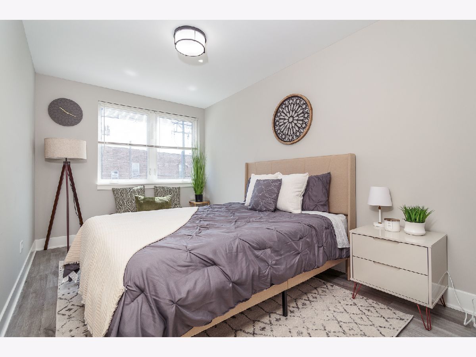
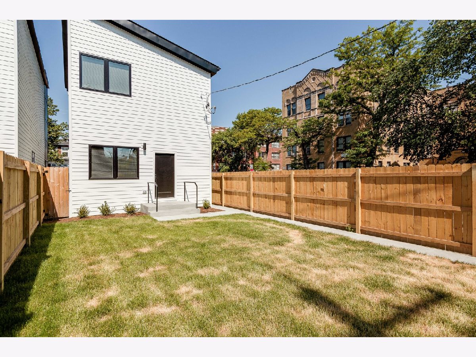
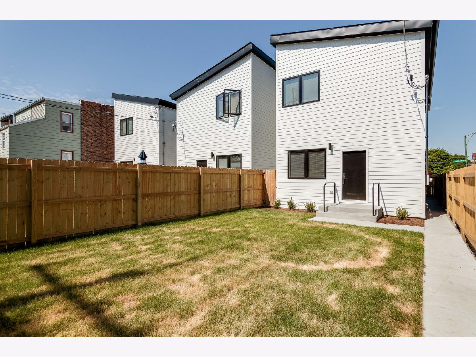
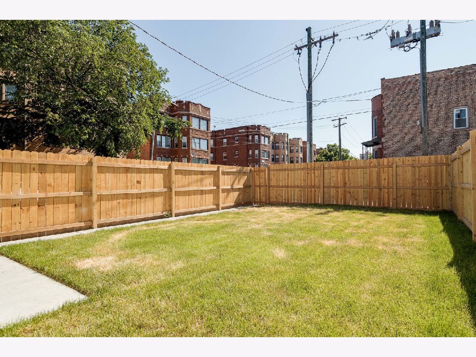
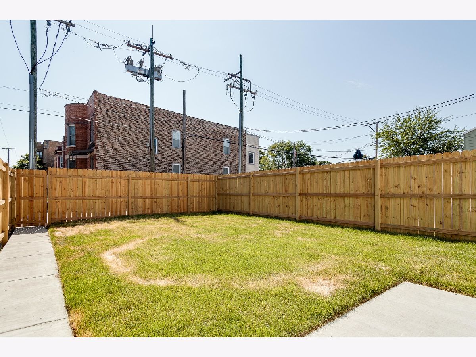
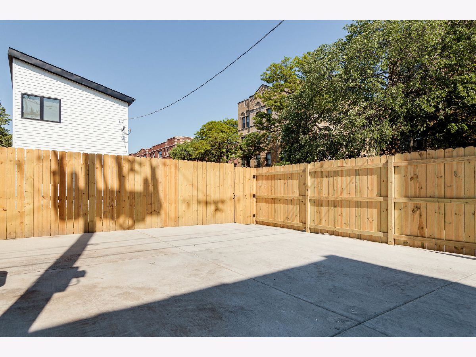
Prepare to fall in love with this modern new construction 3 bed 2.5 bath rental on a quite tree-lined street in the South Shore neighborhood! The main level features an open concept that opens up to a light filled living room great for entertaining. The gourmet kitchen features white cabinets, stainless steel appliances, quartz countertops and expansive counter space overlooking the private backyard. Upper level features the primary suite includes a walk-in closet and a spa-level bathroom with an oversized shower. There are two additional spacious bedrooms with ample closet space, bathroom and washer/dryer. The large private yard is perfect for summer evenings and entertaining. This home is in close proximity to everything South Shore is known and loved for: restaurants, coffee shops, grocery stores, retail, and parks. Minutes away from the future site of the Obama Presidential Library, South Shore Cultural Center, Jackson Park Golf Course, Jackson Park Harbor, beaches, museums and Lake Shore Drive. Contact me today to schedule the next available showing.
Property Specifics
| Residential Rental | |
| — | |
| — | |
| 2022 | |
| None | |
| Frame | |
| — | |
| — | |
| No | |
| — |
| Cook | |
| — | |
| — / — | |
| — | |
| Public | |
| Public Sewer | |
| Central Air | |
| None | |
| 12750190 | |
| — |
Property History
| DATE: | EVENT: | PRICE: | SOURCE: |
|---|---|---|---|
| 23 Sep, 2026 | Under contract | $0 | MRED MLS |
| 3 Sep, 2026 | Listed for sale | $0 | MRED MLS |
Room Specifics
Total Bedrooms: 3
Bedrooms Above Ground: 3
Bedrooms Below Ground: 0
Dimensions: 15X17
Floor Type: —
Dimensions: 13X11
Floor Type: —
Dimensions: 11X11
Floor Type: —
Full Bathrooms: 3
Bathroom Amenities: —
Bathroom in Basement: 0
Dimensions: 17X15
Floor Type: —
Dimensions: 15X16
Floor Type: —
Dimensions: 5X7
Floor Type: —
Dimensions: 18X19
Floor Type: —
Rooms: No additional rooms
Other Specifics
| — | |
| — | |
| Assigned | |
| — | |
| — | |
| — | |
| Water, Parking, Scavenger, Air Conditioning | |
| — | |
| — | |
| 25 X 125 | |
| — | |
| Full | |
| — | |
| — | |
| Not in DB | |
| — | |
| — | |
| — |
Tax History
| Year | Property Taxes |
|---|
Contact Agent
Contact Agent
Listing Provided By
Fulton Grace Realty
