

7212 Euclid Avenue, South Shore, Chicago, Illinois 60649


$1,850
|
Rented
|
|
| Status: | Rented |
| Sqft: | 1,200 |
| Cost/Sqft: | $0 |
| Beds: | 2 |
| Baths: | 1 |
| Year Built: | 1953 |
| Property Taxes: | $0 |
| Days On Market: | 87 |
| Lot Size: | 0,00 |
Description
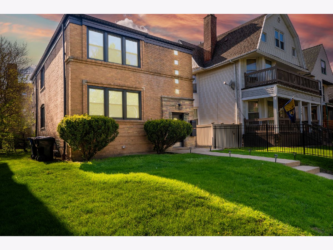
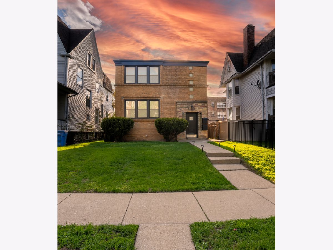
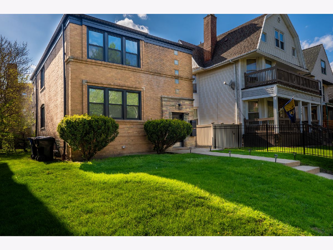
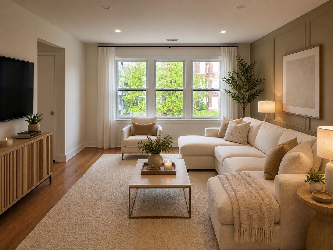
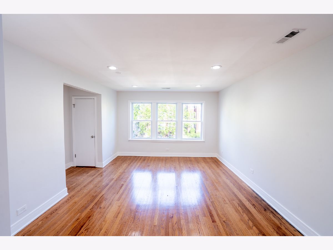
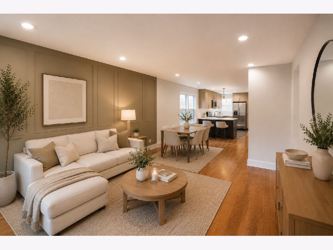
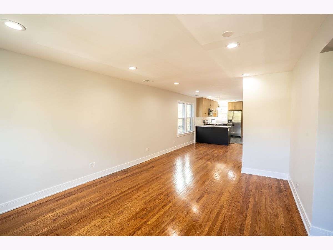
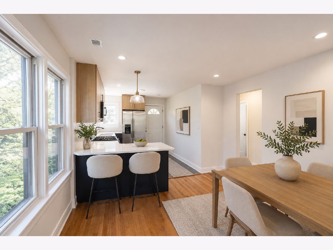
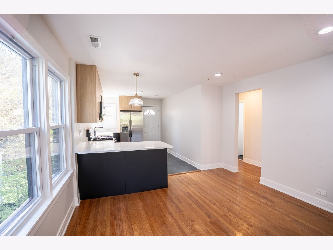
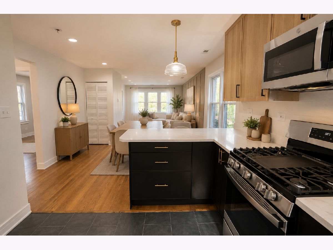
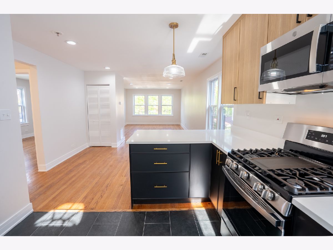
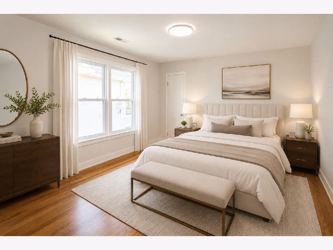
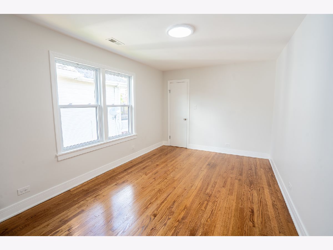
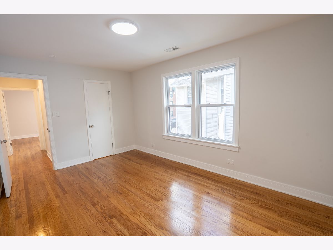
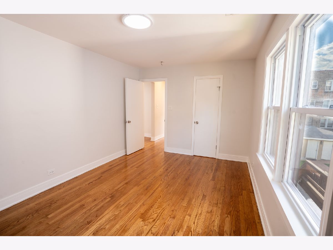
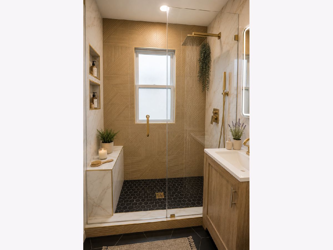
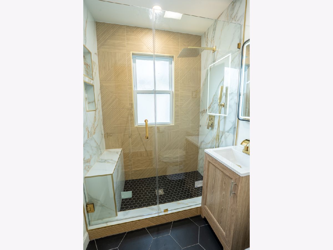
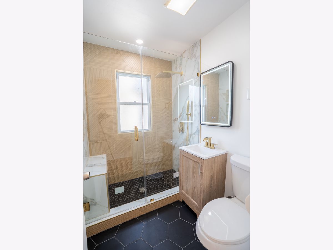
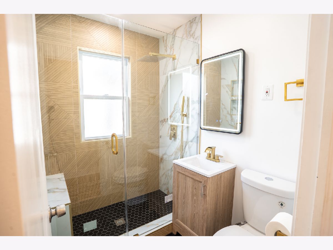
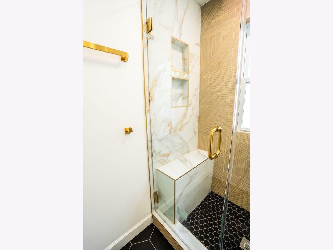
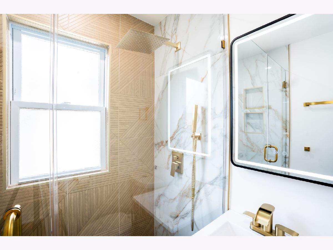
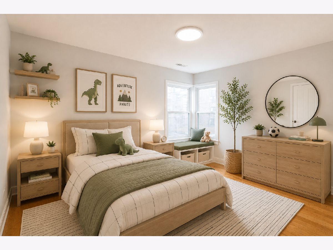
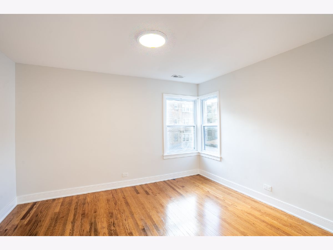
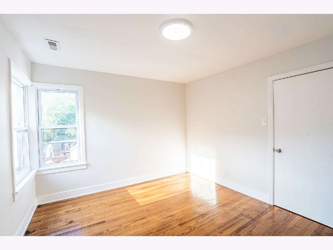
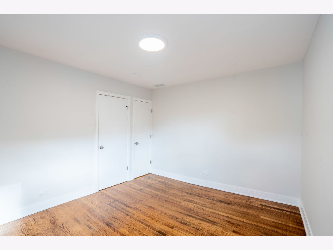
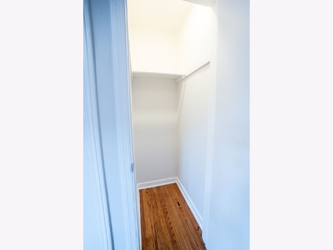
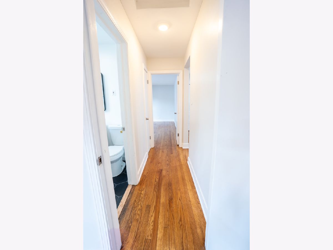
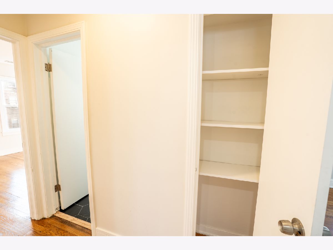
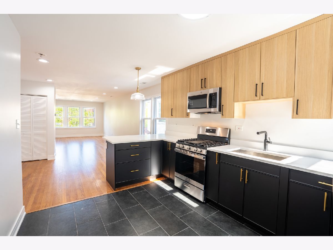
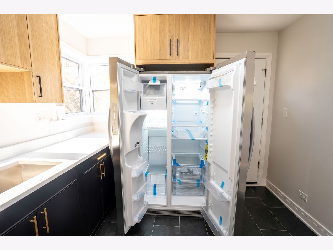
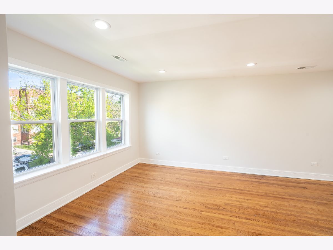
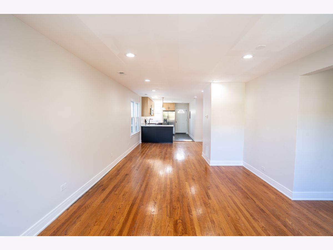
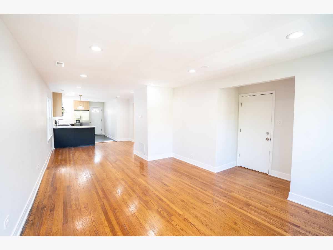
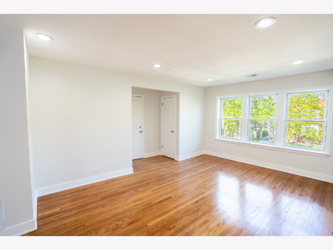
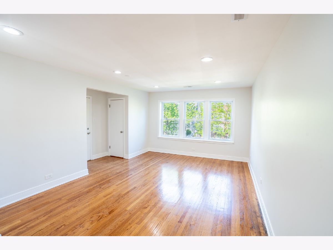
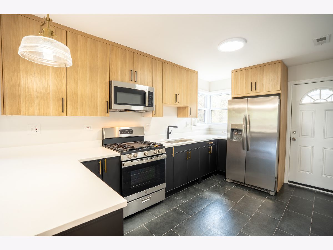
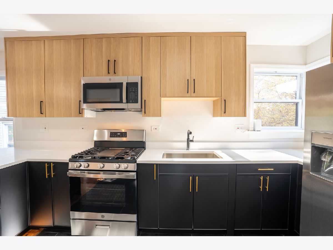
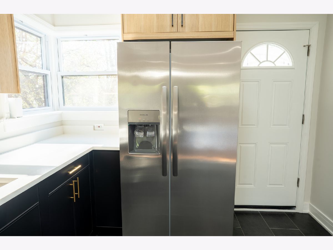
Newly rehabbed large 2BD/1BA in South Shore available June 1, 2026. As soon as you step inside, you'll be captivated by the modern charm of this stunning oversized apartment. The expansive east-facing living room offers abundant natural sunlight, creating a warm and inviting atmosphere. Features include a modern kitchen with brand-new, never-used, top-of-the-line stainless steel appliances, custom cabinetry, stove, microwave, refrigerator, island seating, spacious living/dining area, and a luxurious newly remodeled bathroom. Unit also includes central air, free Wi-Fi access, smart entry access, and convenient on-site laundry. Plenty of backyard space for the family plus free street parking available. Preferred rental requirements: minimum credit score of 650. Total Monthly income of all applicants must be at least 2.5x the monthly $4,650 rent. No bankruptcies, judgments, or evictions. All occupants 18+ must complete an application. Credit, eviction, income, and ID verification required. Application fee is $90/person (non-refundable). No smoking. Applicants must have positive landlord references and a history of on-time payments. Rental application link provided upon request. Prime location near Metra, Obama Presidential Center, 71st Street Beach, South Shore Cultural Center, Jackson Park Golf Course, University of Chicago, and downtown Chicago via Lake Shore Drive. Great access to beaches, parks, shopping, and dining.
Property Specifics
| Residential Rental | |
| 2 | |
| — | |
| 1953 | |
| — | |
| — | |
| No | |
| — |
| Cook | |
| — | |
| — / — | |
| — | |
| — | |
| — | |
| 12645022 | |
| — |
Property History
| DATE: | EVENT: | PRICE: | SOURCE: |
|---|---|---|---|
| 13 May, 2026 | Listed for sale | $0 | MRED MLS |
Room Specifics
Total Bedrooms: 2
Bedrooms Above Ground: 2
Bedrooms Below Ground: 0
Dimensions: —
Floor Type: —
Full Bathrooms: 1
Bathroom Amenities: —
Bathroom in Basement: 0
Rooms: —
Basement Description: —
Other Specifics
| — | |
| — | |
| — | |
| — | |
| — | |
| 40 x 134 | |
| — | |
| — | |
| — | |
| — | |
| Not in DB | |
| — | |
| — | |
| — | |
| — |
Tax History
| Year | Property Taxes |
|---|
Contact Agent
Contact Agent
Listing Provided By
@properties Christie's International Real Estate
