

7229 Roxbury Court, Long Grove, Illinois 60060


$7,000
|
Rented
|
|
| Status: | Rented |
| Sqft: | 3,825 |
| Cost/Sqft: | $0 |
| Beds: | 5 |
| Baths: | 6 |
| Year Built: | 2006 |
| Property Taxes: | $0 |
| Lot Size: | 0,00 |
Description
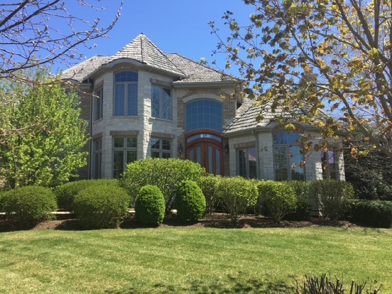
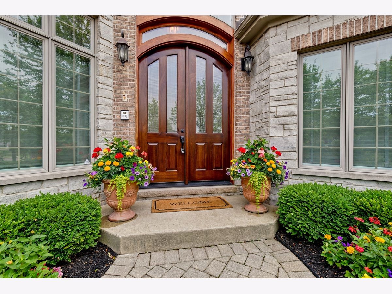
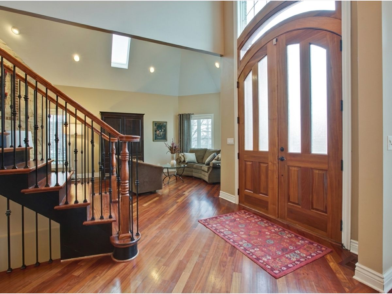
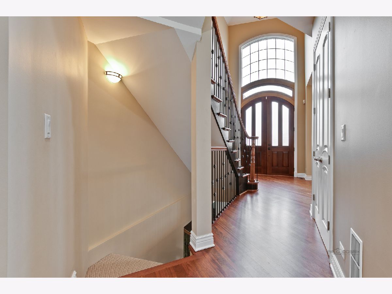
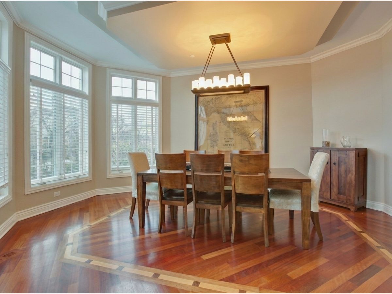
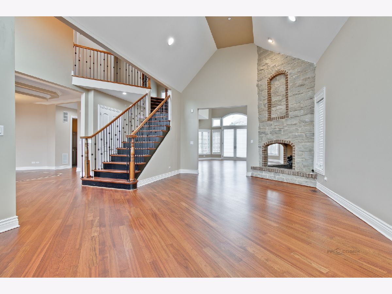
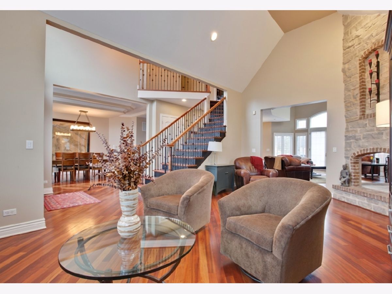
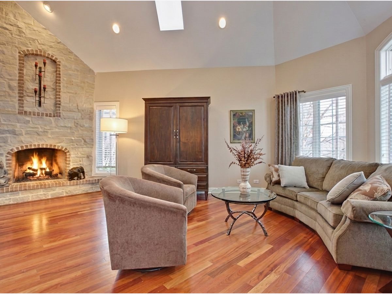
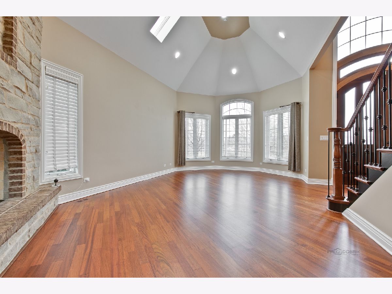
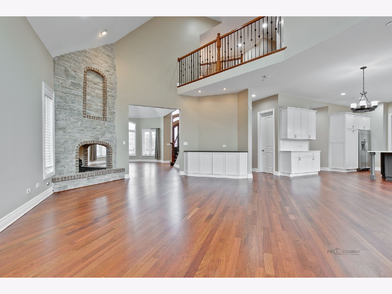
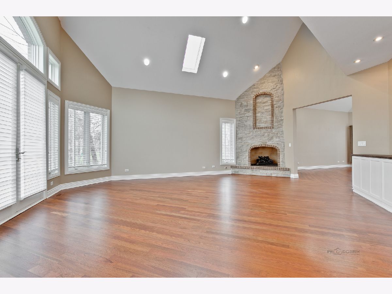
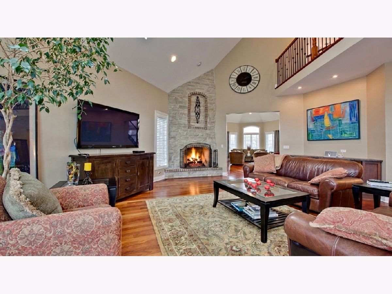
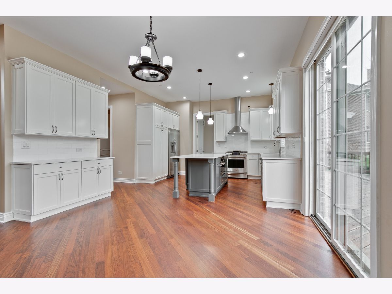
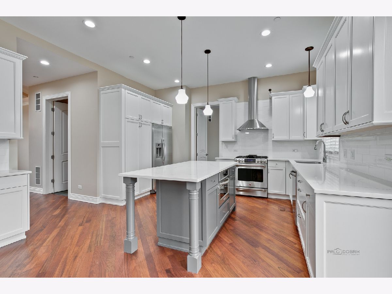
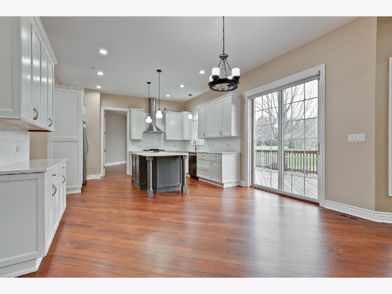
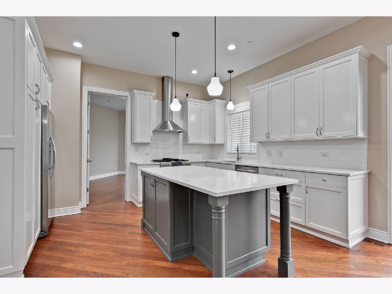
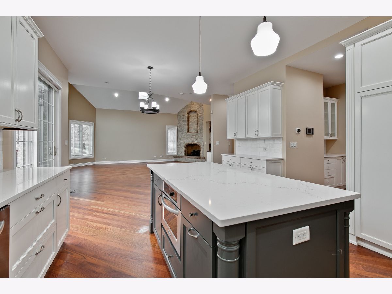
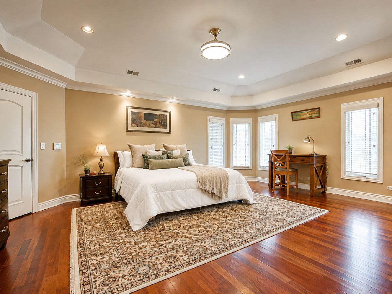
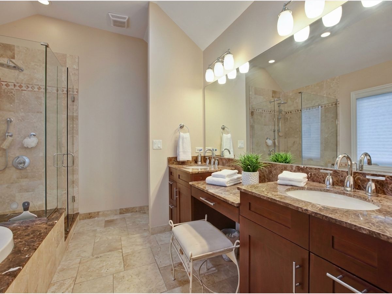
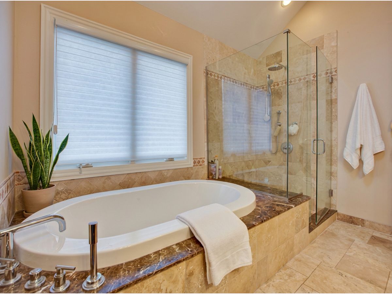
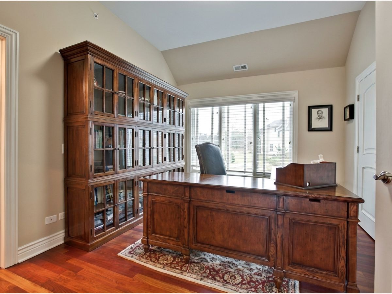
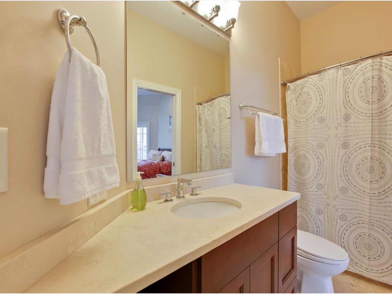
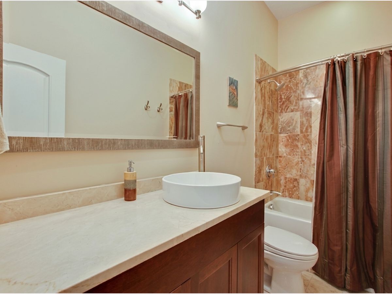
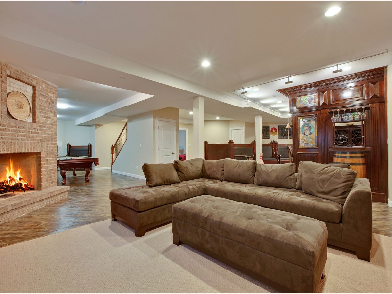
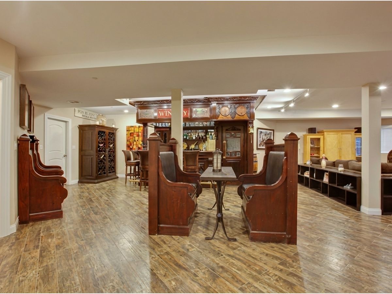
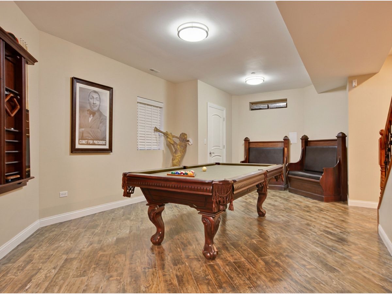
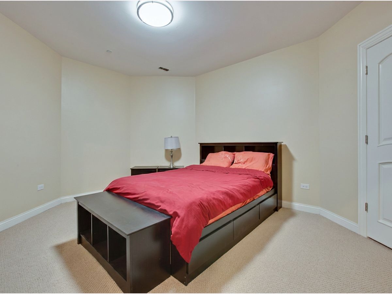
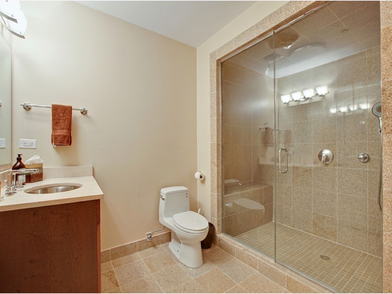
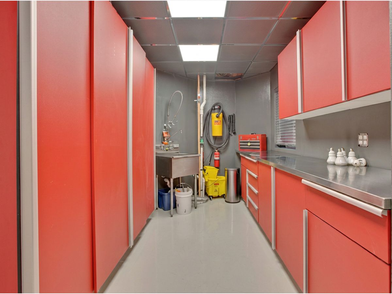
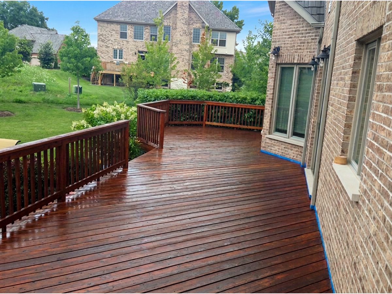
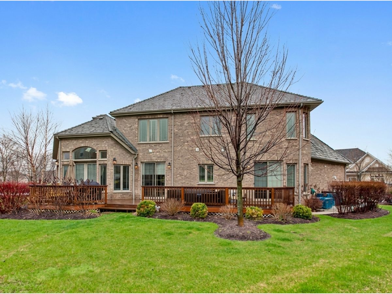
Rare high-end rental opportunity! Stunning 5 bedroom/5.5 bathroom custom brick/stone home with superior craftsmanship, an ideal floor plan and a NEW ROOF! Enter through the solid mahogany front door into the grand foyer with an iron rod staircase. Vaulted living room with multi-sided stone fireplace. Formal dining room with butler's pantry flowing seamlessly into the recently remodeled (2020) chef's kitchen, complete with quartz countertops, custom cabinetry, stainless steel appliances and large island. Spacious eating area opens to the 2-story family room for optimal entertaining. Convenient first-floor den/bedroom with a full bathroom offers flexible use as a home office or guest suite. Upstairs, the luxurious primary suite boasts an expansive ensuite bathroom and a spacious walk-in closet, while three additional generously sized bedrooms each enjoy access to a full bathroom! Incredible finished basement with another bedroom, full bathroom with steam shower, massive recreational area and a well equipped tool room - every handyman's dream! Solid wood doors, solid cherry hardwood floors, cathedral ceilings and high quality millwork throughout home! Over 5500 sq. ft of incredible living space! Outside, a large deck overlooks a beautifully landscaped yard with a 130-head in-ground sprinkler system, complemented by a 3-car garage. New roof installed in 2025 (a $150K improvement!). Ideally located with easy access to all major roads and within the top rated Stevenson High School district! Pets will be considered on an individual basis. Available 10/1. Rental price includes lawn care. Applications, background/credit checks must be completed for all potential tenants over the age of 17. Home also available for sale.
Property Specifics
| Residential Rental | |
| — | |
| — | |
| 2006 | |
| Finished, Full | |
| Brick, Stone | |
| — | |
| — | |
| No | |
| — |
| Lake | |
| Ravenna | |
| — / — | |
| — | |
| Shared Well | |
| Public Sewer | |
| Central Air | |
| Forced Air | |
| 12746248 | |
| — |
Nearby Schools
| NAME: | DISTRICT: | DISTANCE: | |
|---|---|---|---|
|
Grade School
Diamond Lake Elementary School |
76 | — | |
|
Middle School
West Oak Middle School |
76 | Not in DB | |
|
High School
Adlai E Stevenson High School |
125 | Not in DB | |
Some photos of this home have been virtually staged.
Room Specifics
Total Bedrooms: 5
Bedrooms Above Ground: 5
Bedrooms Below Ground: 0
Dimensions: 21X17
Floor Type: Hardwood
Dimensions: 15X11
Floor Type: Hardwood
Dimensions: 16X14
Floor Type: Hardwood
Dimensions: 16X13
Floor Type: Hardwood
Full Bathrooms: 6
Bathroom Amenities: Whirlpool, Separate Shower, Double Sink
Bathroom in Basement: 1
Dimensions: 18X13
Floor Type: Hardwood
Dimensions: 20X14
Floor Type: Hardwood
Features: Eating Area-Table Space, Island, Pantry-Closet
Dimensions: 10X6
Floor Type: Ceramic Tile
Dimensions: 23X14
Floor Type: Hardwood
Dimensions: 17X13
Floor Type: Hardwood
Rooms: Bedroom 5, Den, Foyer, Recreation Room
Name: Den
Dimensions: 16X16
Floor Type: Hardwood
Name: Recreation Room
Dimensions: 39X25
Floor Type: Hardwood
Name: Foyer
Dimensions: 11X9
Floor Type: Hardwood
Name: Bedroom 5
Dimensions: 15X13
Floor Type: Carpet
Other Specifics
| 3 | |
| — | |
| Garage Door Opener, Garage Owned, Attached, Garage | |
| Main Level | |
| Hardwood | |
| Deck | |
| Water Heater | |
| Lawn Care | |
| — | |
| — | |
| 96 X 12 X 44 X 52 X 132 X | |
| — | |
| Full | |
| Cathedral Ceiling(s), 1st Floor Full Bath | |
| Range, Microwave, Dishwasher, Refrigerator, Washer, Dryer, Disposal, Stainless Steel Appliance(s), Humidifier | |
| Not in DB | |
| — | |
| None | |
| Double Sided, Gas Log, Gas Starter |
Contact Agent
Contact Agent
Listing Provided By
Baird & Warner
