

7243 Madison Street, Forest Park, Illinois 60130


$2,200
|
Rented
|
|
| Status: | Rented |
| Sqft: | 900 |
| Cost/Sqft: | $0 |
| Beds: | 1 |
| Baths: | 1 |
| Year Built: | 2006 |
| Property Taxes: | $0 |
| Days On Market: | 58 |
| Lot Size: | 0,00 |
Description
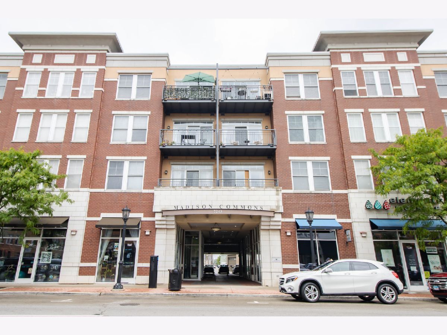
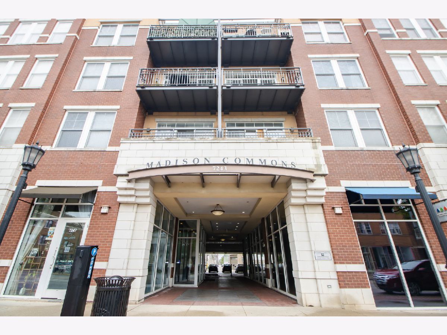
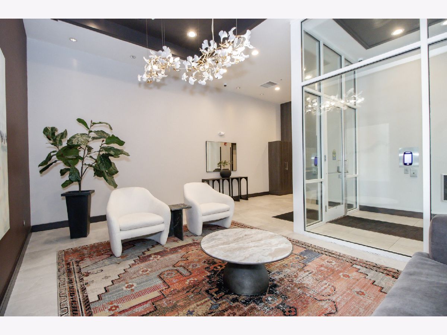
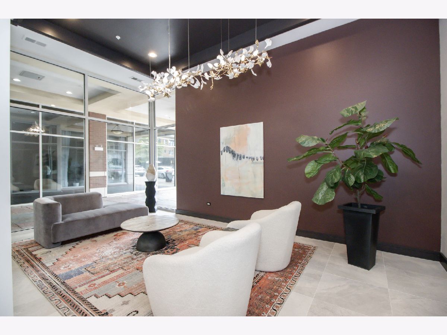
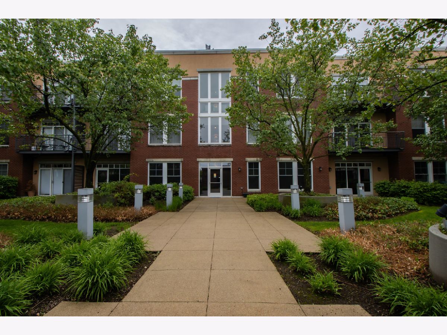
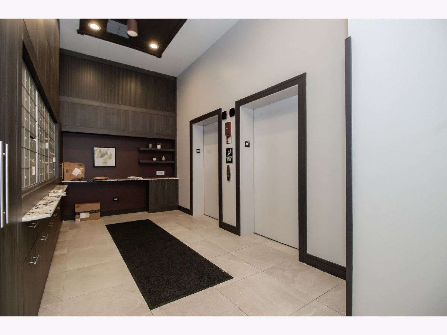
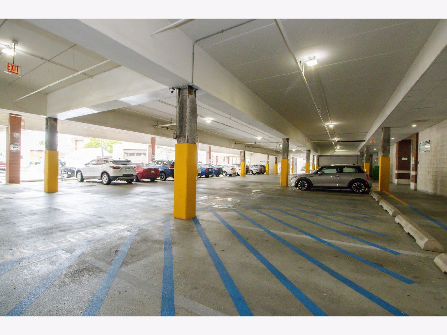
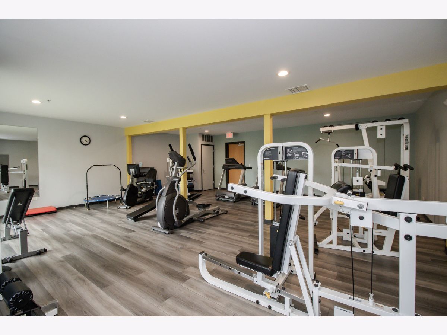
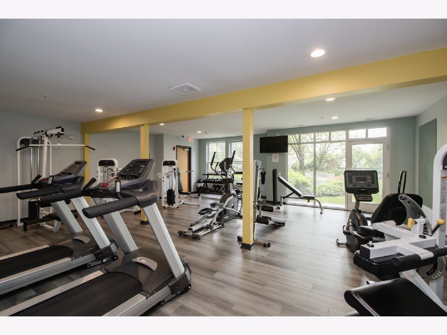
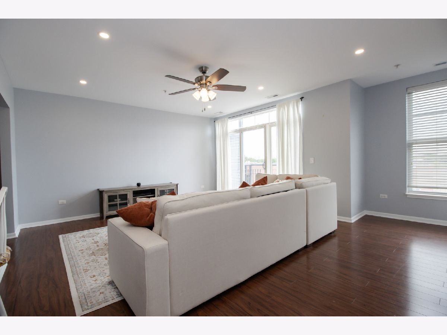
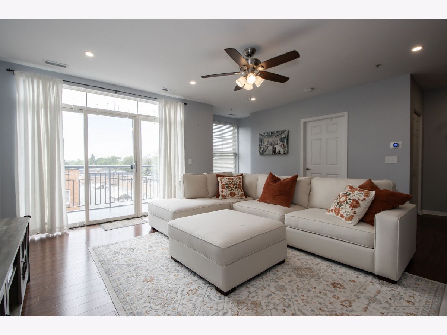
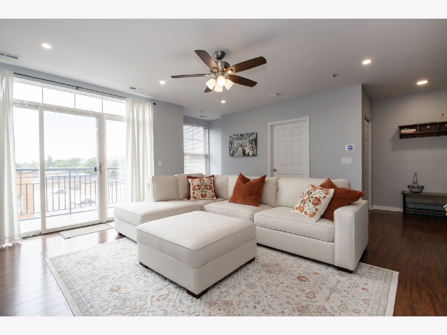
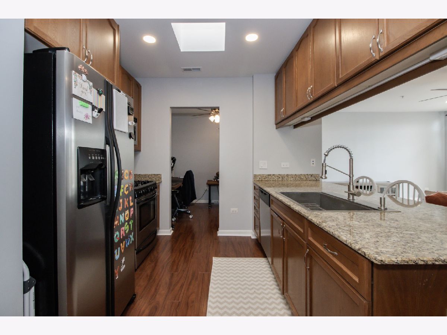
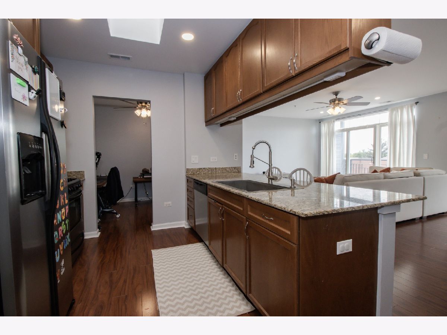
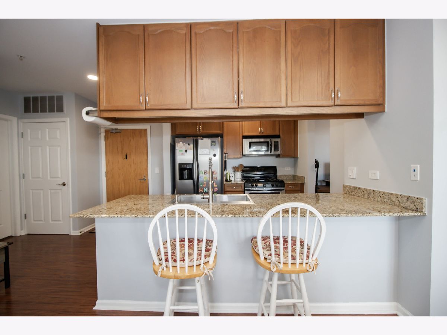
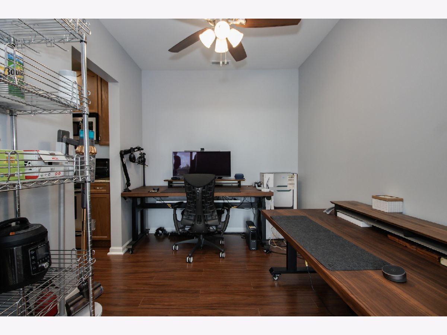
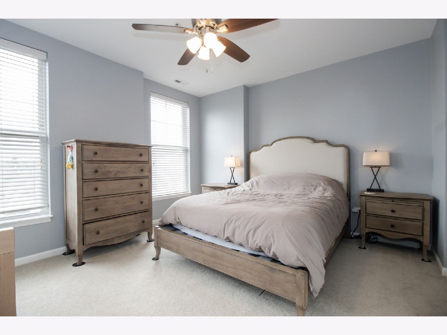
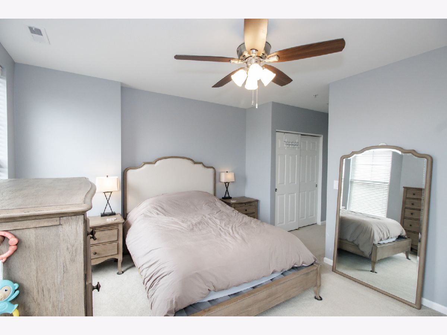
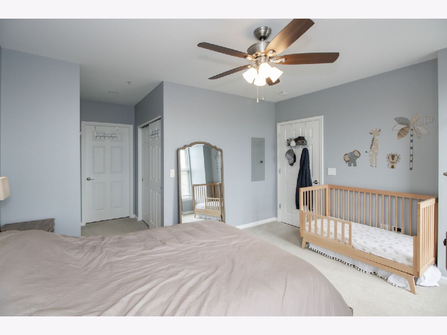
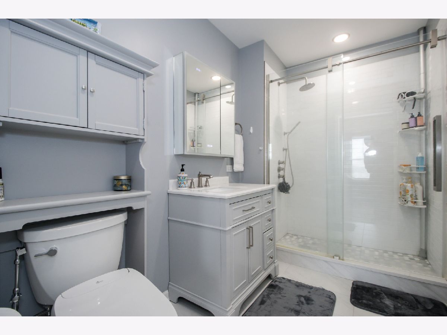
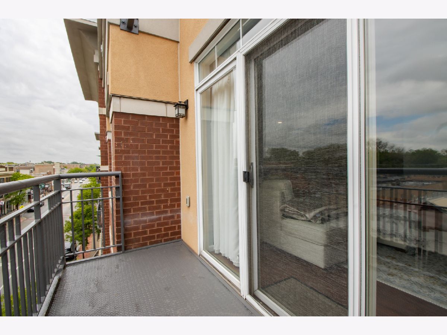
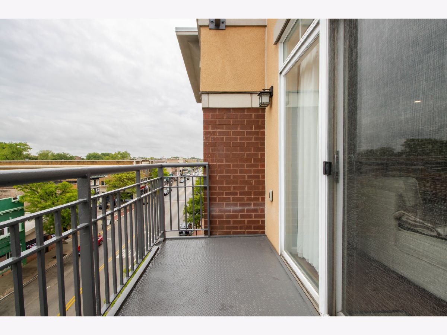
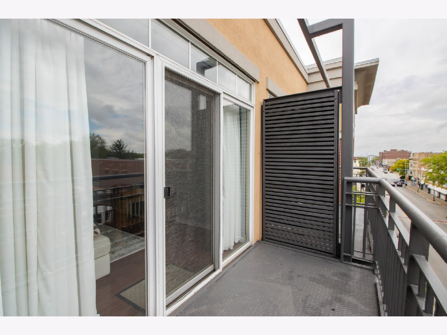
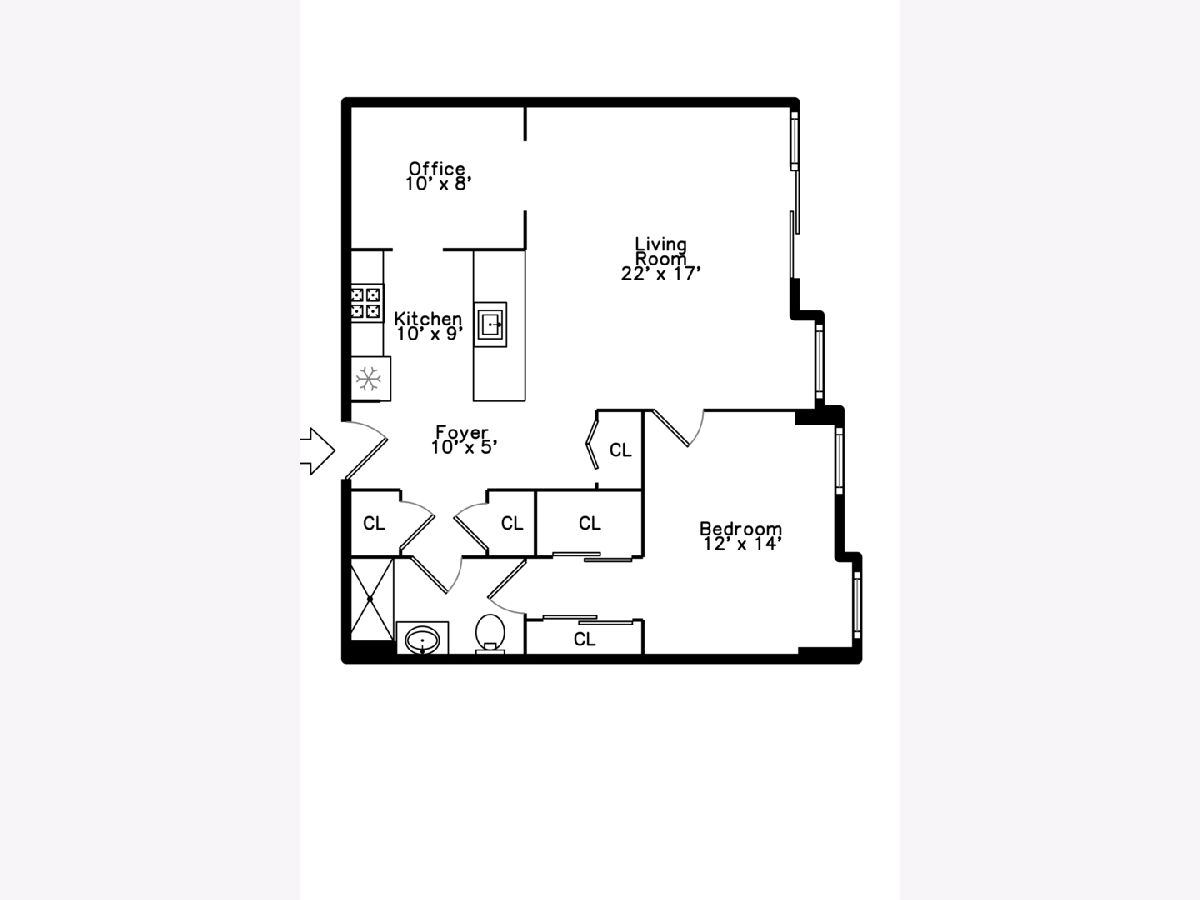
There's No Place Like Home! Welcome to Madison Commons. This spacious and stylish 1-bedroom plus den offers the perfect blend of comfort, convenience, and contemporary living in the heart of Forest Park. Step inside to find a kitchen featuring SS appliances and a large island with seating. The kitchen opens to the large living room which features a sliding door out onto a private balcony overlooking Madison Street. Tucked away off the kitchen is the den which offers the flexibility to fit your lifestyle, whether you need a home office or an additional lounging area. The generous sized bedroom has two large closets and a beautifully updated bathroom, accessible from both the bedroom and main living area. Enjoy in unit laundry and year-round convenience with an included interior heated garage space. Building amenities include a newly renovated lobby with a Butterfly security system, a well-equipped fitness center, a party room for entertaining, and a beautifully landscaped second-floor roof garden for quiet retreats or social gatherings. Conveniently located near Forest Park's best shops, dining, and entertainment!
Property Specifics
| Residential Rental | |
| 4 | |
| — | |
| 2006 | |
| — | |
| — | |
| No | |
| — |
| Cook | |
| — | |
| — / — | |
| — | |
| — | |
| — | |
| 12694099 | |
| — |
Room Specifics
Total Bedrooms: 1
Bedrooms Above Ground: 1
Bedrooms Below Ground: 0
Dimensions: —
Floor Type: —
Dimensions: —
Floor Type: —
Full Bathrooms: 1
Bathroom Amenities: —
Bathroom in Basement: 0
Rooms: —
Basement Description: —
Other Specifics
| 1 | |
| — | |
| — | |
| — | |
| — | |
| 200X215 | |
| — | |
| — | |
| — | |
| — | |
| Not in DB | |
| — | |
| — | |
| — | |
| — |
Contact Agent
Contact Agent
Listing Provided By
Berkshire Hathaway HomeServices Chicago
