

73 Woodview Drive, Glen Ellyn, Illinois 60137


$3,500
|
Rented
|
|
| Status: | Rented |
| Sqft: | 1,638 |
| Cost/Sqft: | $0 |
| Beds: | 3 |
| Baths: | 4 |
| Year Built: | 1999 |
| Property Taxes: | $0 |
| Lot Size: | 0,00 |
Description
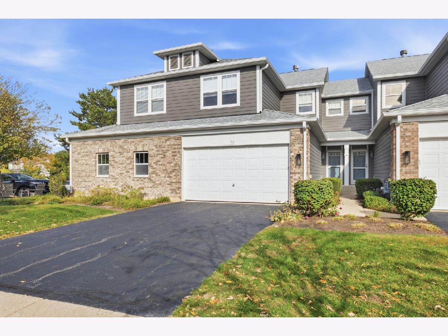
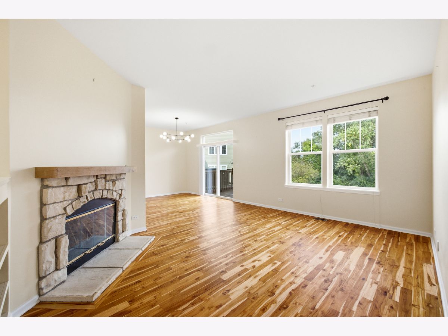
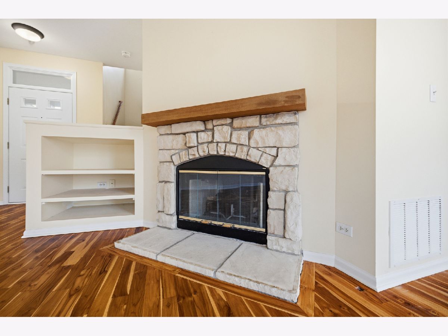
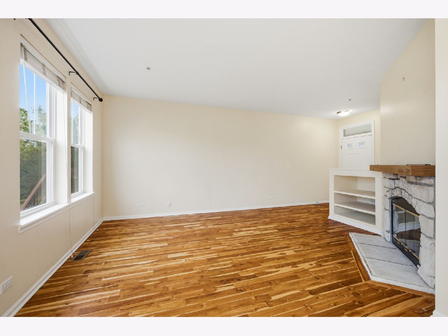
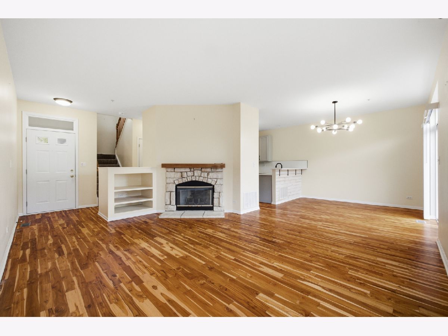
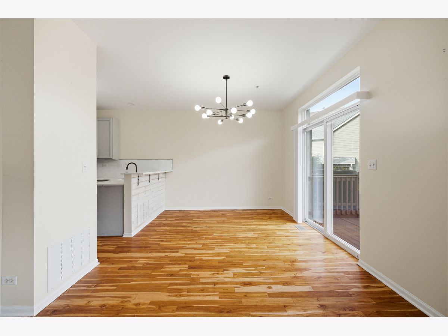
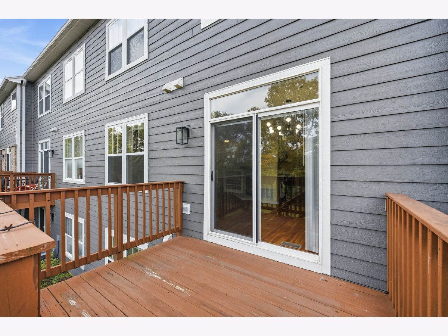
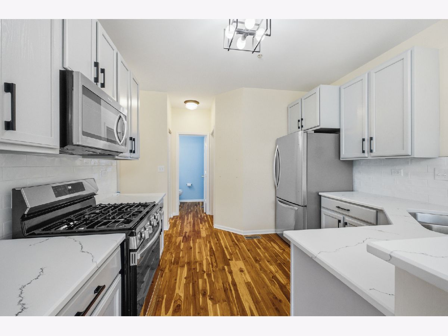
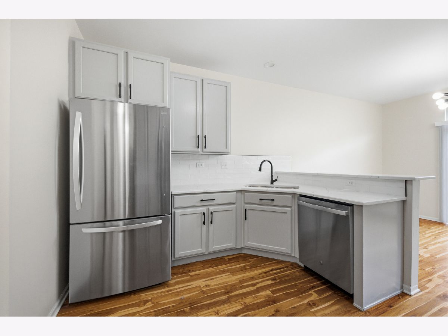
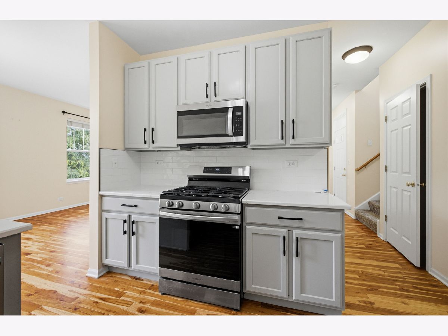
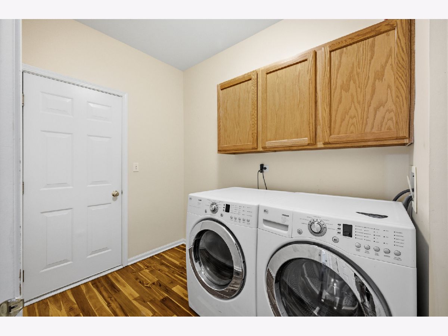
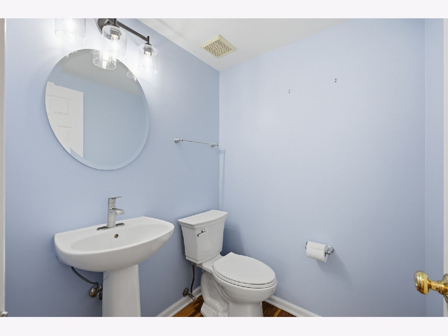
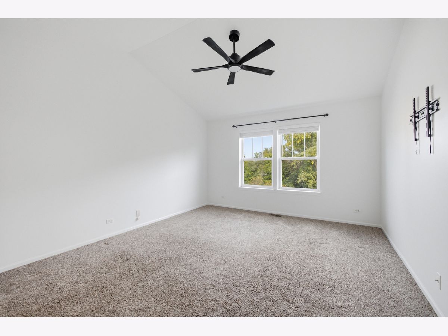
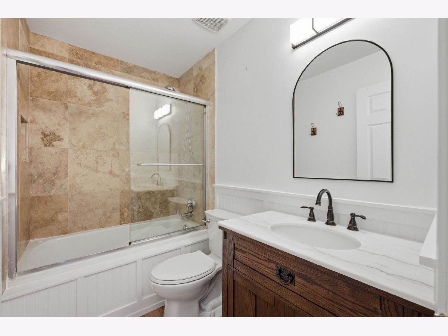
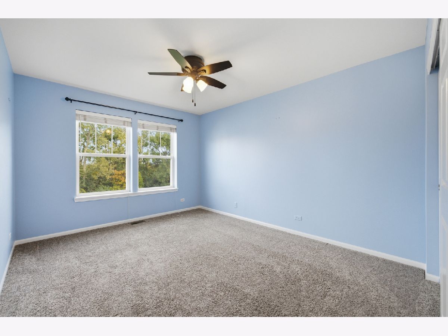
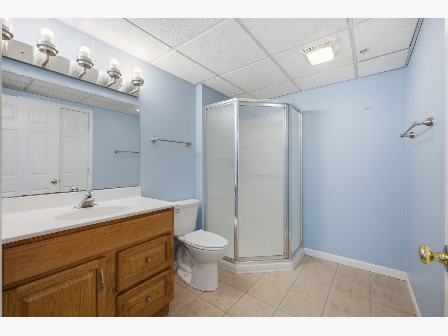
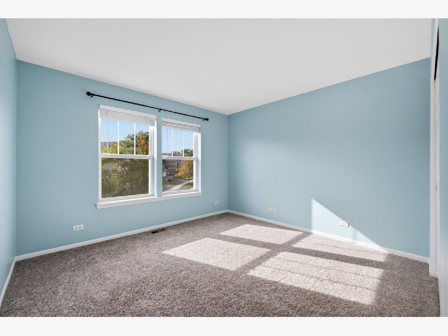
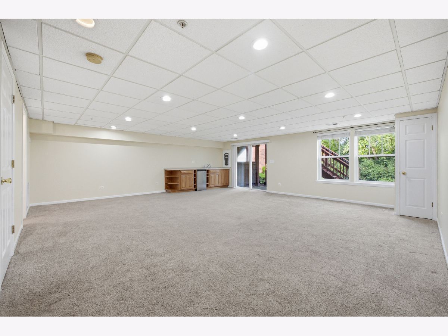
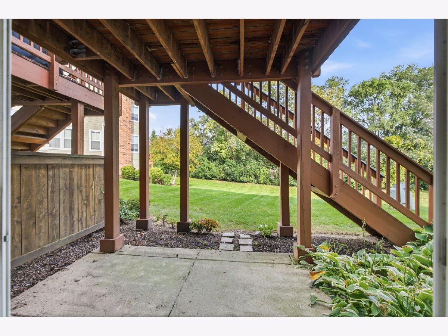
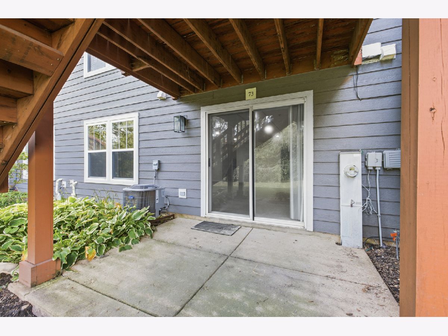
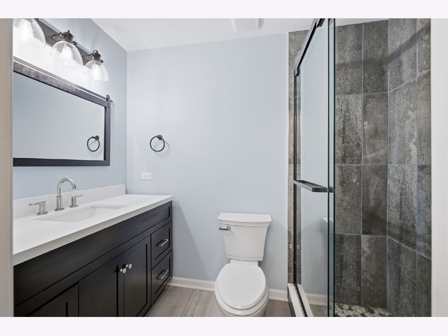
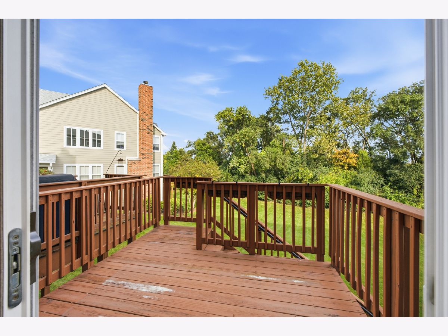
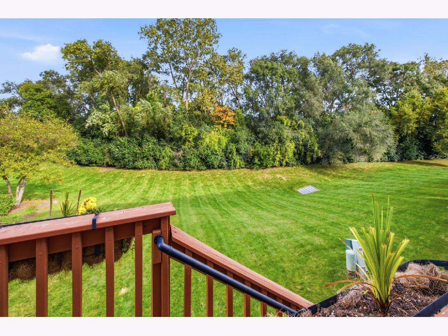
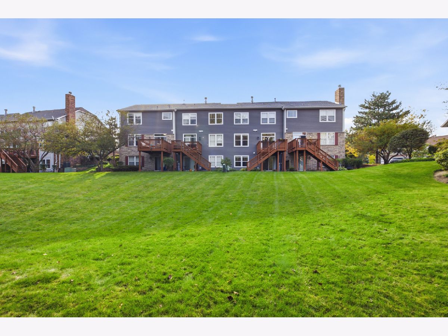
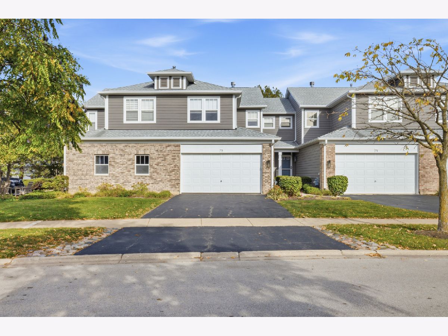
Highly Desirable Baker Hill, Sun-Drenched townhome backing to Wooded Privacy! Updated 3-bedroom plus loft, 3.5-bath home. Rich teak hardwood floors, updated lighting and ceiling fans. Main-Level Living & Entertaining featuring gourmet kitchen: Quartz countertops, stylish tile backsplash, and newer appliances. The bright main level opens directly onto a expansive deck overlooking a serene, tree-lined backdrop and open green space. Main-floor mudroom/laundry room outfitted with teak flooring. Second-Level Retreat with a vaulted primary suite: Generously sized with dual closets and a fully refreshed en-suite bath. Two additional bedrooms, updated full bath, plus a flexible open loft-ideal for a home office, playroom, or reading nook. Finished Walk-Out Basement featuring a large recreation area, custom bar, updated full bath, and abundant storage space-perfect for hosting guests or movie nights. All carpets have been professionally cleaned. Air Ducts have been professionally cleaned as well. Top-rated Glen Ellyn schools. Minutes from downtown Glen Ellyn's dining, boutique shopping, and Metra train station.
Property Specifics
| Residential Rental | |
| 2 | |
| — | |
| 1999 | |
| Finished, Full, Walk-Out Access | |
| Brick, Cedar | |
| — | |
| — | |
| No | |
| — |
| — | |
| Baker Hill | |
| — / — | |
| — | |
| Lake Michigan | |
| Public Sewer | |
| Central Air | |
| Gas, Forced Air | |
| 12782450 | |
| — |
Room Specifics
Total Bedrooms: 3
Bedrooms Above Ground: 3
Bedrooms Below Ground: 0
Dimensions: 16X13
Floor Type: Carpet
Dimensions: 12X11
Floor Type: Carpet
Dimensions: 13X11
Floor Type: Carpet
Full Bathrooms: 4
Bathroom Amenities: —
Bathroom in Basement: 1
Dimensions: 12X11
Floor Type: Hardwood
Dimensions: 11X10
Floor Type: Hardwood
Features: Eating Area-Breakfast Bar, Pantry-Closet
Dimensions: 10X6
Floor Type: Ceramic Tile
Dimensions: 16X13
Floor Type: Hardwood
Rooms: Loft, Recreation Room
Name: Recreation Room
Dimensions: 21X21
Floor Type: Carpet
Name: Loft
Dimensions: 12X7
Floor Type: Carpet
Other Specifics
| 2 | |
| — | |
| Garage Door Opener, Garage Owned, Attached, Garage | |
| — | |
| — | |
| — | |
| Parking, Scavenger, Exterior Maintenance, Lawn Care, Snow Removal | |
| — | |
| — | |
| COMMON | |
| — | |
| Full | |
| — | |
| Range, Microwave, Dishwasher, Refrigerator, Washer, Dryer | |
| Not in DB | |
| — | |
| — | |
| — |
Contact Agent
Contact Agent
Listing Provided By
RE/MAX Action
