

Due to the increased demand in the housing market at this time, we are only able to help our clients who are in need of purchasing and/or selling a home. To schedule a tour of this rental property, copy this listings MLS# 12764857 into google and navigate through the different results. Fill out the forms to contact the agent via the alternative websites you find. We appologize that we cannot help you with rental properties at this time.
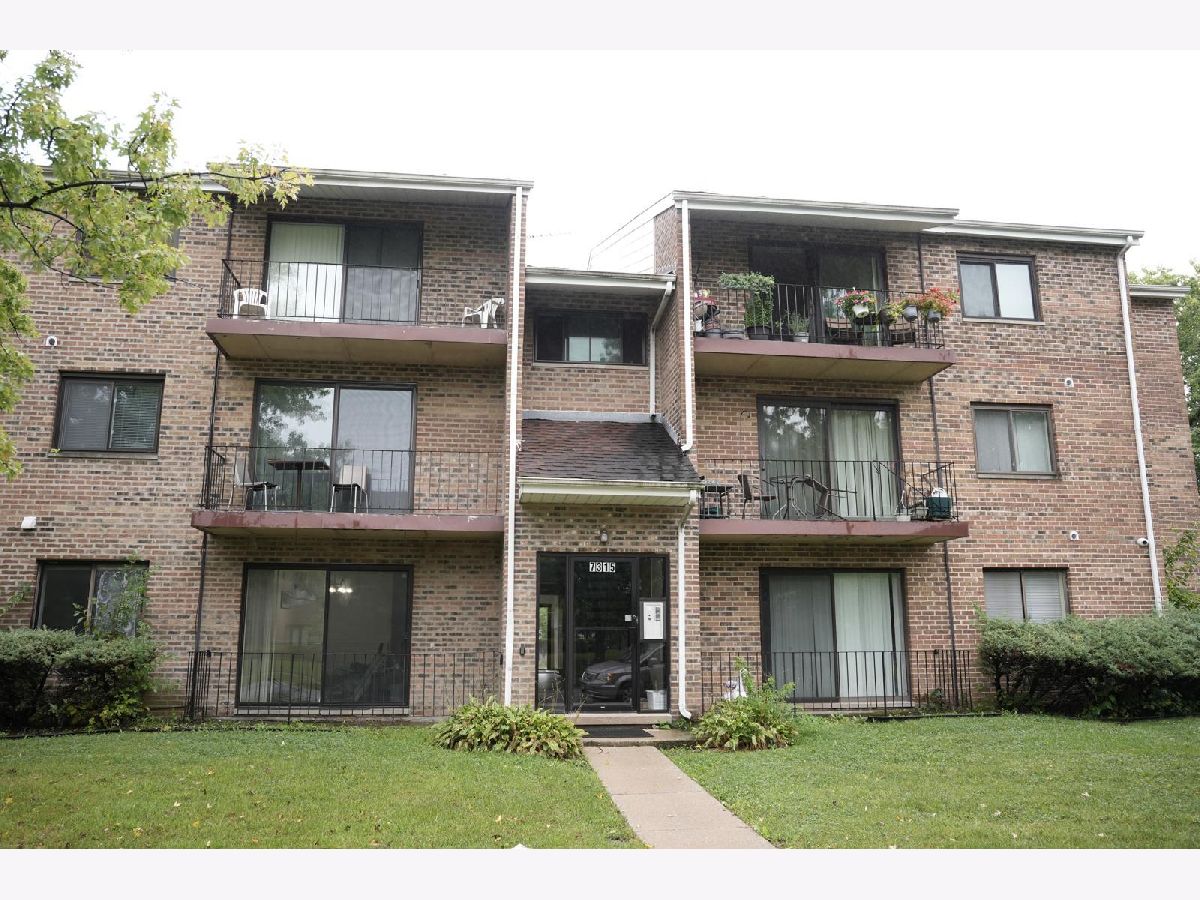
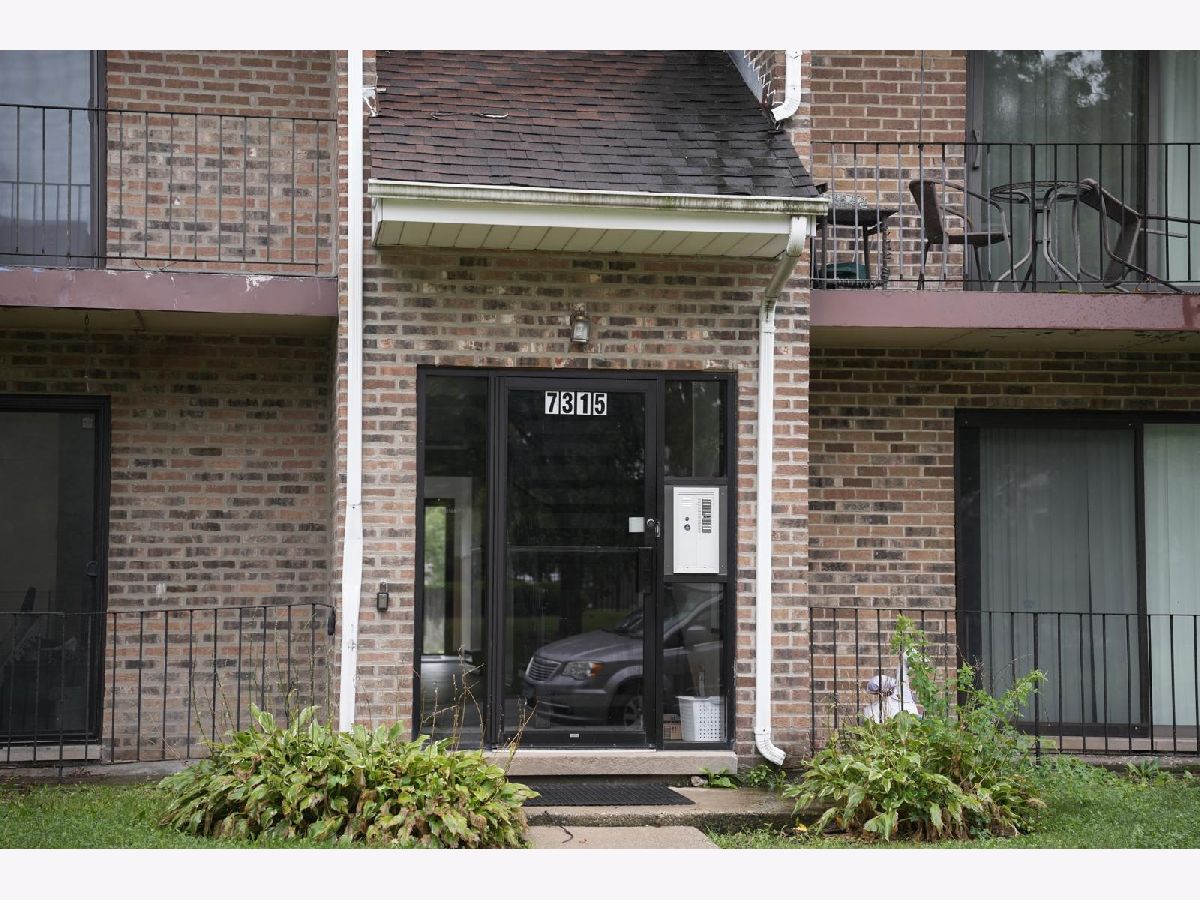
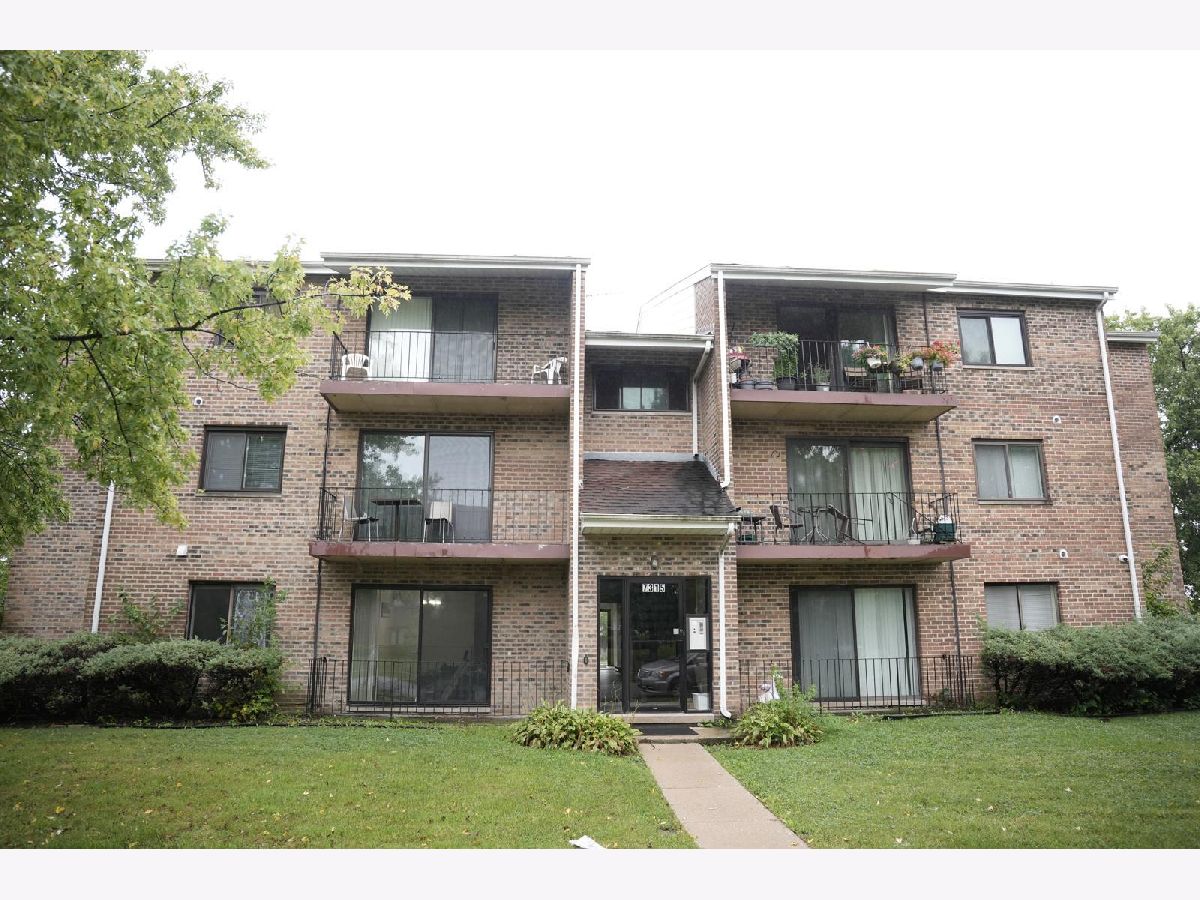
7315 Tiffany Drive, Orland Park, Illinois 60462


$1,800
|
Rented
|
|
| Status: | Rented |
| Sqft: | 0 |
| Cost/Sqft: | — |
| Beds: | 2 |
| Baths: | 2 |
| Year Built: | 1985 |
| Property Taxes: | $0 |
| Days On Market: | 37 |
| Lot Size: | 0,00 |
Description
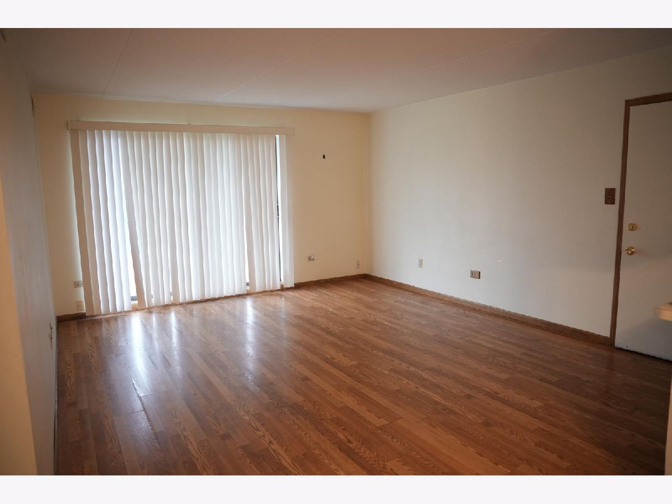
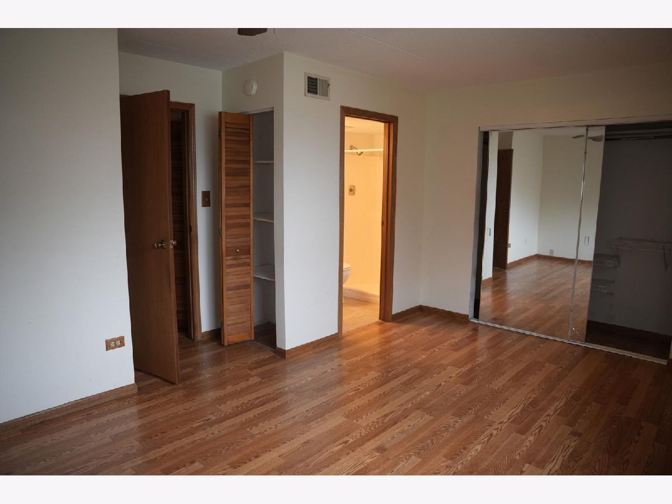
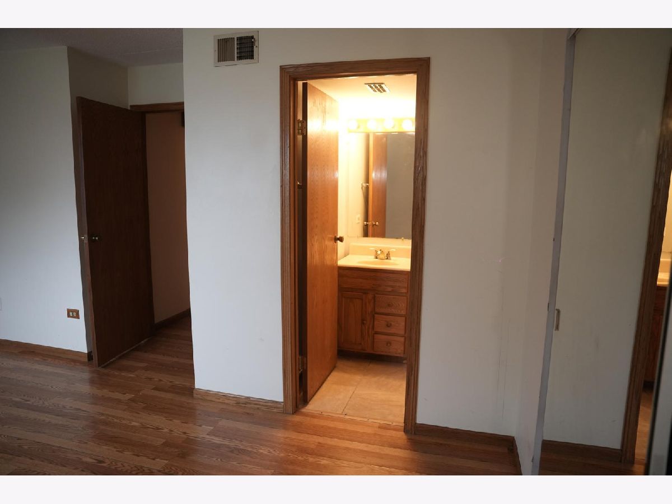
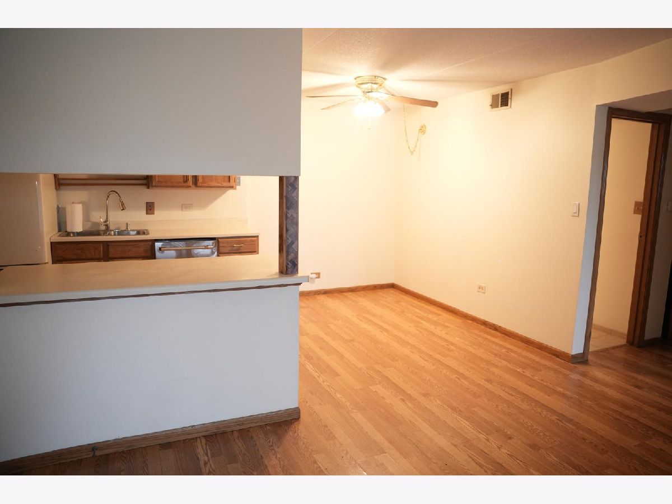
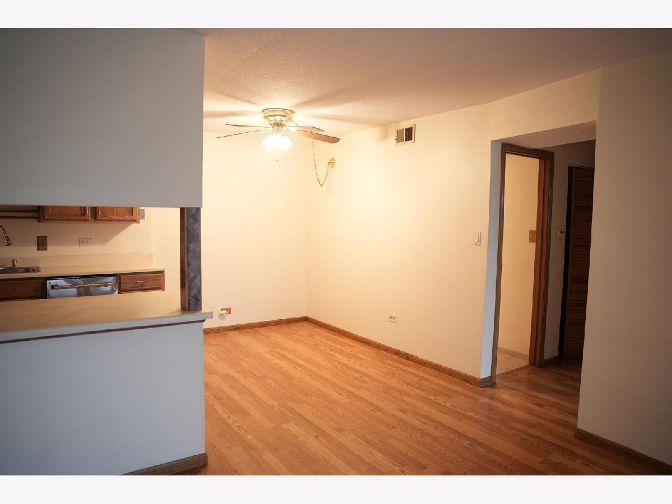
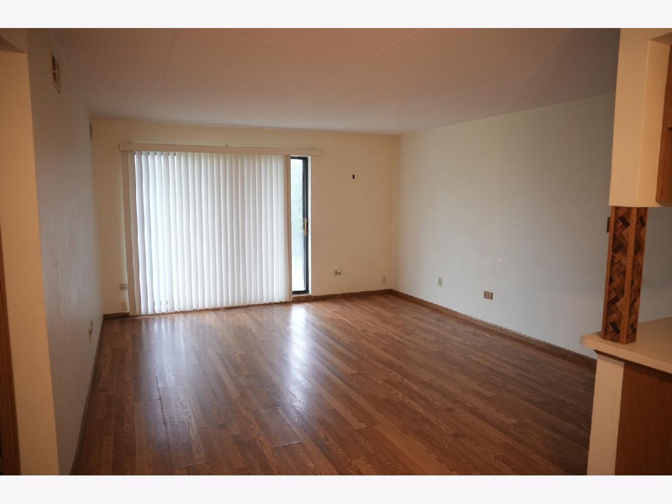
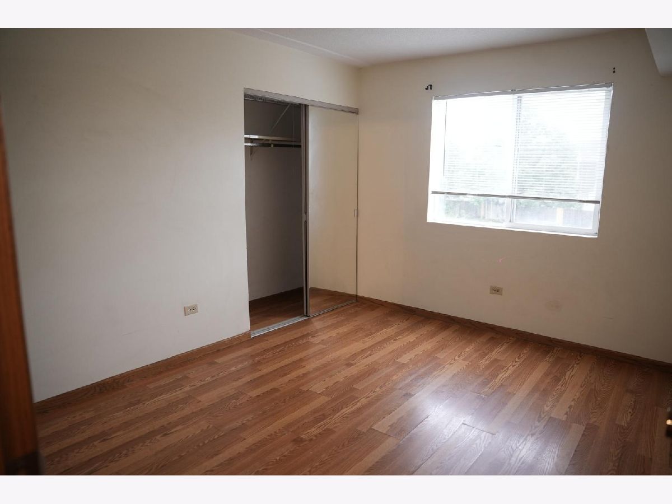
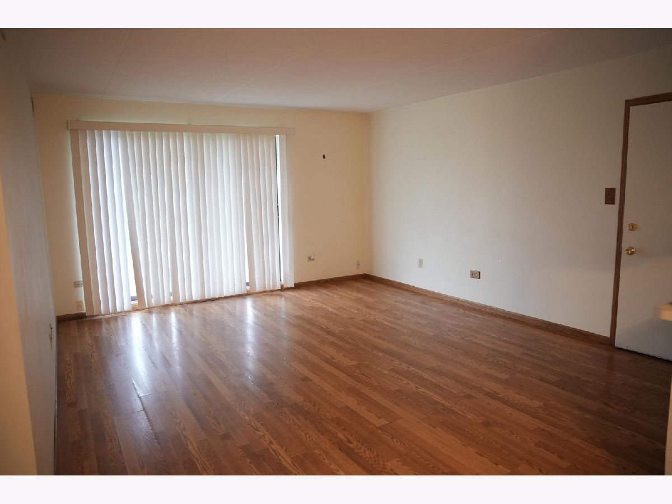
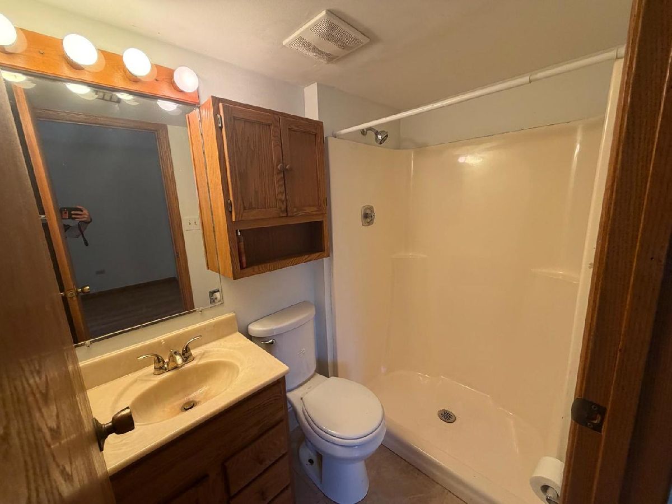
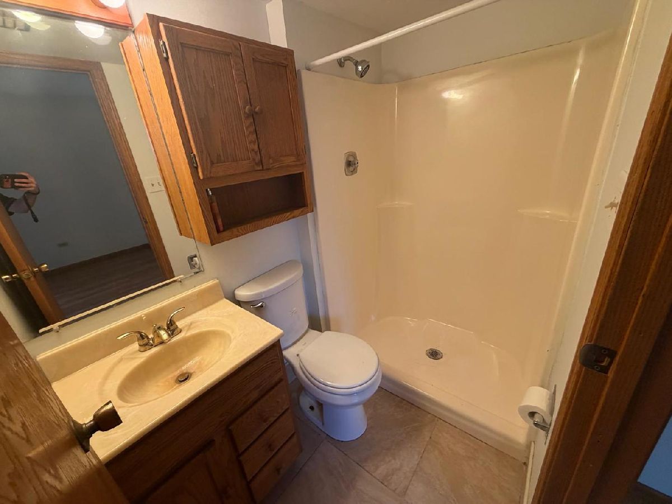
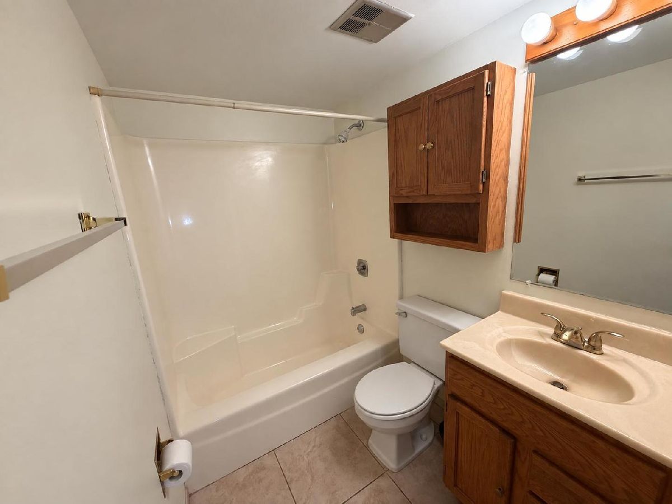
A great 2-bed condo in a desirable neighborhood with 2 full bathrooms. The main bedroom has an en suite bathroom. Close to shopping. Enjoy your afternoon tea on your private balcony. Great schools.Credit score of 650 and up. Each person 18 years old or older will need to get a background check and credit score report. To verify employment, you must submit 2 months of bank statements and the most recent 2 paystubs.First month rent and $2700 Security deposit
Property Specifics
| Residential Rental | |
| 3 | |
| — | |
| 1985 | |
| None | |
| Brick | |
| — | |
| — | |
| No | |
| — |
| Cook | |
| — | |
| — / — | |
| — | |
| Public | |
| Public Sewer | |
| Central Air | |
| Gas | |
| 12764857 | |
| — |
Property History
| DATE: | EVENT: | PRICE: | SOURCE: |
|---|---|---|---|
| 6 Apr, 2007 | Sold | $140,000 | MRED MLS |
| 13 Mar, 2007 | Under contract | $139,900 | MRED MLS |
| 4 Mar, 2007 | Listed for sale | $139,900 | MRED MLS |
| 23 Apr, 2012 | Sold | $60,000 | MRED MLS |
| 26 Mar, 2012 | Under contract | $63,800 | MRED MLS |
| 24 Feb, 2012 | Listed for sale | $63,800 | MRED MLS |
| 15 Jul, 2025 | Listed for sale | $0 | MRED MLS |
| 22 Oct, 2026 | Under contract | $0 | MRED MLS |
| 20 Sep, 2026 | Listed for sale | $0 | MRED MLS |
Room Specifics
All Bedroom Info:
Total Bedrooms: 2
Bedrooms Above Ground: 2
Bedrooms Below Ground: 0
Total Bedrooms: 2
Bedrooms Above Ground: 2
Bedrooms Below Ground: 0
Master Bedroom Info:
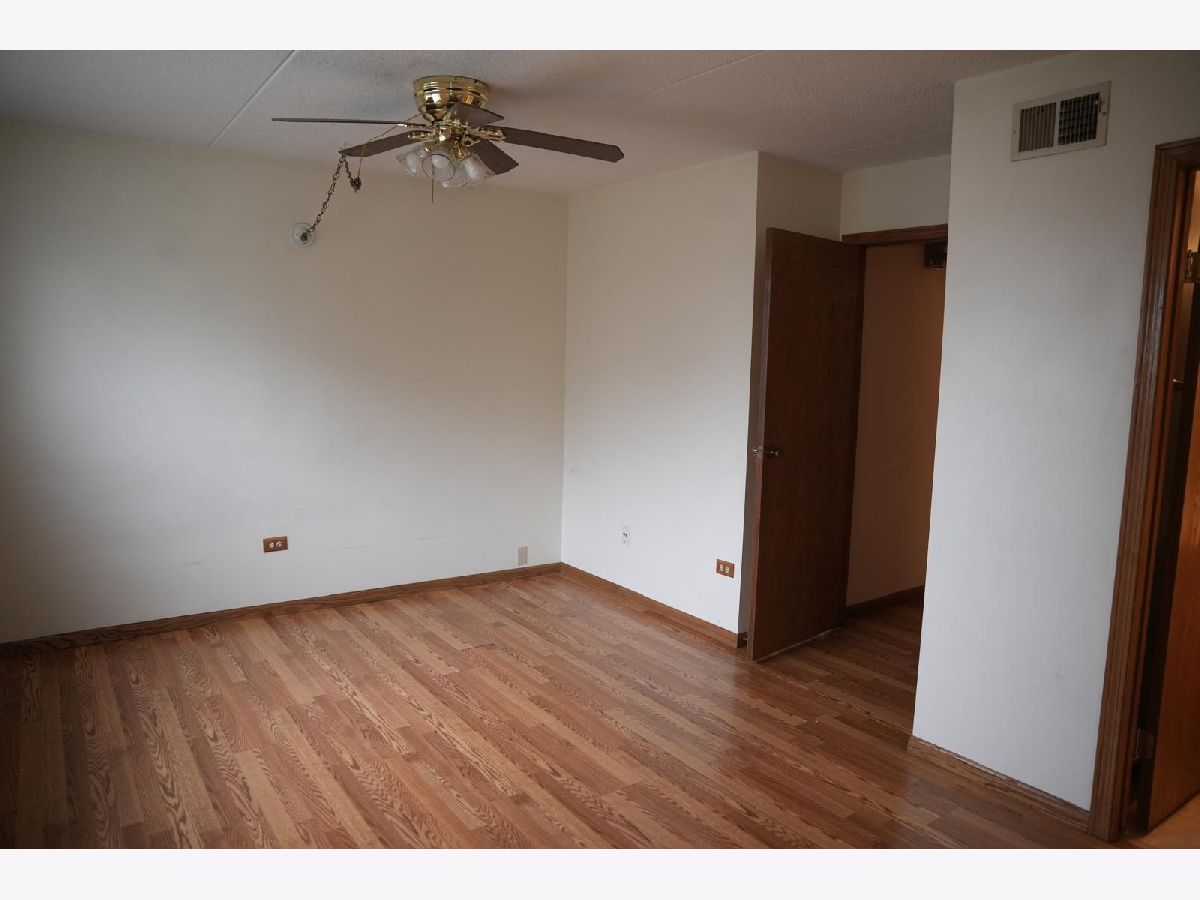
Dimensions: 16X10
Location: Main LevelDimensions: 16X10
Floor Type: —
Second Bedroom Info:
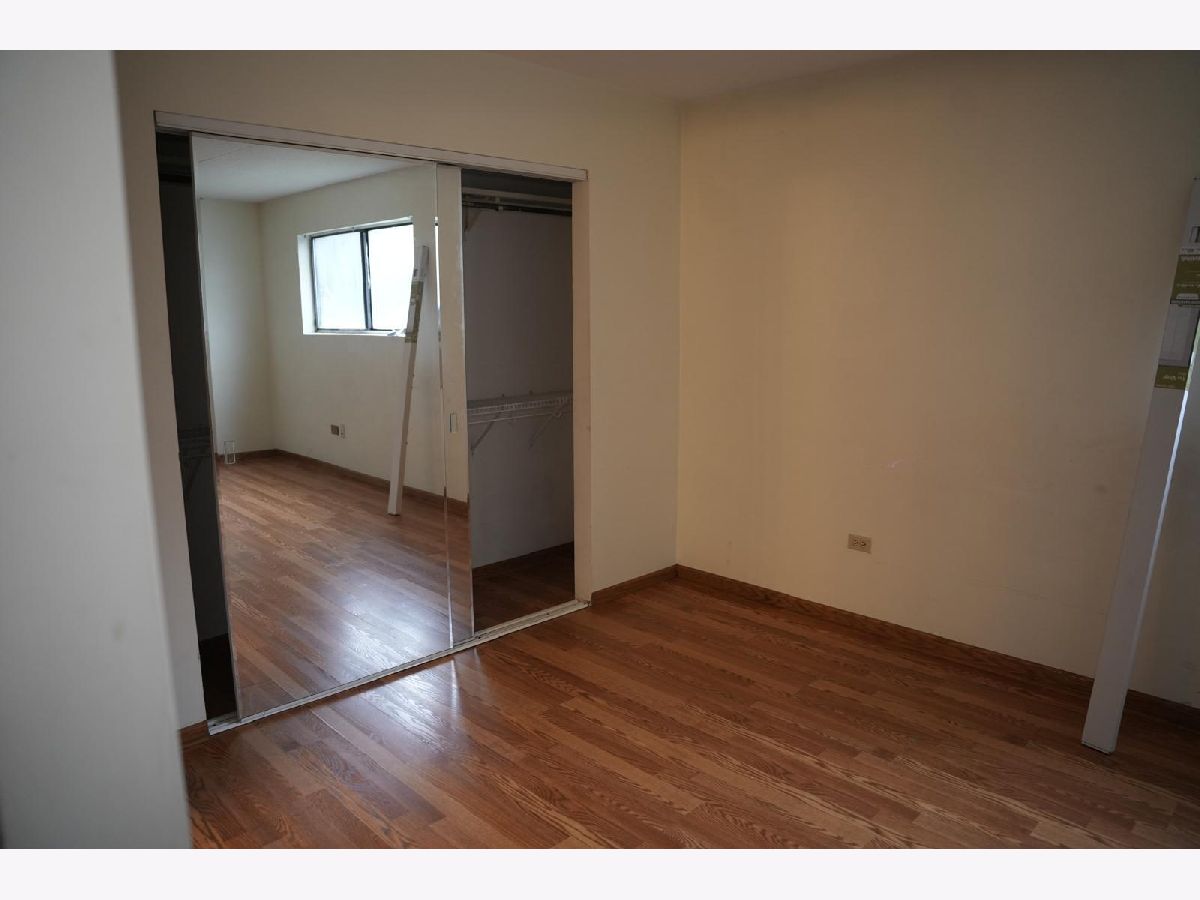
Dimensions: 12X10
Location: Main LevelDimensions: 12X10
Floor Type: —
Bathroom Info:
Full Bathrooms: 2
Partial Bathrooms: 0Full Bathrooms: 2
Bathroom Amenities: —
Bathroom in Basement: 0
Dining Room Info:
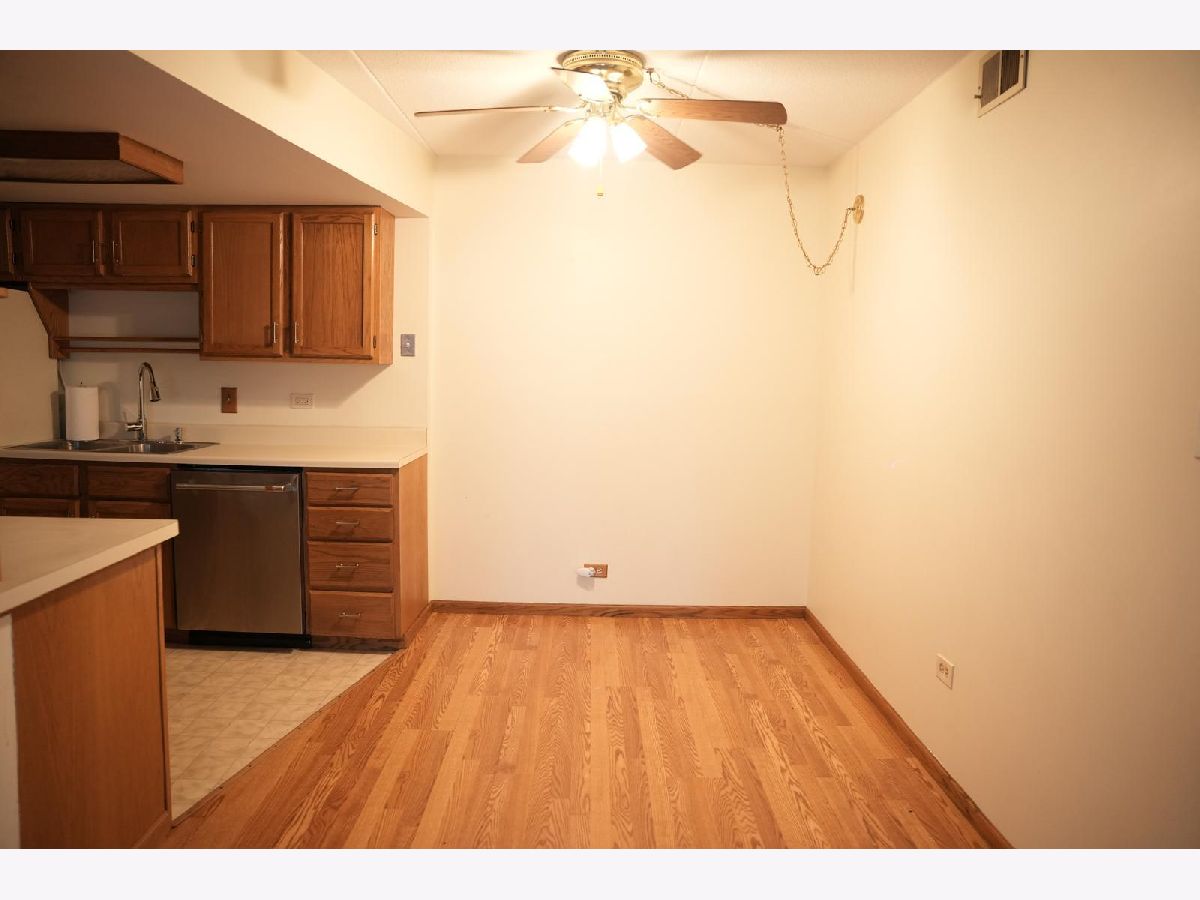
Dimensions: 10X8
Location: Main LevelDimensions: 10X8
Floor Type: —
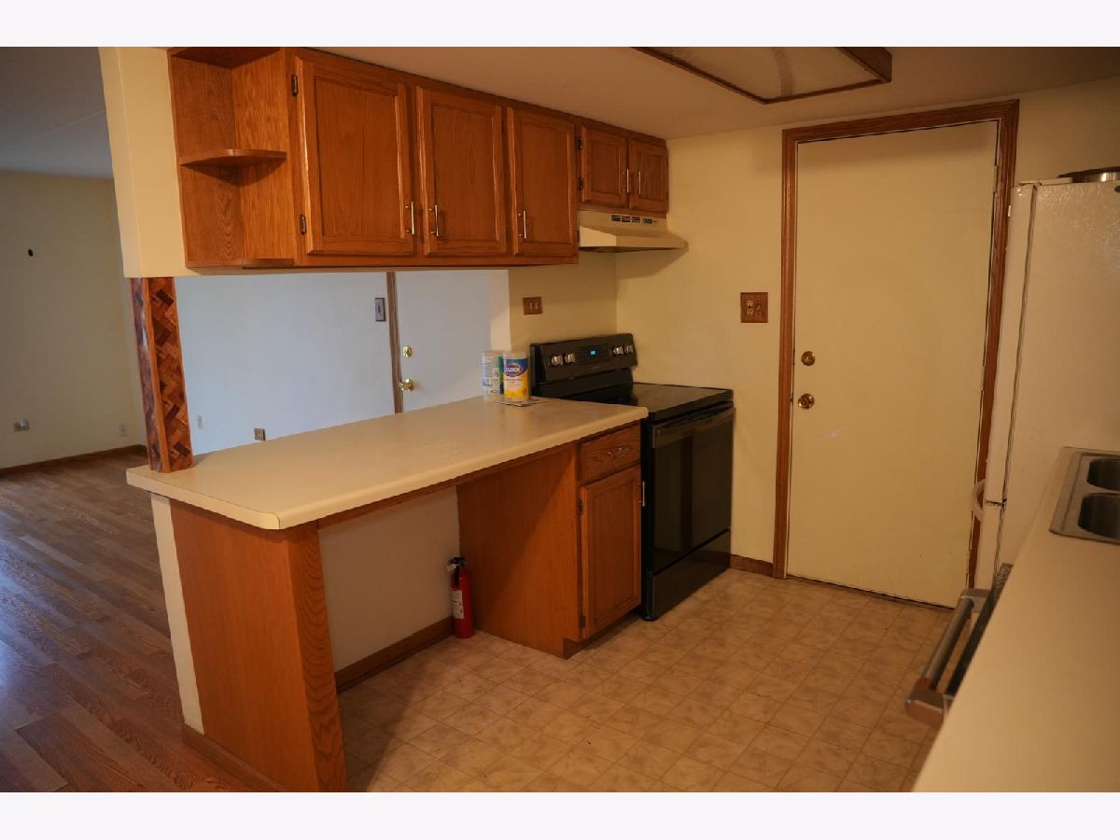
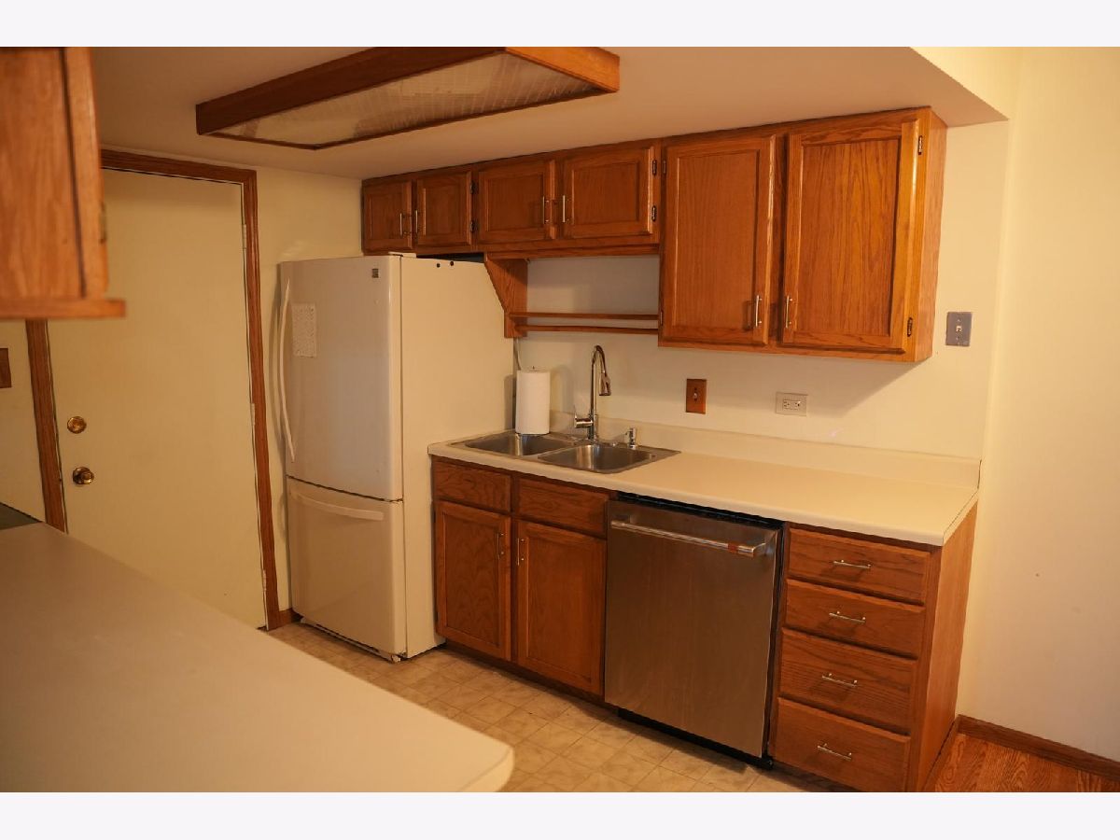
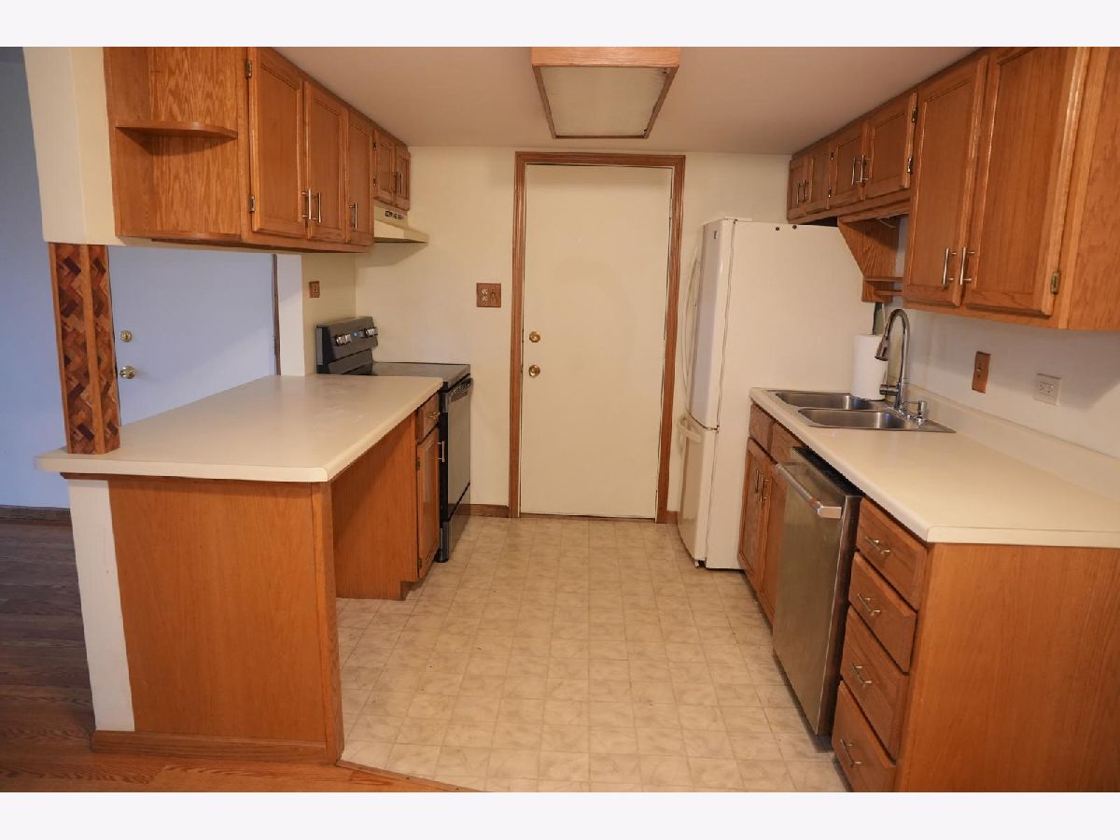
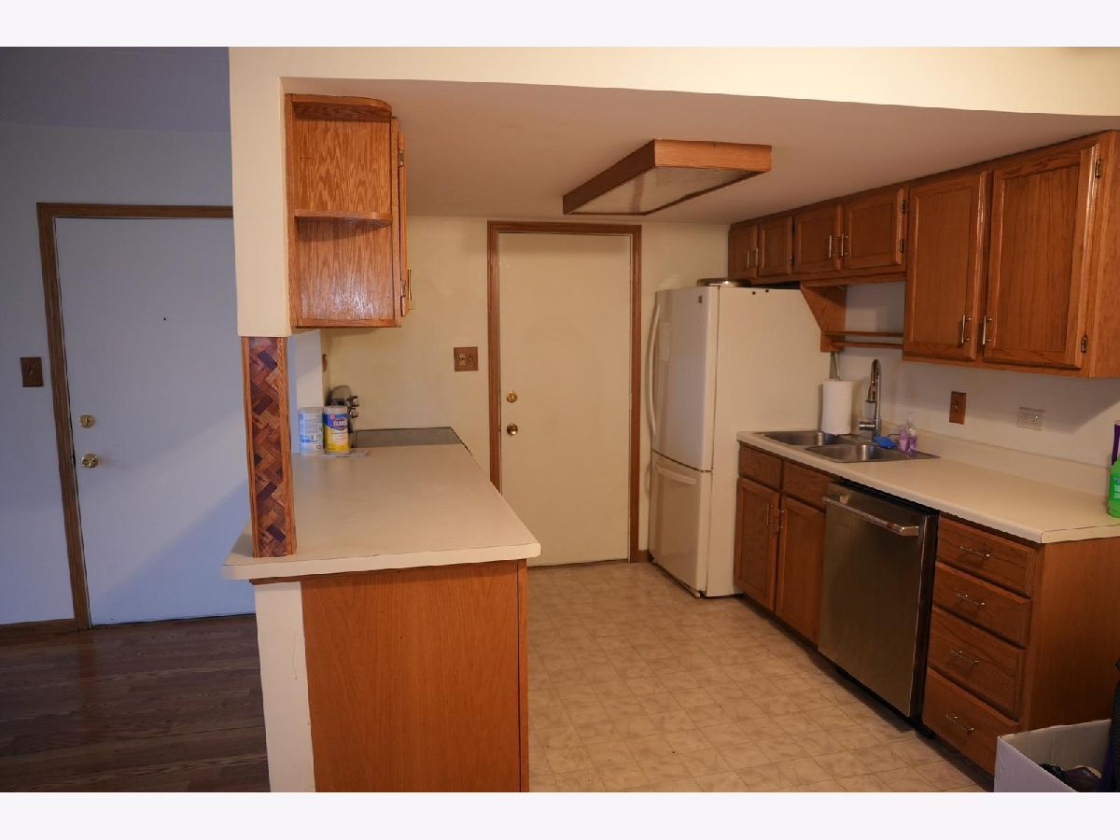
Kitchen Info:
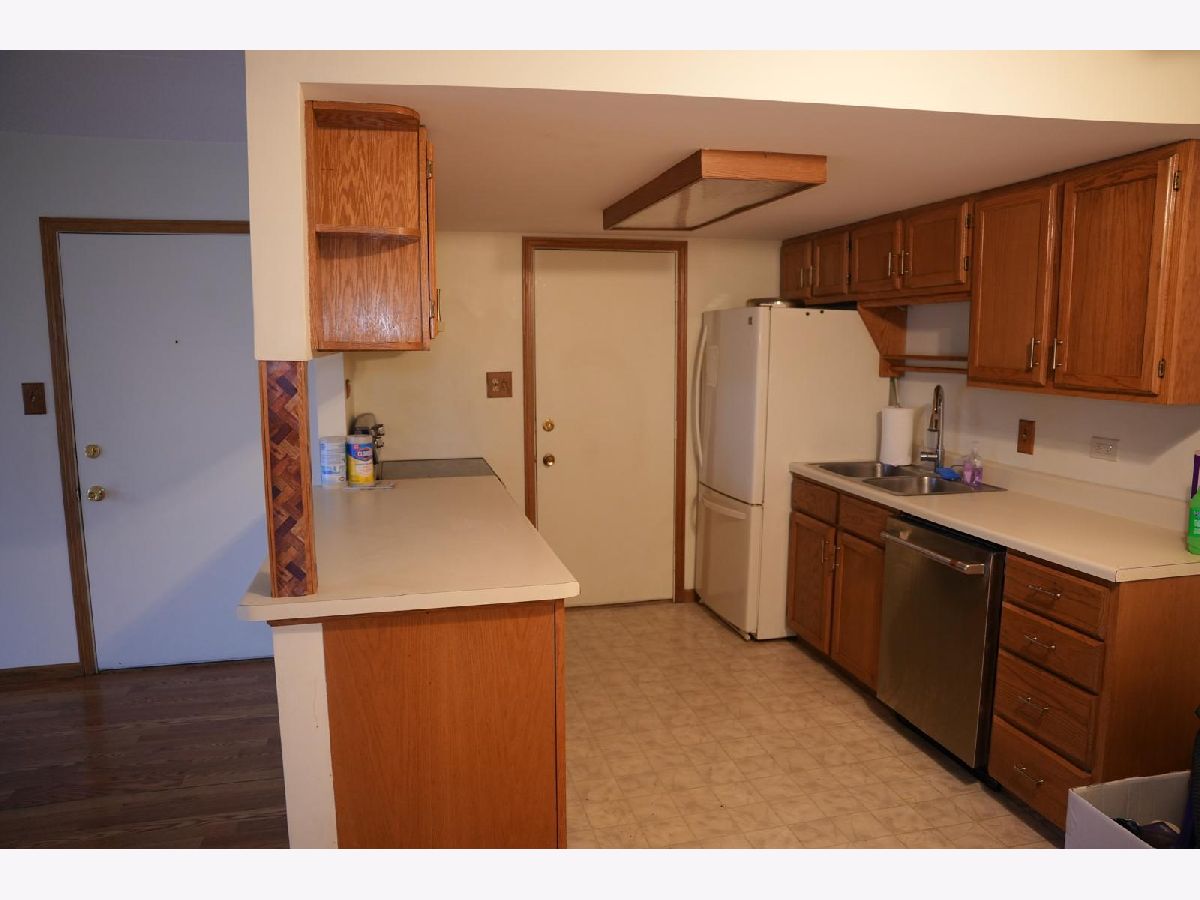
Dimensions: 10X9
Location: Main LevelDimensions: 10X9
Floor Type: —
Living Room Info:
Dimensions: 16X14
Location: Main LevelDimensions: 16X14
Floor Type: —
Additional Rooms Info:
Rooms: No additional rooms
Basement: NoneRooms: No additional rooms
Other Specifics
| — | |
| — | |
| — | |
| — | |
| — | |
| — | |
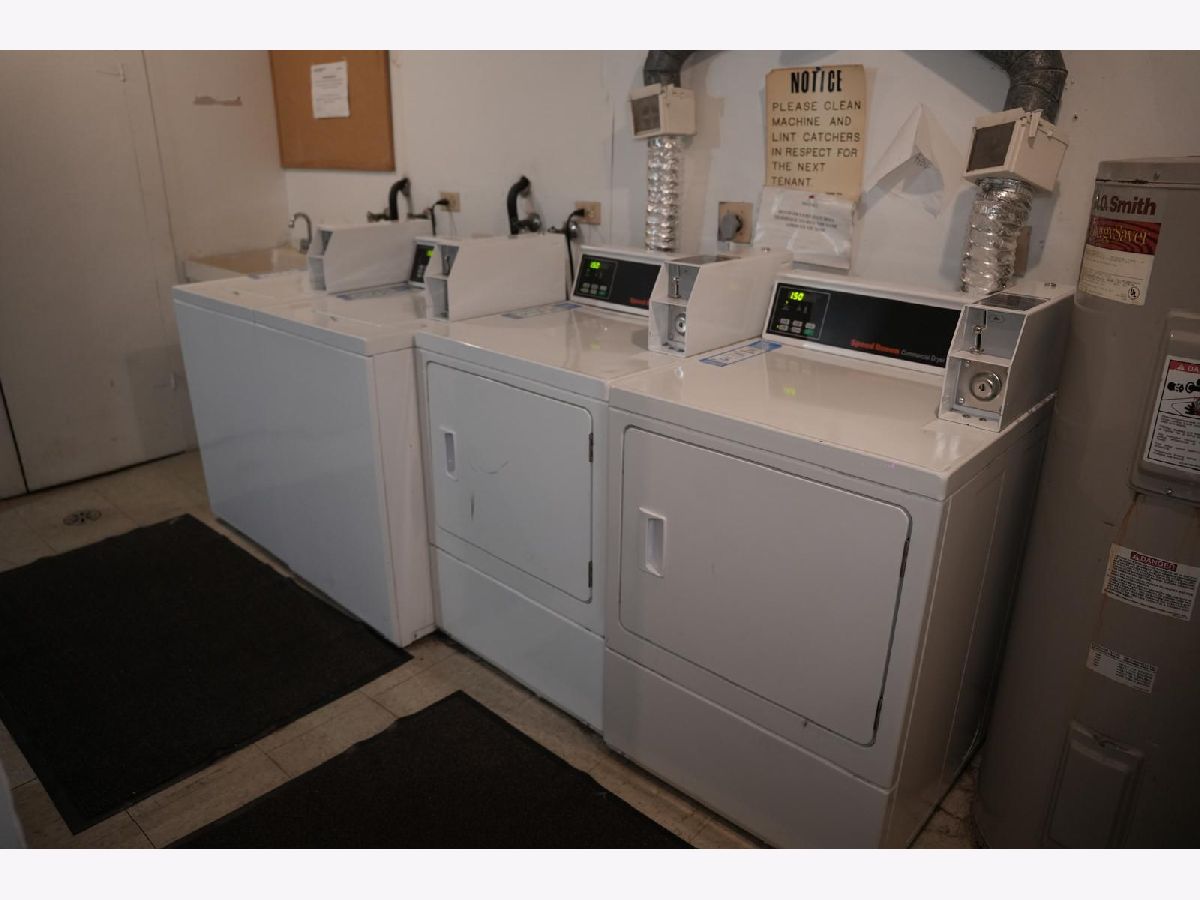
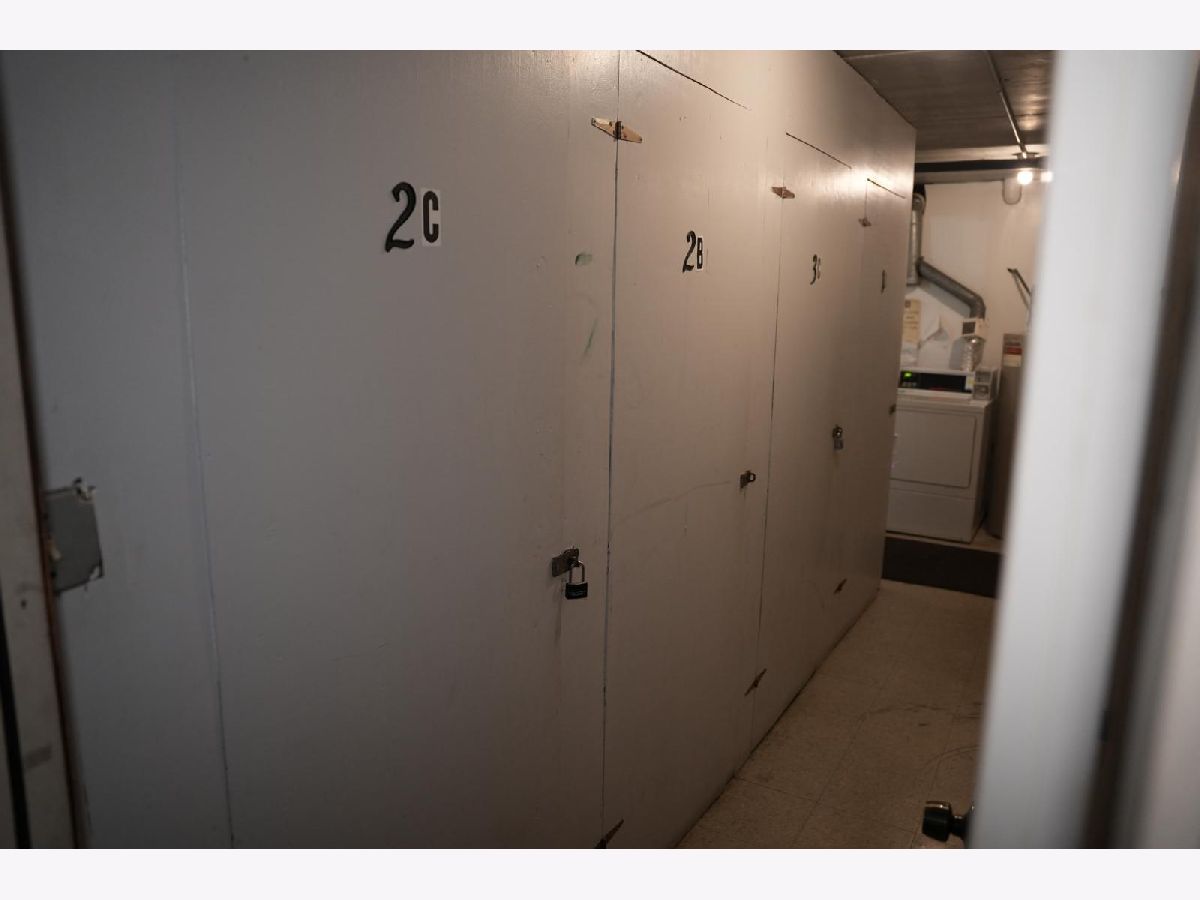
| Water, Exterior Maintenance, Lawn Care, Storage Lockers, Snow Removal | |
| — | |
| — | |
| Common | |
| — | |
| Full | |
| — | |
| — | |
| Not in DB | |
| — | |
| — | |
| — |
Tax History
| Year | Property Taxes |
|---|---|
| 2007 | $1,656 |
| 2012 | $3,279 |
Contact Agent
Due to the increased demand in the housing market, we are only able to help our clients who are in need of purchasing and/or selling a home. To schedule a tour of this rental property, copy this listings MLS# 12764857 into google and navigate through the different results. Fill out the forms to contact the agent via the alternative websites you find. We appologize that we cannot help you with rental properties at this time.
Listing Provided By
Fair & Safe Realty LLC
