

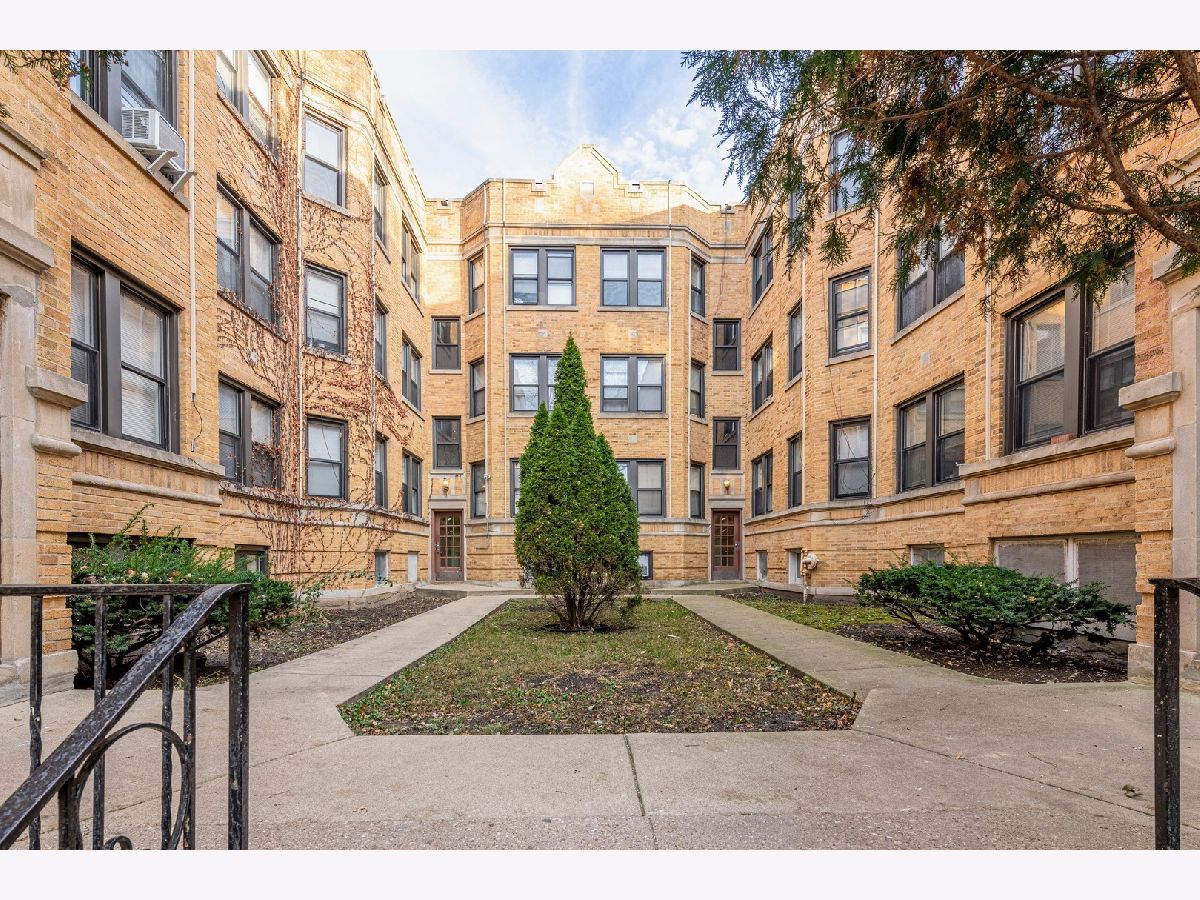
7331 Honore Street, Rogers Park, Chicago, Illinois 60626


$1,540
|
Rented
|
|
| Status: | Rented |
| Sqft: | 800 |
| Cost/Sqft: | $0 |
| Beds: | 2 |
| Baths: | 1 |
| Year Built: | — |
| Property Taxes: | $0 |
| Days On Market: | 33 |
| Lot Size: | 0,00 |
Description
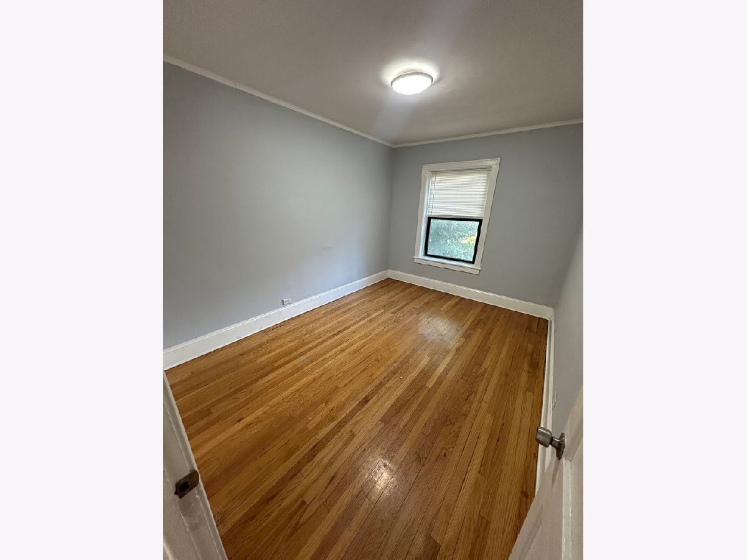
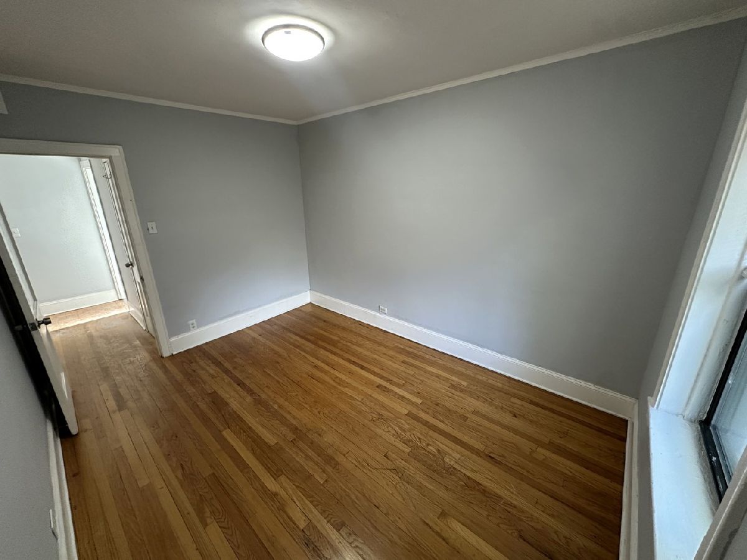
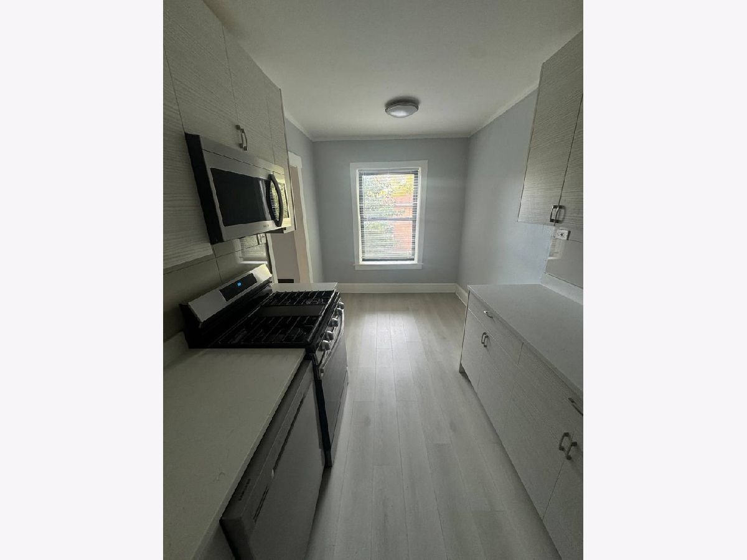
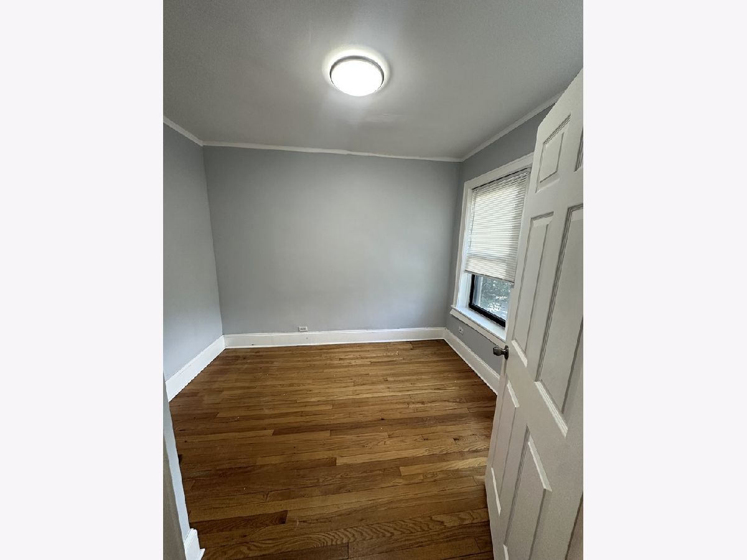
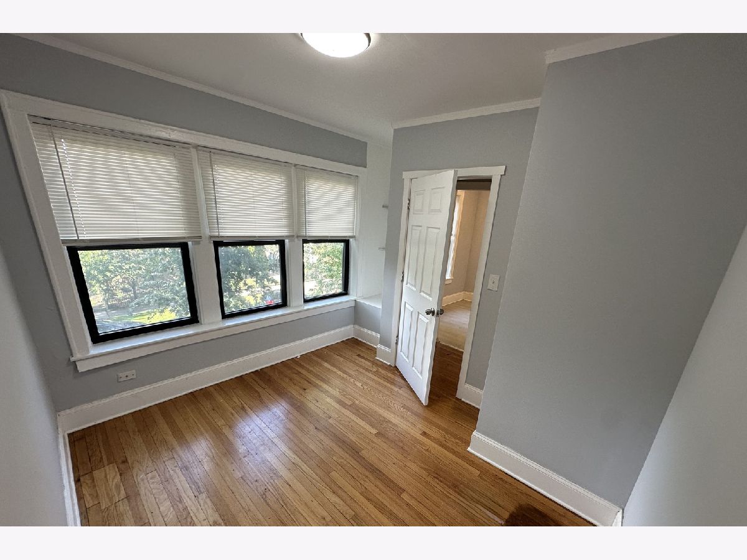
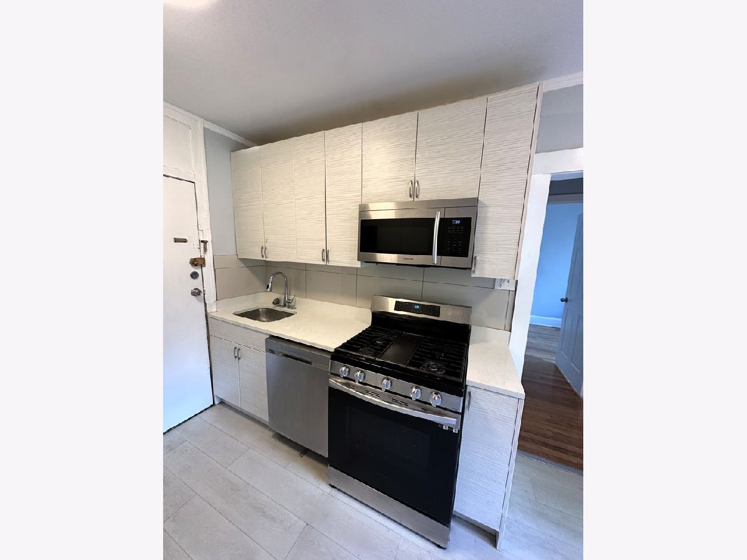
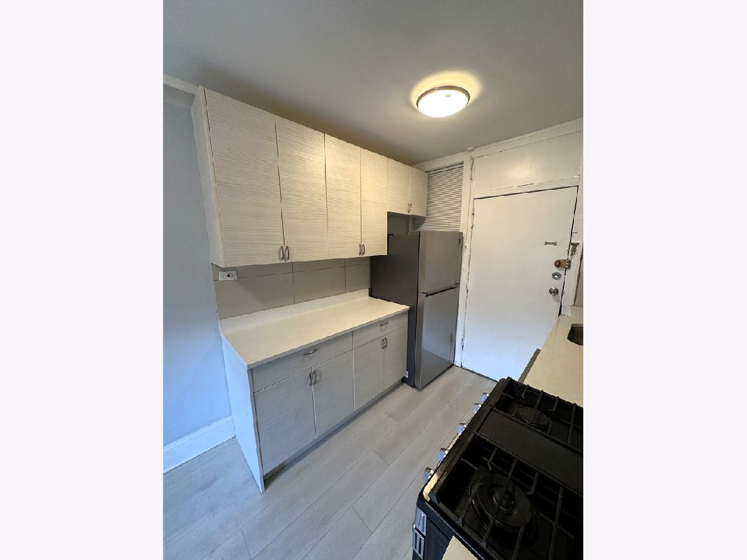
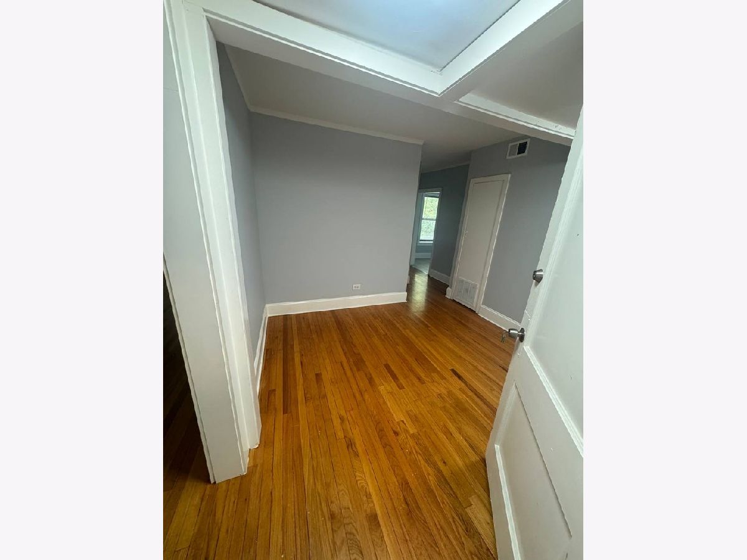
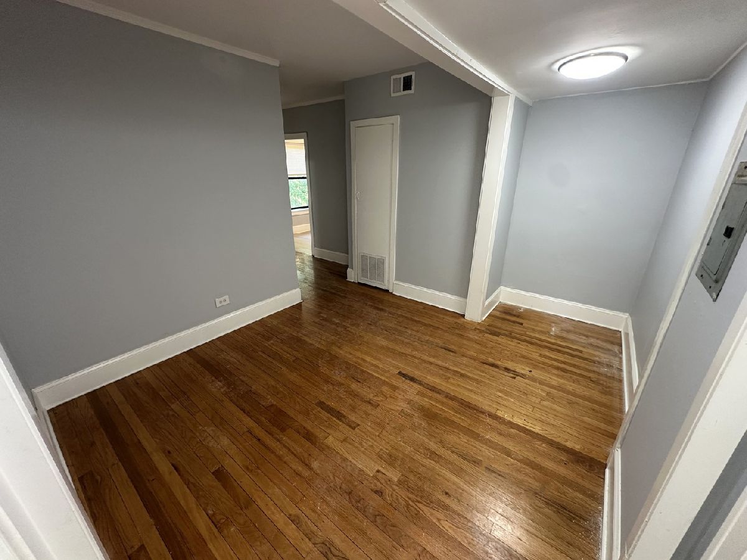
We are thrilled to introduce our newly available 2 bedrooms apartment, ready for occupancy starting on November 5th, 2026! The unit features a bright and airy bedrooms & living space, perfect for relaxing or entertaining. Recently updated with hardwood floors, it exudes warmth and charm. The kitchen features brand new stainless steel appliances, including DISHWASHER, and elegant granite countertops, providing a modern and functional culinary space. For your convenience, on-site LAUNDRY facilities are readily accessible. Street PARKING is available for free. For your comfort, the apartment also features a HEATING THERMOSTAT for convenient temperature control. Move-in requirements include a $500 move-in fee, a $500 move-out fee, and the last month's rent prepaid. We welcome pets with a pet-friendly annual fee of $350. Don't let this opportunity slip away - seize the chance to transform this apartment into your new home!
Property Specifics
| Residential Rental | |
| 3 | |
| — | |
| — | |
| 2026 | |
| None | |
| Brick | |
| — | |
| — | |
| No | |
| — |
| Cook | |
| — | |
| — / — | |
| — | |
| Lake Michigan, Public | |
| Public Sewer | |
| None | |
| Forced Air | |
| 12773335 | |
| — |
Property History
| DATE: | EVENT: | PRICE: | SOURCE: |
|---|---|---|---|
| 29 Sep, 2022 | Listed for sale | $0 | MRED MLS |
| 31 Oct, 2025 | Under contract | $0 | MRED MLS |
| 17 Oct, 2025 | Listed for sale | $0 | MRED MLS |
| 27 Oct, 2026 | Under contract | $0 | MRED MLS |
| 30 Sep, 2026 | Listed for sale | $0 | MRED MLS |
Some photos of this home have been virtually staged.
Room Specifics
Total Bedrooms: 2
Bedrooms Above Ground: 2
Bedrooms Below Ground: 0
Dimensions: 10X16
Floor Type: Hardwood
Dimensions: 10X13
Floor Type: —
Full Bathrooms: 1
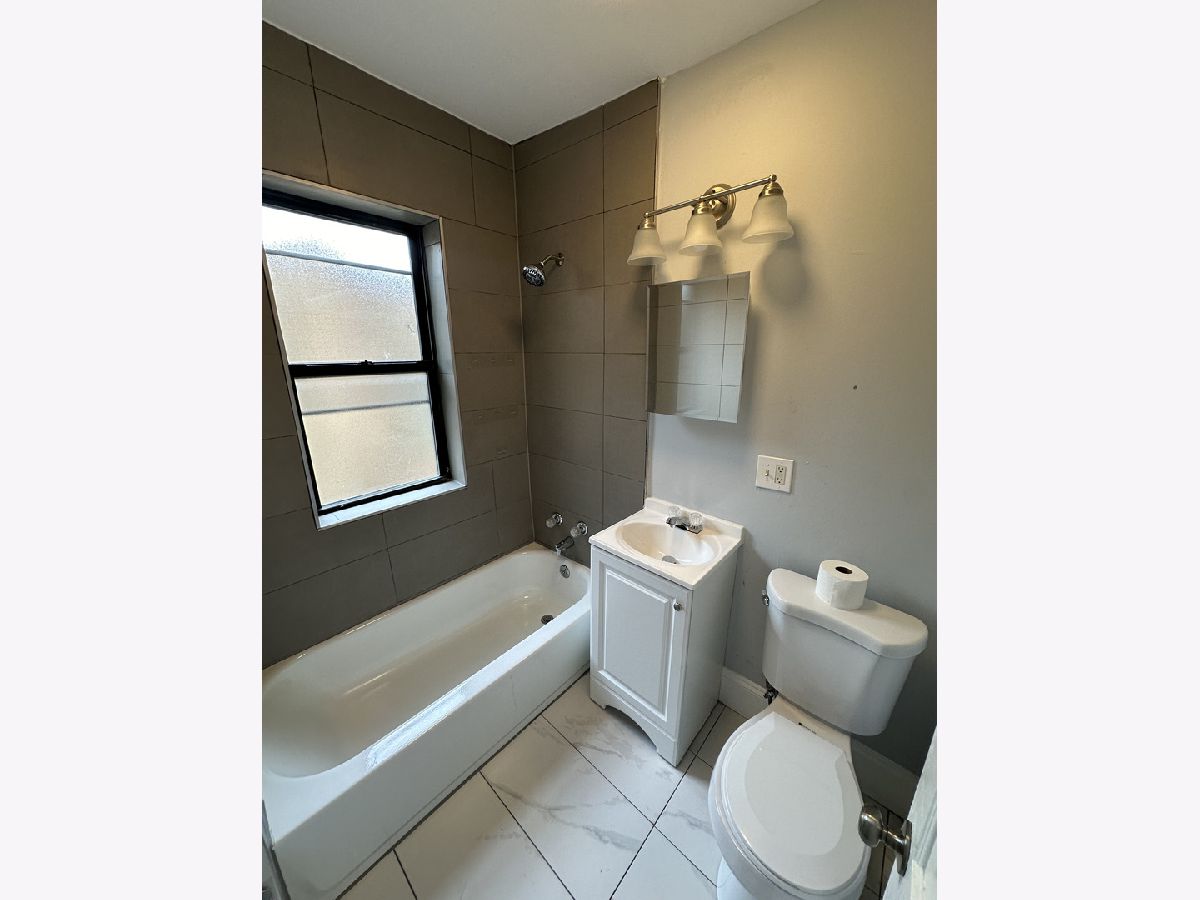
Bathroom Amenities: European Shower, Soaking Tub
Bathroom in Basement: 0
Dimensions: COMBO
Floor Type: —
Dimensions: 9X16
Floor Type: Hardwood
Dimensions: 13X12
Floor Type: Hardwood
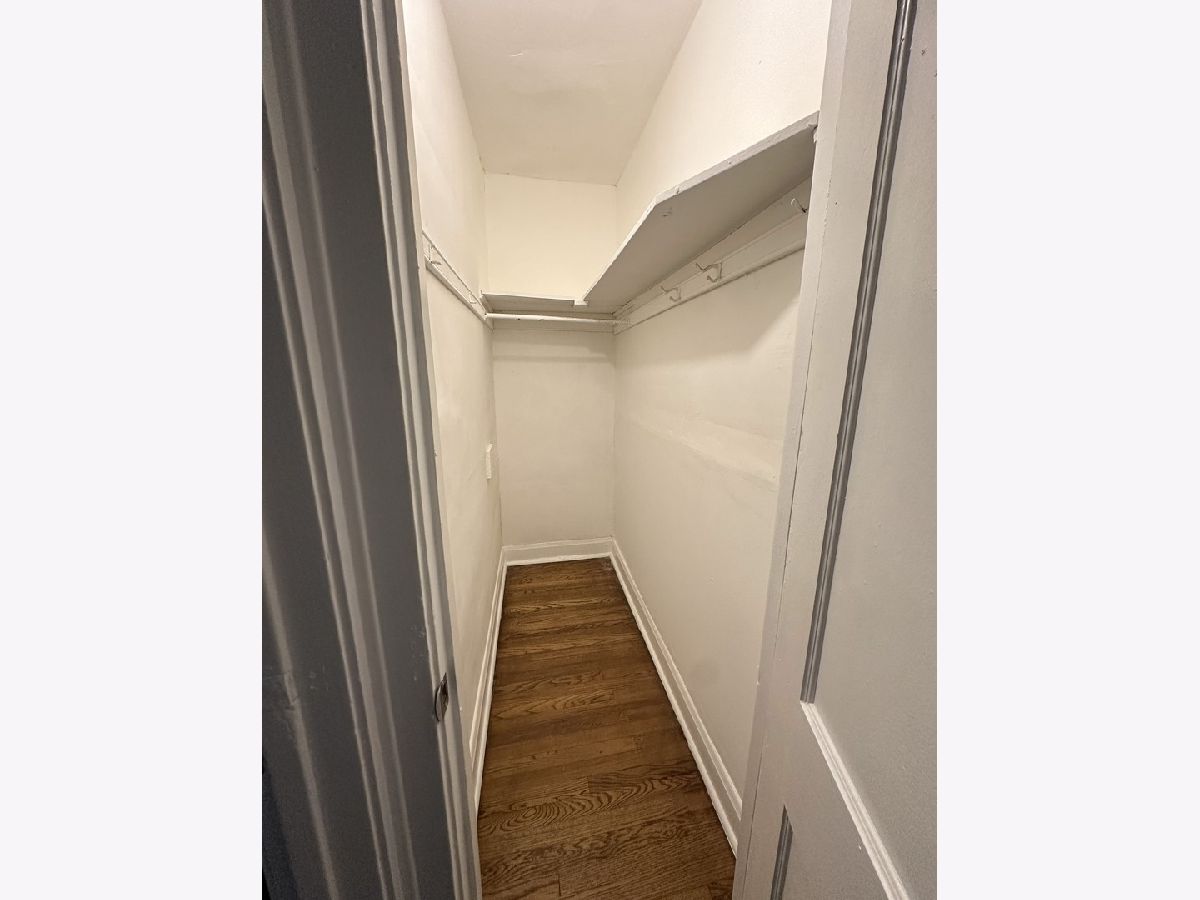
Rooms: Walk In Closet
Name: Walk In Closet
Dimensions: 3X7
Floor Type: Hardwood
Other Specifics
| — | |
| — | |
| — | |
| Main Level, Common Area | |
| Hardwood | |
| — | |
| Water, Scavenger, Security System, Exterior Maintenance, Lawn Care, Snow Removal | |
| — | |
| — | |
| COMMON | |
| — | |
| None | |
| Granite Counters | |
| Range, Microwave, Dishwasher, Refrigerator, Stainless Steel Appliance(s) | |
| Not in DB | |
| — | |
| Laundry, Fencing | |
| — |
Tax History
| Year | Property Taxes |
|---|
Contact Agent
Contact Agent
Listing Provided By
Uniconte LLC
