

7337 South Shore Drive, South Shore, Chicago, Illinois 60649


$1,350
|
Rented
|
|
| Status: | Rented |
| Sqft: | 920 |
| Cost/Sqft: | $0 |
| Beds: | 1 |
| Baths: | 1 |
| Year Built: | — |
| Property Taxes: | $0 |
| Lot Size: | 0,00 |
Description
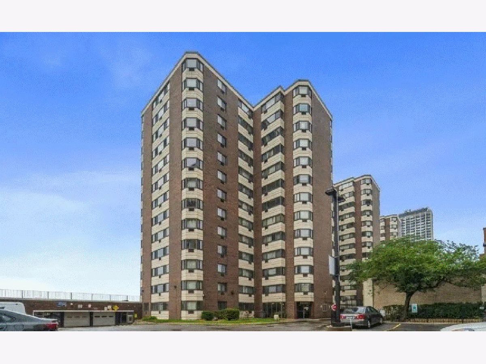
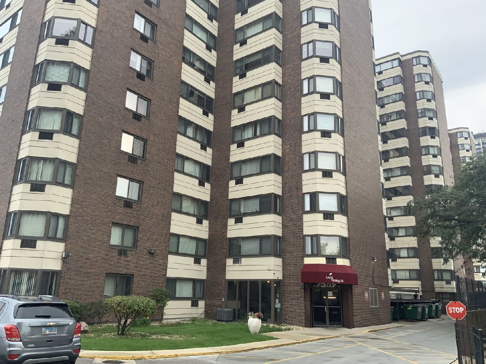
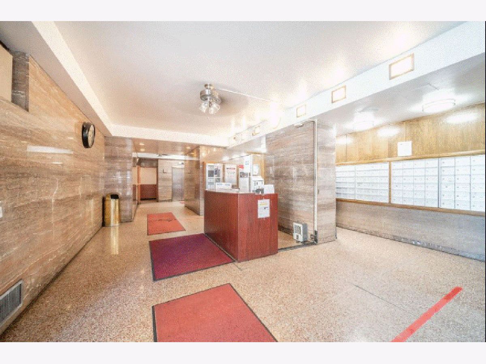
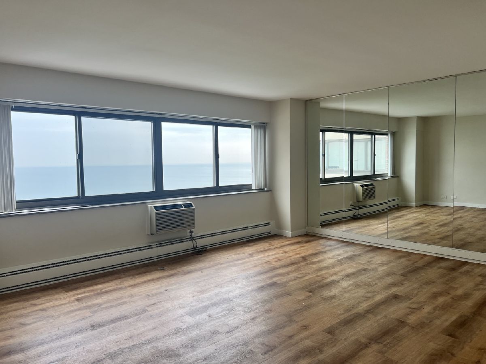
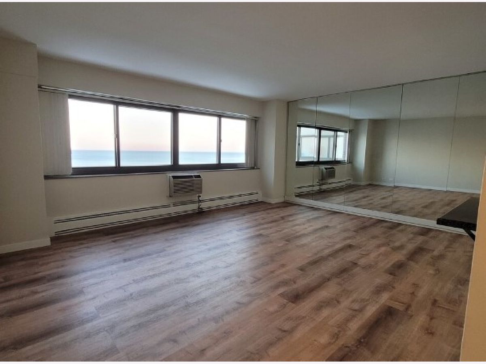
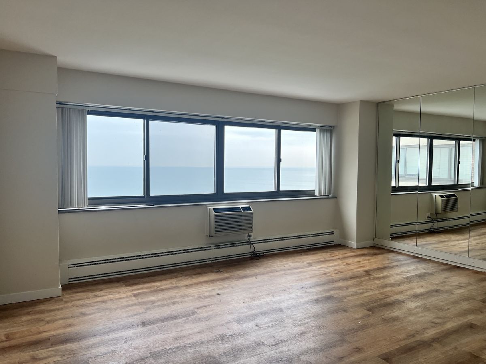
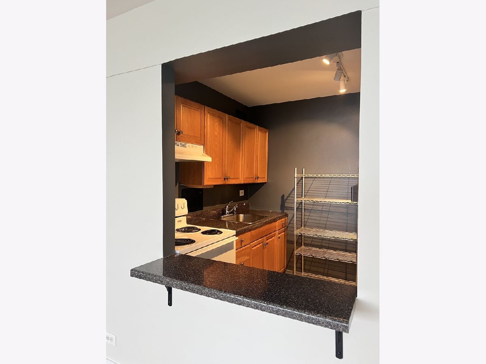
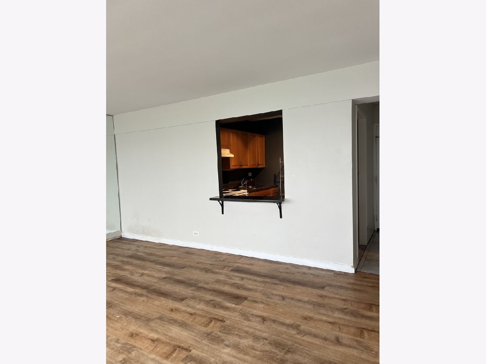
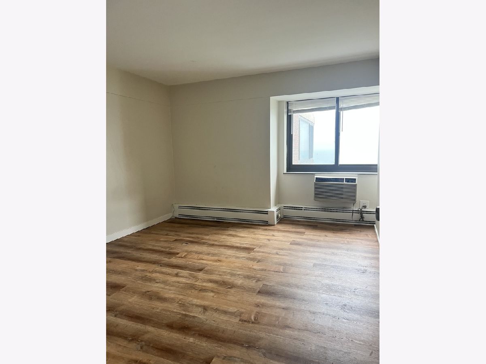
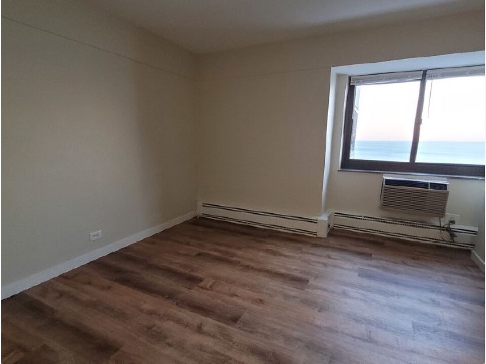
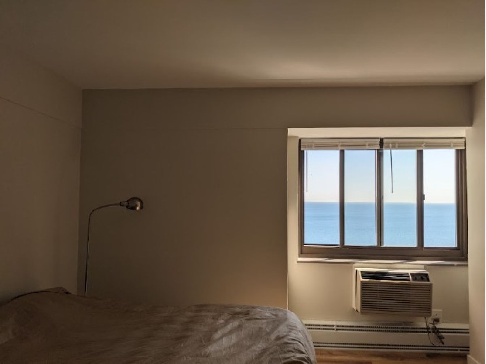
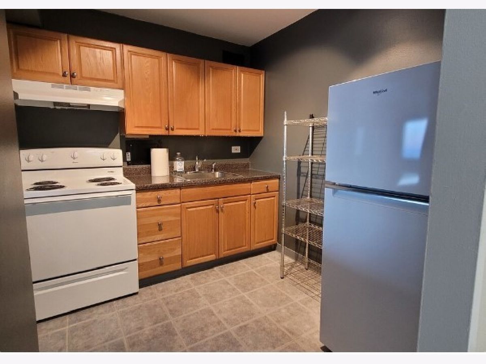
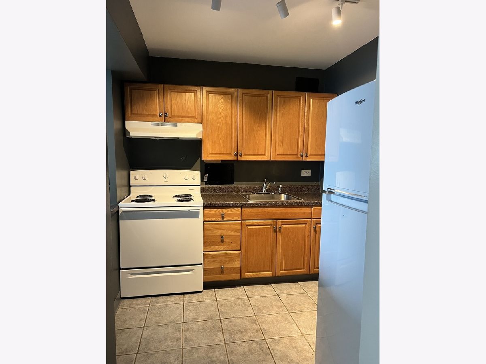
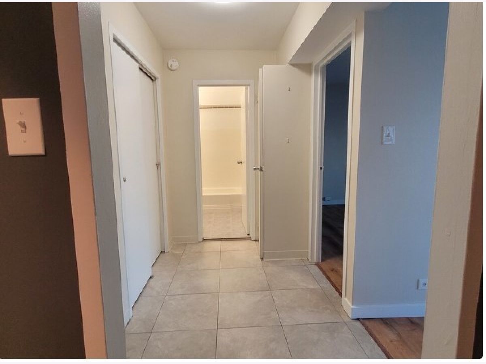
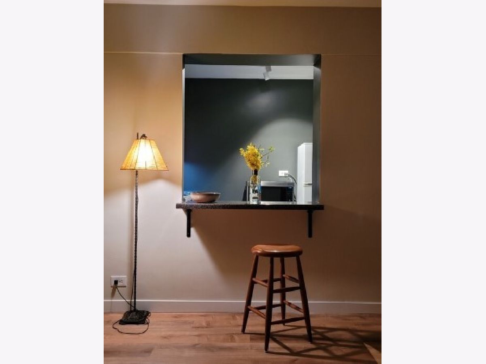
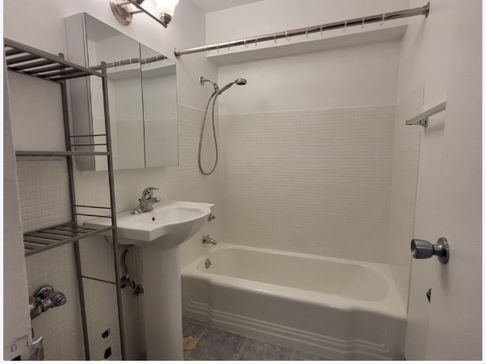
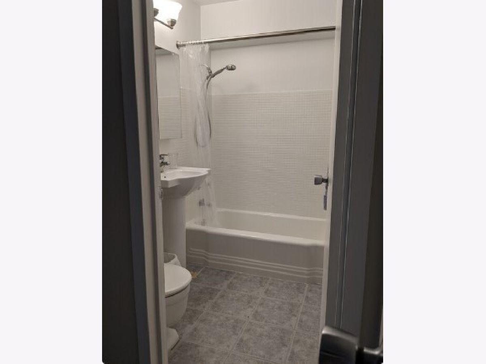
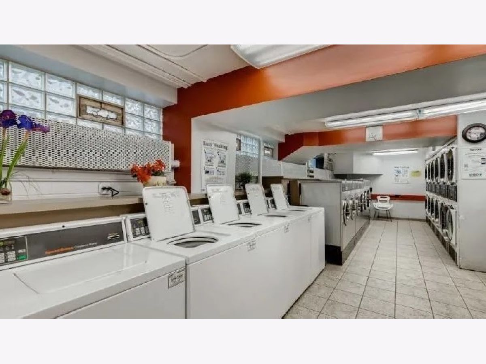
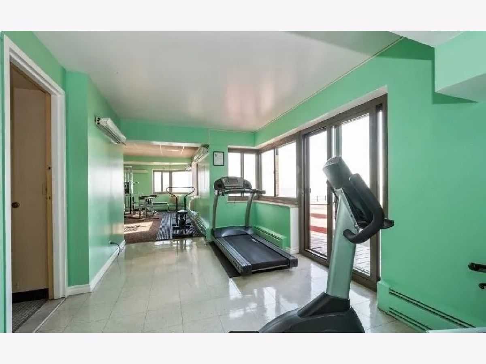
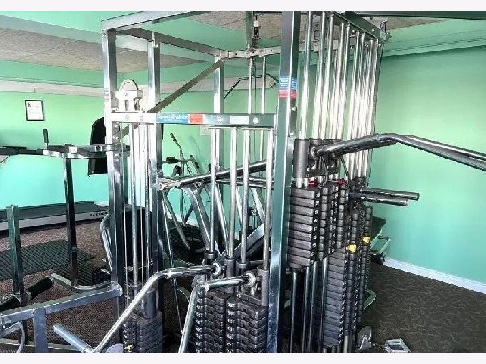
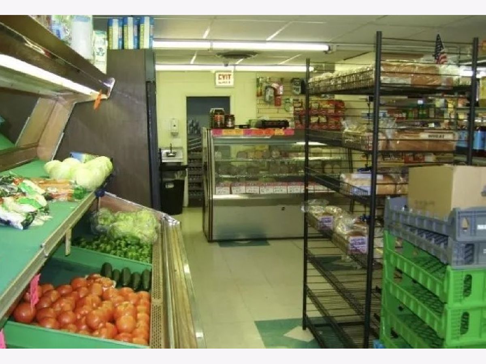
Enjoy beautiful lake views from every window of this spacious one-bedroom condo in a full-amenity lakefront building. Wake up with the morning sun and enjoy your coffee while taking in the views. The generously sized bedroom easily accommodates a king-size bed with plenty of room for additional furniture, while the large, bright living room provides a comfortable space to relax or entertain. The kitchen opens to the living area with a breakfast bar, creating an open, connected feel with additional seating. The unit has been thoughtfully rehabbed with wood-plank flooring, updated kitchen countertops, new lighting including under-cabinet lighting, updated plumbing in the kitchen and bathroom, and an updated bath with full tile epoxy, tub, sink, medicine cabinet, and lighting. Fresh paint throughout completes the clean, move-in-ready feel. One interior parking space available. This secure, all-electric building offers a 24-hour doorperson and an impressive array of amenities, including a fitness center with sauna, party room, laundry facilities, on-site convenience store, and a massive common patio showcasing spectacular 180-degree lake views. On-site rental parking is also available. Ideally located near the Metra, CTA, University of Chicago, and Obama Presidential Center, with the lakefront bike path just steps away and convenient access to downtown via Lake Shore Drive. Enjoy lakefront living with beautiful views, abundant amenities, and exceptional convenience all in one place.
Property Specifics
| Residential Rental | |
| 15 | |
| — | |
| — | |
| 2024 | |
| None | |
| Brick | |
| — | |
| — | |
| Yes | |
| Yes | |
| — |
| Cook | |
| — | |
| — / — | |
| — | |
| Public | |
| Public Sewer | |
| Wall Unit(s) | |
| Electric | |
| 12768669 | |
| — |
Property History
| DATE: | EVENT: | PRICE: | SOURCE: |
|---|---|---|---|
| 9 Mar, 2022 | Sold | $60,000 | MRED MLS |
| 13 Jan, 2022 | Under contract | $65,000 | MRED MLS |
| 19 Dec, 2021 | Listed for sale | $65,000 | MRED MLS |
| 20 Mar, 2023 | Listed for sale | $0 | MRED MLS |
| 30 May, 2024 | Listed for sale | $0 | MRED MLS |
| 19 Oct, 2026 | Under contract | $0 | MRED MLS |
| 1 Oct, 2026 | Listed for sale | $0 | MRED MLS |


Room Specifics
Total Bedrooms: 1
Bedrooms Above Ground: 1
Bedrooms Below Ground: 0
Dimensions: 12X13
Floor Type: Wood Laminate
Full Bathrooms: 1
Bathroom Amenities: —
Bathroom in Basement: 0
Dimensions: 10X8
Floor Type: —
Features: Eating Area-Breakfast Bar
Dimensions: 13X17
Floor Type: Wood Laminate
Rooms: No additional rooms
Other Specifics
| 1 | |
| — | |
| Garage Door Opener, Other, Attached, Garage | |
| Common Area | |
| Laminate | |
| — | |
| Main Level Entry | |
| Heat, Water, Scavenger, Security, Doorman, Exterior Maintenance, Lawn Care, Snow Removal | |
| — | |
| — | |
| 27000 | |
| — | |
| None | |
| Elevator, Doorman, Granite Counters, Lobby, Pantry | |
| Range, Microwave, Refrigerator | |
| Not in DB | |
| — | |
| Bike Room/Bike Trails, Door Person, Coin Laundry, Commissary, Elevator in Residence, Exercise Room, Storage, Health Club, On Site Manager/Engineer, Party Room, Sundeck, Receiving Room, Security Door Lock(s), Service Elevator(s), Valet/Cleaner, Business Center, Laundry, Elevator(s), Accessible | |
| — |
Tax History
| Year | Property Taxes |
|---|---|
| 2022 | $412 |
Contact Agent
Contact Agent
Listing Provided By
Centered International Realty
