

734 Long Avenue, Austin, Chicago, Illinois 60644


$1,850
|
Rented
|
|
| Status: | Rented |
| Sqft: | 1,500 |
| Cost/Sqft: | $0 |
| Beds: | 1 |
| Baths: | 1 |
| Year Built: | 1924 |
| Property Taxes: | $0 |
| Days On Market: | 64 |
| Lot Size: | 0,00 |
Description
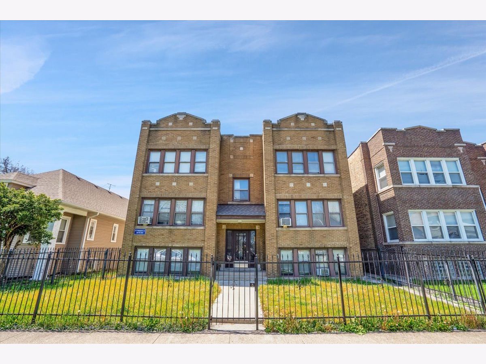
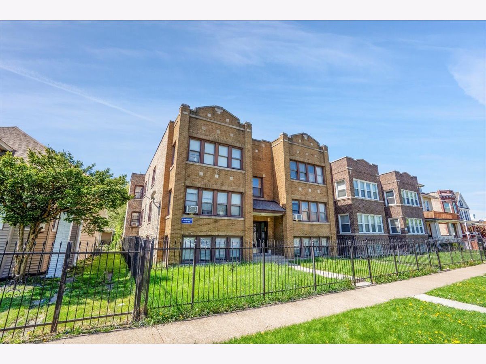
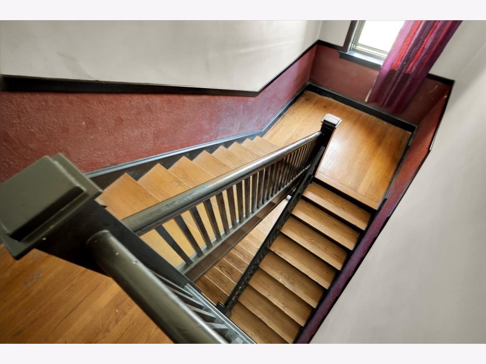
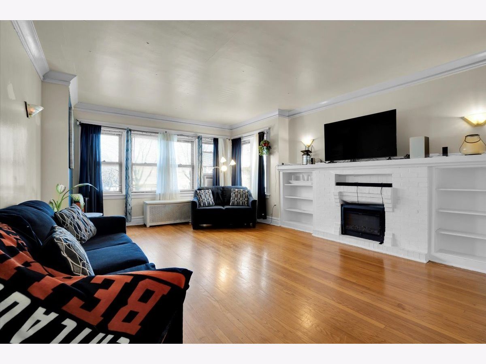
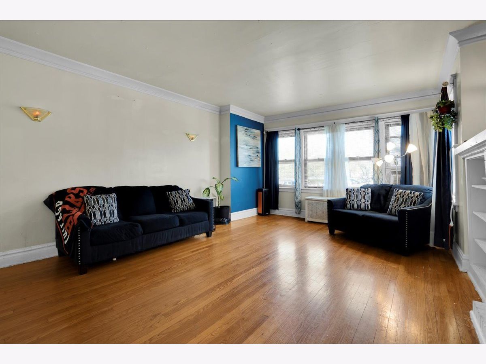
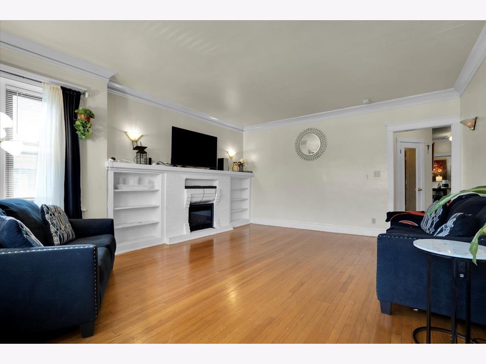
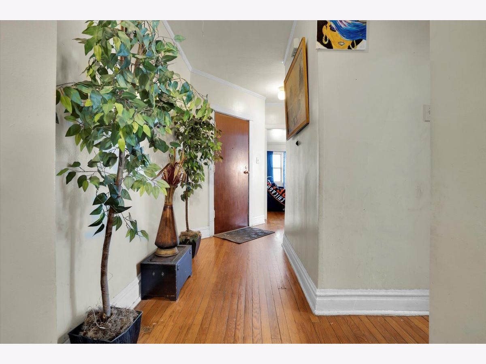
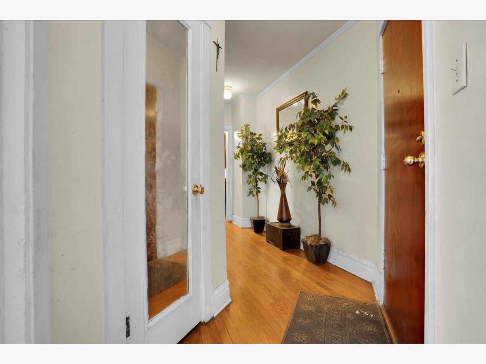
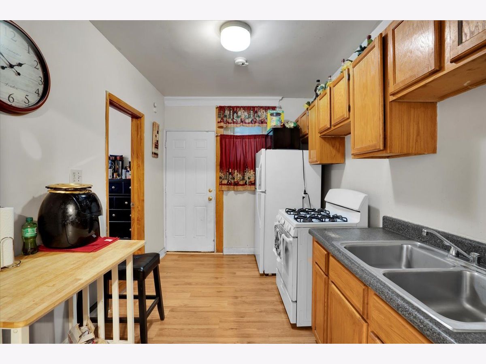
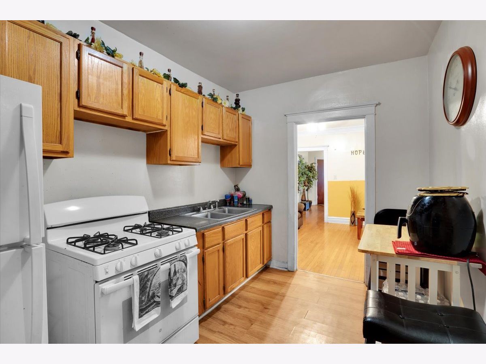
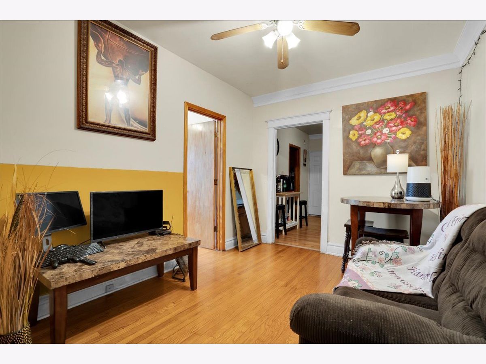
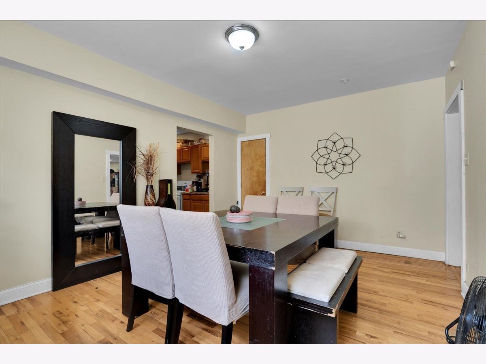
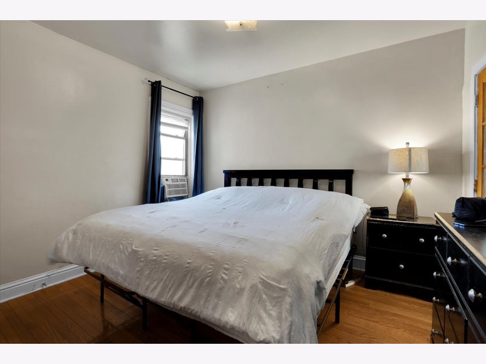
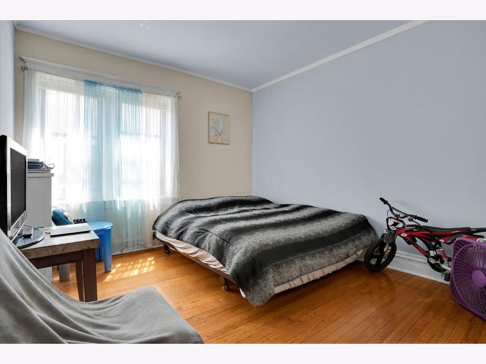
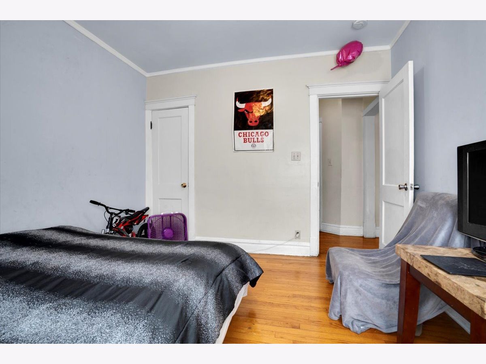
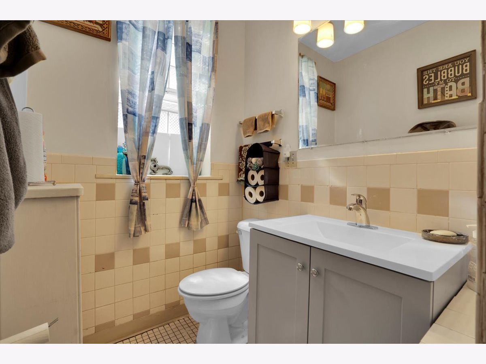
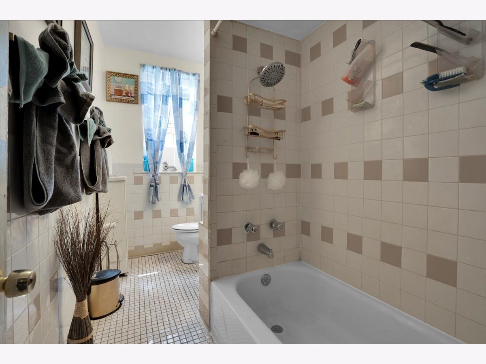
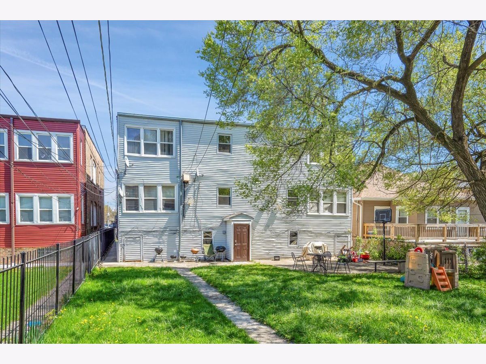
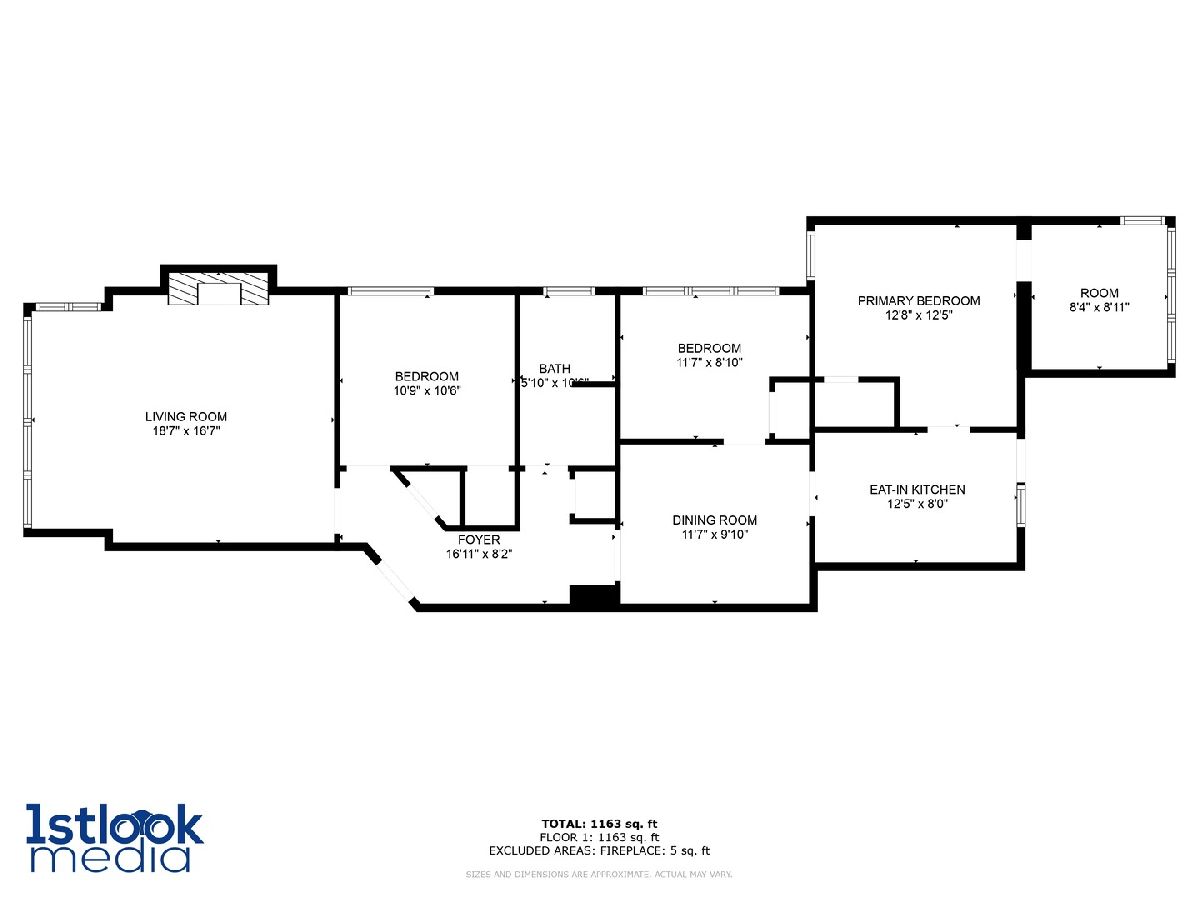
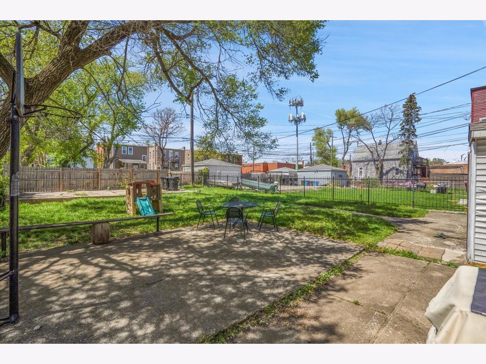
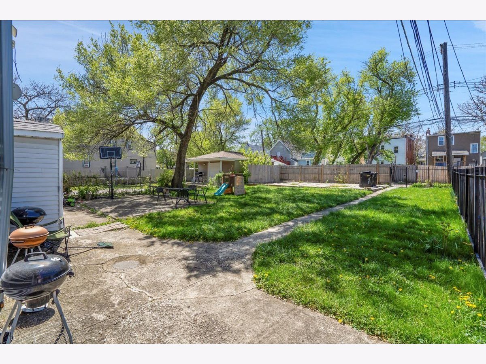
Spacious & Bright Upper-Floor Unit in Chicago's Austin Neighborhood. This beautifully maintained 3-bedroom + a den/an office, 1-bath top level unit offers a welcoming and light-filled living space perfect for comfortable everyday living. Nice neutral paint, professionally deep cleaned, the home features a generous living room, a nice kitchen with dining room, and a cozy den ideal for a home office or relaxing retreat. All three bedrooms are large, and the home boasts beautiful hardwood flooring throughout. Outside, enjoy a large, quiet, and fully gated backyard with a deck perfect for family gatherings and outdoor enjoyment. Prime Location : Right cross a grammar school, Just steps from the Green Line train and conveniently close to all the amenities Oak Park has to offer.
Property Specifics
| Residential Rental | |
| 2 | |
| — | |
| 1924 | |
| Cellar | |
| Aluminum Siding, Vinyl Siding, Brick | |
| — | |
| — | |
| No | |
| — |
| Cook | |
| — | |
| — / — | |
| — | |
| Lake Michigan, Public | |
| Public Sewer | |
| None | |
| Radiant | |
| 12750801 | |
| — |
Property History
| DATE: | EVENT: | PRICE: | SOURCE: |
|---|---|---|---|
| 31 Oct, 2026 | Under contract | $0 | MRED MLS |
| 3 Sep, 2026 | Listed for sale | $0 | MRED MLS |
Room Specifics
Total Bedrooms: 1
Bedrooms Above Ground: 1
Bedrooms Below Ground: 0
Dimensions: 16X15
Floor Type: Hardwood
Full Bathrooms: 1
Bathroom Amenities: —
Bathroom in Basement: 0
Dimensions: 12X10
Floor Type: Hardwood
Dimensions: 12X10
Floor Type: Hardwood
Features: Galley
Dimensions: 20X20
Floor Type: Hardwood
Rooms: Other Room
Name: Other Room
Dimensions: 15X15
Floor Type: Hardwood
Name: Other Room
Dimensions: 12X12
Floor Type: —
Name: Other Room
Dimensions: 12X8
Floor Type: Hardwood
Other Specifics
| — | |
| — | |
| — | |
| — | |
| — | |
| — | |
| Heat, Water, Scavenger, Exterior Maintenance, Lawn Care, Snow Removal | |
| — | |
| — | |
| 8450 | |
| — | |
| None | |
| — | |
| Range, Refrigerator | |
| Not in DB | |
| — | |
| — | |
| — |
Tax History
| Year | Property Taxes |
|---|
Contact Agent
Contact Agent
Listing Provided By
Same Height International LLC
