

738 Pine Avenue, Arlington Heights, Illinois 60004


$4,500
|
Rented
|
|
| Status: | Rented |
| Sqft: | 1,656 |
| Cost/Sqft: | $0 |
| Beds: | 3 |
| Baths: | 3 |
| Year Built: | 1926 |
| Property Taxes: | $0 |
| Days On Market: | 82 |
| Lot Size: | 0,00 |
Description
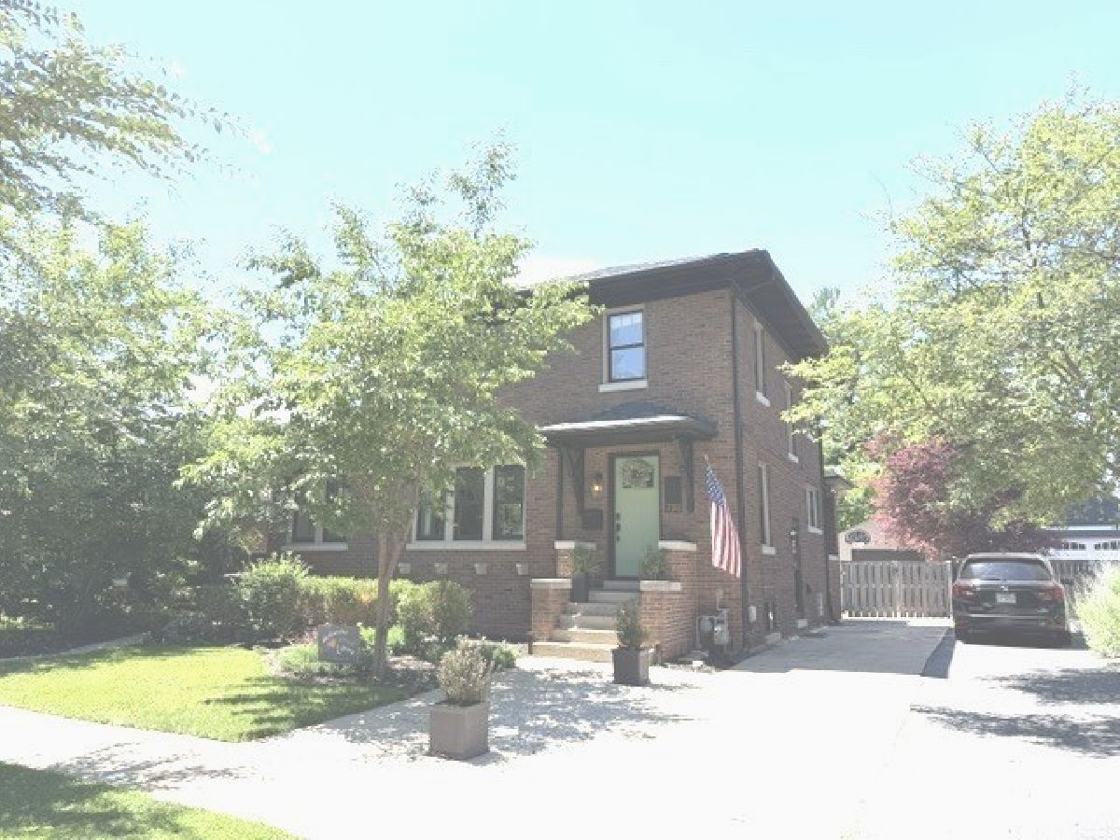
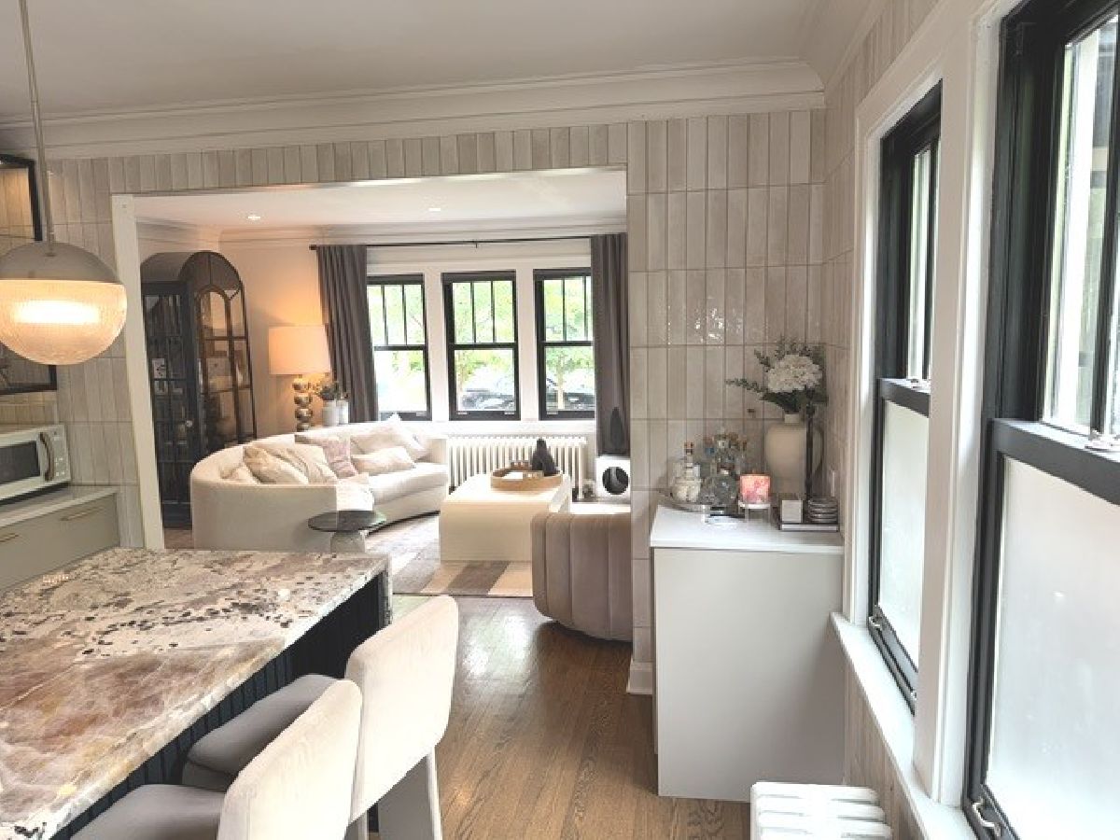
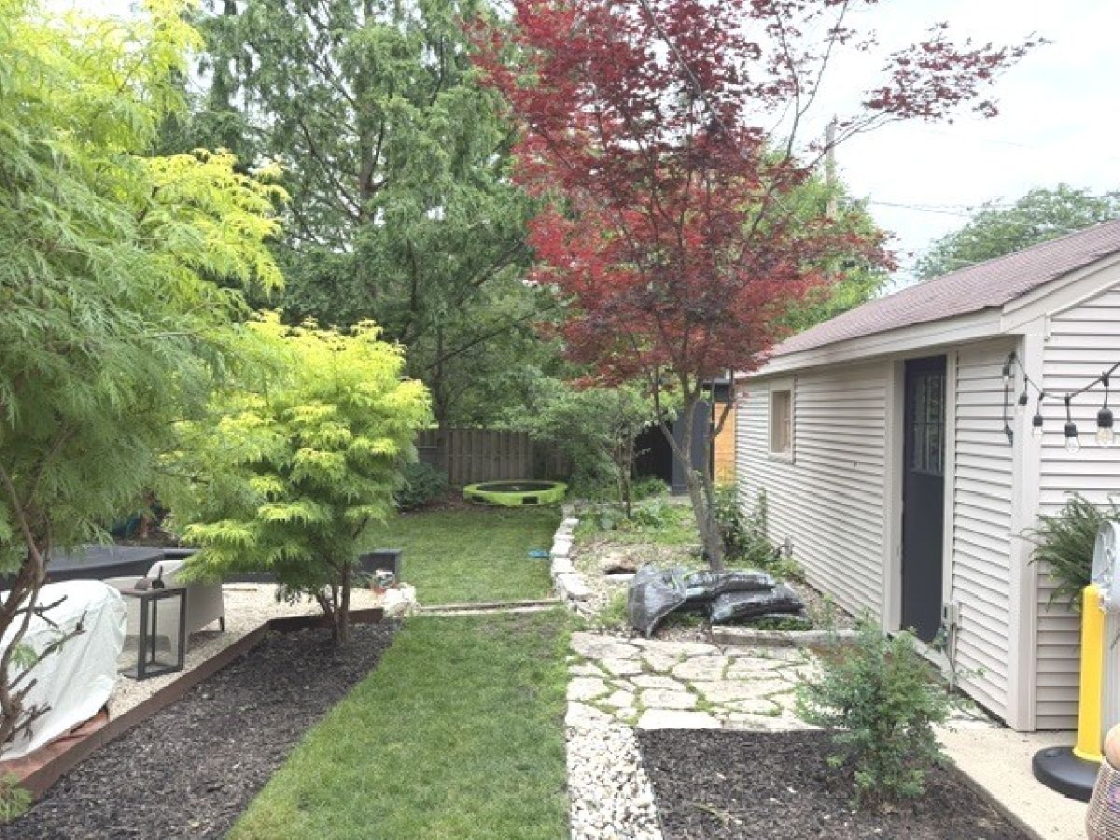
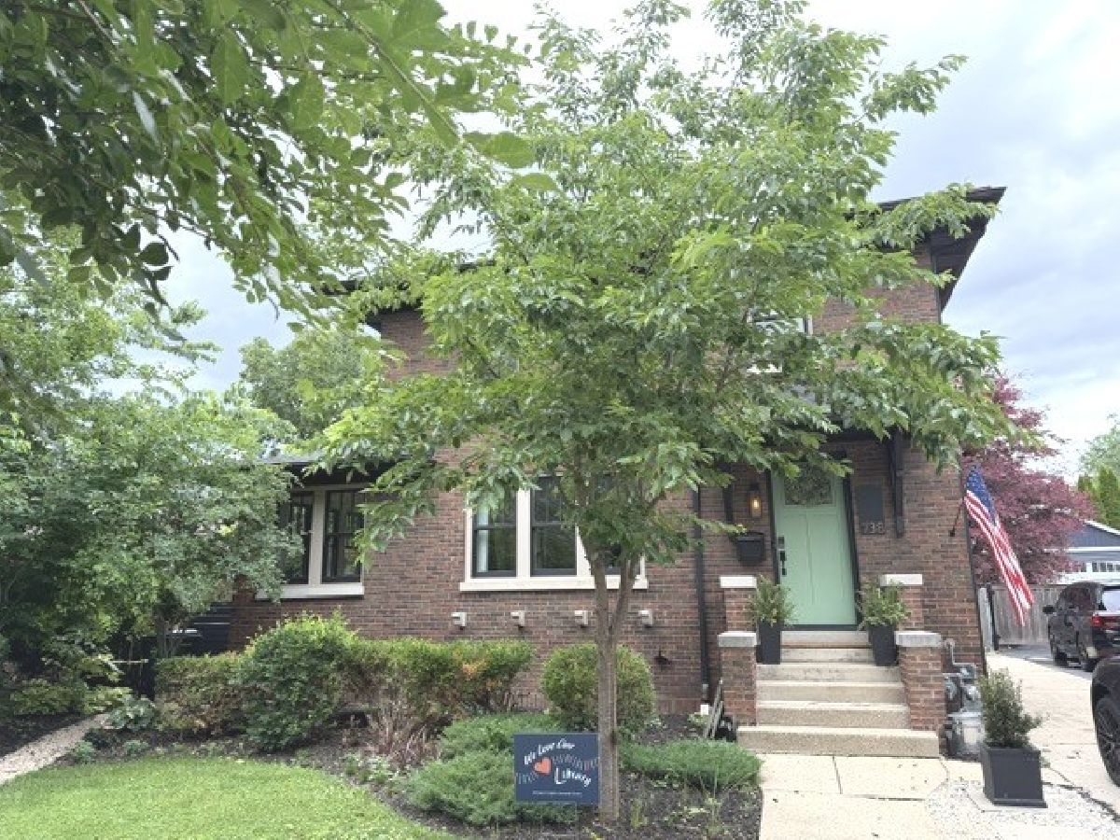
Welcome to an unparalleled leasing opportunity in the highly coveted heart of Arlington Heights. This beautifully renovated three-bedroom Craftsman home effortlessly blends timeless architectural character with the finest modern finishes, offering a sophisticated yet deeply inviting sanctuary. From the moment you step inside, the home wraps you in warmth, boasting original woodwork, soaring ceilings, and a flood of natural light that highlights the thoughtful updates throughout. The center of the home features a stunning chef's kitchen, meticulously designed for both culinary adventures and casual gatherings. Outfitted with premium marble and quartz countertops, high-end stainless steel appliances, a dedicated wine refrigerator, and a charming walk-in pantry, it is as functional as it is beautiful. When it is time to unwind, the spacious primary suite serves as your ultimate private retreat, complete with a lavishly remodeled en-suite bath. Two additional bedrooms and beautifully updated bathrooms ensure family and guests are accommodated in absolute comfort. The finished basement significantly expands the living space, offering a versatile footprint with a large family room, a brand-new washer and dryer, and ample storage. This lower level also hosts a private home office that easily adapts into a guest room or fourth bedroom, depending on your lifestyle needs. Comfort is guaranteed year-round with central air conditioning, radiant heat, and a smart Wi-Fi thermostat. Stepping into the oversized backyard reveals an outdoor oasis engineered for premium entertaining and effortless relaxation. This exceptional space boasts a fully equipped outdoor kitchen and food-preparation area with a natural gas grill, a large screened TV, and multiple distinct dining and seating zones. The expansive grounds also feature a fully fenced yard, a detached garage, convenient off-street parking, and a practical storage shed. For your peace of mind and pristine surroundings, quarterly pest mitigation and seasonal landscape cleanups are included in your lease. Perfectly positioned within the boundaries of the highly regarded Olive-Mary Stitt Elementary, Thomas Middle School, and Hersey High School, this location offers an enviable lifestyle. You are just minutes from the vibrant energy of downtown Arlington Heights, the Metra station, excellent hospitals, premier dining, boutique shopping, lush parks, and major expressways. Luxury rentals of this caliber and pedigree are rarely available on the market. Contact us today to schedule your private showing and experience this extraordinary home for yourself.
Property Specifics
| Residential Rental | |
| — | |
| — | |
| 1926 | |
| — | |
| — | |
| No | |
| — |
| Cook | |
| — | |
| — / — | |
| — | |
| — | |
| — | |
| 12682126 | |
| — |
Nearby Schools
| NAME: | DISTRICT: | DISTANCE: | |
|---|---|---|---|
|
Grade School
Olive-mary Stitt School |
25 | — | |
|
Middle School
Thomas Middle School |
25 | Not in DB | |
|
High School
John Hersey High School |
214 | Not in DB | |
Property History
| DATE: | EVENT: | PRICE: | SOURCE: |
|---|---|---|---|
| 26 May, 2015 | Sold | $375,000 | MRED MLS |
| 18 Mar, 2015 | Under contract | $398,900 | MRED MLS |
| 30 Jan, 2015 | Listed for sale | $398,900 | MRED MLS |
| 2 Jun, 2021 | Sold | $559,000 | MRED MLS |
| 21 Mar, 2021 | Under contract | $559,000 | MRED MLS |
| 12 Mar, 2021 | Listed for sale | $559,000 | MRED MLS |
| 10 Aug, 2021 | Sold | $564,000 | MRED MLS |
| 3 Jul, 2021 | Under contract | $564,000 | MRED MLS |
| 2 Jul, 2021 | Listed for sale | $564,000 | MRED MLS |
| 6 Aug, 2026 | Under contract | $0 | MRED MLS |
| 28 Jun, 2026 | Listed for sale | $0 | MRED MLS |






Room Specifics
Total Bedrooms: 3
Bedrooms Above Ground: 3
Bedrooms Below Ground: 0
Dimensions: —
Floor Type: —
Dimensions: —
Floor Type: —
Full Bathrooms: 3
Bathroom Amenities: Soaking Tub
Bathroom in Basement: 0
Rooms: —
Basement Description: —
Other Specifics
| 1 | |
| — | |
| — | |
| — | |
| — | |
| 55X120 | |
| — | |
| — | |
| — | |
| — | |
| Not in DB | |
| — | |
| — | |
| — | |
| — |
Tax History
| Year | Property Taxes |
|---|---|
| 2015 | $7,577 |
| 2021 | $8,034 |
Contact Agent
Contact Agent
Listing Provided By
Berkshire Hathaway HomeServices Starck Real Estate
