

761 Cherry Street, Winnetka, Illinois 60093


$7,000
|
Rented
|
|
| Status: | Rented |
| Sqft: | 2,000 |
| Cost/Sqft: | $0 |
| Beds: | 3 |
| Baths: | 3 |
| Year Built: | 1893 |
| Property Taxes: | $0 |
| Days On Market: | 127 |
| Lot Size: | 0,00 |
Description
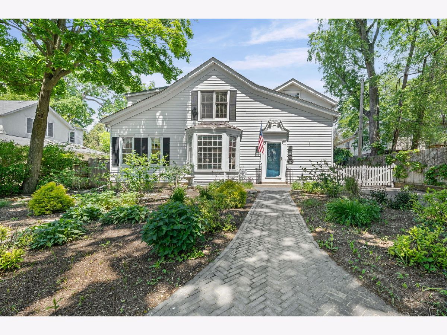
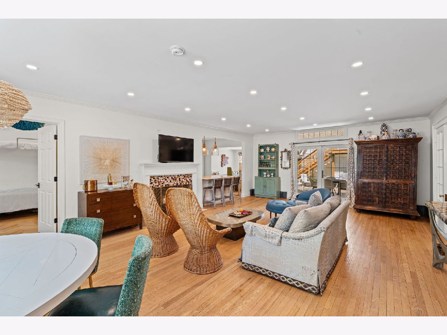
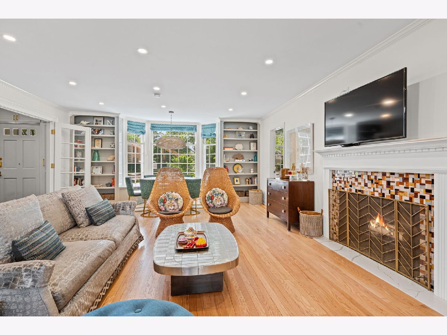
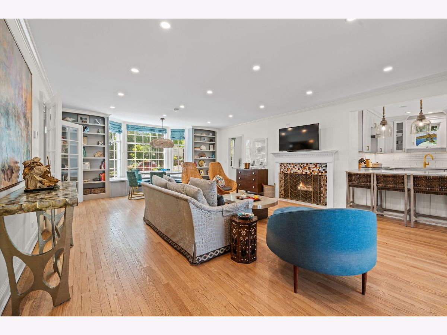
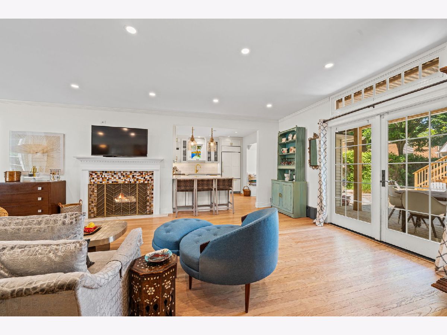
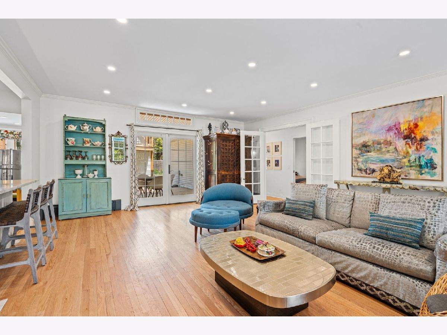
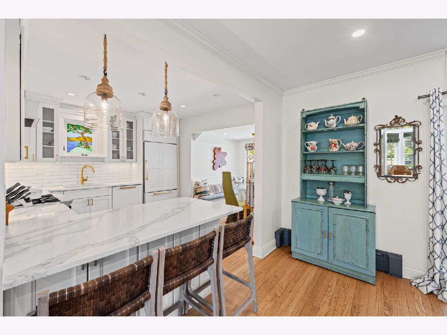
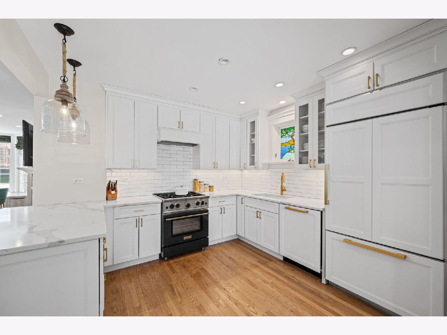
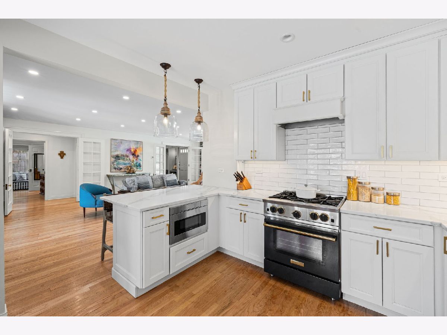
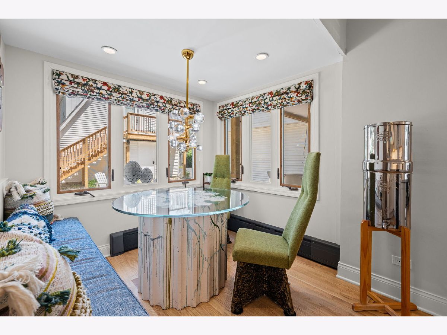
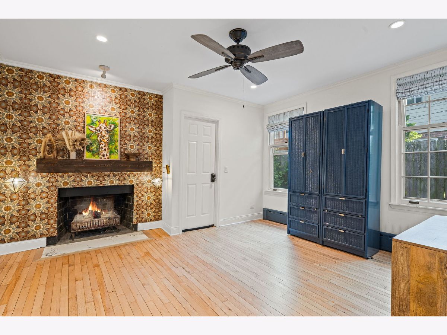
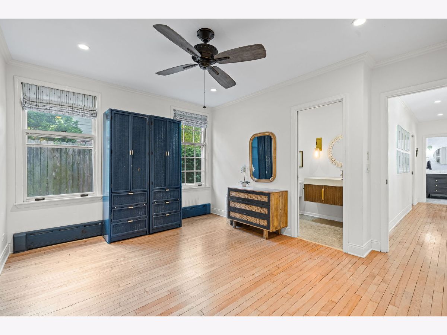
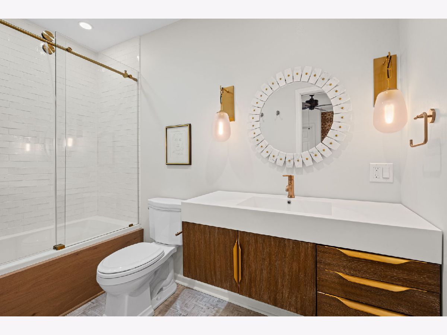
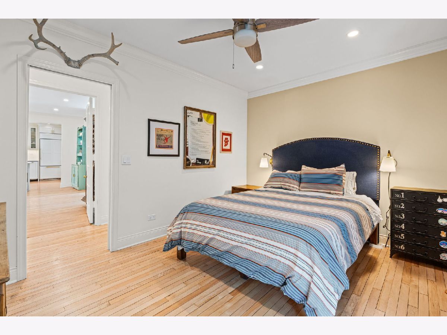
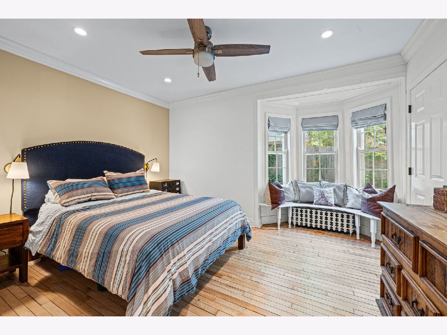
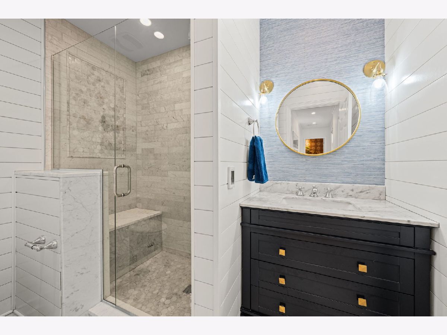
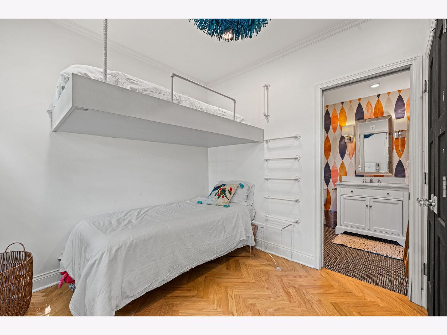
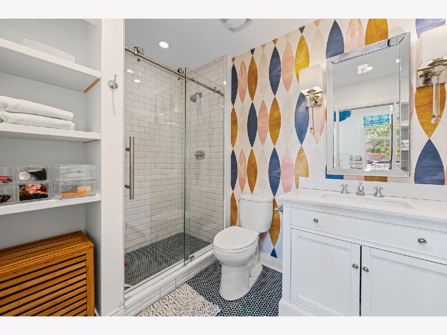
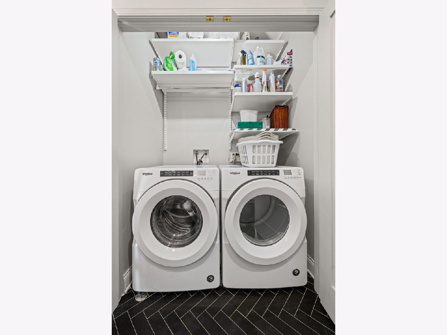
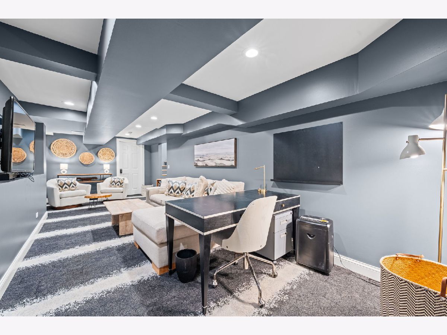
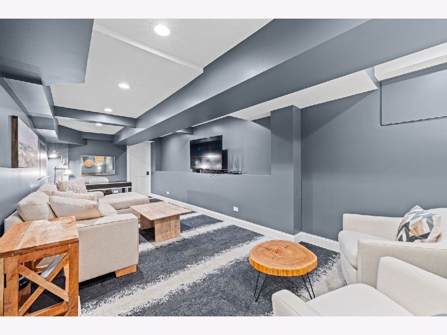
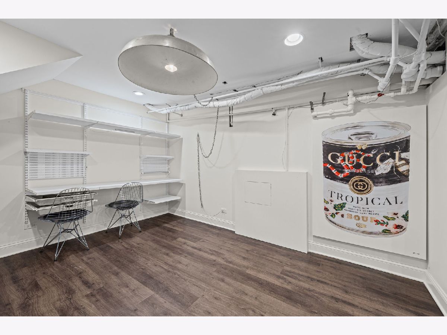
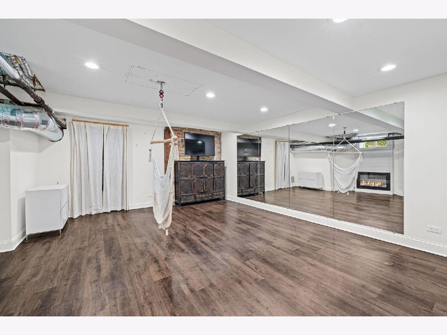
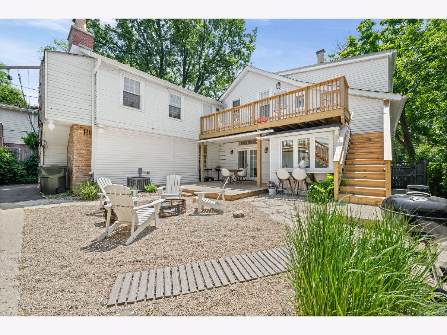
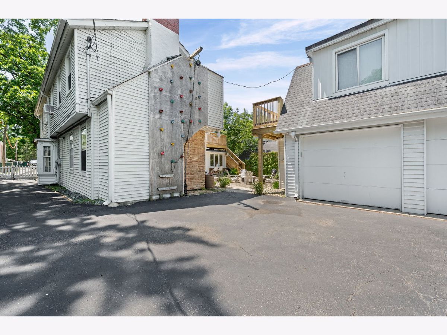
A+ Location for this Charming 3 Bedroom, 3 Bath Home! Spacious, Stylish, Historically Significant Remodeled Home is Move-In Ready! This beautifully maintained residence offers the perfect blend of comfort, style, and functionality. With generous living spaces, updated kitchen/baths, and a thoughtful layout, this home is ideal for families, professionals, or anyone looking to enjoy luxury living in a great neighborhood. Features include 3 spacious bedrooms, each with ample closet space and natural light. Three full bathrooms, including two private en-suites in the bedrooms. Open-concept kitchen and living area perfect for entertaining or relaxing. Modern kitchen with new appliances, granite countertops, and a large island. Two dining areas with built in window seating could also serve as flex space for home office or play areas. Gracious foyer with great mudroom built ins plus new washer and dryer on main level. Aweome finished basement with large rec room plus craft room/office space and exercise room with mirror. Private backyard/patio space with covered deck great for grilling, gardening, or unwinding outdoors One car garage and additional storage included. Highly desired location in a quiet, family-friendly neighborhood with easy walking distance to parks, outstanding schools, bike/walking trails, public transportation, shopping, and summer farmer's market. Available August 1st. Furnished or Unfurnished. Second parking spot available. Owner occupied and handyman on site.
Property Specifics
| Residential Rental | |
| 2 | |
| — | |
| 1893 | |
| — | |
| — | |
| No | |
| — |
| Cook | |
| — | |
| — / — | |
| — | |
| — | |
| — | |
| 12657143 | |
| — |
Nearby Schools
| NAME: | DISTRICT: | DISTANCE: | |
|---|---|---|---|
|
Grade School
Crow Island Elementary School |
36 | — | |
|
Middle School
The Skokie School |
36 | Not in DB | |
|
High School
New Trier Twp H.s. Northfield/wi |
203 | Not in DB | |
|
Alternate Junior High School
Carleton W Washburne School |
— | Not in DB | |
Property History
| DATE: | EVENT: | PRICE: | SOURCE: |
|---|---|---|---|
| 21 Jun, 2026 | Under contract | $0 | MRED MLS |
| 14 Jun, 2026 | Listed for sale | $0 | MRED MLS |
Room Specifics
Total Bedrooms: 3
Bedrooms Above Ground: 3
Bedrooms Below Ground: 0
Dimensions: —
Floor Type: —
Dimensions: —
Floor Type: —
Full Bathrooms: 3
Bathroom Amenities: —
Bathroom in Basement: 0
Rooms: —
Basement Description: —
Other Specifics
| 1 | |
| — | |
| — | |
| — | |
| — | |
| 63X128 | |
| — | |
| — | |
| — | |
| — | |
| Not in DB | |
| — | |
| — | |
| — | |
| — |
Tax History
| Year | Property Taxes |
|---|
Contact Agent
Contact Agent
Listing Provided By
@properties Christie's International Real Estate
