

77 Chestnut Street, Near North Side, Chicago, Illinois 60610


$4,999
|
Rented
|
|
| Status: | Rented |
| Sqft: | 1,250 |
| Cost/Sqft: | $0 |
| Beds: | 2 |
| Baths: | 2 |
| Year Built: | — |
| Property Taxes: | $0 |
| Lot Size: | 0,00 |
Description
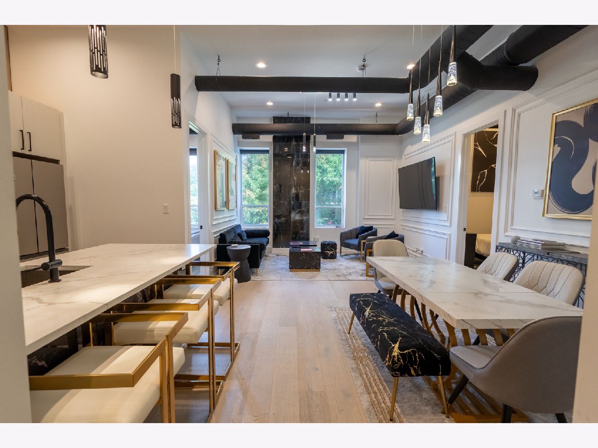
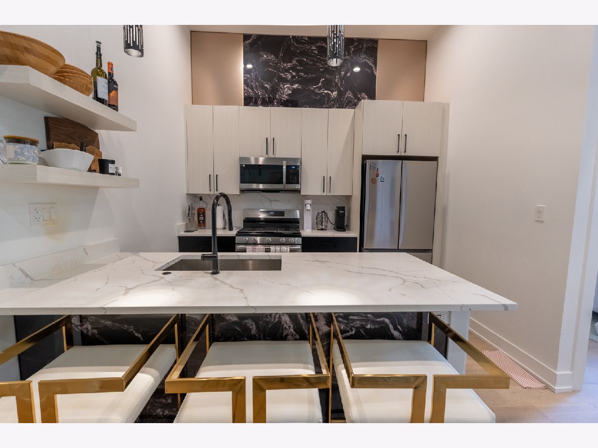
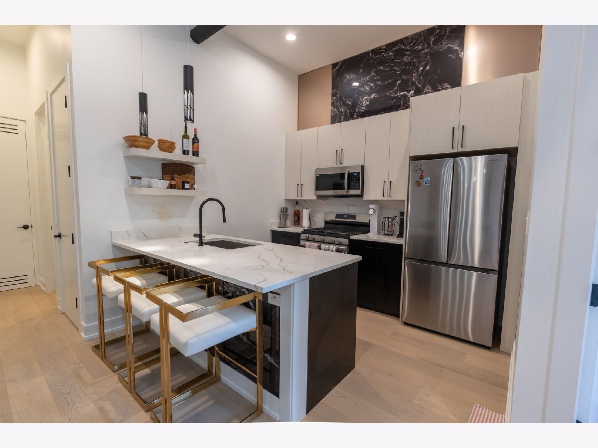
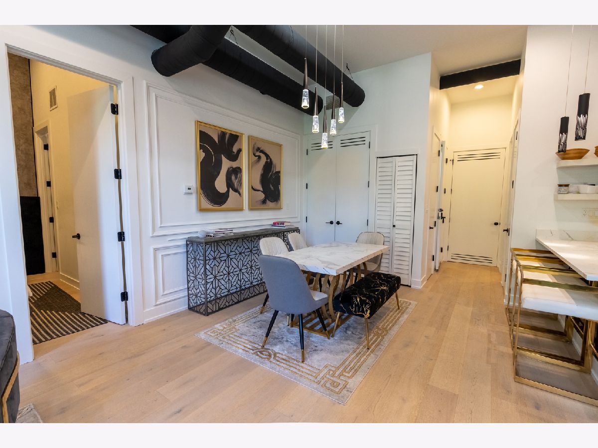
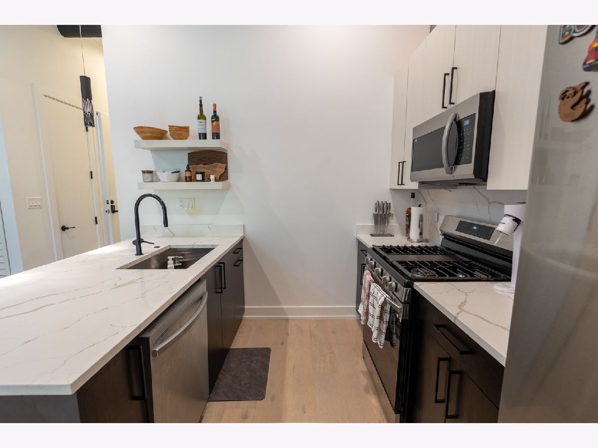
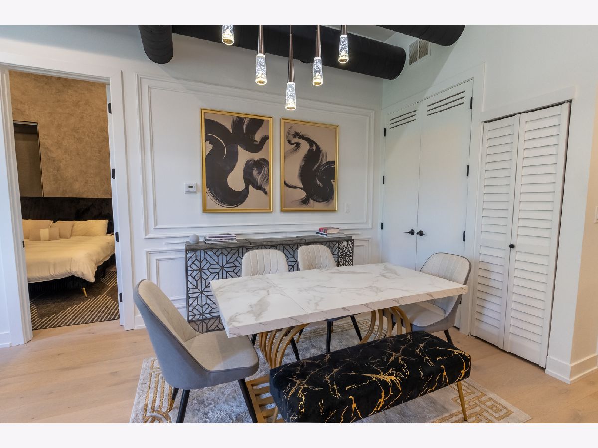
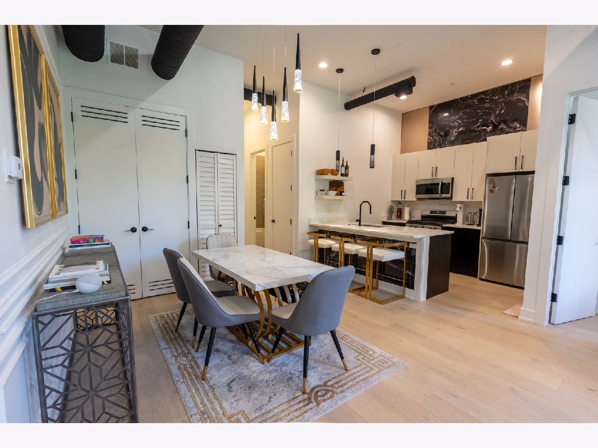
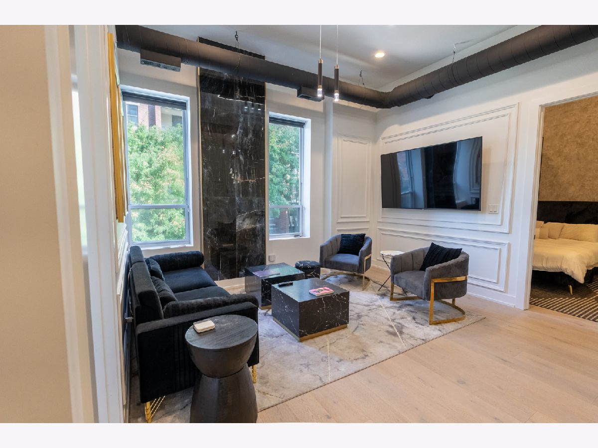
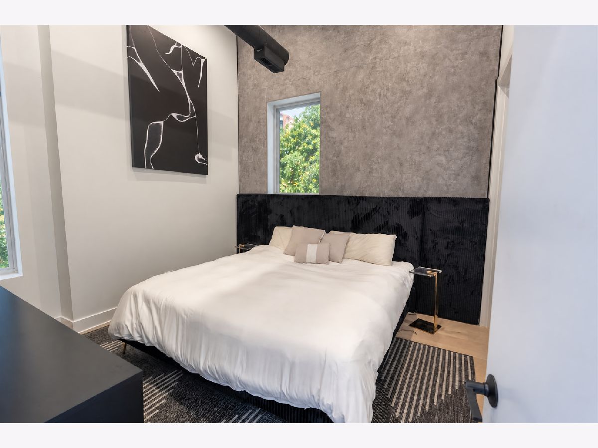
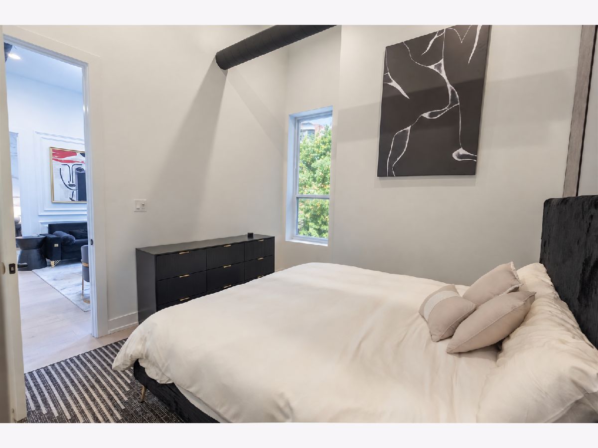
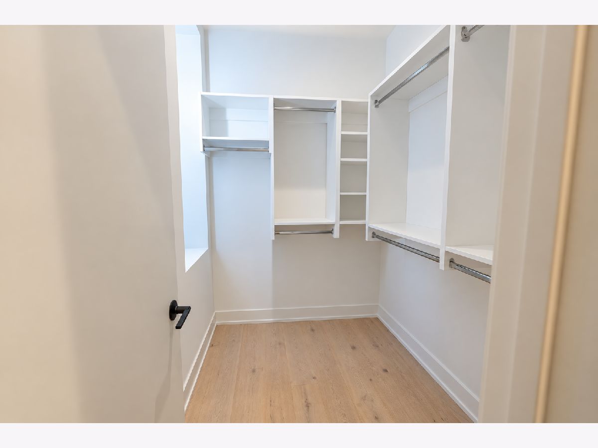
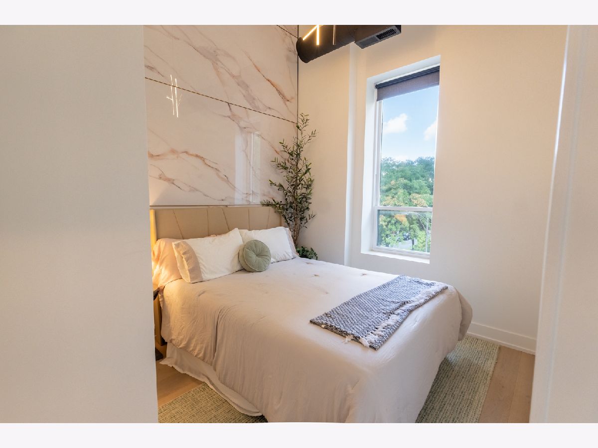
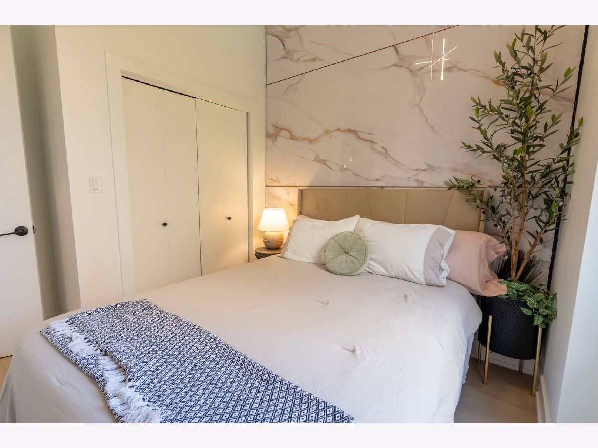
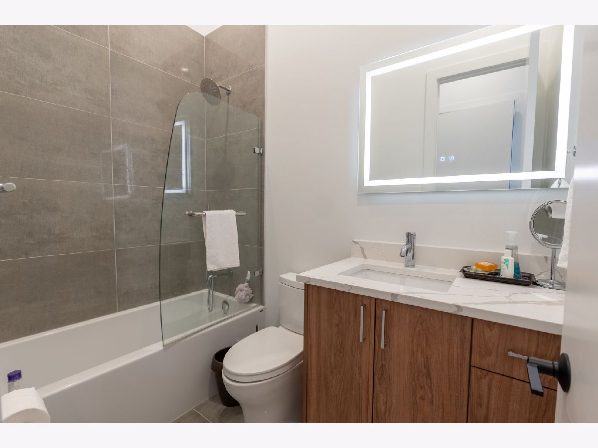
Welcome to your luxurious urban retreat in the heart of Chicago's prestigious Gold Coast neighborhood. This stunning two-bedroom, two-bathroom apartment boasts high-end finishes and designer furniture, creating an elegant and comfortable living space. As you step inside, you'll be greeted by an open-concept living area filled with natural light, showcasing large windows. The contemporary design features hardwood floors, custom cabinetry, and sleek quartz countertops, providing a perfect blend of style and functionality.The gourmet kitchen is a chef's dream, equipped with top-of-the-line appliances, a spacious island for entertaining, and ample storage. The dining area seamlessly flows into the living space, making it ideal for hosting guests or enjoying quiet evenings at home. Retreat to the master suite, featuring a plush king-sized bed, a walk-in closet, and a luxurious en-suite bathroom with a dual vanity, soaking tub, and a separate glass-enclosed shower. The second bedroom offers generous space with a queen-sized bed and easy access to the second bathroom, which also showcases high-end finishes. Additional amenities include in-unit laundry, central air conditioning. Located just steps away from upscale shopping, fine dining, and vibrant nightlife, this apartment offers the perfect blend of luxury and convenience in one of Chicago's most sought-after neighborhoods. Covered garage parking available for $350 Utility package includes gas, water, sewer, trash and internet and electric for $190
Property Specifics
| Residential Rental | |
| 3 | |
| — | |
| — | |
| 2023 | |
| None | |
| Brick | |
| — | |
| — | |
| No | |
| — |
| Cook | |
| — | |
| — / — | |
| — | |
| Public | |
| Public Sewer | |
| Central Air | |
| Gas | |
| 12759689 | |
| — |

Room Specifics
Total Bedrooms: 2
Bedrooms Above Ground: 2
Bedrooms Below Ground: 0
Dimensions: 11X12
Floor Type: —
Dimensions: 9X13
Floor Type: —
Full Bathrooms: 2
Bathroom Amenities: Double Sink
Bathroom in Basement: —
Dimensions: COMBO
Floor Type: —
Dimensions: 12X12
Floor Type: —
Dimensions: 7X7
Floor Type: —
Dimensions: 22X12
Floor Type: —
Dimensions: 12X15
Floor Type: —
Rooms: No additional rooms
Other Specifics
| 1 | |
| — | |
| Off Site, Detached, Garage | |
| In Unit | |
| — | |
| Patio | |
| Water, Parking, Scavenger, Exterior Maintenance, Lawn Care, Snow Removal | |
| — | |
| — | |
| 25 X 125 | |
| — | |
| Full | |
| — | |
| Range, Refrigerator, Microwave | |
| Not in DB | |
| — | |
| Elevator in Residence, Security Door Lock(s) | |
| — |
Contact Agent
Contact Agent
Listing Provided By
THE NAV AGENCY
