

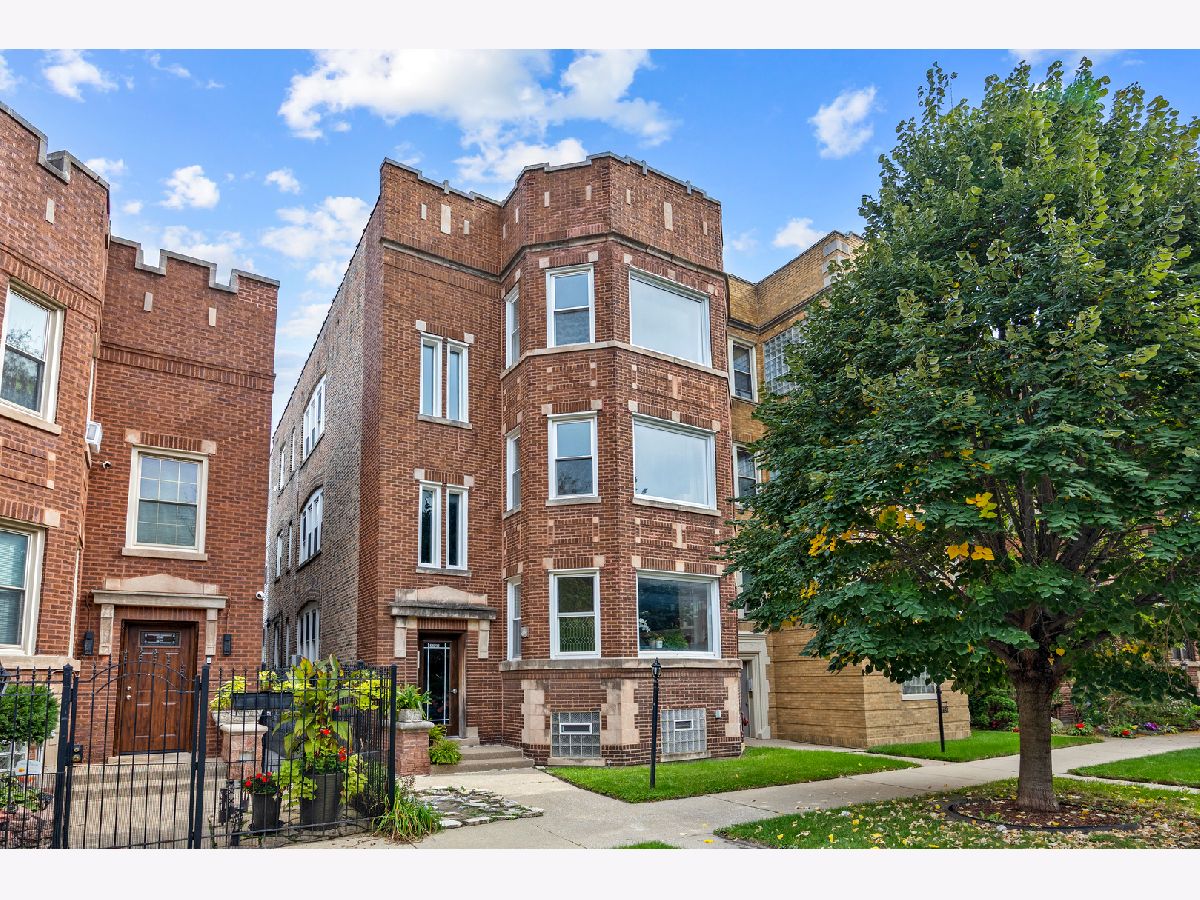
7731 Cornell Avenue, South Shore, Chicago, Illinois 60649


$1,700
|
Rented
|
|
| Status: | Rented |
| Sqft: | 1,200 |
| Cost/Sqft: | $0 |
| Beds: | 2 |
| Baths: | 1 |
| Year Built: | 1923 |
| Property Taxes: | $0 |
| Days On Market: | 25 |
| Lot Size: | 0,00 |
Description
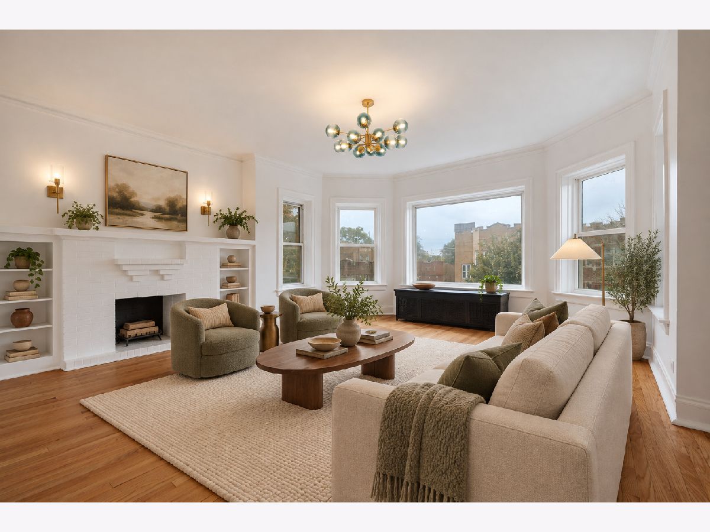
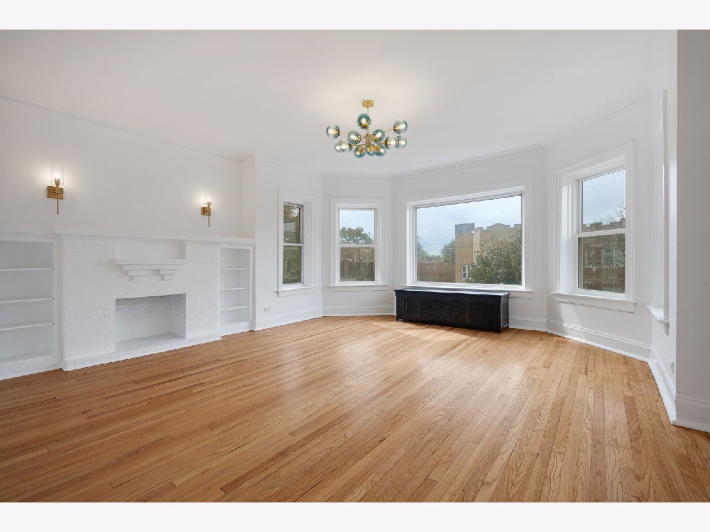
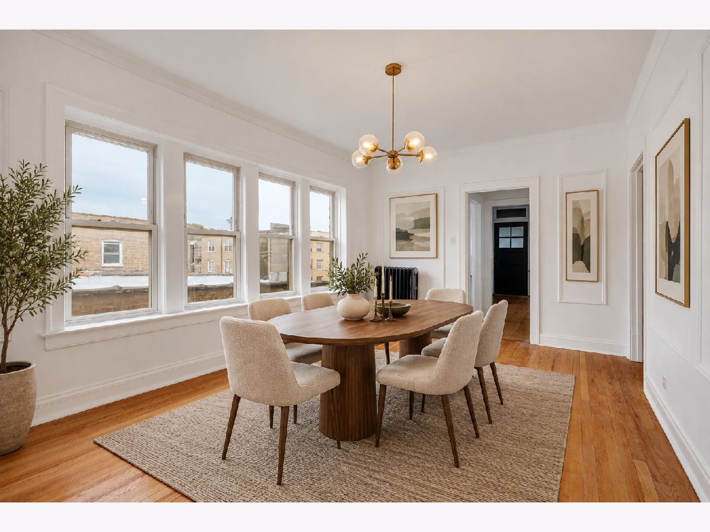
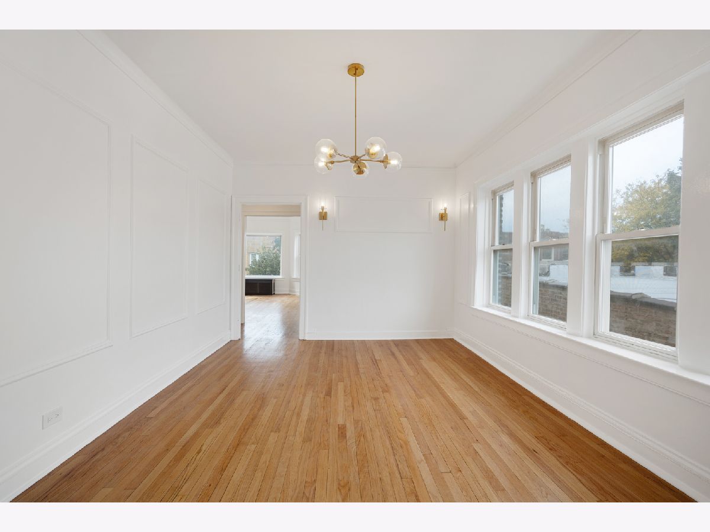
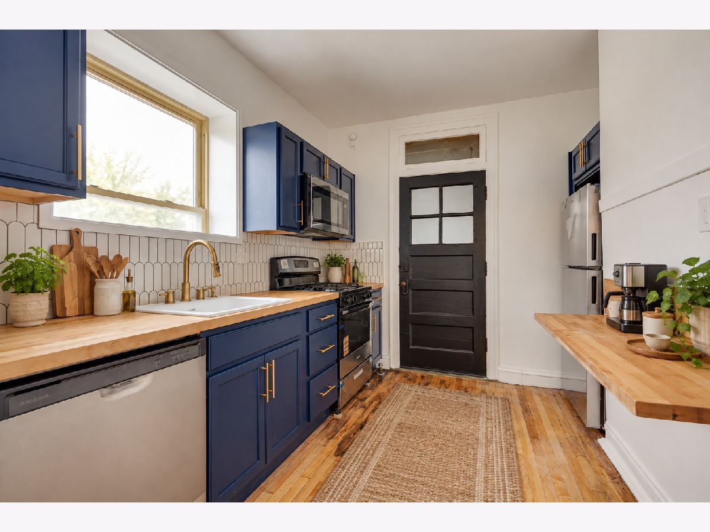
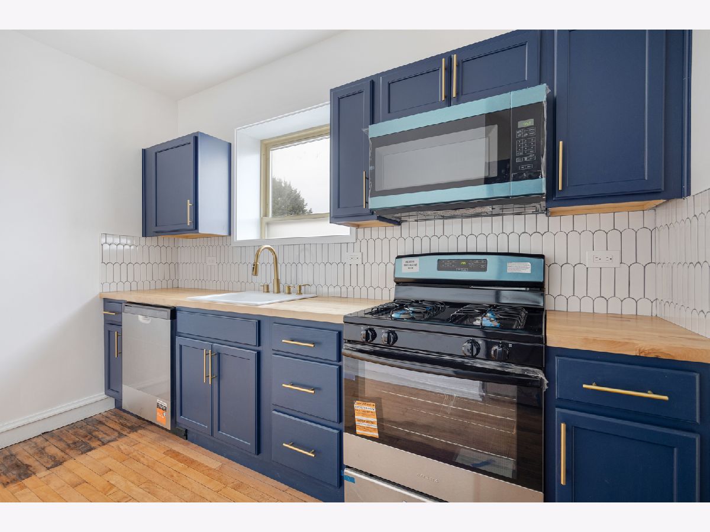
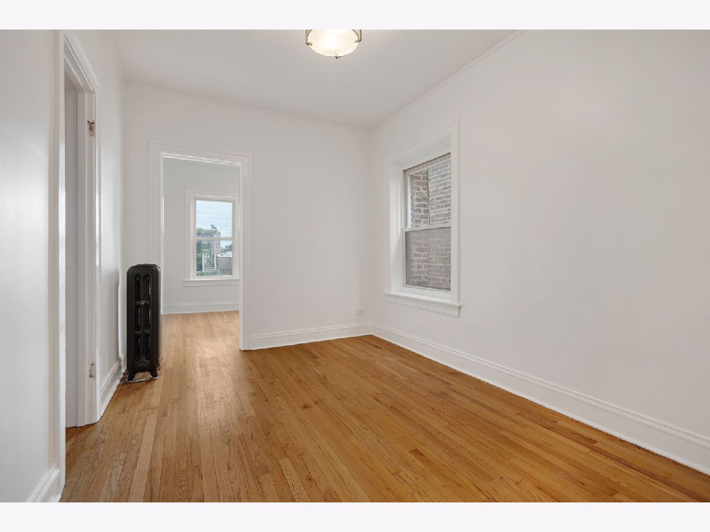
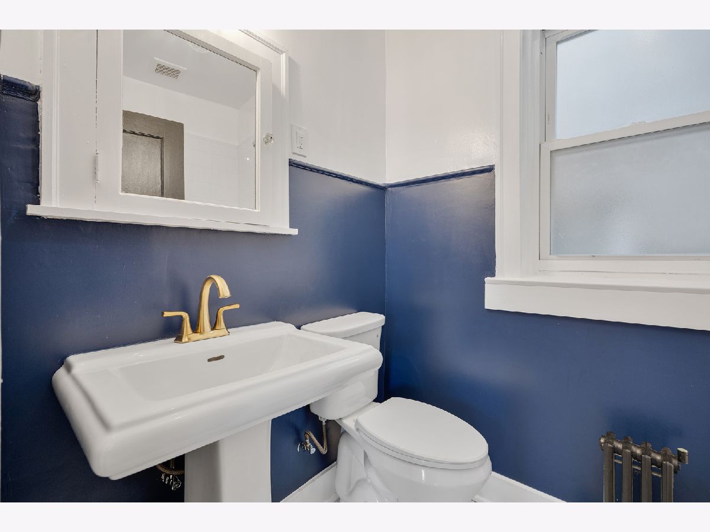
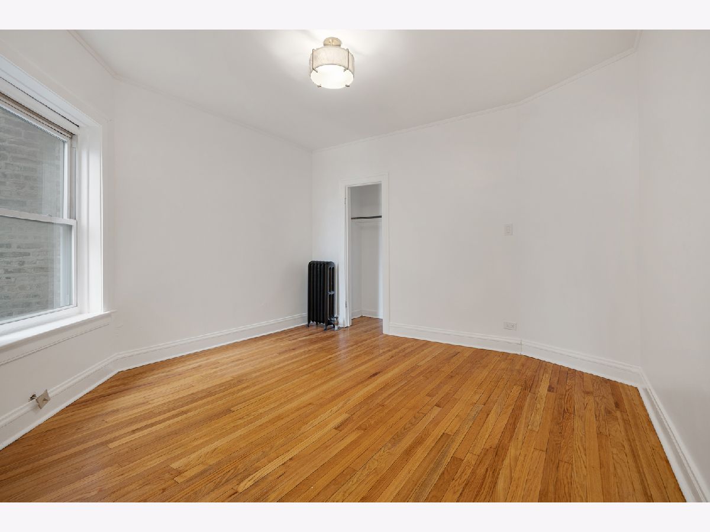
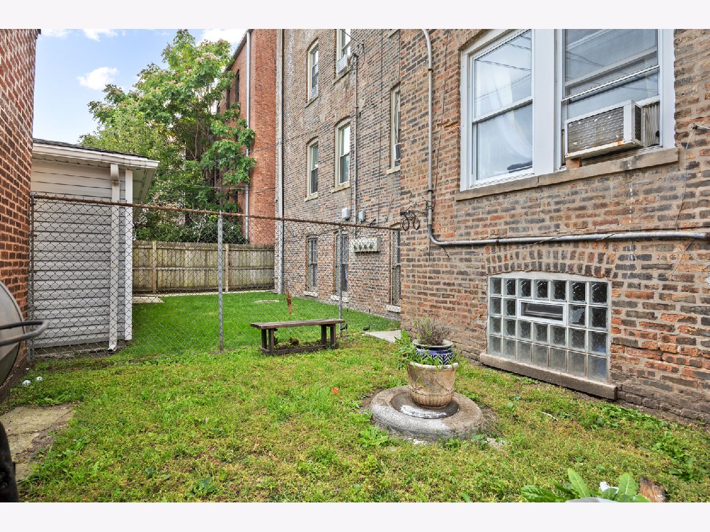
OH, HONEY... YOU DON'T WANT TO MISS THIS ONE! The photos actually match the condition. South Shore vintage charm meets modern sophistication in this beautifully refreshed 2-bedroom plus den, 1-bath third-floor apartment! Featuring gleaming hardwood floors throughout, abundant natural light, gorgeous bay windows, a decorative fireplace, and elegant architectural details. The stylish kitchen steals the show with rich navy cabinetry, gold accents, butcher-block countertops, and a full appliance package, including refrigerator, stove, microwave, and dishwasher. Enjoy a refreshed bathroom, versatile den perfect for a home office or creative space, a enclosed back porch beautiful enough to be another space to boast as living space and not storage if one chooses, and a window A/C unit included in the rent. Coin-operated laundry on-site and garage parking available. With today's rising costs, a little predictability goes a long way. Secure this beautiful apartment at a guaranteed rental rate of $1,675 per month for 24 months with a two-year lease. Classic Chicago character with modern touches and room to make it your own. Schedule your private showing today! 2nd floor unit will also be available soon!
Property Specifics
| Residential Rental | |
| 3 | |
| — | |
| 1923 | |
| Unfinished, Full | |
| Brick | |
| — | |
| — | |
| No | |
| — |
| Cook | |
| — | |
| — / — | |
| — | |
| Public | |
| Public Sewer | |
| Window Unit(s) | |
| Steam, Radiator(s) | |
| 12783619 | |
| — |
Property History
| DATE: | EVENT: | PRICE: | SOURCE: |
|---|---|---|---|
| 28 Oct, 2026 | Under contract | $0 | MRED MLS |
| 12 Oct, 2026 | Listed for sale | $0 | MRED MLS |
Some photos of this home have been virtually staged.
Room Specifics
Total Bedrooms: 2
Bedrooms Above Ground: 2
Bedrooms Below Ground: 0
Dimensions: 12X12
Floor Type: —
Dimensions: 10X12
Floor Type: —
Full Bathrooms: 1
Bathroom Amenities: —
Bathroom in Basement: 0
Rooms: Den
Name: Den
Dimensions: 12X9
Floor Type: —
Other Specifics
| 1 | |
| — | |
| Detached, Garage | |
| Common Area | |
| Hardwood | |
| — | |
| Heat, Water, Air Conditioning | |
| — | |
| — | |
| 25x125 | |
| — | |
| None | |
| Separate Dining Room | |
| — | |
| Not in DB | |
| — | |
| Coin Laundry | |
| — |
Tax History
| Year | Property Taxes |
|---|
Contact Agent
Contact Agent
Listing Provided By
Prince Realty Group LLC
