

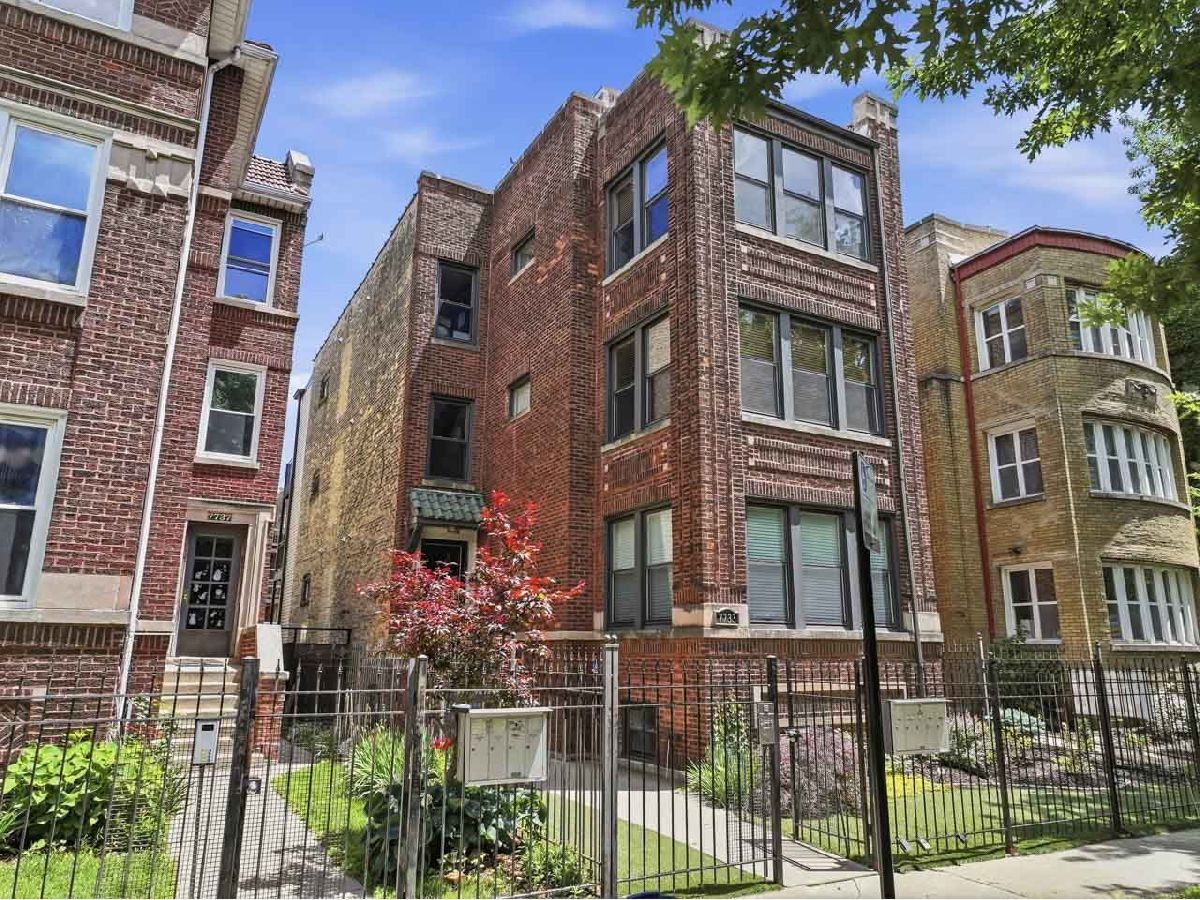
7733 Marshfield Avenue, Rogers Park, Chicago, Illinois 60626


$2,235
|
Rented
|
|
| Status: | Rented |
| Sqft: | 0 |
| Cost/Sqft: | — |
| Beds: | 3 |
| Baths: | 2 |
| Year Built: | — |
| Property Taxes: | $0 |
| Days On Market: | 46 |
| Lot Size: | 0,00 |
Description
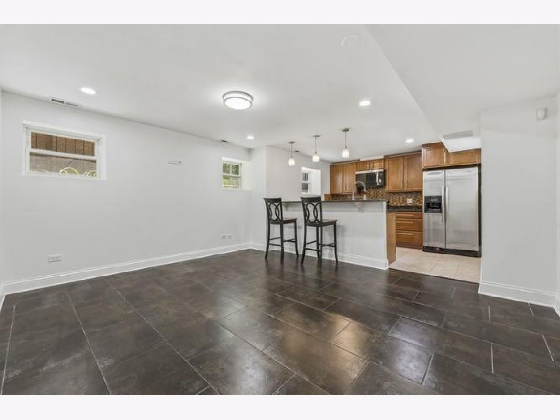
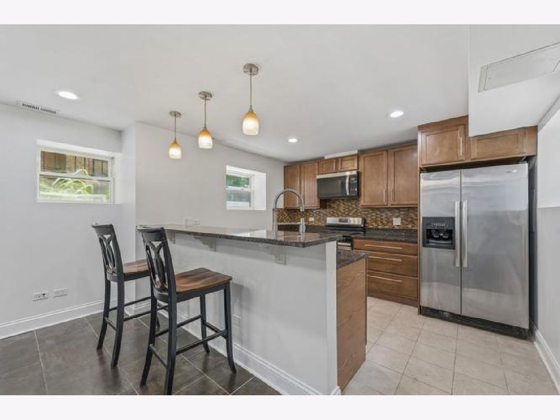
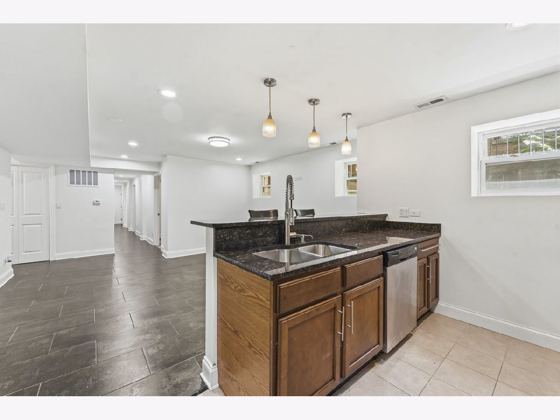
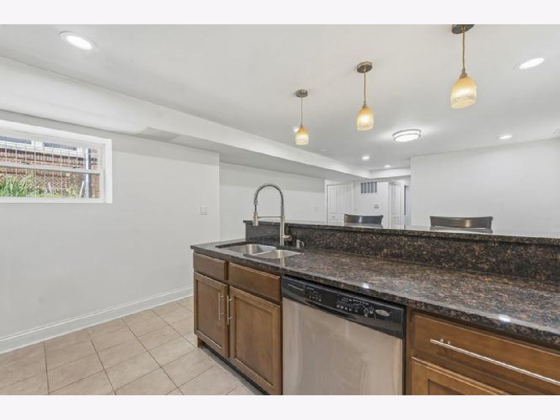
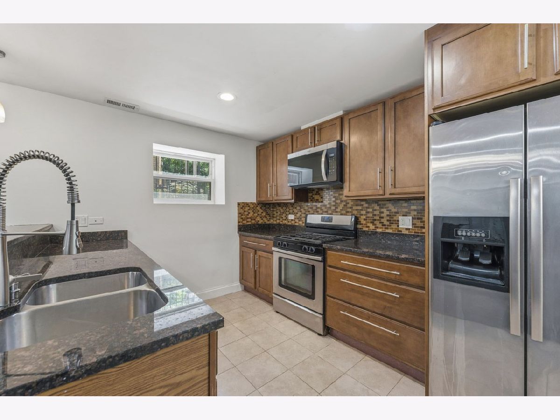
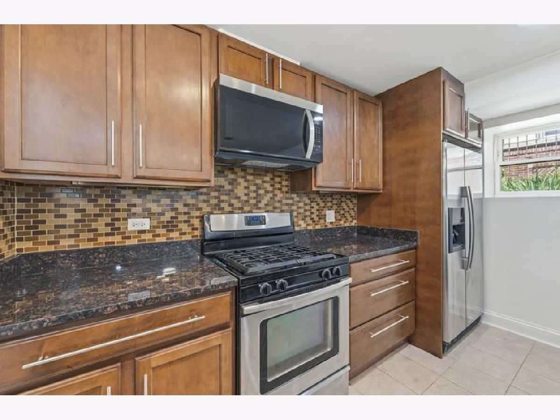
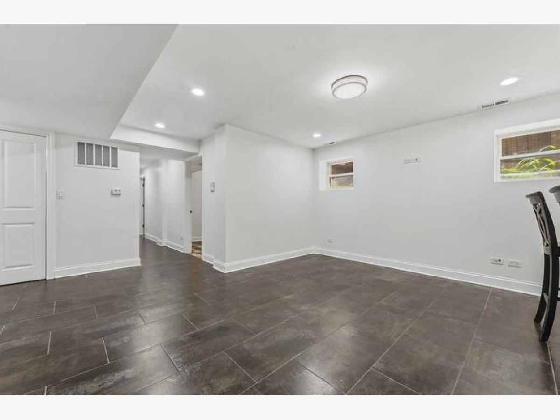
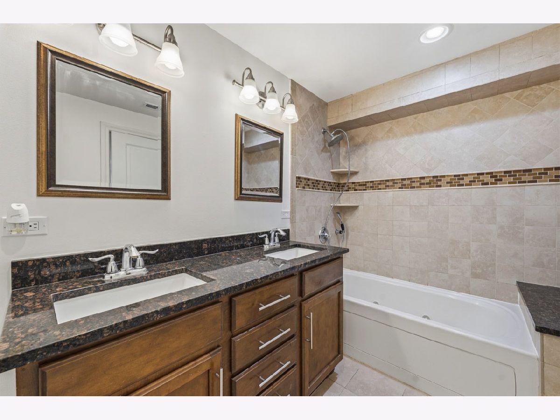
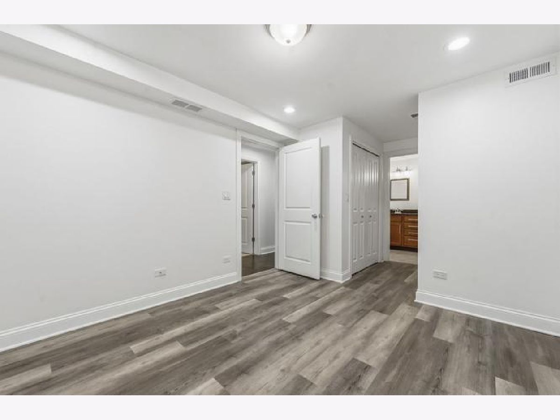
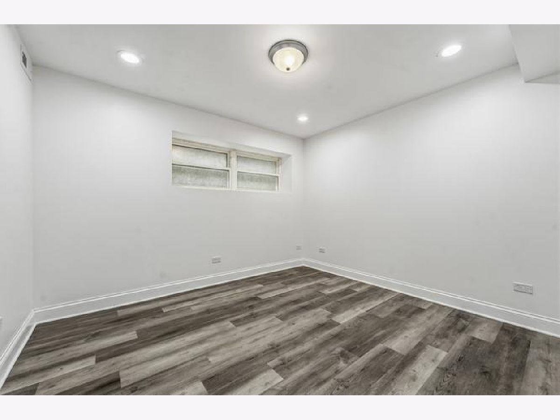
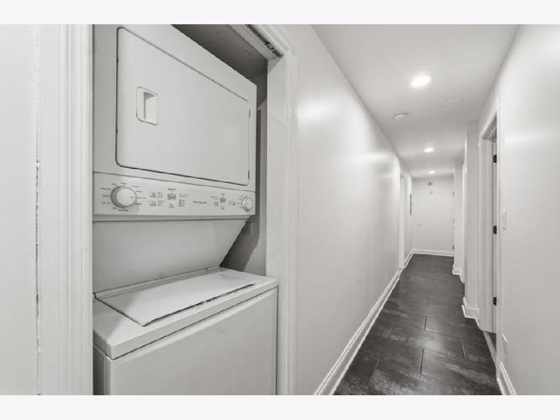
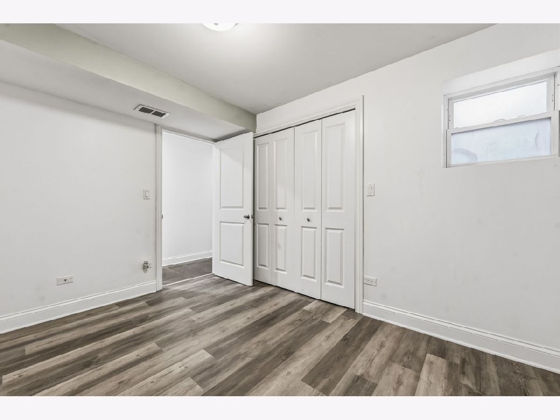
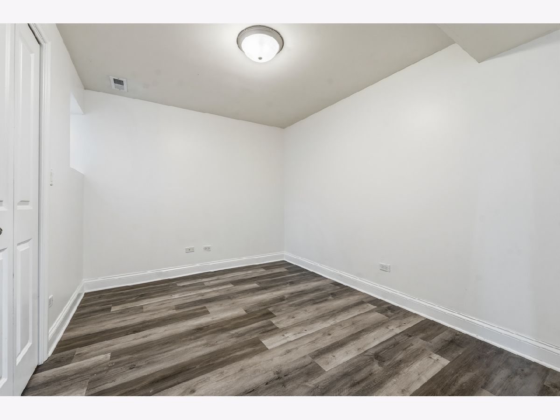
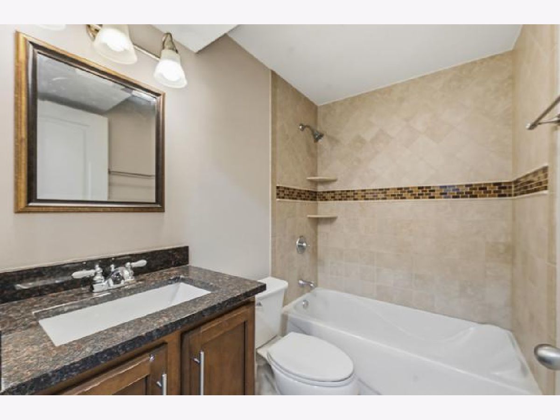
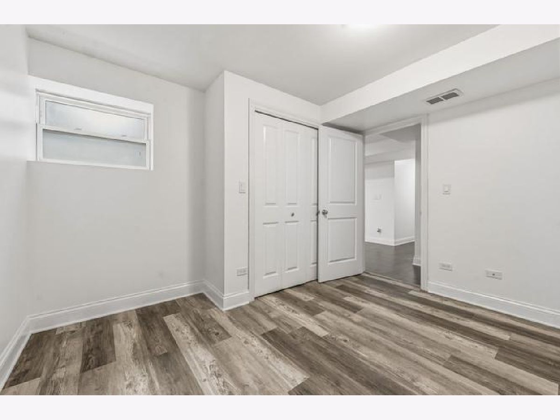
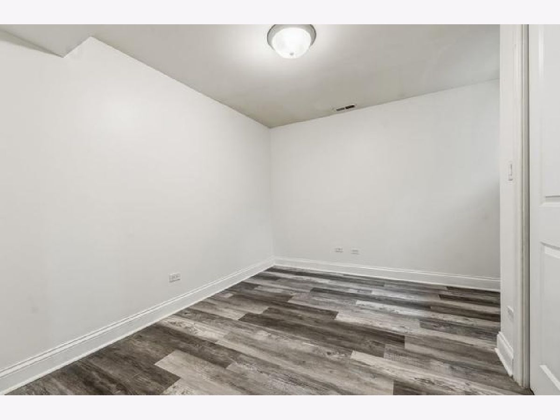
Beautifully updated and spacious 3-bedroom, 2-bath apartment offering condo-quality finishes in a classic Rogers Park brick building. The open-concept living and kitchen area features granite countertops, stainless steel appliances, a large breakfast bar, and plenty of cabinet and counter space. The primary bathroom has a double vanity, granite counters, and custom tile surround. Additional features include central heat and air, recessed lighting, modern flooring, generous closet space, and the convenience of in-unit laundry. A great combination of space, modern finishes, and functionality in a convenient Rogers Park location. Just two blocks from the Howard CTA station (Red, Purple, and Yellow Lines) and an array of nearby dining options on Howard Street. Enjoy the convenience of two parks and a Jewel-Osco, all within a three-block radius. With its proximity to the beach, Evanston, and the rest of Chicago, this location has it all.
Property Specifics
| Residential Rental | |
| 3 | |
| — | |
| — | |
| None | |
| Brick | |
| — | |
| — | |
| No | |
| — |
| Cook | |
| — | |
| — / — | |
| — | |
| Lake Michigan | |
| Public Sewer | |
| Central Air | |
| Gas, Forced Air | |
| 12762975 | |
| — |
Property History
| DATE: | EVENT: | PRICE: | SOURCE: |
|---|---|---|---|
| 17 Sep, 2026 | Listed for sale | $0 | MRED MLS |
Room Specifics
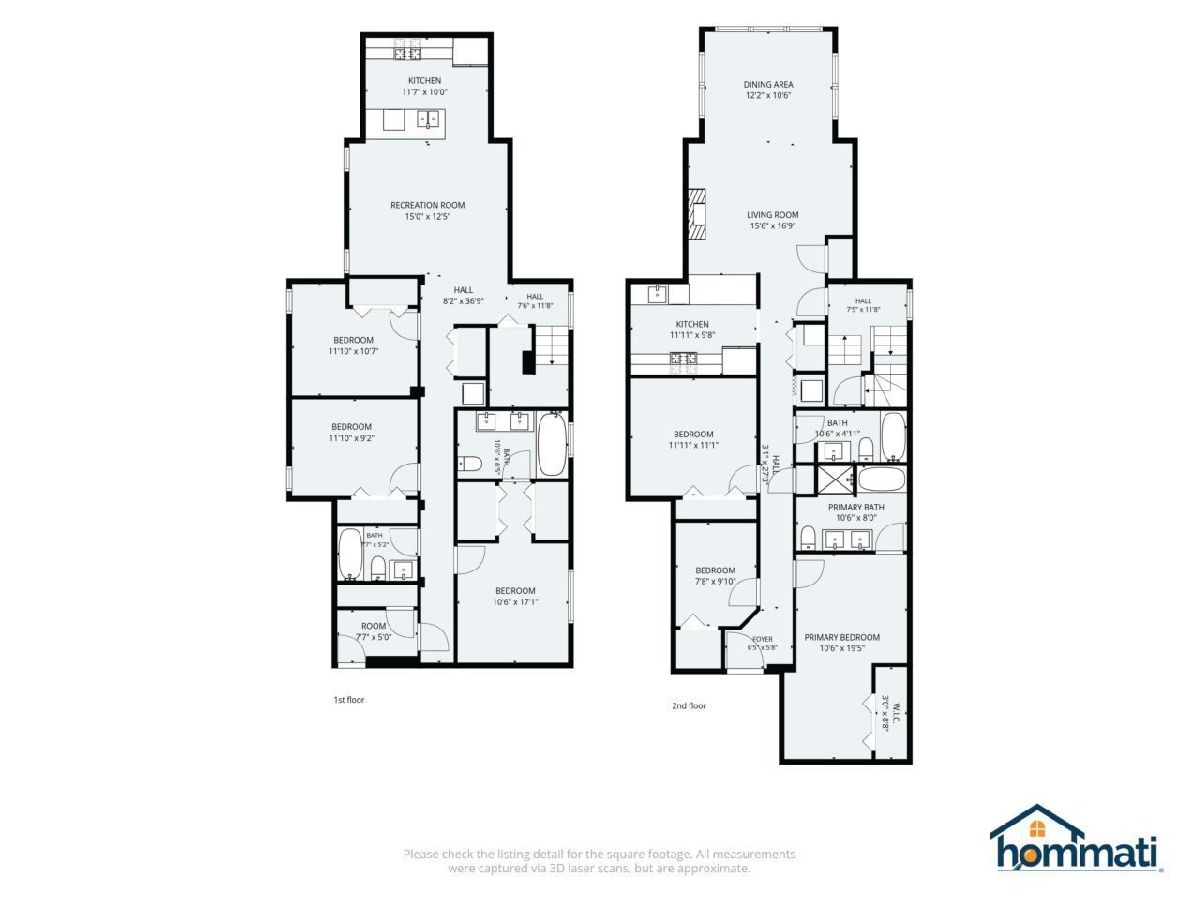
Total Bedrooms: 3
Bedrooms Above Ground: 3
Bedrooms Below Ground: 0
Dimensions: 11X17
Floor Type: Luxury Vinyl
Dimensions: 11X11
Floor Type: Luxury Vinyl
Dimensions: 10X11
Floor Type: Luxury Vinyl
Full Bathrooms: 2
Bathroom Amenities: —
Bathroom in Basement: 0
Dimensions: COMBO
Floor Type: Porcelain Tile
Dimensions: 12X8
Floor Type: Ceramic Tile
Features: Eating Area-Breakfast Bar, Granite Counters
Dimensions: 3X3
Floor Type: —
Dimensions: 18X12
Floor Type: Porcelain Tile
Rooms: No additional rooms
Other Specifics
| — | |
| — | |
| — | |
| Washer Hookup, In Unit, Laundry Closet | |
| — | |
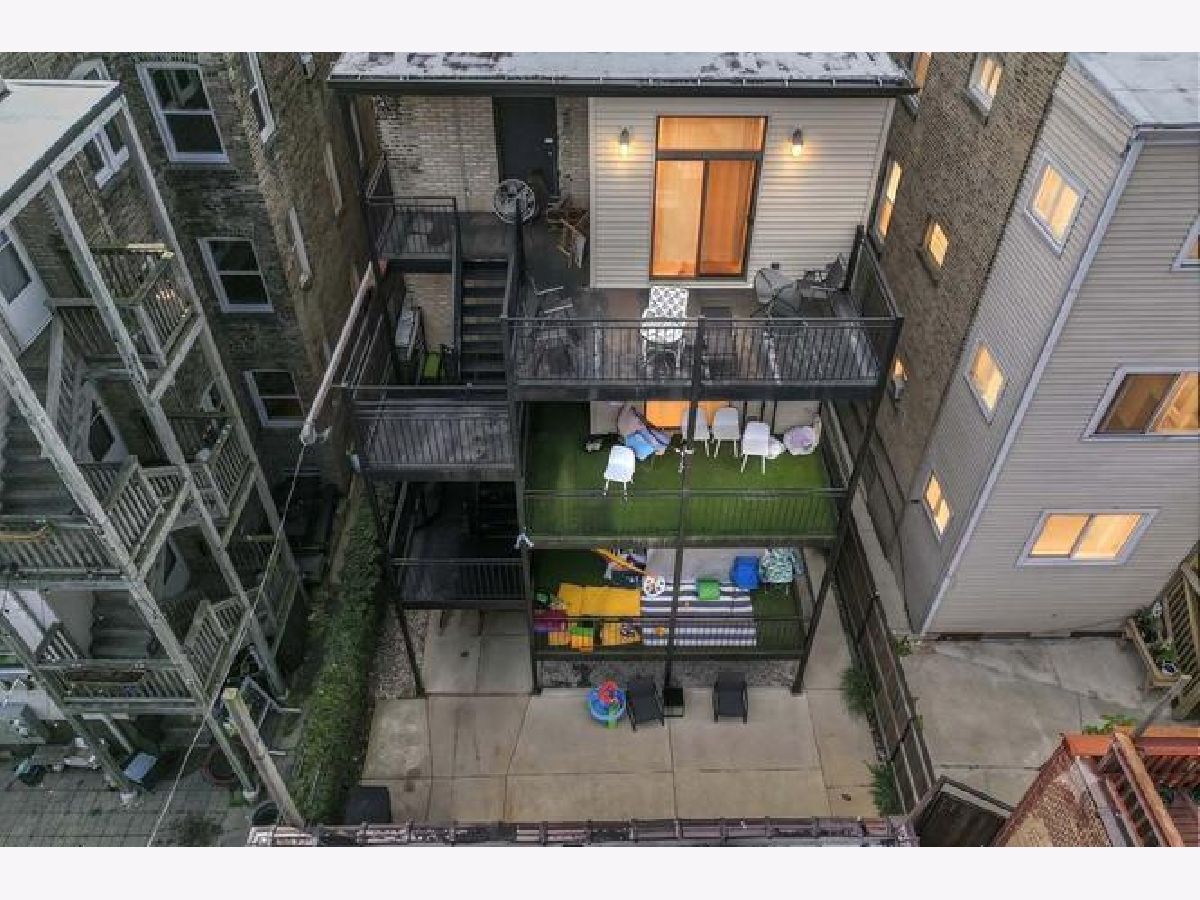
| Patio | |
| Water, Scavenger, Exterior Maintenance, Lawn Care, Snow Removal | |
| — | |
| — | |
| COMMON | |
| — | |
| Full | |
| Dining Combo, Granite Counters | |
| Range, Microwave, Dishwasher, Refrigerator, Washer, Dryer, Disposal, Stainless Steel Appliance(s), Gas Cooktop, Gas Oven | |
| Not in DB | |
| — | |
| None | |
| — |
Tax History
| Year | Property Taxes |
|---|
Contact Agent
Contact Agent
Listing Provided By
@properties Christie's International Real Estate
