

777 Van Auken Street, Elmhurst, Illinois 60126

$3,150
|
Rented
|
|
| Status: | Rented |
| Sqft: | 1,300 |
| Cost/Sqft: | $0 |
| Beds: | 3 |
| Baths: | 2 |
| Year Built: | 1965 |
| Property Taxes: | $0 |
| Lot Size: | 0,00 |
Description
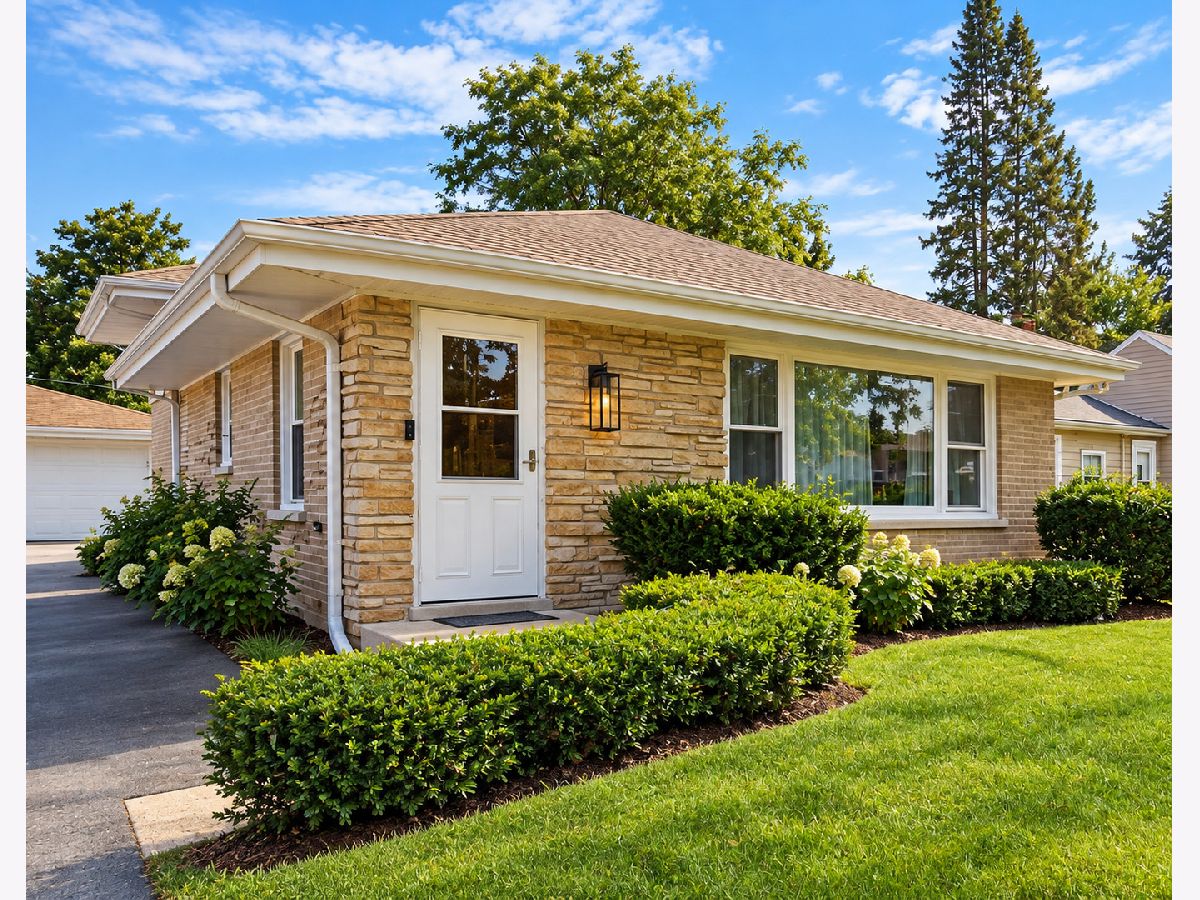
Welcome home to this beautifully maintained 3-bedroom, 2-bath residence in a desirable Elmhurst neighborhood. Thoughtfully improved over the past five years, this move-in-ready home offers a wonderful blend of comfort, space, and convenience. Step inside to a bright, inviting interior with hardwood floors, generously sized bedrooms with double-door closets, and a spacious eat-in kitchen perfect for everyday dining and entertaining. The walkout lower level provides additional living space with a cozy fireplace-ideal for a family room, home office, playroom, or media area. Enjoy plenty of outdoor space, plus a wide side driveway with ample parking that leads to a large 2.5-car garage with additional storage. On a well-maintained residential street and close to everything Elmhurst has to offer, this spacious rental is a wonderful place to call home. Don't miss the opportunity to make it yours!
Property Specifics
| Residential Rental | |
| — | |
| — | |
| 1965 | |
| Finished, Exterior Entry, Partial, Daylight | |
| Brick | |
| Asphalt | |
| — | |
| No | |
| — |
| — | |
| — | |
| — / — | |
| — | |
| Lake Michigan | |
| Public Sewer | |
| Central Air | |
| Gas, Forced Air | |
| 12775909 | |
| — |
Nearby Schools
| NAME: | DISTRICT: | DISTANCE: | |
|---|---|---|---|
|
Grade School
Fischer Elementary School |
205 | — | |
|
Middle School
Churchville Middle School |
205 | Not in DB | |
|
High School
York Community High School |
205 | Not in DB | |
Room Specifics
Total Bedrooms: 3
Bedrooms Above Ground: 3
Bedrooms Below Ground: 0
Dimensions: 16X11
Floor Type: Hardwood
Dimensions: 16X10
Floor Type: Hardwood
Dimensions: 12X10
Floor Type: Hardwood
Full Bathrooms: 2
Bathroom Amenities: —
Bathroom in Basement: 1
Dimensions: 16X11
Floor Type: Hardwood
Features: Eating Area-Table Space
Dimensions: 9X7
Floor Type: Laminate
Dimensions: 23X12
Floor Type: Carpet
Dimensions: 17X16
Floor Type: Hardwood
Rooms: No additional rooms
Other Specifics
| 2 | |
| — | |
| Side Driveway, Garage Door Opener, Garage Owned, Detached, Garage | |
| — | |
| Hardwood | |
| Patio | |
| Fenced | |
| None | |
| — | |
| — | |
| 60 X 132 | |
| — | |
| None | |
| 1st Floor Bedroom, 1st Floor Full Bath | |
| Refrigerator, Washer, Dryer | |
| Not in DB | |
| — | |
| — | |
| Wood Burning |
Contact Agent
Contact Agent
Listing Provided By
@properties Christie?s Internal Real Estate
