

7802 Sawyer Road, Darien, Illinois 60561


$3,800
|
Rented
|
|
| Status: | Rented |
| Sqft: | 2,337 |
| Cost/Sqft: | $0 |
| Beds: | 4 |
| Baths: | 3 |
| Year Built: | 1972 |
| Property Taxes: | $0 |
| Lot Size: | 0,00 |
Description
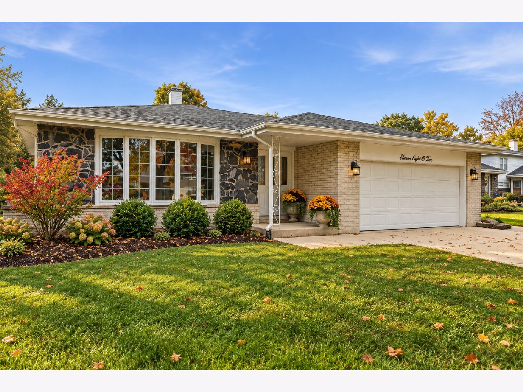
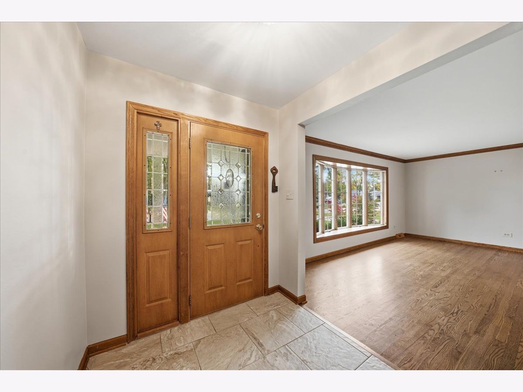
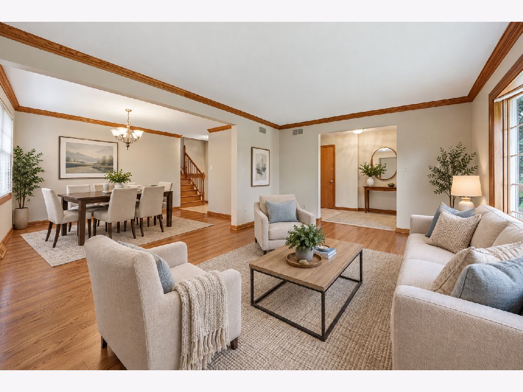
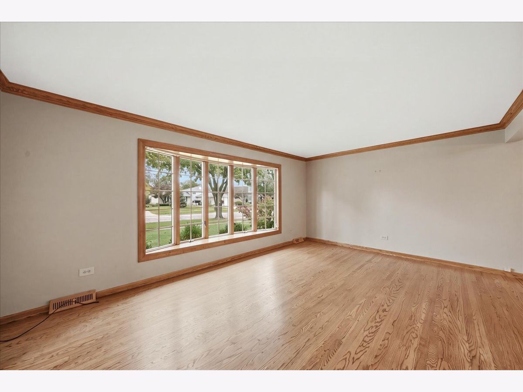
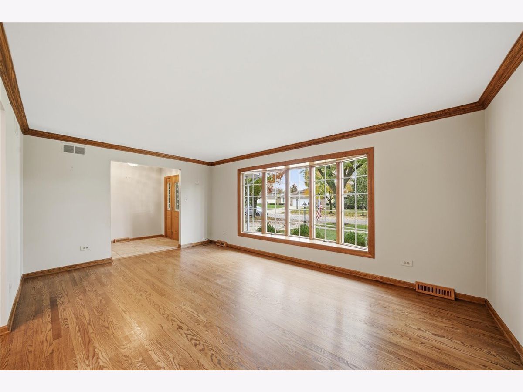
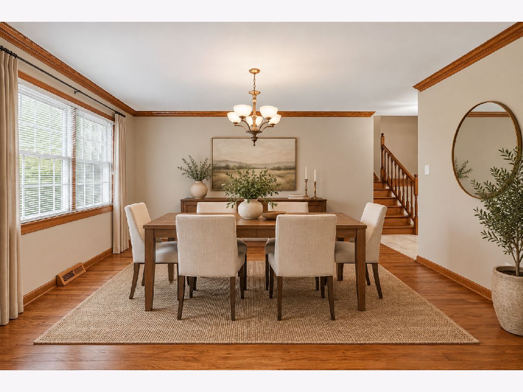
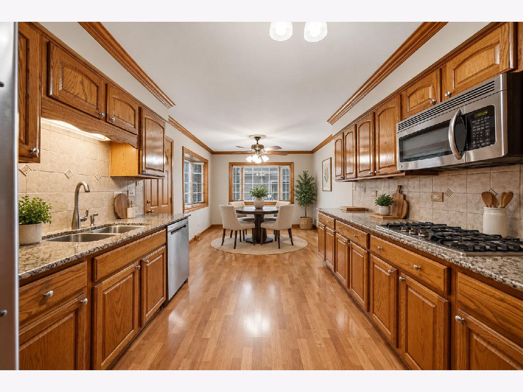
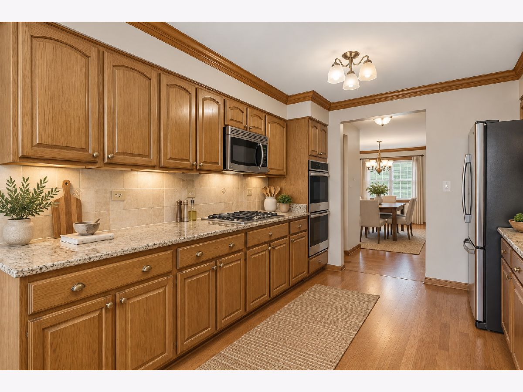
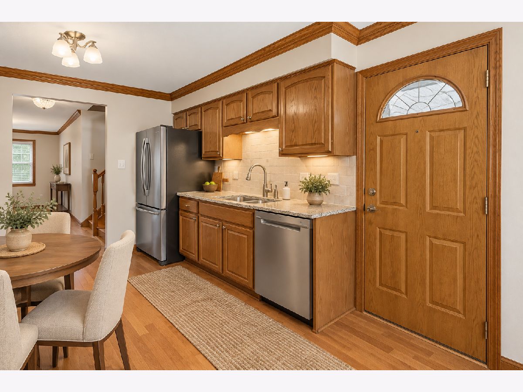
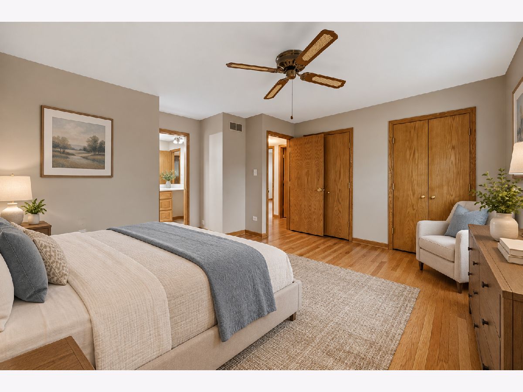
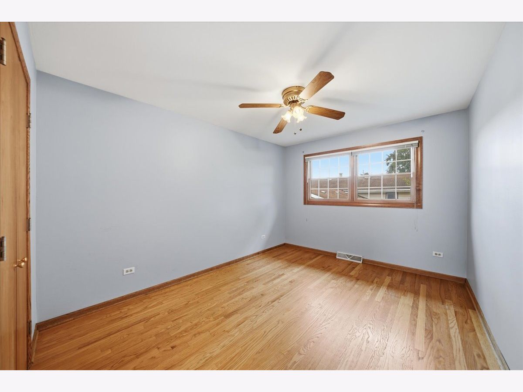
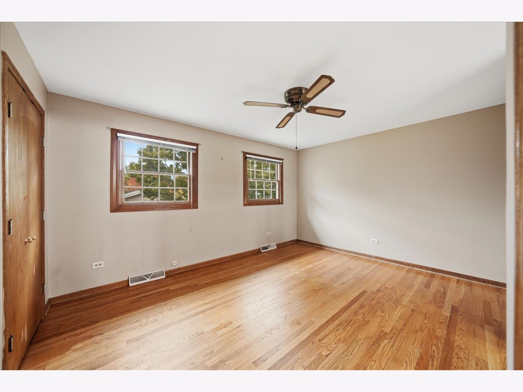
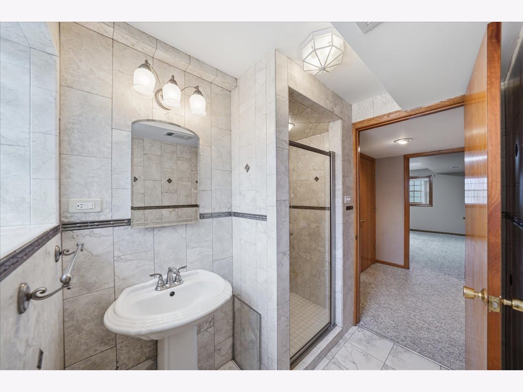
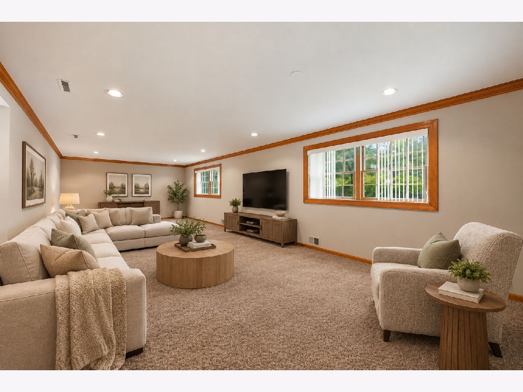
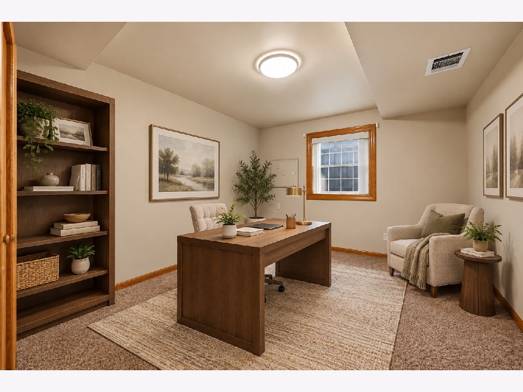
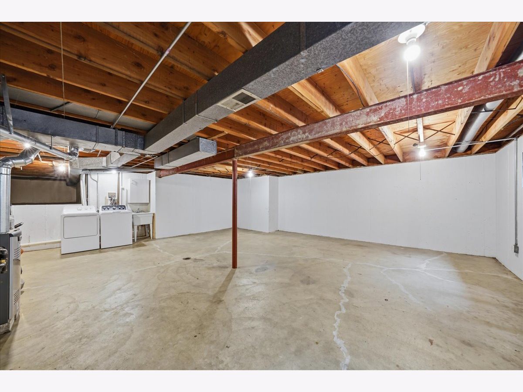
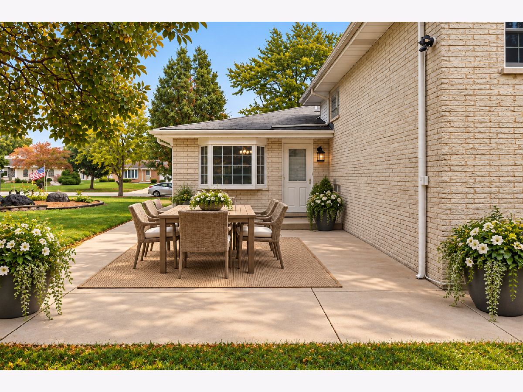
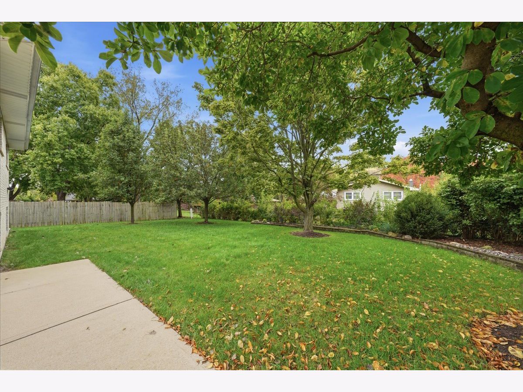
SPACIOUS, UPDATED & IMMACULATELY CLEAN 3-4 BEDROOM ALL-BRICK HOME FOR RENT! Enjoy the space and comfort of this beautifully maintained, thoughtfully updated, and immaculately clean Gallagher & Henry split-level home, situated on a lovely, tree-lined street just steps from Farmingdale Terrace Park. Offering hardwood floors, multiple living areas, and a versatile floor plan, this home provides plenty of room for comfortable everyday living. The main level features a bright, spacious living room with a large picture window, a separate dining room, and an updated eat-in kitchen with granite countertops, abundant cabinetry, stainless-steel appliances, and double ovens. The kitchen provides direct access to a patio and beautifully landscaped private backyard, perfect for relaxing or entertaining. The upper level offers three generously sized bedrooms with hardwood floors and a full bathroom. The lower level features a spacious family room, a separate room ideal for a home office or potential fourth bedroom, and a second full bathroom, providing flexible space to suit your needs. A large sub-basement includes laundry facilities and exceptional additional storage space. Conveniently located near parks, shopping, dining, and major expressways, with access to Lace Elementary and Eisenhower Junior High schools. Move right into this exceptionally clean, updated home and enjoy the space, privacy, and convenience of single-family living in a desirable neighborhood. Schedule your private showing today!
Property Specifics
| Residential Rental | |
| — | |
| — | |
| 1972 | |
| Sub-Basement, Daylight | |
| 675 | |
| Brick | |
| — | |
| — | |
| No | |
| — |
| — | |
| — | |
| — / — | |
| — | |
| Lake Michigan | |
| Public Sewer | |
| Central Air | |
| Gas, Forced Air | |
| 12784210 | |
| — |
Nearby Schools
| NAME: | DISTRICT: | DISTANCE: | |
|---|---|---|---|
|
Grade School
Lace Elementary School |
61 | — | |
|
Middle School
Eisenhower Junior High School |
61 | Not in DB | |
|
High School
Hinsdale South High School |
86 | Not in DB | |
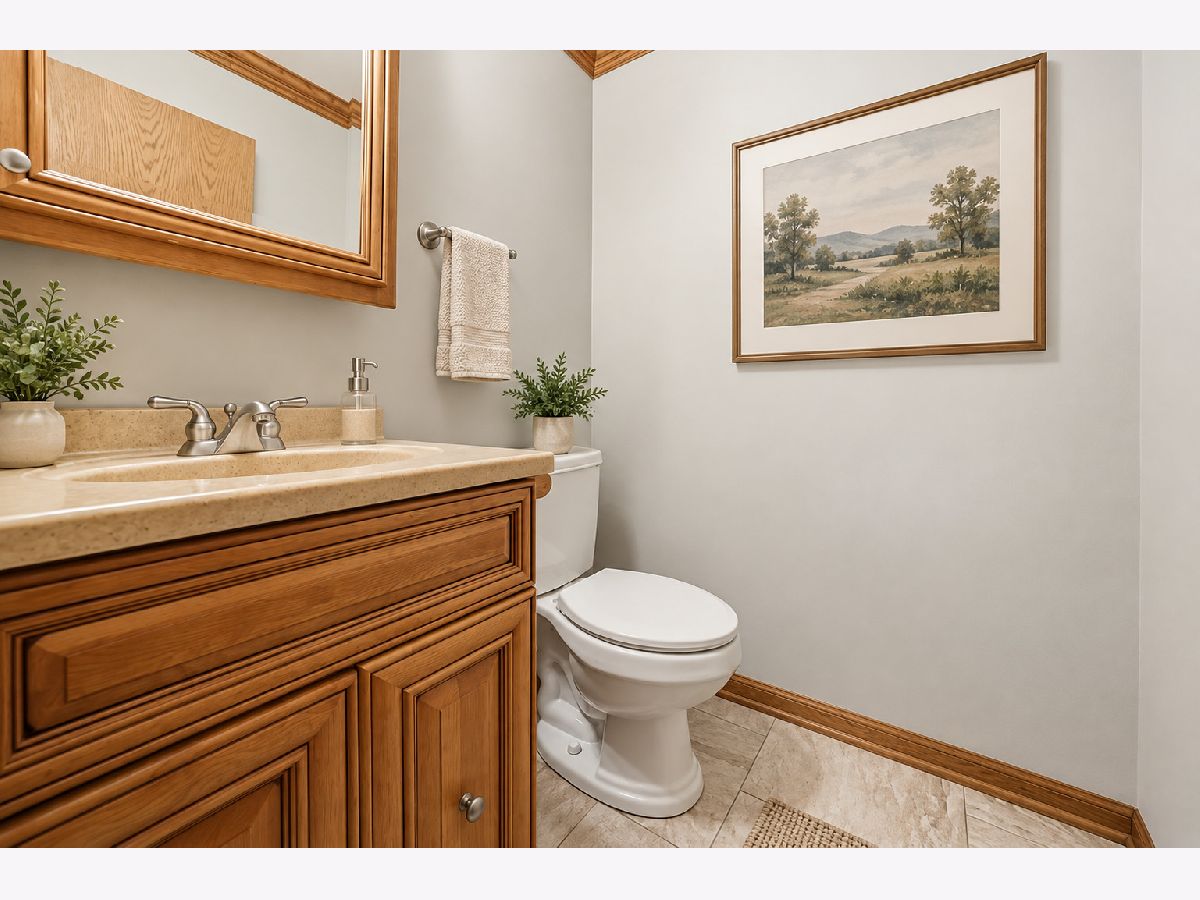
Some photos of this home have been virtually staged.
Room Specifics
Total Bedrooms: 4
Bedrooms Above Ground: 4
Bedrooms Below Ground: 0
Dimensions: 14X14
Floor Type: Hardwood
Dimensions: 14X13
Floor Type: Hardwood
Dimensions: 13X10
Floor Type: Hardwood
Dimensions: 15X10
Floor Type: Carpet
Full Bathrooms: 3
Bathroom Amenities: Separate Shower
Bathroom in Basement: 1
Dimensions: 15X11
Floor Type: Hardwood
Dimensions: 12X10
Floor Type: —
Features: Eating Area-Table Space, Granite Counters
Dimensions: 18X14
Floor Type: Hardwood
Dimensions: 30X13
Floor Type: Carpet
Rooms: Breakfast Room, Foyer
Name: Breakfast Room
Dimensions: 10X10
Floor Type: —
Name: Foyer
Dimensions: 10X6
Floor Type: —
Other Specifics
| 2 | |
| — | |
| Garage Owned, Attached, Garage | |
| — | |
| Hardwood | |
| Patio | |
| None | |
| — | |
| — | |
| 76x125 | |
| — | |
| — | |
| — | |
| Double Oven, Microwave, Dishwasher, Washer, Dryer, Disposal, Stainless Steel Appliance(s), Humidifier | |
| Not in DB | |
| — | |
| — | |
| — |
Contact Agent
Contact Agent
Listing Provided By
Baird & Warner
