

Due to the increased demand in the housing market at this time, we are only able to help our clients who are in need of purchasing and/or selling a home. To schedule a tour of this rental property, copy this listings MLS# 12735276 into google and navigate through the different results. Fill out the forms to contact the agent via the alternative websites you find. We appologize that we cannot help you with rental properties at this time.
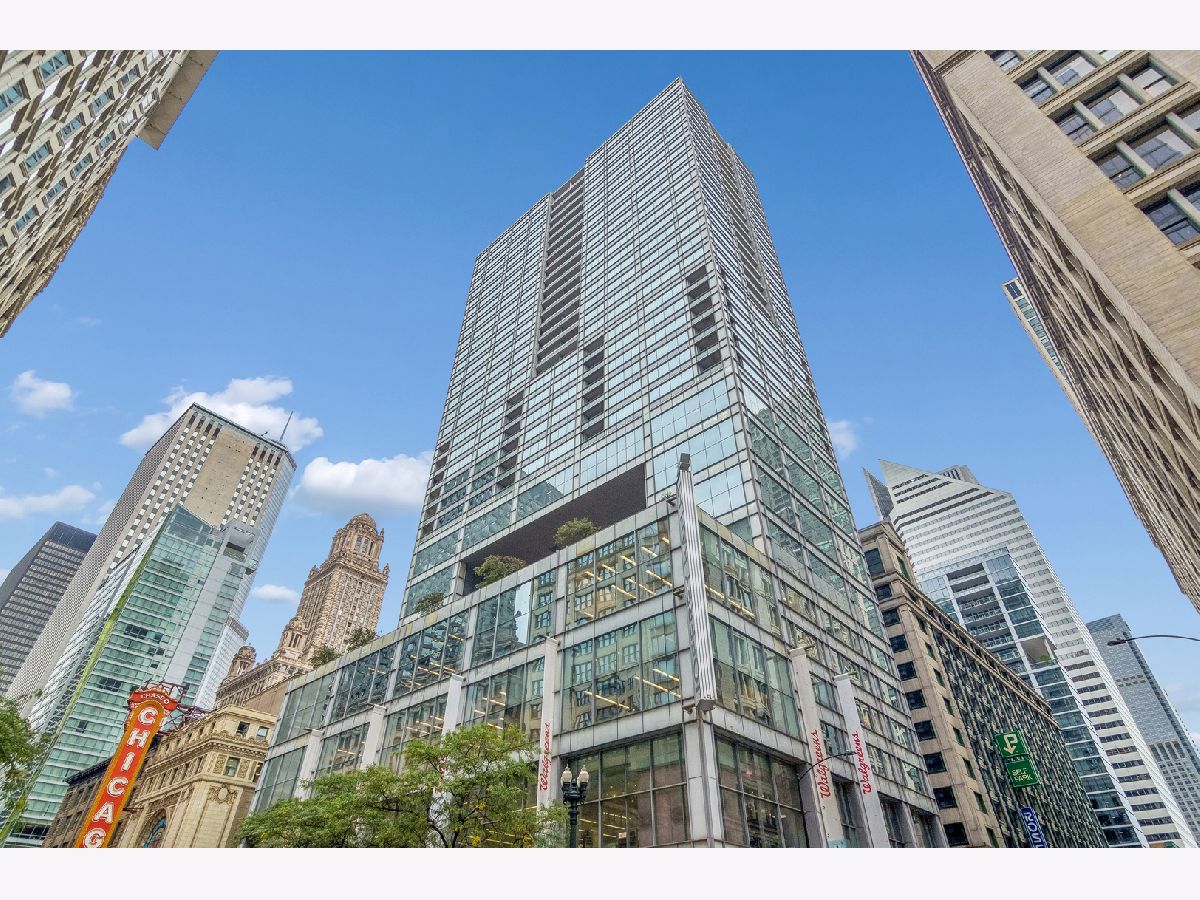
8 Randolph Street, Loop, Chicago, Illinois 60601


$2,600
|
Rented
|
|
| Status: | Rented |
| Sqft: | 834 |
| Cost/Sqft: | $0 |
| Beds: | 1 |
| Baths: | 1 |
| Year Built: | 2007 |
| Property Taxes: | $0 |
| Days On Market: | 32 |
| Lot Size: | 0,00 |
Description
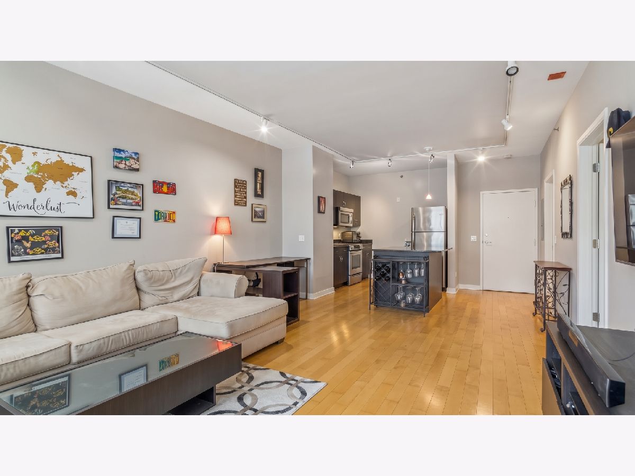
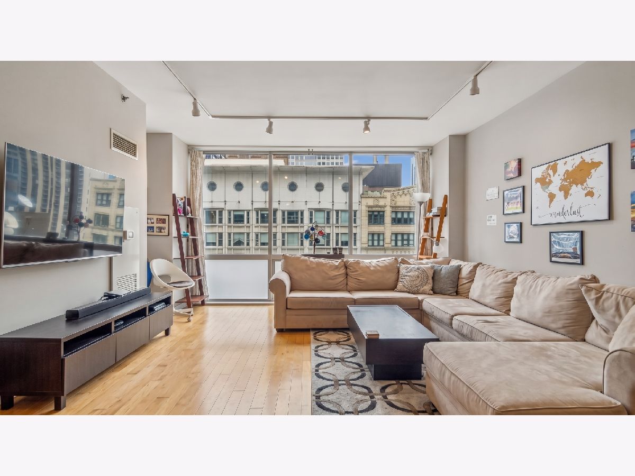
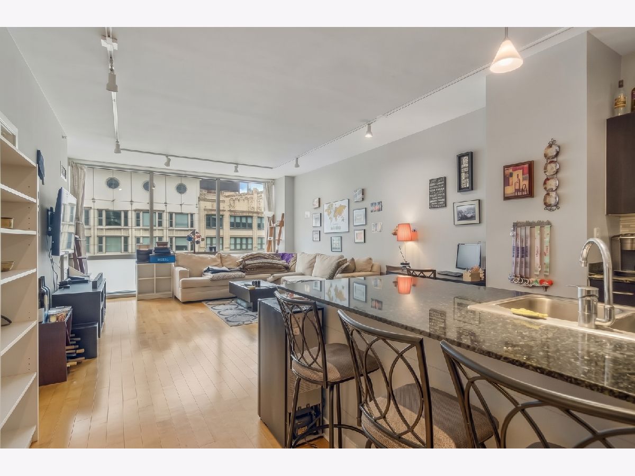
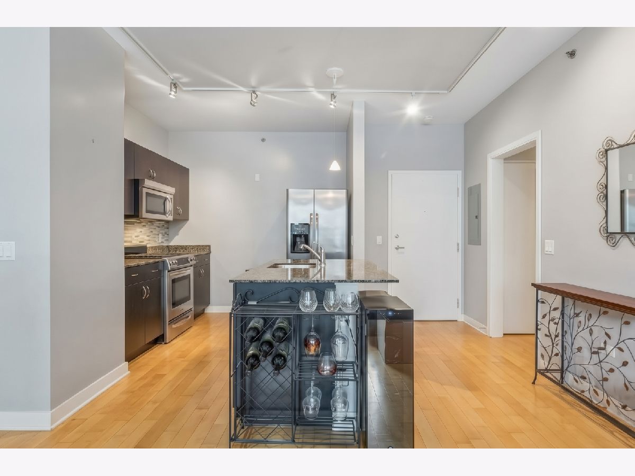
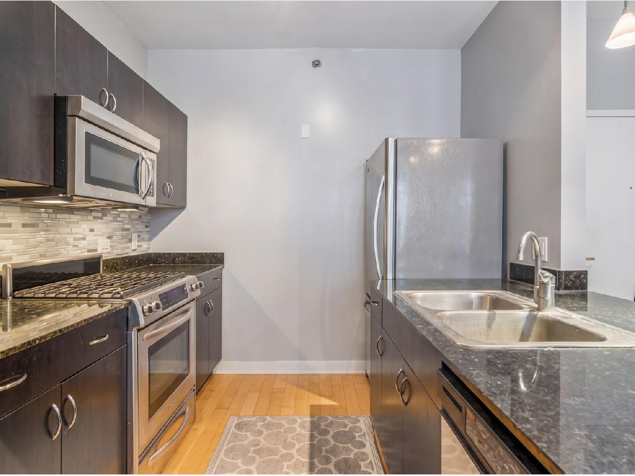
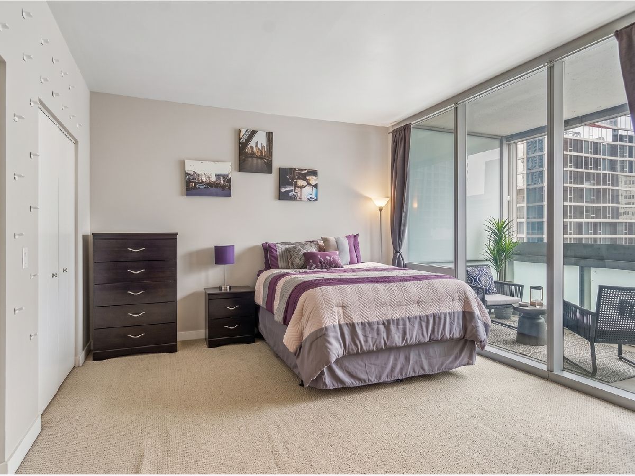
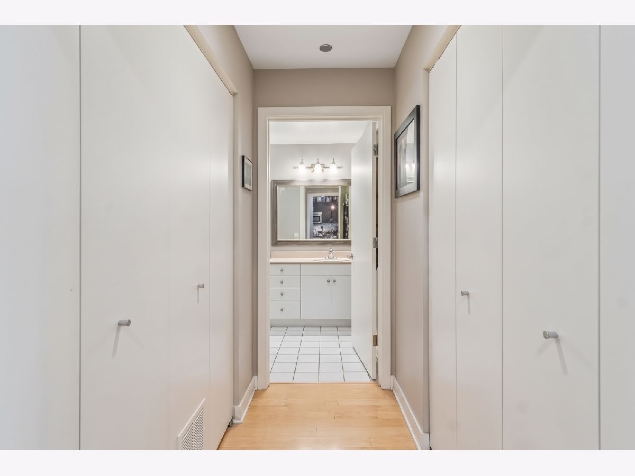
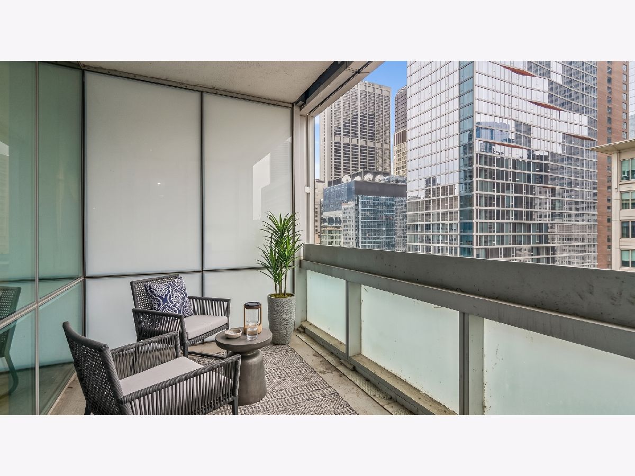
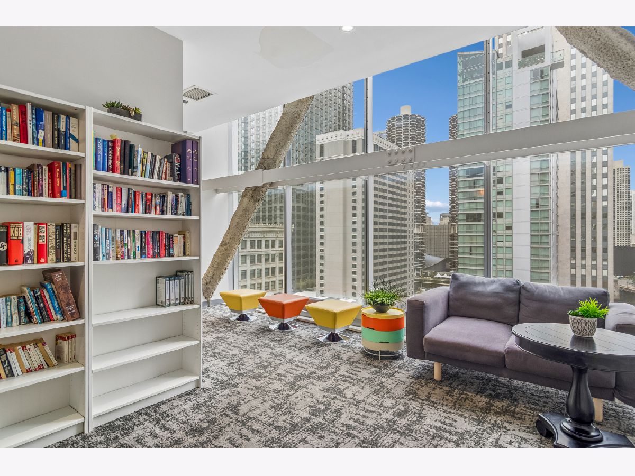
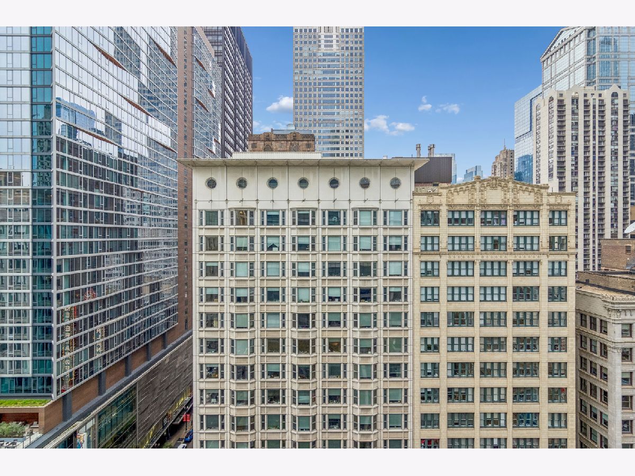
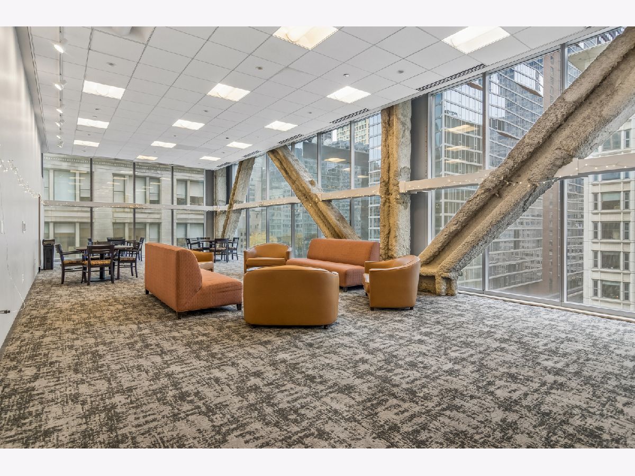
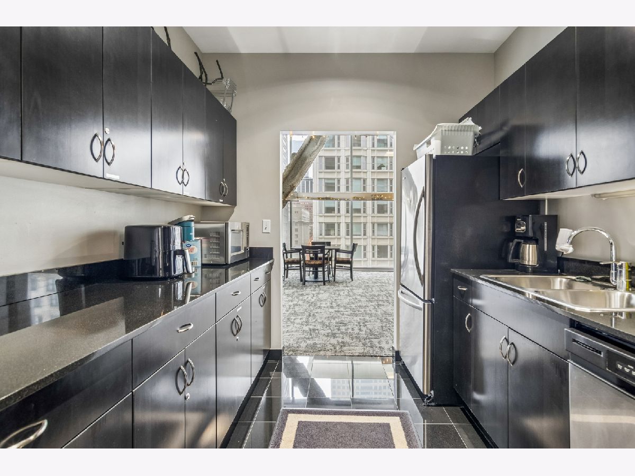
Live in the heart of the City in this beautiful 1 Bedroom 1 Bath condo in the Joffrey Tower! This Unit Features Hardwood Floors in the living room/kitchen, Granite Countertops, Stainless Steel Appliances, European Cabinetry, Grohe Faucets, Washer/Dryer in Unit, Floor to Ceiling Windows, Large Balcony with Amazing Western Views, 24 hour doorman, Party Room, and Fitness Room. Walk to everything this amazing City has to offer; Live Theatre, Millenium Park, Public Transportation and World Class restaurants, shopping and museums. Monthly garage parking options in the area. Non refundable move in fee of $1,000 requested. Great Building in a Great Location!
Property Specifics
| Residential Rental | |
| 33 | |
| — | |
| 2007 | |
| None | |
| Other | |
| — | |
| — | |
| No | |
| — |
| Cook | |
| — | |
| — / — | |
| — | |
| Lake Michigan | |
| Public Sewer | |
| Central Air | |
| Gas | |
| 12735276 | |
| — |
Property History
| DATE: | EVENT: | PRICE: | SOURCE: |
|---|---|---|---|
| 2 Oct, 2015 | Sold | $287,000 | MRED MLS |
| 23 Sep, 2015 | Under contract | $304,900 | MRED MLS |
| — | Last price change | $309,000 | MRED MLS |
| 9 Aug, 2015 | Listed for sale | $309,000 | MRED MLS |
| 31 Mar, 2016 | Under contract | $0 | MRED MLS |
| 7 Mar, 2016 | Listed for sale | $0 | MRED MLS |
| 5 Oct, 2026 | Listed for sale | $0 | MRED MLS |
Room Specifics
All Bedroom Info:
Total Bedrooms: 1
Bedrooms Above Ground: 1
Bedrooms Below Ground: 0
Total Bedrooms: 1
Bedrooms Above Ground: 1
Bedrooms Below Ground: 0
Master Bedroom Info:
Dimensions: 14X12
Location: Main LevelDimensions: 14X12
Floor Type: Carpet
Bathroom Info:
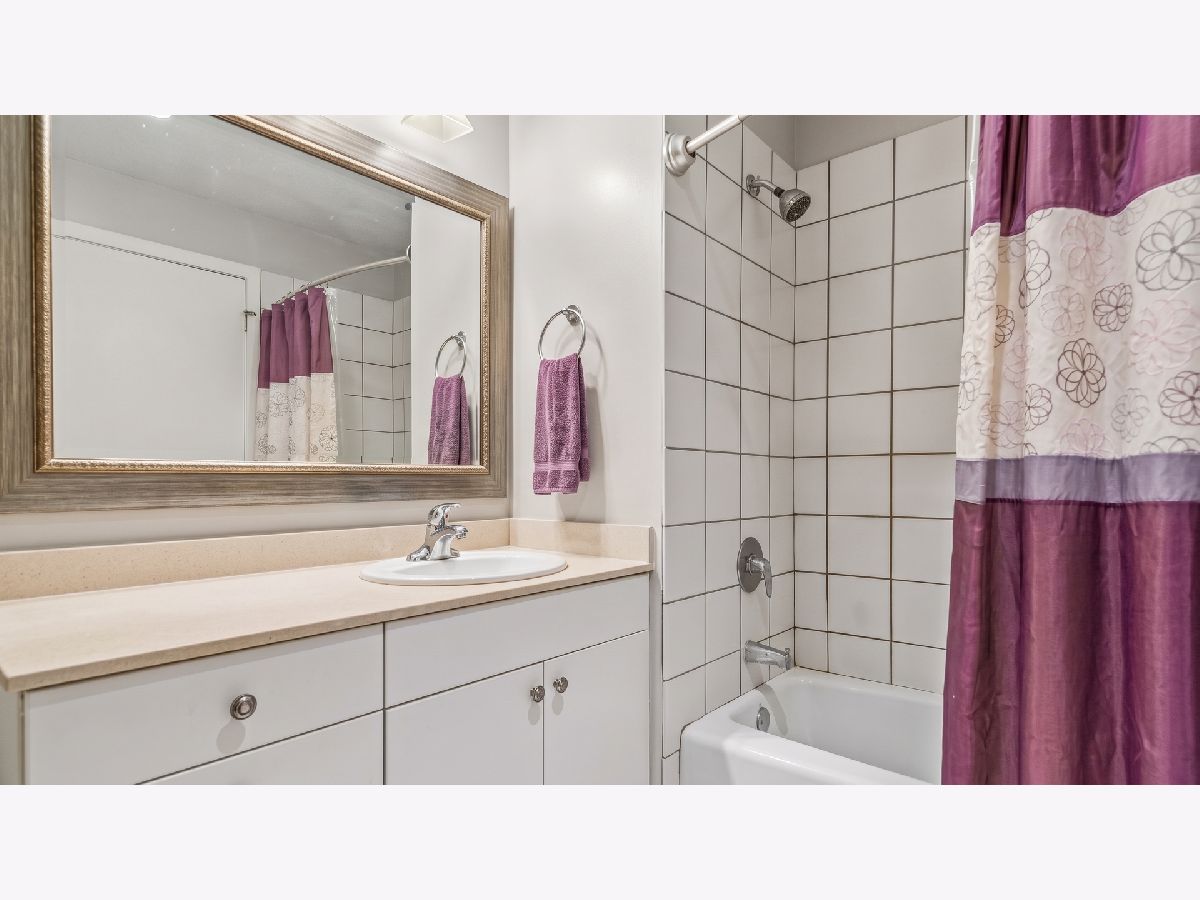
Full Bathrooms: 1
Partial Bathrooms: 0Full Bathrooms: 1
Bathroom Amenities: —
Bathroom in Basement: 0
Dining Room Info:
Dimensions: COMBO
Location: Main LevelDimensions: COMBO
Floor Type: Hardwood
Kitchen Info:
Dimensions: 9X10
Location: Main LevelDimensions: 9X10
Floor Type: Hardwood
Living Room Info:
Dimensions: 20X14
Location: Main LevelDimensions: 20X14
Floor Type: Hardwood
Additional Rooms Info:
Rooms: No additional rooms
Basement: NoneRooms: No additional rooms
Other Specifics
| — | |
| — | |
| — | |
| Washer Hookup | |
| Hardwood | |
| — | |
| Cable TV, Gas, Heat, Water, Scavenger, Doorman, Internet, Air Conditioning | |
| Balcony | |
| — | |
| CONDO | |
| — | |
| None | |
| — | |
| Range, Microwave, Dishwasher, Refrigerator, Washer, Dryer, Disposal, Stainless Steel Appliance(s) | |
| Not in DB | |
| — | |
| Door Person, Elevator in Residence, Exercise Room, On Site Manager/Engineer | |
| — |
Tax History
| Year | Property Taxes |
|---|---|
| 2015 | $3,367 |
Contact Agent
Due to the increased demand in the housing market, we are only able to help our clients who are in need of purchasing and/or selling a home. To schedule a tour of this rental property, copy this listings MLS# 12735276 into google and navigate through the different results. Fill out the forms to contact the agent via the alternative websites you find. We appologize that we cannot help you with rental properties at this time.
Contact Agent
Due to the increased demand in the housing market, we are only able to help our clients who are in need of purchasing and/or selling a home. To schedule a tour of this rental property, copy this listings MLS# 12735276 into google and navigate through the different results. Fill out the forms to contact the agent via the alternative websites you find. We appologize that we cannot help you with rental properties at this time.
Listing Provided By
Baird & Warner
