

Due to the increased demand in the housing market at this time, we are only able to help our clients who are in need of purchasing and/or selling a home. To schedule a tour of this rental property, copy this listings MLS# 10955926 into google and navigate through the different results. Fill out the forms to contact the agent via the alternative websites you find. We appologize that we cannot help you with rental properties at this time.
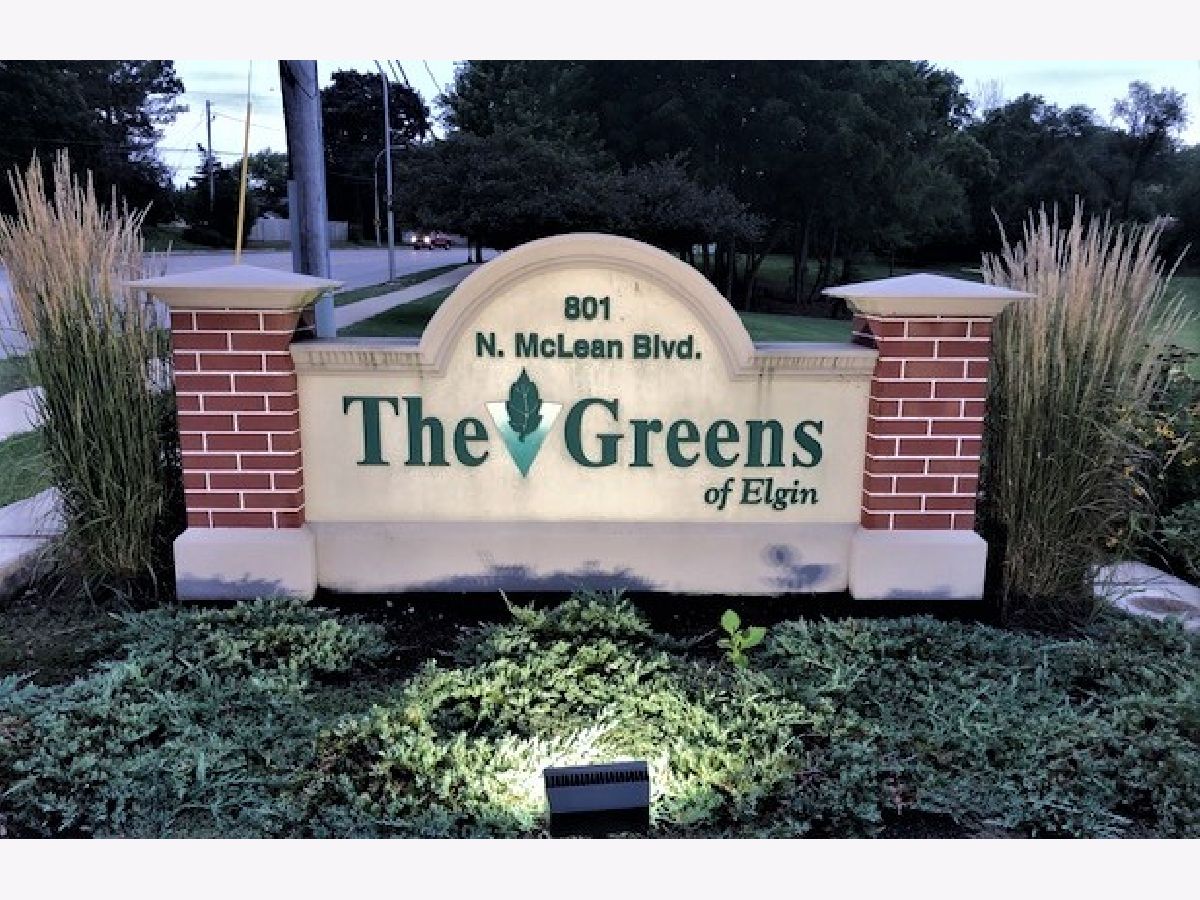
801 Mclean Boulevard, Elgin, Illinois 60123
Subdivision > The Greens Of Elgin


$2,117
|
Rented
|
|
| Status: | Rented |
| Sqft: | 975 |
| Cost/Sqft: | $0 |
| Beds: | 2 |
| Baths: | 2 |
| Year Built: | 2002 |
| Property Taxes: | $0 |
| Days On Market: | 2145 |
| Lot Size: | 0,00 |
Description
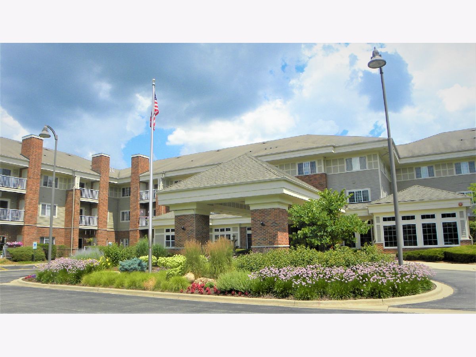
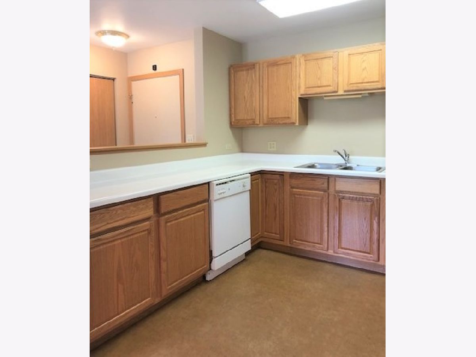
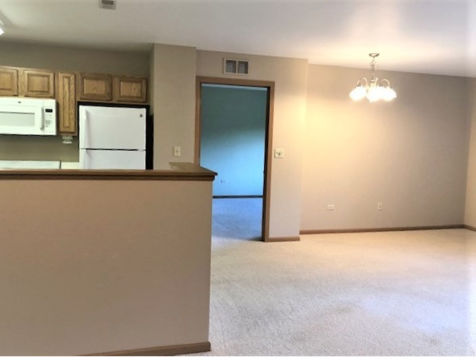
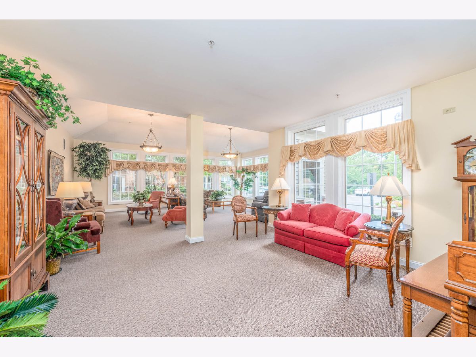
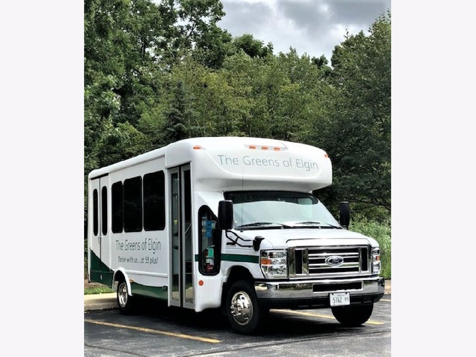
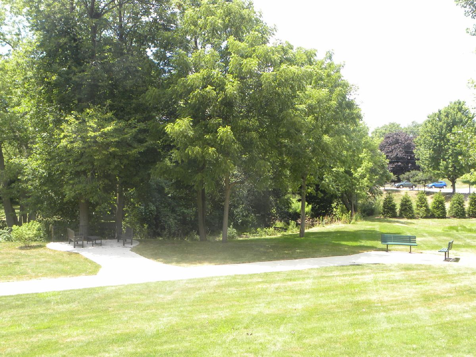
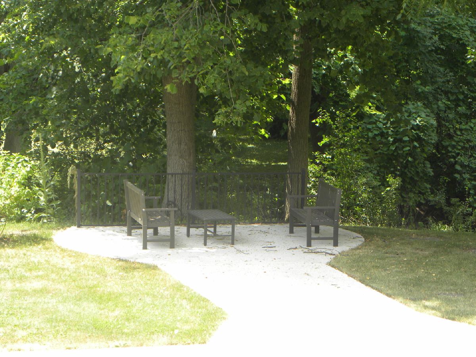
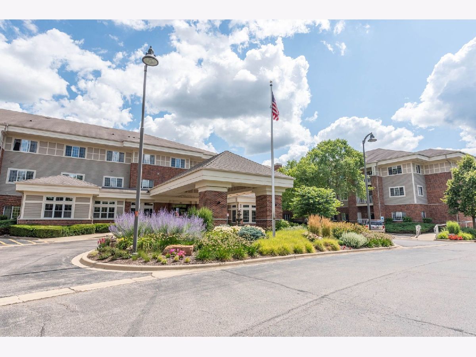
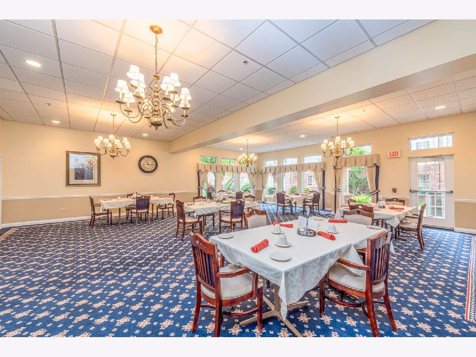
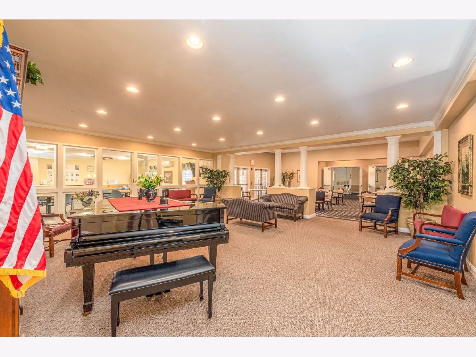
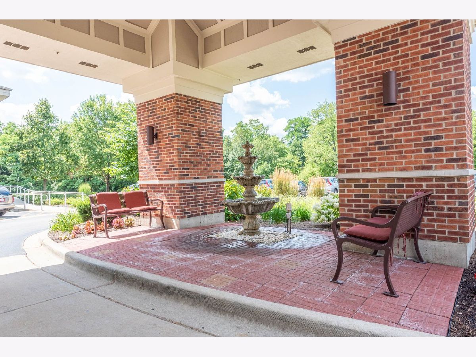
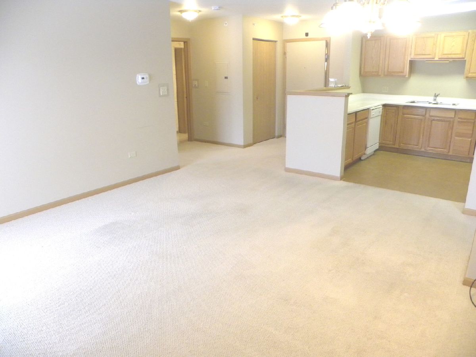
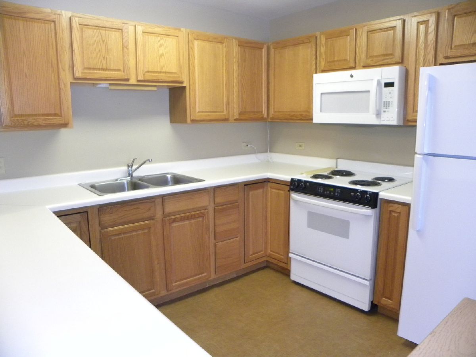
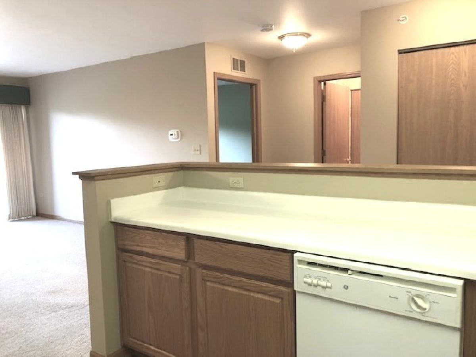
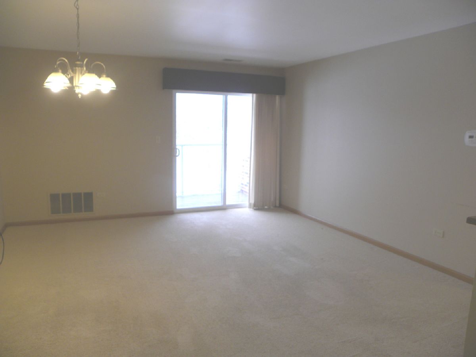
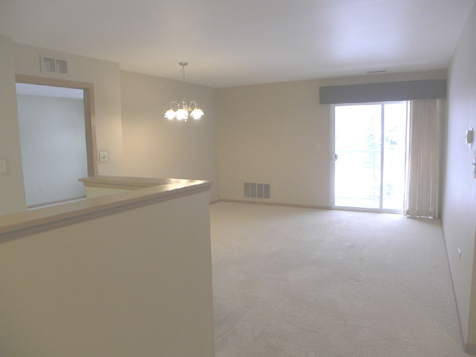
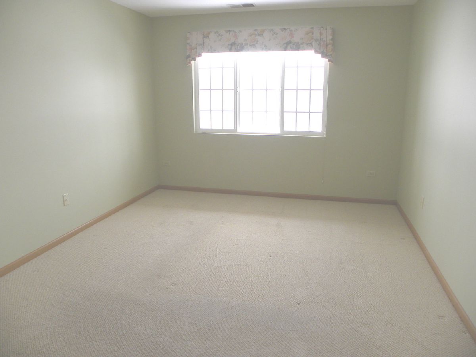
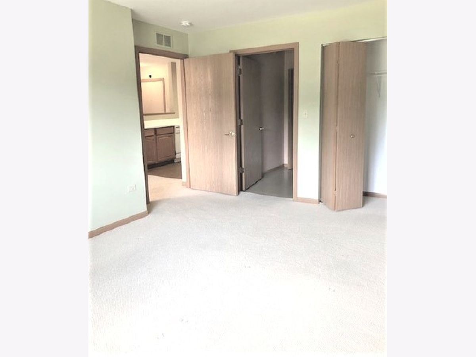
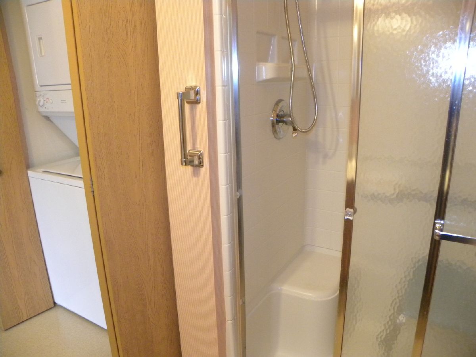
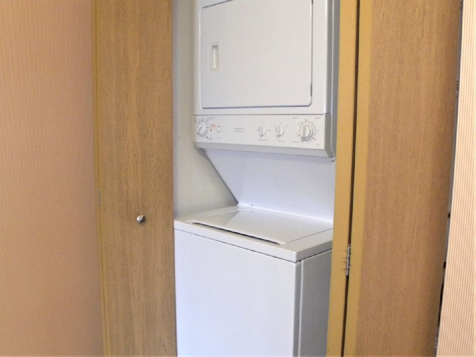
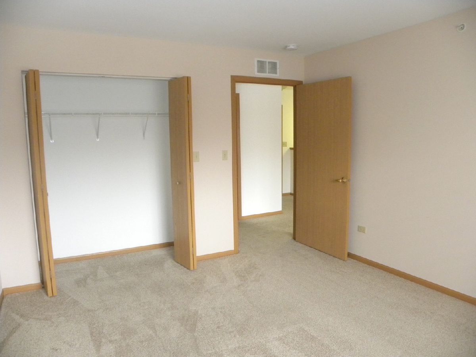
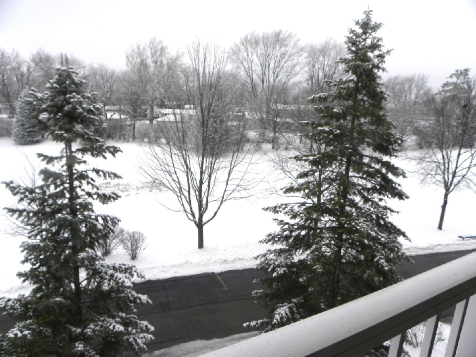
Att'n Seniors - 55+ community of The Greens of Elgin! 2 BR l.1 BA condo is decorated in pleasing contemporary colors; has newer carpeting & fully applianced kitchen with new appliances - updated washer-dryer in unit. You will love view of the open area from your private patio! Rent of $890 plus monthly assessment of $1,227.84 includes 20 dinner meals/mo., housekeeping, pays all utilities, linen changes, transportation & more! No pets or smokers please.
Property Specifics
| Residential Rental | |
| 3 | |
| — | |
| 2002 | |
| Full | |
| Brick | |
| Asphalt | |
| — | |
| No | |
| — |
| Kane | |
| The Greens Of Elgin | |
| — / — | |
| — | |
| Public | |
| Public Sewer | |
| Central Air | |
| Natural Gas, Forced Air | |
| 10955926 | |
| — |
Property History
| DATE: | EVENT: | PRICE: | SOURCE: |
|---|---|---|---|
| 23 Aug, 2019 | Under contract | $0 | MRED MLS |
| 26 Apr, 2019 | Listed for sale | $0 | MRED MLS |
| 15 Apr, 2021 | Under contract | $0 | MRED MLS |
| 18 Dec, 2020 | Listed for sale | $0 | MRED MLS |
| 15 May, 2024 | Sold | $103,000 | MRED MLS |
| 3 May, 2024 | Under contract | $105,000 | MRED MLS |
| 28 Feb, 2024 | Listed for sale | $105,000 | MRED MLS |
| 10 Jul, 2026 | Sold | $108,000 | MRED MLS |
| 19 Jun, 2026 | Under contract | $115,000 | MRED MLS |
| — | Last price change | $117,000 | MRED MLS |
| 24 Apr, 2026 | Listed for sale | $117,000 | MRED MLS |
Room Specifics
All Bedroom Info:
Total Bedrooms: 2
Bedrooms Above Ground: 2
Bedrooms Below Ground: 0
Total Bedrooms: 2
Bedrooms Above Ground: 2
Bedrooms Below Ground: 0
Second Bedroom Info:
Dimensions: —
Location: —Dimensions: —
Floor Type: Carpet
Bathroom Info:
Full Bathrooms: 2
Partial Bathrooms: 1Full Bathrooms: 2
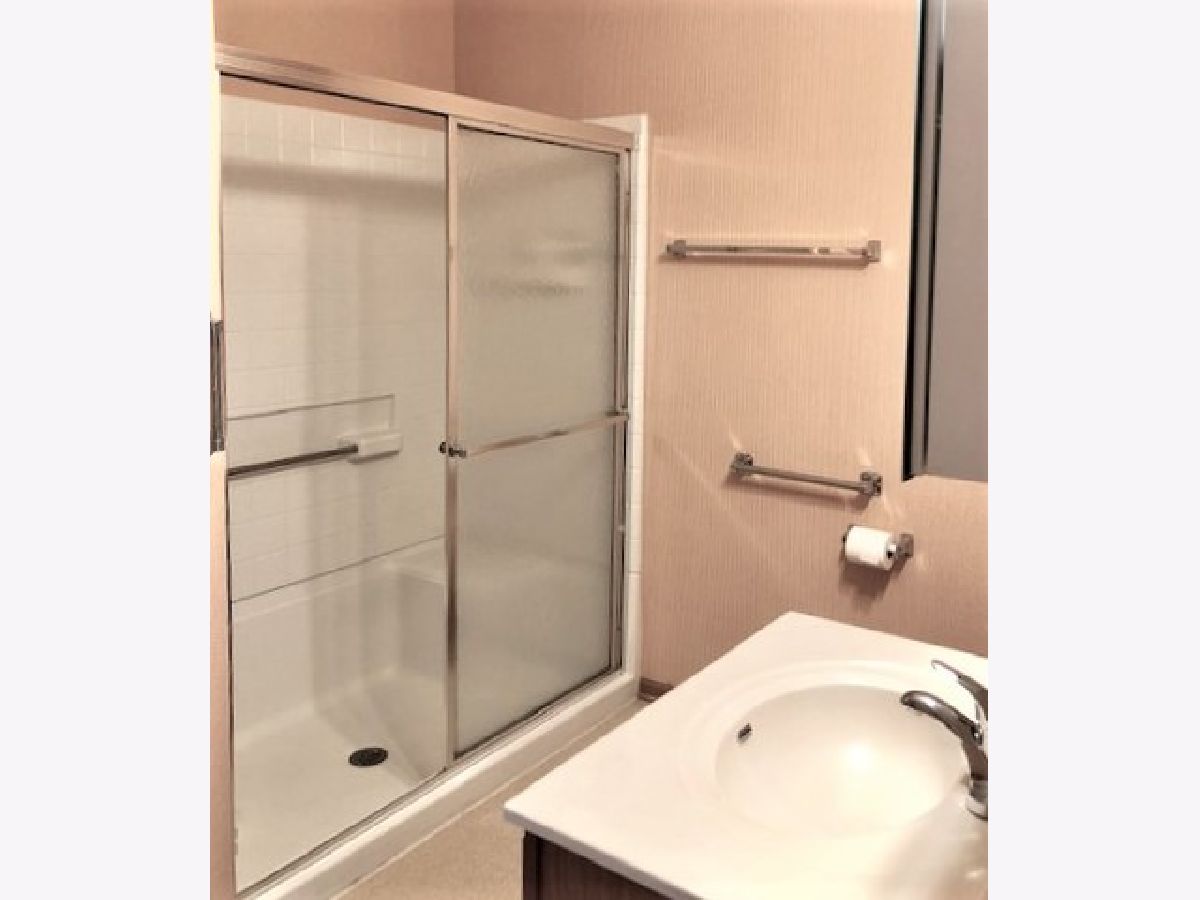
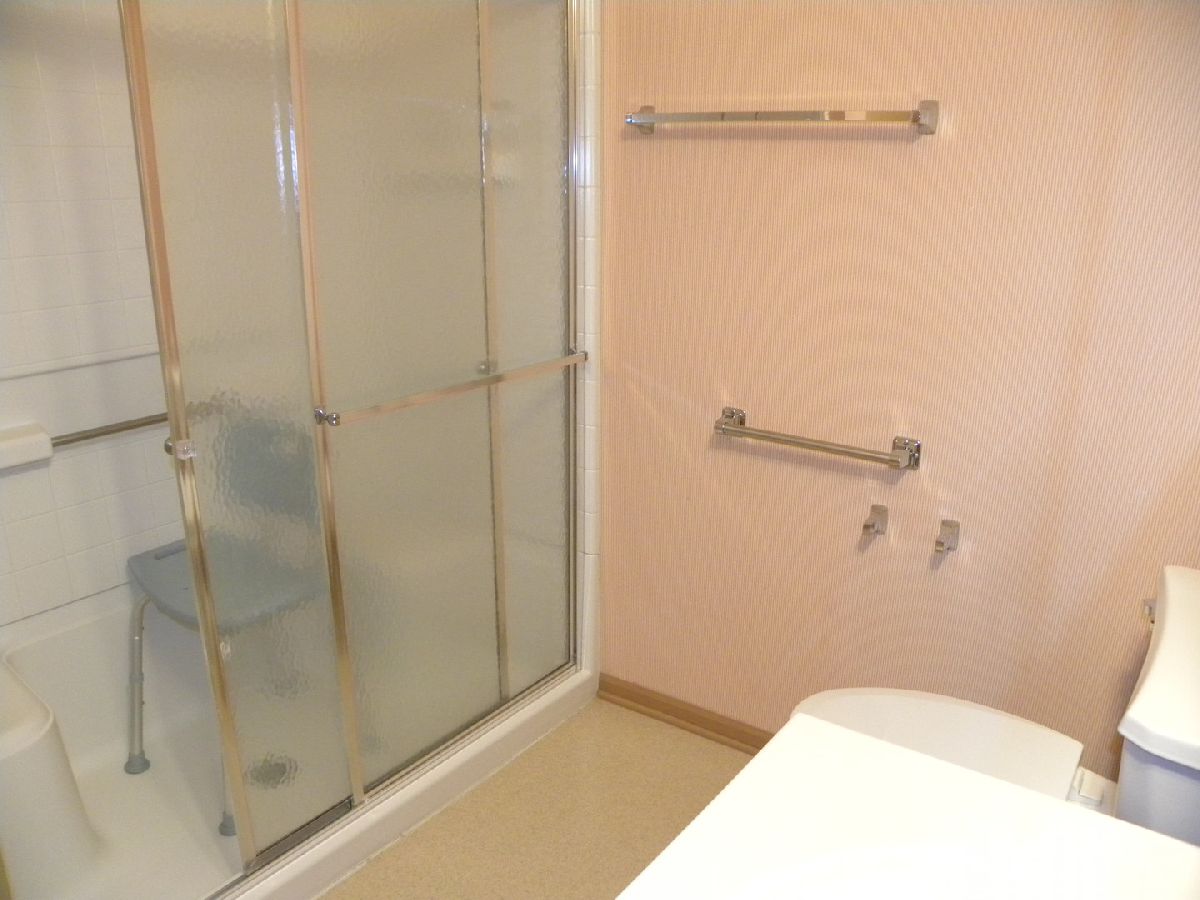
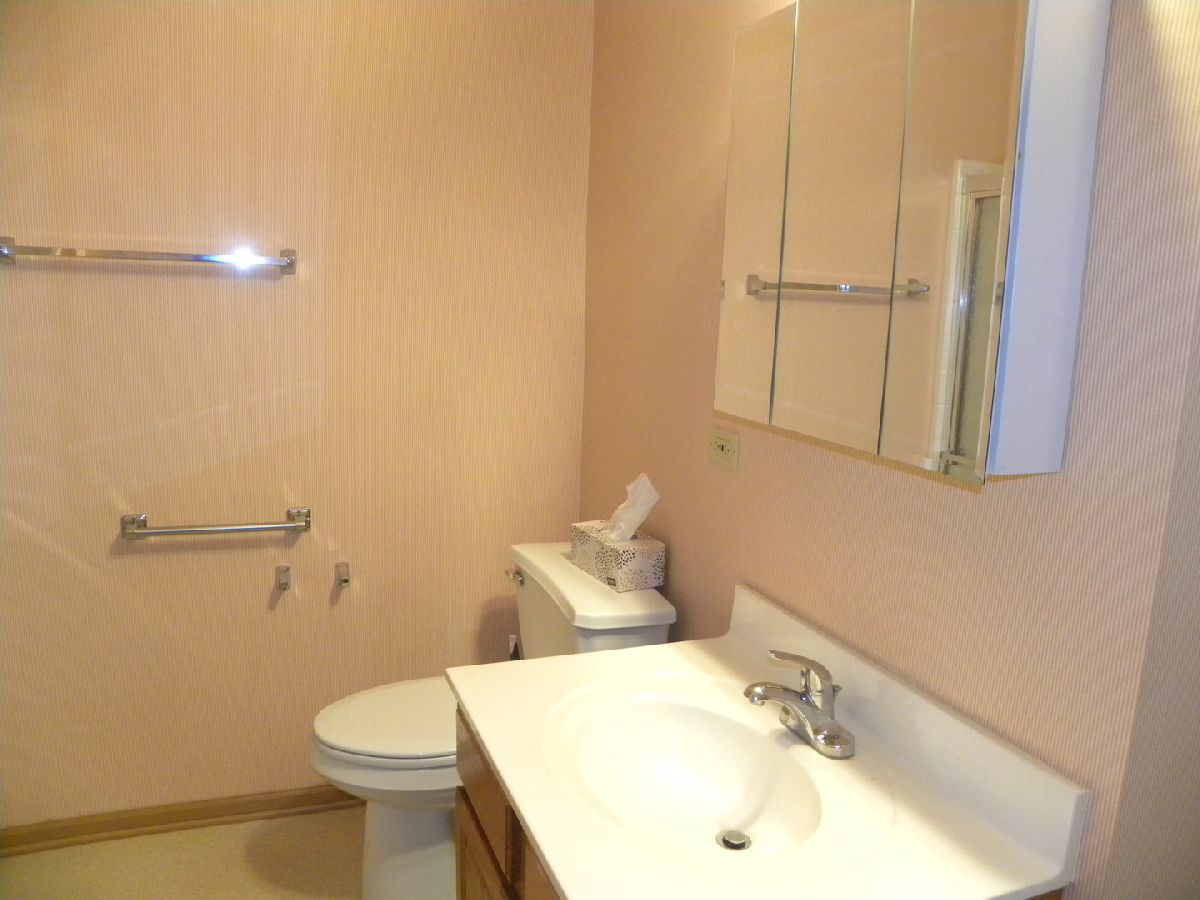
Bathroom Amenities: Separate Shower, Handicap Shower
Bathroom in Basement: 0
Kitchen Info:
Dimensions: —
Location: —Dimensions: —
Floor Type: Vinyl
Features: Eating Area-Breakfast Bar
Living Room Info:
Dimensions: —
Location: —Dimensions: —
Floor Type: Carpet
Additional Rooms Info:
Rooms: No additional rooms
Basement: FullRooms: No additional rooms
Other Specifics
| — | |
| Concrete Perimeter | |
| None | |
| — | |
| — | |
| — | |
| Balcony | |
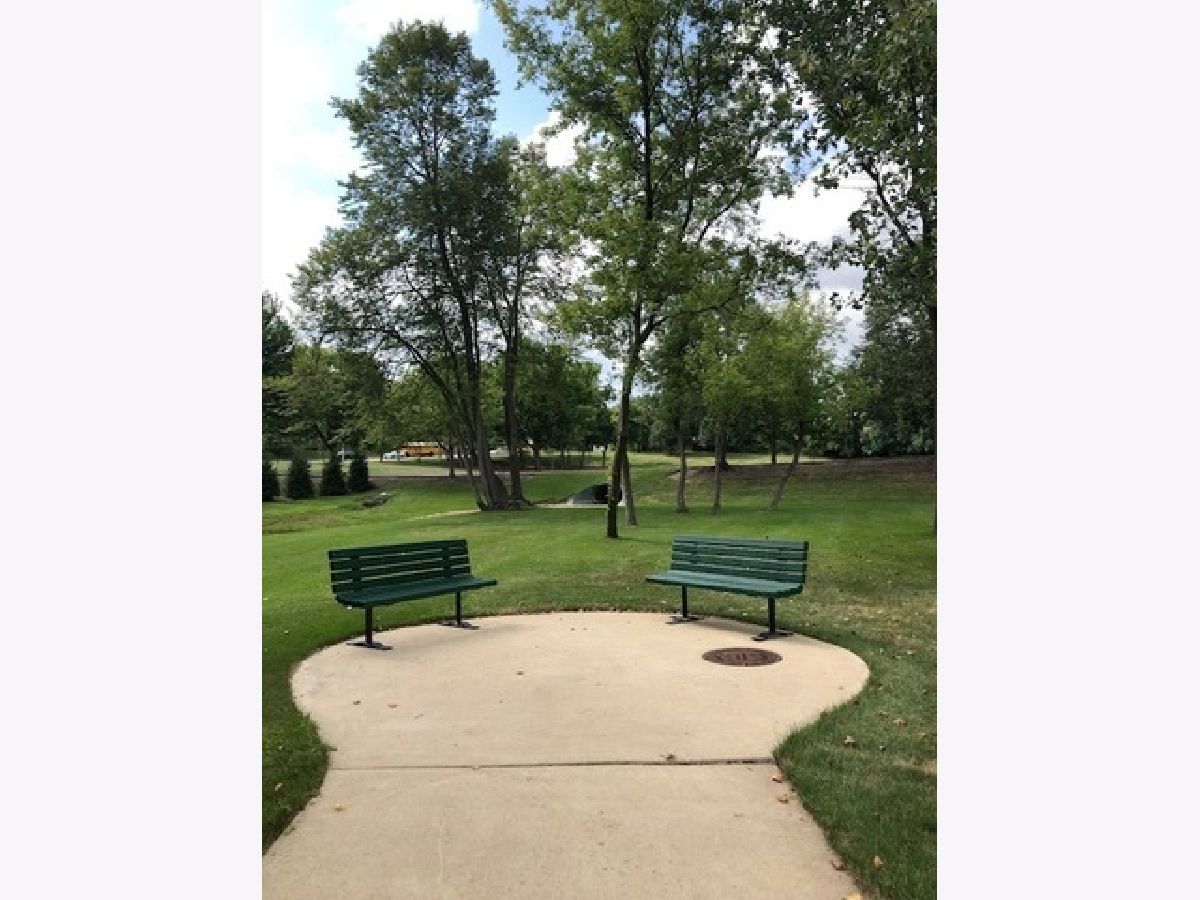
| Common Grounds, Landscaped | |
| COMMON AREAS | |
| — | |
| Full | |
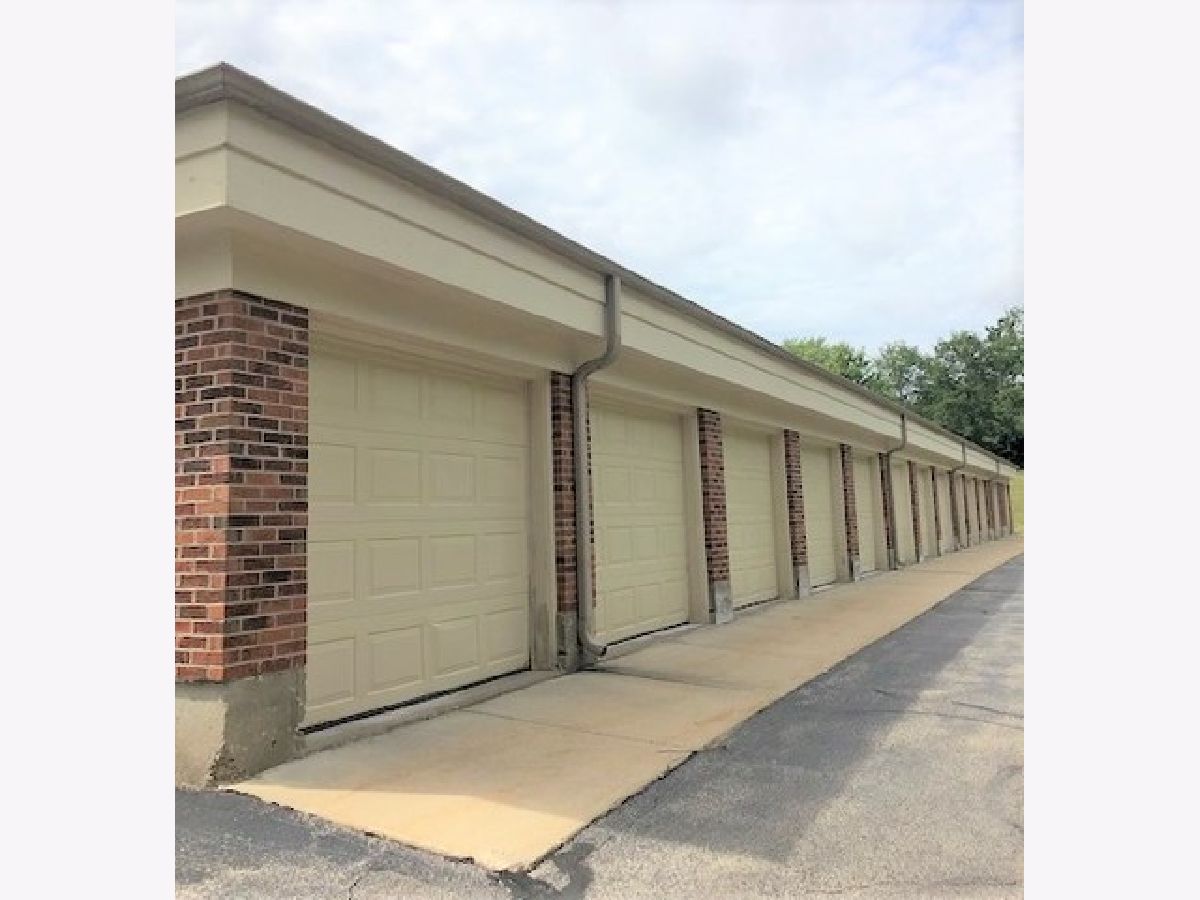
| Storage | |
| Range, Microwave, Dishwasher, Refrigerator, Washer, Dryer, Disposal | |
| Not in DB | |
| — | |
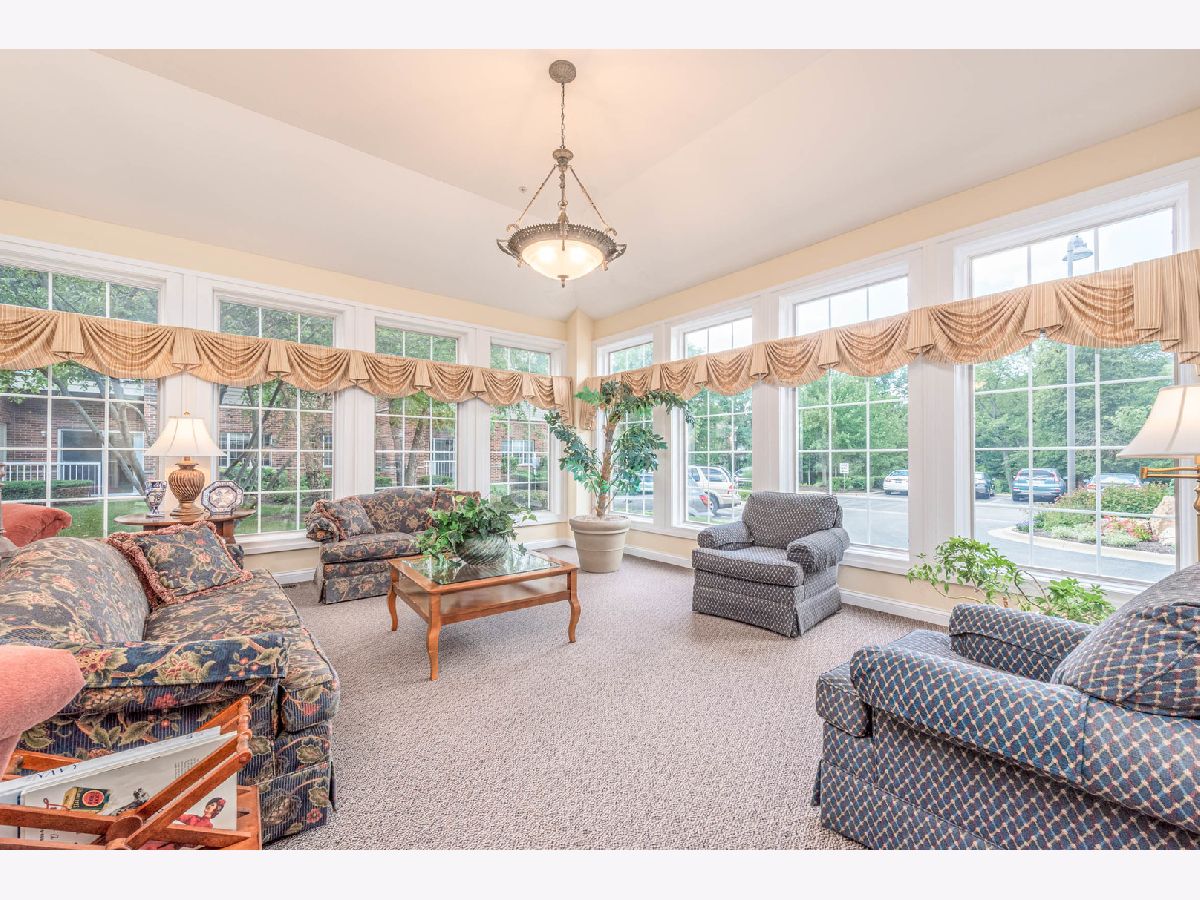
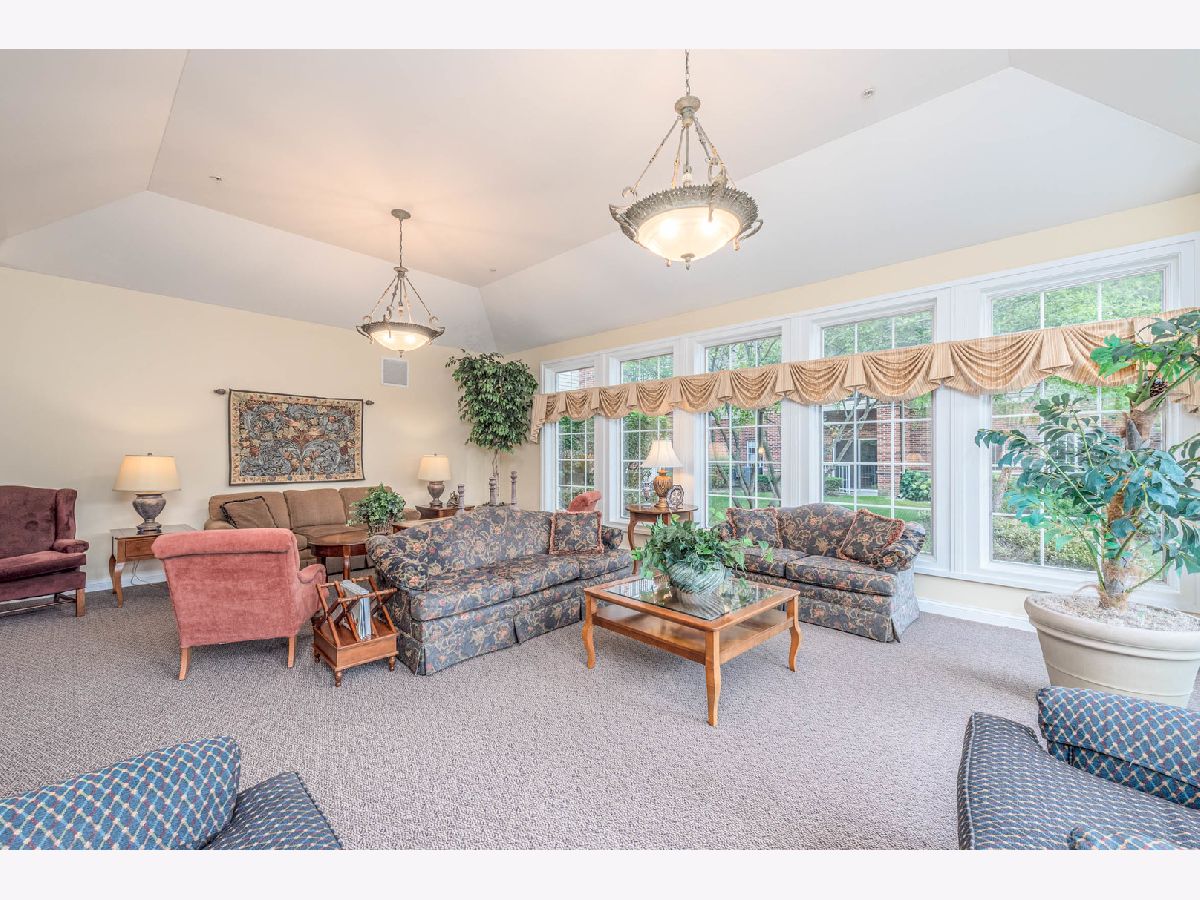
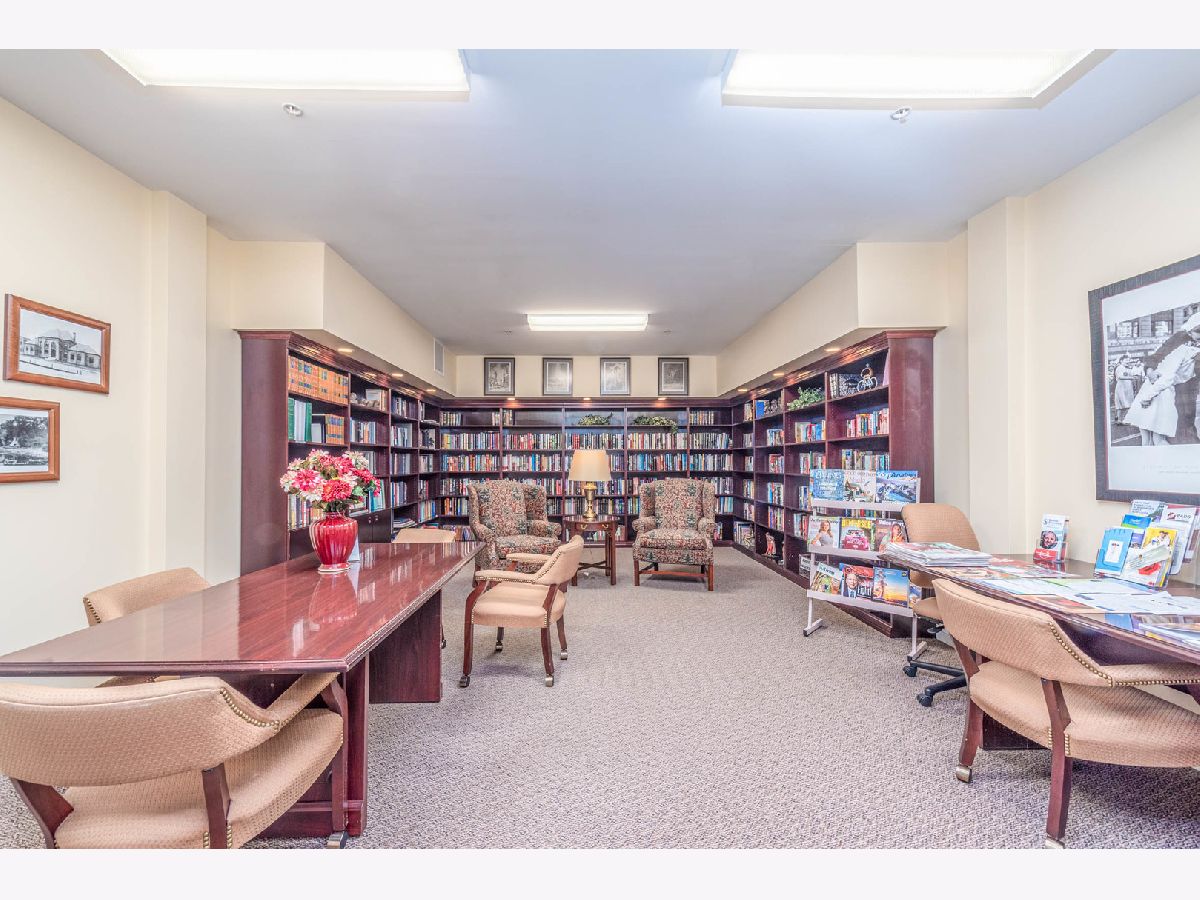
| Commissary, Elevator(s), Exercise Room, Storage, On Site Manager/Engineer, Party Room, Receiving Room, Security Door Lock(s) | |
| — |
Tax History
| Year | Property Taxes |
|---|---|
| 2024 | $2,016 |
Contact Agent
Due to the increased demand in the housing market, we are only able to help our clients who are in need of purchasing and/or selling a home. To schedule a tour of this rental property, copy this listings MLS# 10955926 into google and navigate through the different results. Fill out the forms to contact the agent via the alternative websites you find. We appologize that we cannot help you with rental properties at this time.
Listing Provided By
Berkshire Hathaway HomeServices Starck Real Estate
