

801 Plymouth Court, Loop, Chicago, Illinois 60605


$4,250
|
Rented
|
|
| Status: | Rented |
| Sqft: | 1,652 |
| Cost/Sqft: | $0 |
| Beds: | 3 |
| Baths: | 3 |
| Year Built: | 1985 |
| Property Taxes: | $0 |
| Lot Size: | 0,00 |
Description
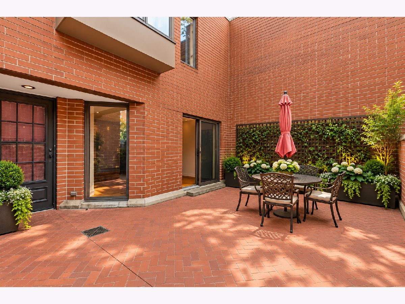
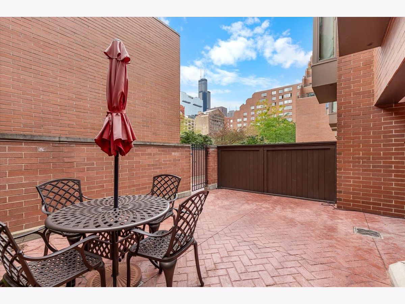
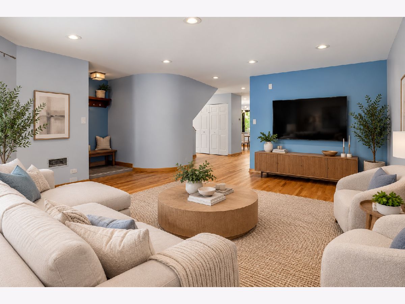
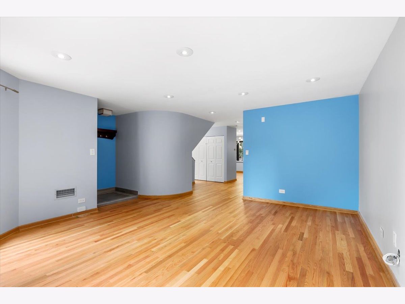
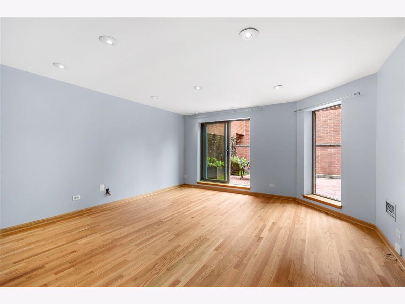
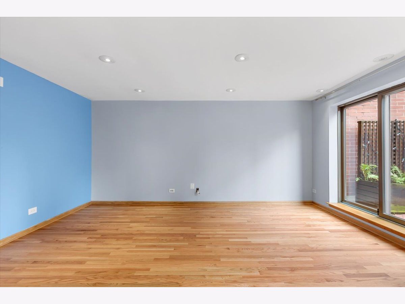
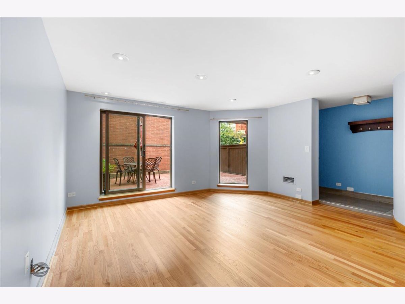
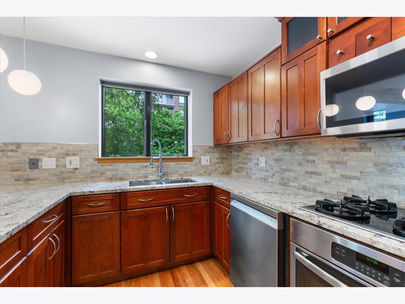
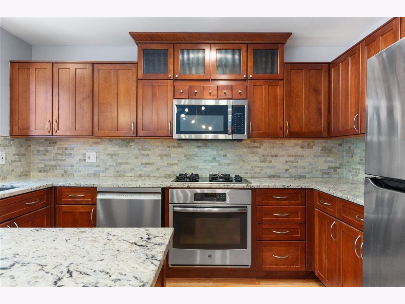
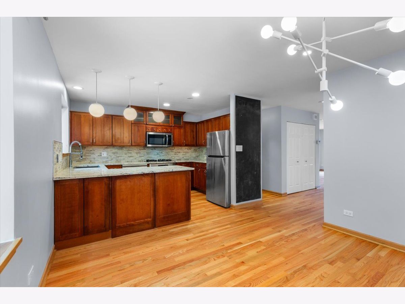
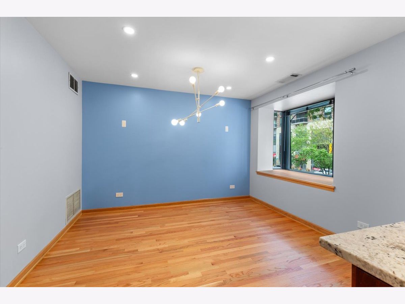
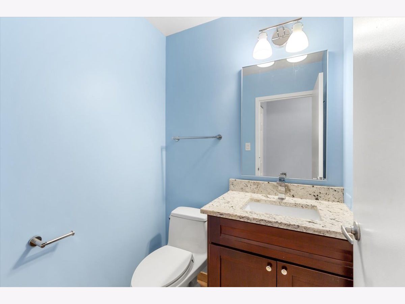
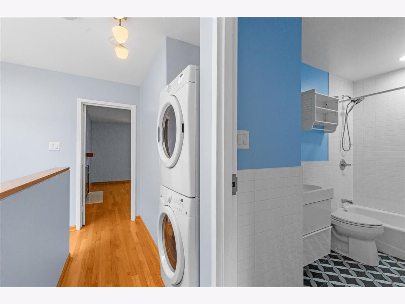
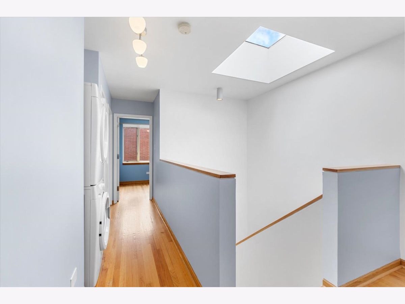
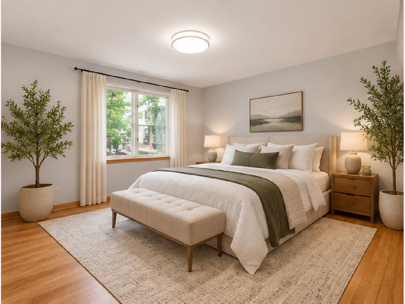
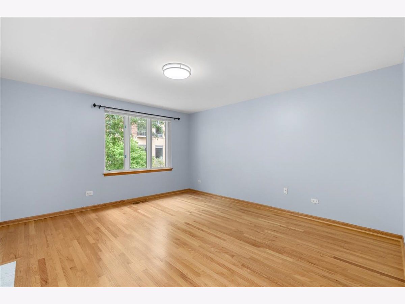
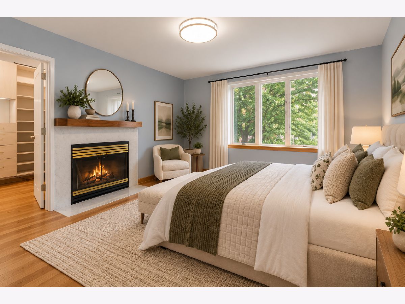
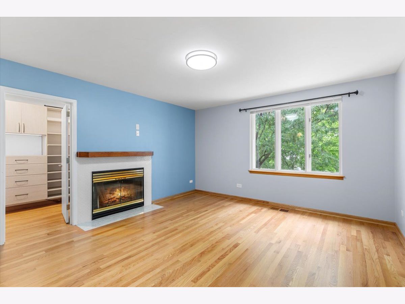
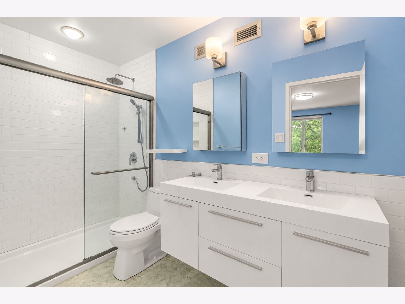
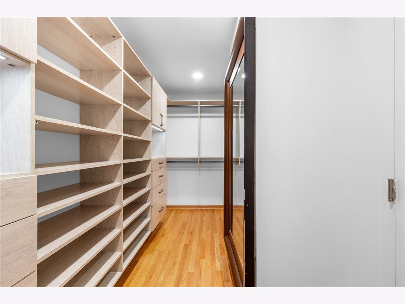
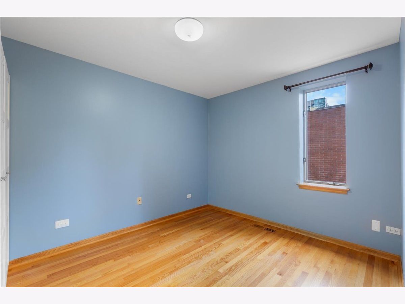
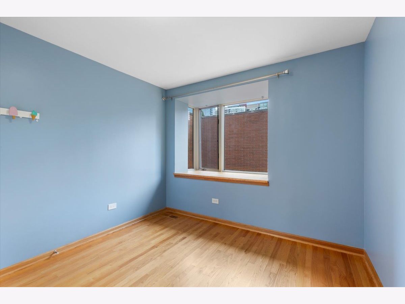
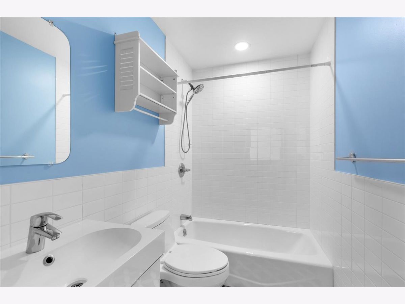
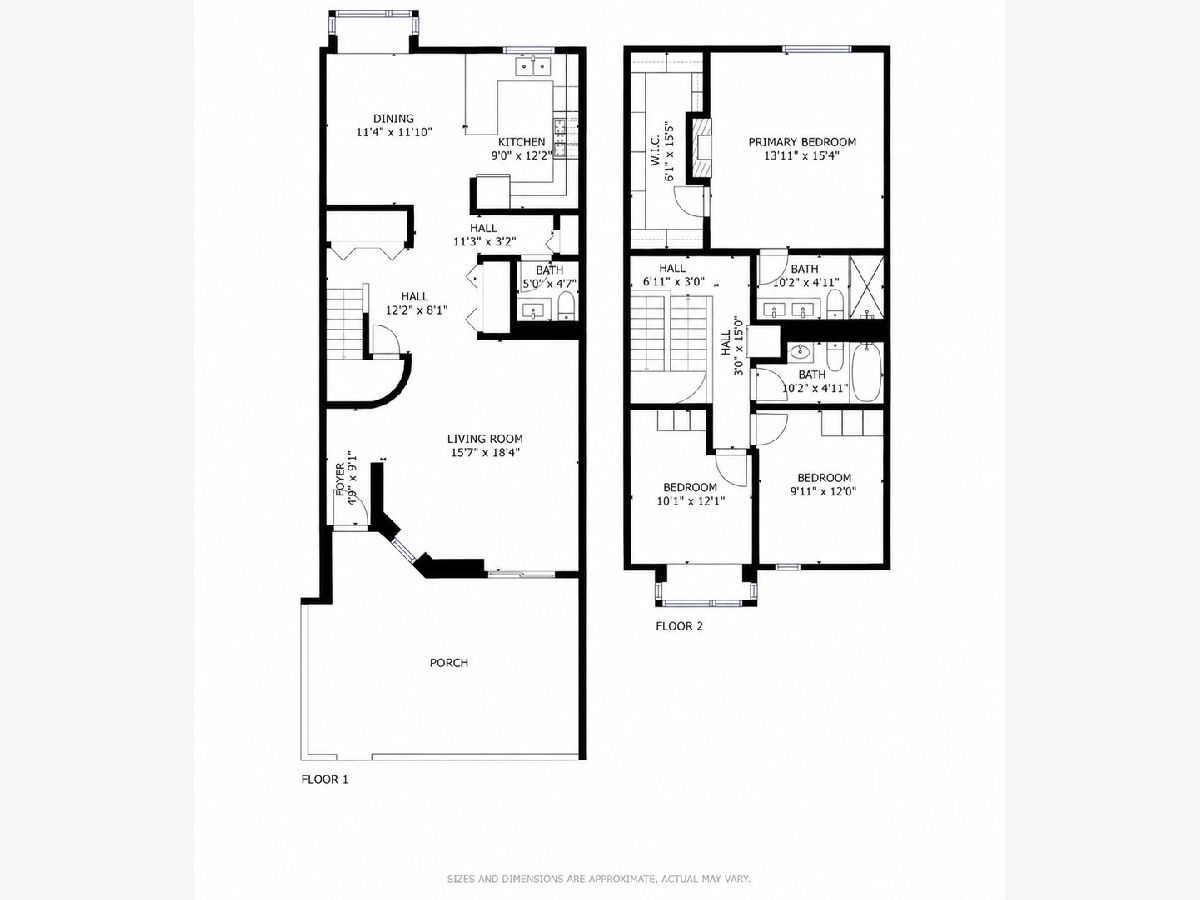
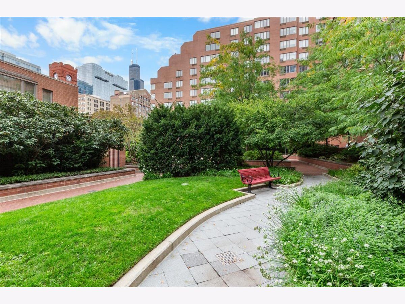
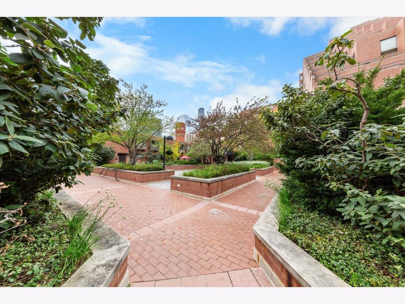
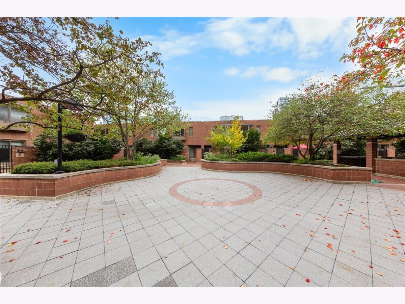
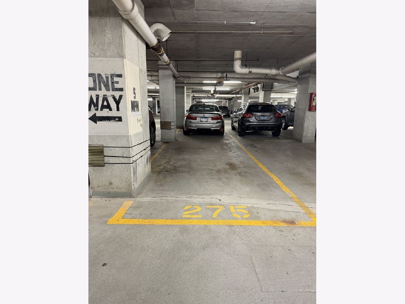
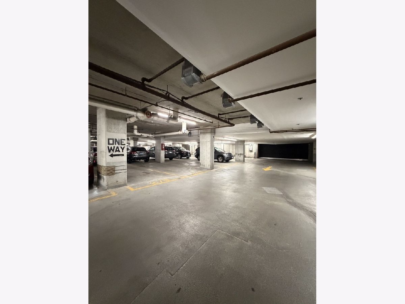
Welcome home to this beautifully updated 3 bed/2.1 bath South Loop townhome, featuring a fantastic layout flooded with natural light! The main level offers an inviting living room, a well-appointed eat-in kitchen with granite countertops, stainless steel appliances, and abundant cabinet space, plus a convenient powder room, and new hardwood floors! Just off the living space, the private brick-paved patio with city views provides the perfect setting for entertaining, dining al fresco, or simply relaxing outdoors. The second level is flooded with natural light from the skylight above the staircase and features three bedrooms, two full baths, and in unit washer/dryer. The spacious primary suite includes a cozy fireplace, an en-suite bath with dual vanities, and a stunning walk-in closet. The second and third bedrooms are generously sized with Ikea closets and share a full bath featuring a tub/shower combination. Garage parking is also included in the price! Tucked away within a private, beautifully landscaped courtyard in the heart of the South Loop, this townhome offers the perfect combination of privacy and city living. Enjoy easy access to public transportation, expressways, shopping, dining, entertainment, parks, and Lake Michigan. A wonderful opportunity to enjoy all that the South Loop has to offer. Welcome home!
Property Specifics
| Residential Rental | |
| 2 | |
| — | |
| 1985 | |
| — | |
| — | |
| No | |
| — |
| Cook | |
| — | |
| — / — | |
| — | |
| — | |
| — | |
| 12767484 | |
| — |
Nearby Schools
| NAME: | DISTRICT: | DISTANCE: | |
|---|---|---|---|
|
Grade School
South Loop Elementary School |
299 | — | |
|
High School
Phillips Academy High School |
299 | Not in DB | |
Room Specifics
Total Bedrooms: 3
Bedrooms Above Ground: 3
Bedrooms Below Ground: 0
Dimensions: —
Floor Type: —
Dimensions: —
Floor Type: —
Full Bathrooms: 3
Bathroom Amenities: Double Sink
Bathroom in Basement: —
Rooms: —
Basement Description: —
Other Specifics
| 1 | |
| — | |
| — | |
| — | |
| — | |
| COMMON | |
| — | |
| — | |
| — | |
| — | |
| Not in DB | |
| — | |
| — | |
| — | |
| — |
Contact Agent
Nearby Similar Homes
Nearby Sold Comparables

Contact Agent
Listing Provided By
Compass
