

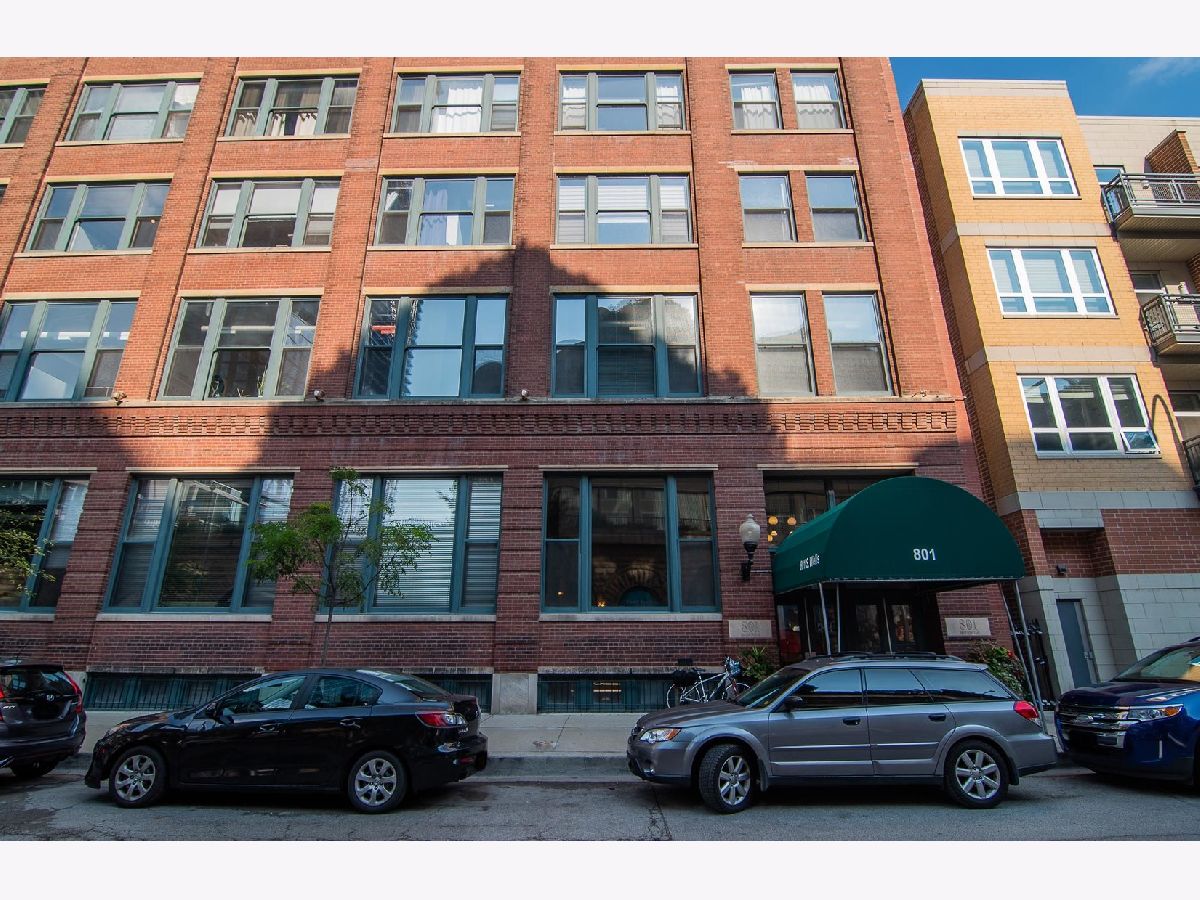
801 Wells Street, Loop, Chicago, Illinois 60607


$2,200
|
Rented
|
|
| Status: | Rented |
| Sqft: | 950 |
| Cost/Sqft: | $0 |
| Beds: | 1 |
| Baths: | 1 |
| Year Built: | 1912 |
| Property Taxes: | $0 |
| Lot Size: | 0,00 |
Description
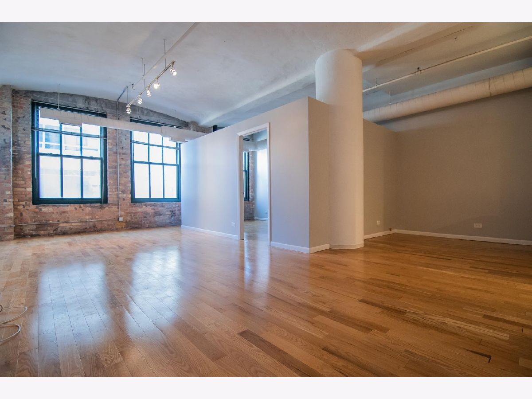
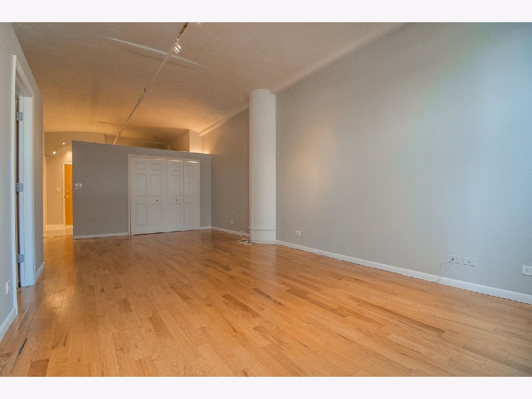
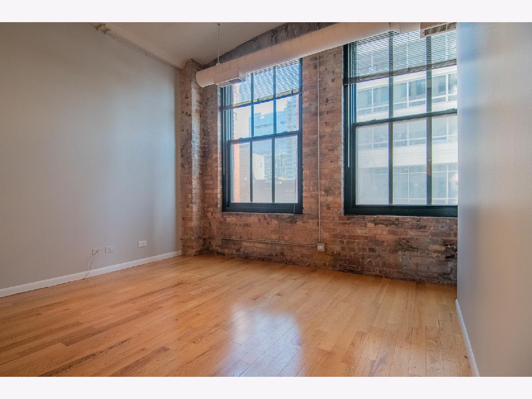
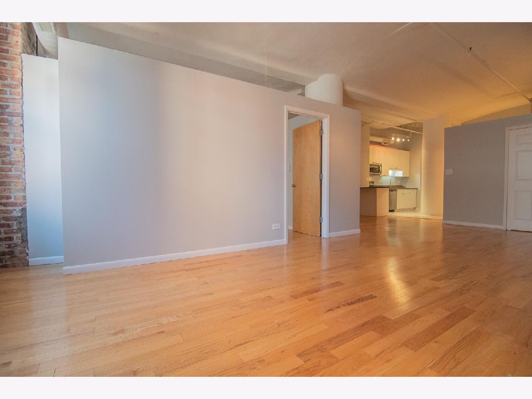
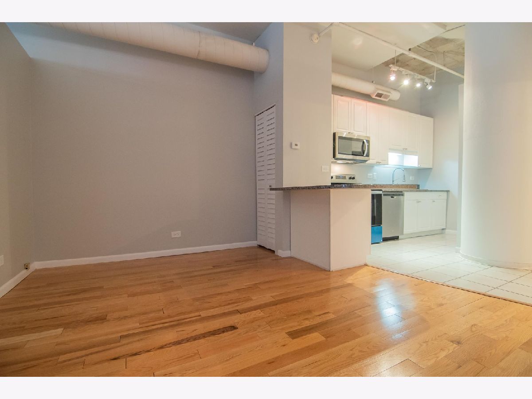
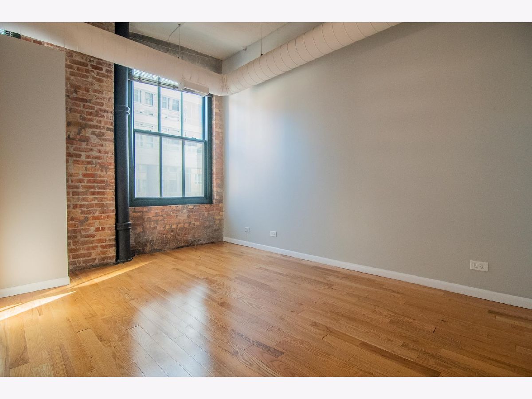
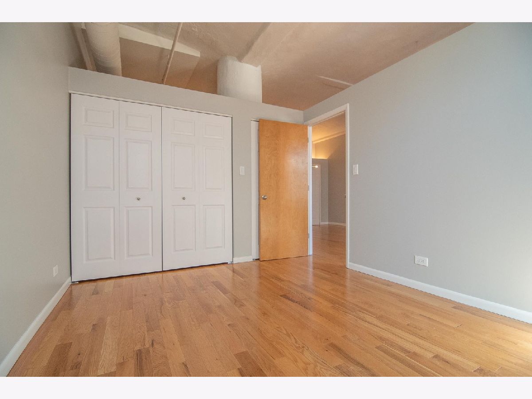
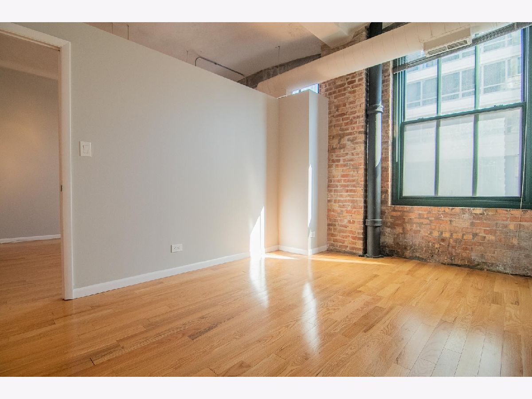
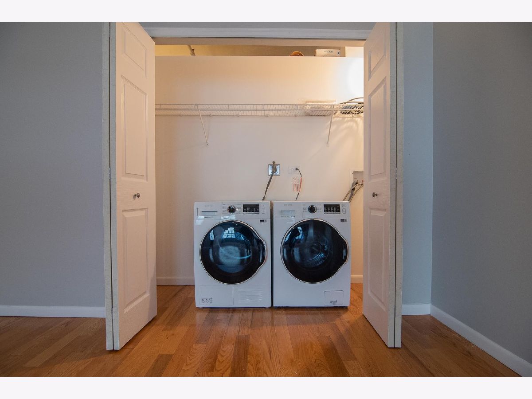
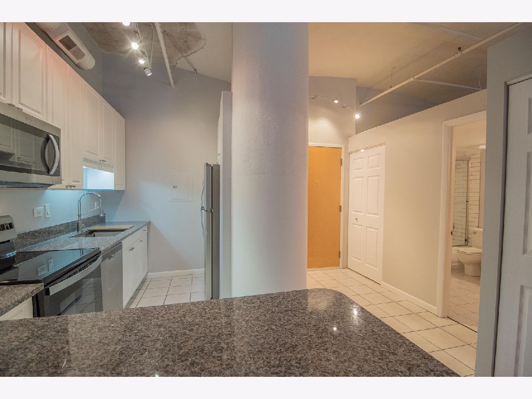
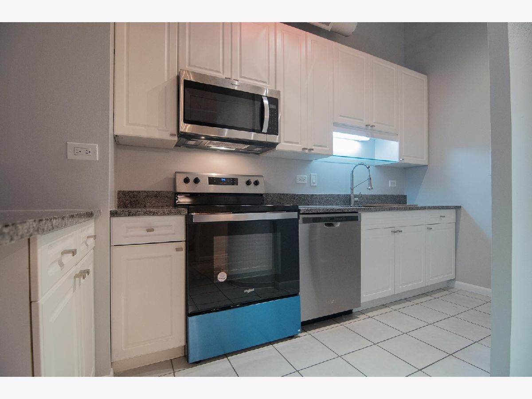
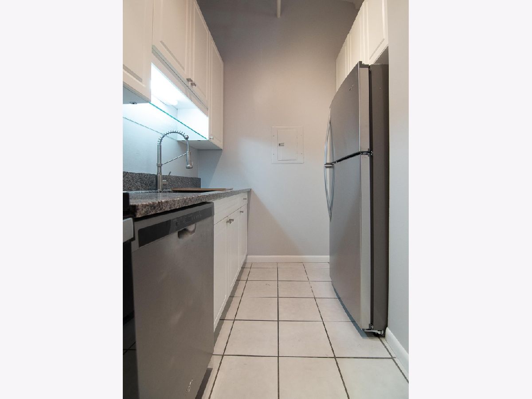
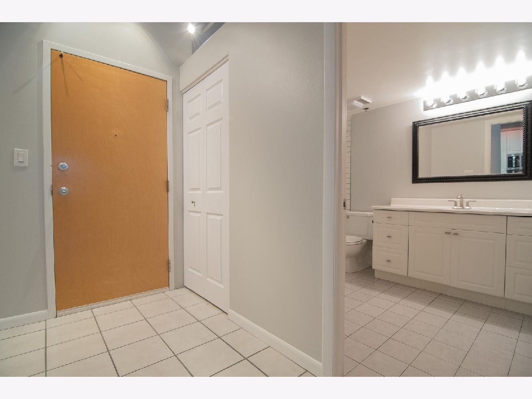
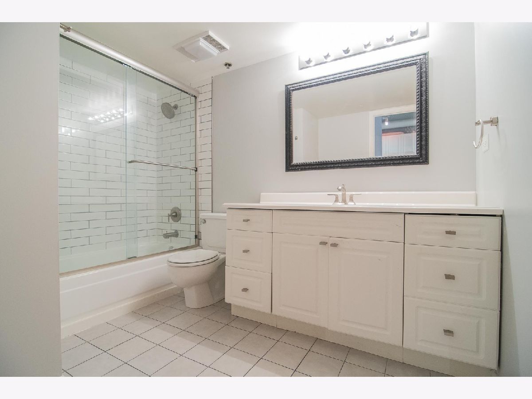
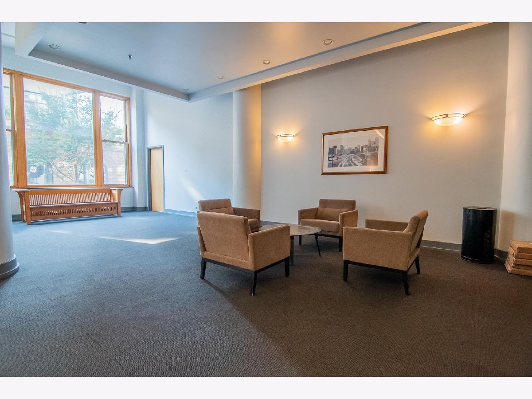
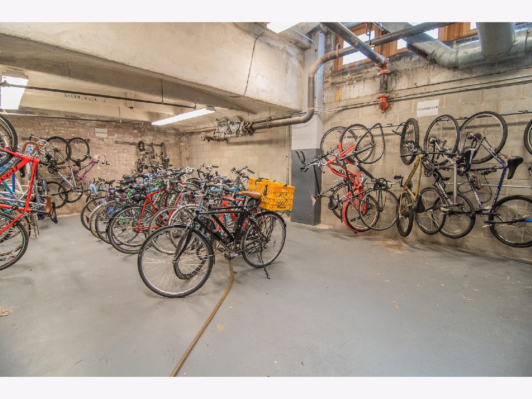
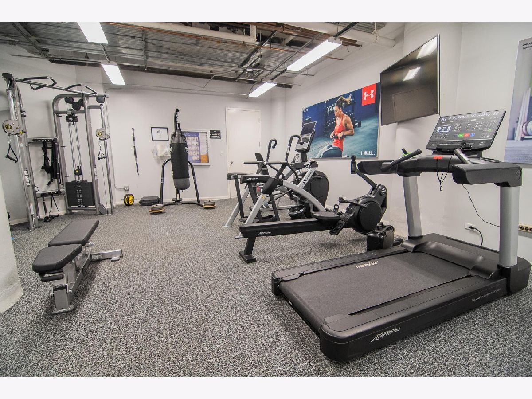
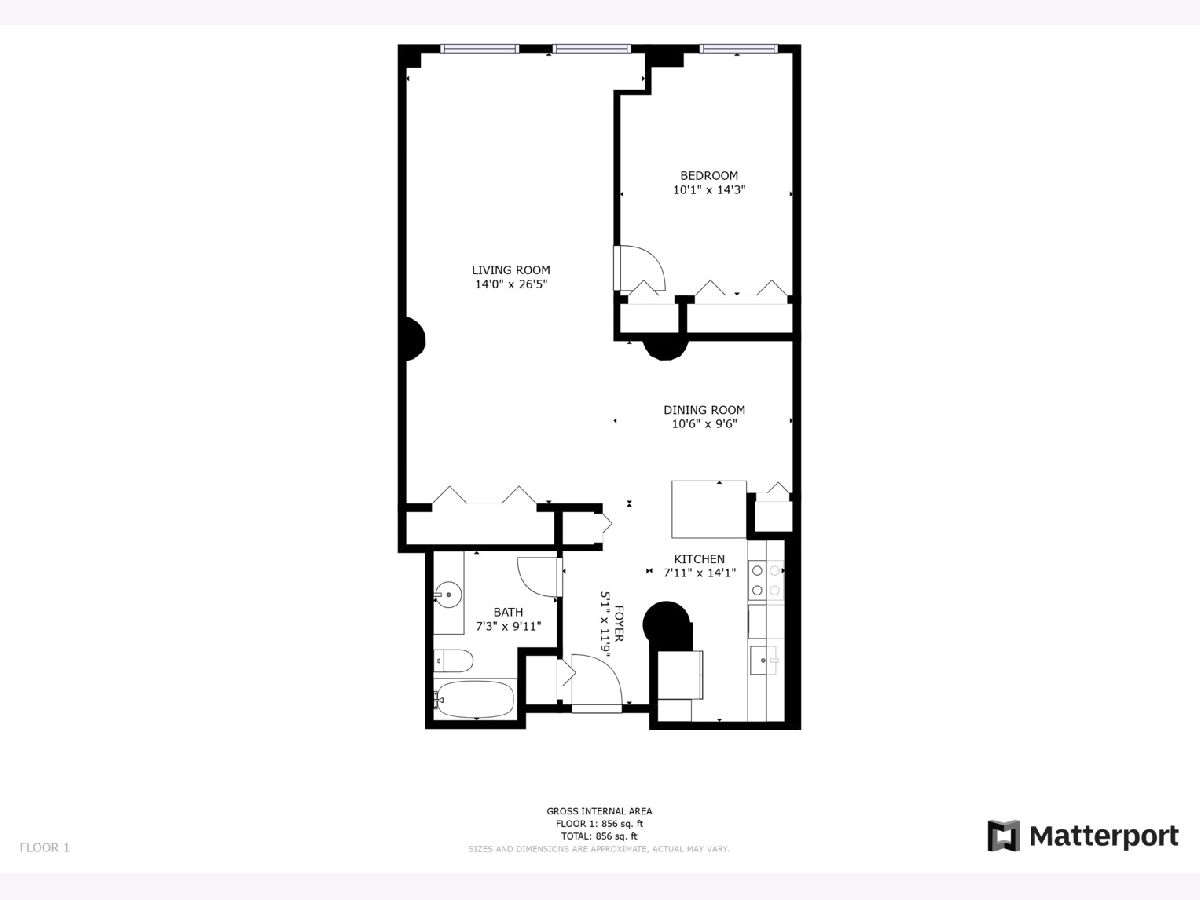
Gorgeous Printers Row one-bedroom loft available July 1st! This unit features an open floorplan with tons of living & dining space, 12' loft-style ceilings, oversized windows, exposed brick, and hardwood floors throughout. Newly remodeled kitchen with brand new SS steel appliances, granite countertops, and tons of cabinet space. Brand new in-unit washer and dryer. Building amenities include an exercise room and bike storage. Great walkability to the Red and Blue lines, Target, Whole Foods, Dollop, and much more. Easy access to expressways. Heat and cable are included in rent. $35/month tenant protection plan Building requires move-in and move-out fees & $250 elevator deposit. Landlord (non-refundable) fee, in lieu of security deposit: 20% no pet or 30% w/ pet, or $500, whichever is greater. Move-in fee and first month's rent are due at lease signing. Applicants must be 18+, have (combined) income that is at 3 x monthly rent, no evictions, and credit 650+.
Property Specifics
| Residential Rental | |
| 10 | |
| — | |
| 1912 | |
| — | |
| — | |
| No | |
| — |
| Cook | |
| Paper Place Lofts | |
| — / — | |
| — | |
| — | |
| — | |
| 12666508 | |
| — |
Room Specifics
Total Bedrooms: 1
Bedrooms Above Ground: 1
Bedrooms Below Ground: 0
Dimensions: —
Floor Type: —
Dimensions: —
Floor Type: —
Full Bathrooms: 1
Bathroom Amenities: —
Bathroom in Basement: 0
Rooms: —
Basement Description: —
Other Specifics
| — | |
| — | |
| — | |
| — | |
| — | |
| COMMON | |
| — | |
| — | |
| — | |
| — | |
| Not in DB | |
| — | |
| — | |
| — | |
| — |
Contact Agent
Contact Agent
Listing Provided By
Westward360 RM
