

Due to the increased demand in the housing market at this time, we are only able to help our clients who are in need of purchasing and/or selling a home. To schedule a tour of this rental property, copy this listings MLS# 10722030 into google and navigate through the different results. Fill out the forms to contact the agent via the alternative websites you find. We appologize that we cannot help you with rental properties at this time.
810 Pine Avenue, Roselle, Illinois 60172
Subdivision > Summerfield


$2,000
|
Rented
|
|
| Status: | Rented |
| Sqft: | 1,351 |
| Cost/Sqft: | $0 |
| Beds: | 3 |
| Baths: | 2 |
| Year Built: | 1979 |
| Property Taxes: | $0 |
| Days On Market: | 2350 |
| Lot Size: | 0,00 |
Description
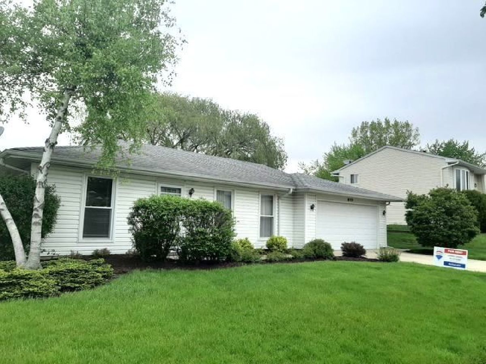
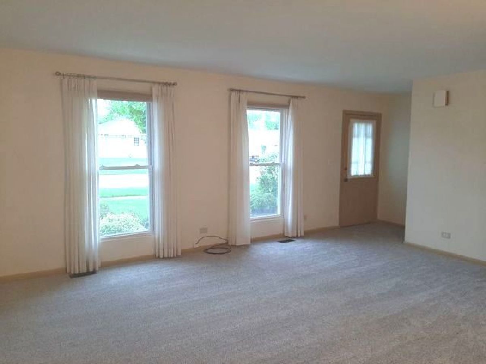
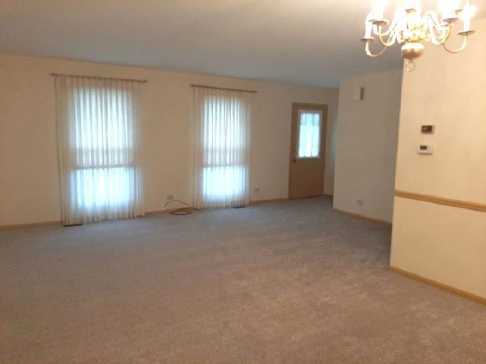
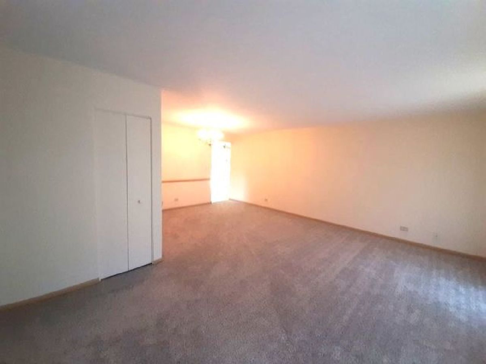
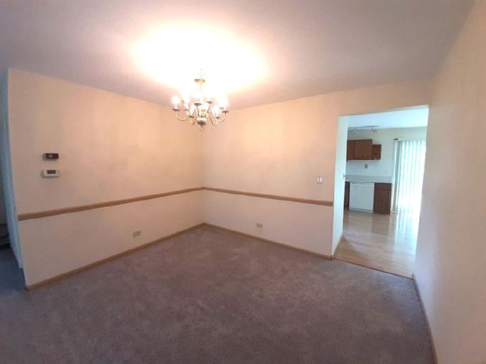
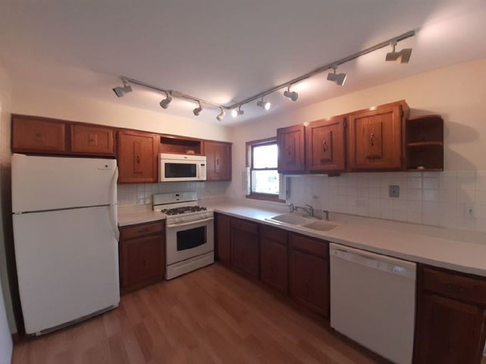
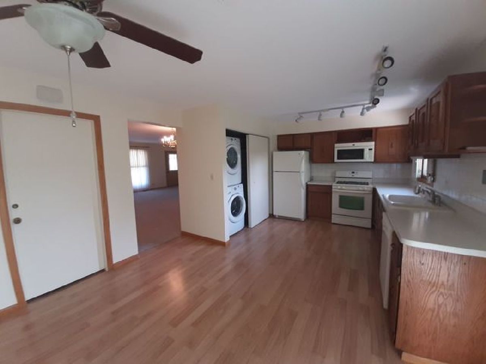
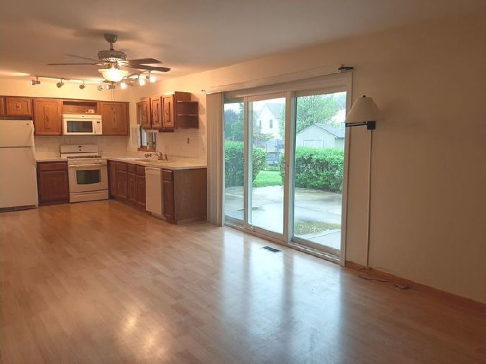
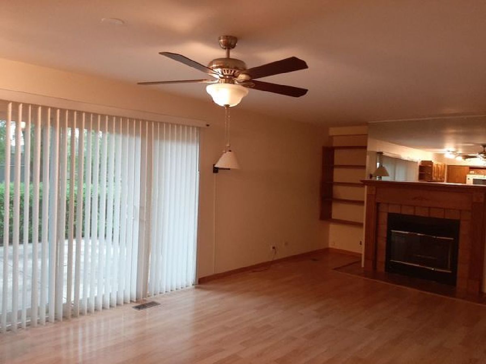
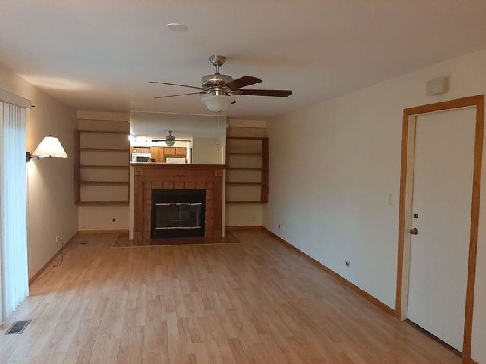
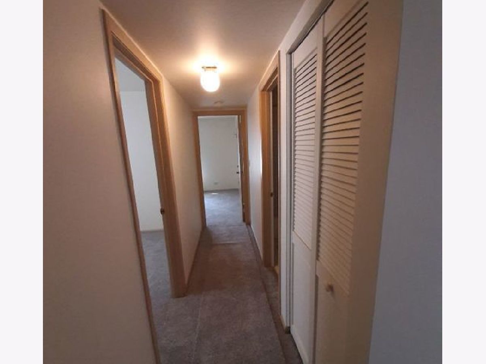
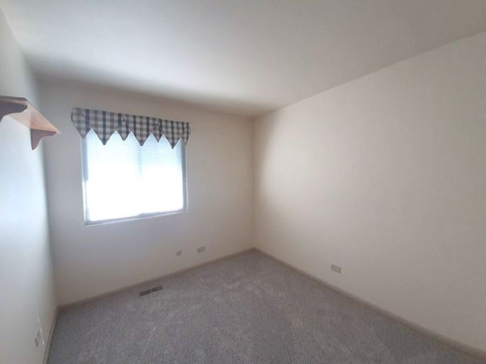
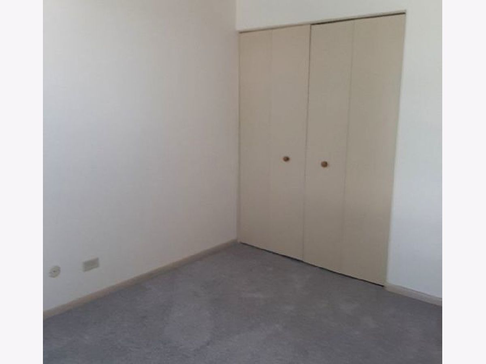
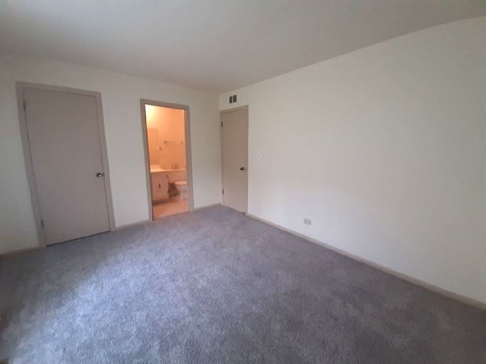
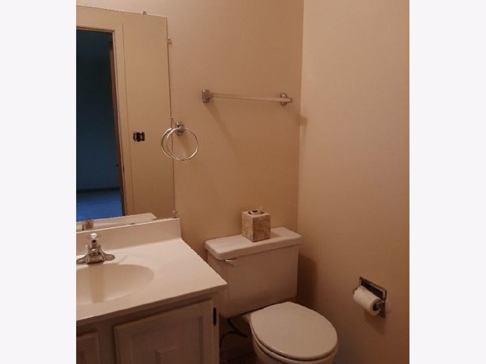
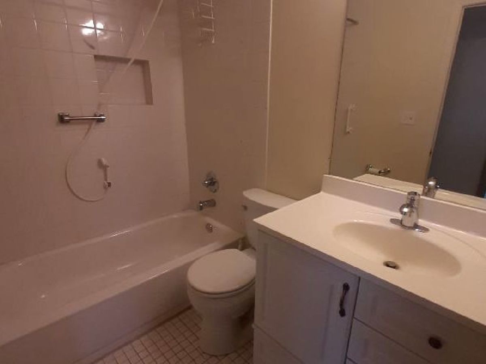
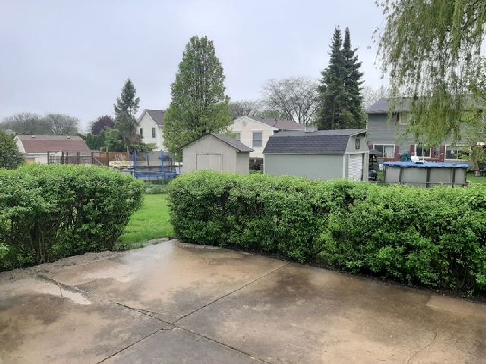
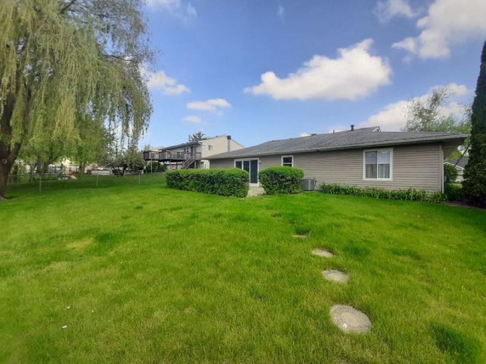
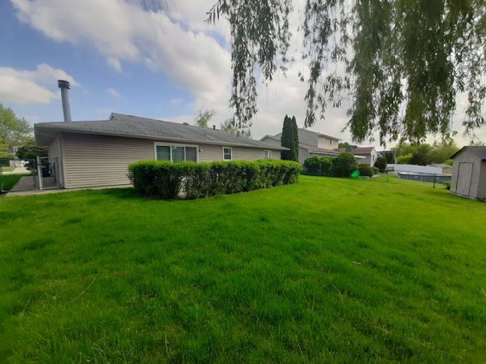
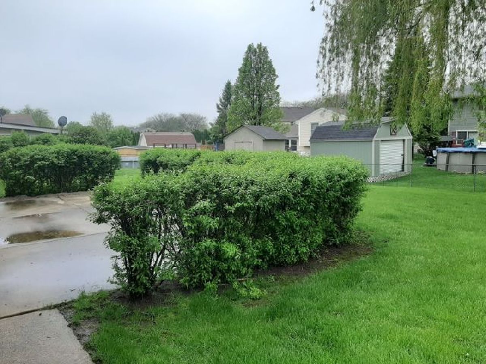
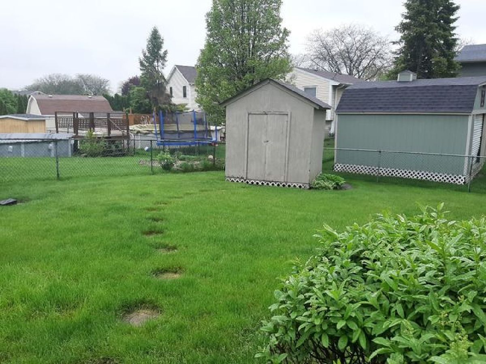
***AVAILABLE NOW***VACANT AND READY FOR SHOWINGS. EXTREMELY WELL KEPT SINGLE FAMILY HOME IN PRIME SUMMERFIELD SUBDIVISION.MASTER BEDROOM HAS A PRIVATE BATH.LARGE LIVING/DINING ROOM AREA .BRAND NEW PAINT AND NEW NEUTRAL BEIGE CARPET. LARGE KITCHEN OPENS TO A FAMILY ROOM AREA WITH DECORATIVE FIREPLACE AND SLIDING DOOR LEADING TO PATIO AND LARGE,FULLY FENCED YARD W/EXTRA STORAGE SHED. ATTACHED 2.5 CAR GARAGE HAS SIDE DRIVE WAY. PLEASURE TO SHOW!!!
Property Specifics
| Residential Rental | |
| — | |
| — | |
| 1979 | |
| None | |
| Aluminum Siding | |
| Asphalt | |
| — | |
| No | |
| — |
| Du Page | |
| Summerfield | |
| — / — | |
| — | |
| Public | |
| Public Sewer | |
| Central Air | |
| Natural Gas | |
| 10722030 | |
| — |
Nearby Schools
| NAME: | DISTRICT: | DISTANCE: | |
|---|---|---|---|
|
Grade School
Waterbury Elementary School |
20 | — | |
|
Middle School
Spring Wood Middle School |
20 | Not in DB | |
|
High School
Lake Park High School |
108 | Not in DB | |
Property History
| DATE: | EVENT: | PRICE: | SOURCE: |
|---|---|---|---|
| 31 Aug, 2012 | Sold | $168,900 | MRED MLS |
| 27 Jul, 2012 | Under contract | $167,900 | MRED MLS |
| — | Last price change | $184,900 | MRED MLS |
| 9 May, 2012 | Listed for sale | $184,900 | MRED MLS |
| 3 Jun, 2016 | Under contract | $0 | MRED MLS |
| 29 May, 2016 | Listed for sale | $0 | MRED MLS |
| 27 May, 2020 | Under contract | $0 | MRED MLS |
| 21 May, 2020 | Listed for sale | $0 | MRED MLS |
| 9 May, 2024 | Sold | $350,000 | MRED MLS |
| 21 Apr, 2024 | Under contract | $339,900 | MRED MLS |
| 17 Apr, 2024 | Listed for sale | $339,900 | MRED MLS |
Room Specifics
All Bedroom Info:
Total Bedrooms: 3
Bedrooms Above Ground: 3
Bedrooms Below Ground: 0
Total Bedrooms: 3
Bedrooms Above Ground: 3
Bedrooms Below Ground: 0
Second Bedroom Info:
Dimensions: —
Location: —Dimensions: —
Floor Type: Carpet
Third Bedroom Info:
Dimensions: —
Location: —Dimensions: —
Floor Type: Carpet
Bathroom Info:
Full Bathrooms: 2
Partial Bathrooms: 1Full Bathrooms: 2
Bathroom Amenities: Soaking Tub
Bathroom in Basement: 0
Dining Room Info:
Dimensions: —
Location: —Dimensions: —
Floor Type: Carpet
Kitchen Info:
Dimensions: —
Location: —Dimensions: —
Floor Type: Wood Laminate
Features: Eating Area-Table Space, Pantry-Closet
Living Room Info:
Dimensions: —
Location: —Dimensions: —
Floor Type: Carpet
Family Room Info:
Dimensions: —
Location: —Dimensions: —
Floor Type: Wood Laminate
Additional Rooms Info:
Rooms: No additional rooms
Basement: NoneRooms: No additional rooms
Other Specifics
| 2 | |
| Concrete Perimeter | |
| Garage | |
| — | |
| — | |
| — | |
| Patio, Storms/Screens | |
| Fenced Yard | |
| 60X120 | |
| — | |
| Half | |
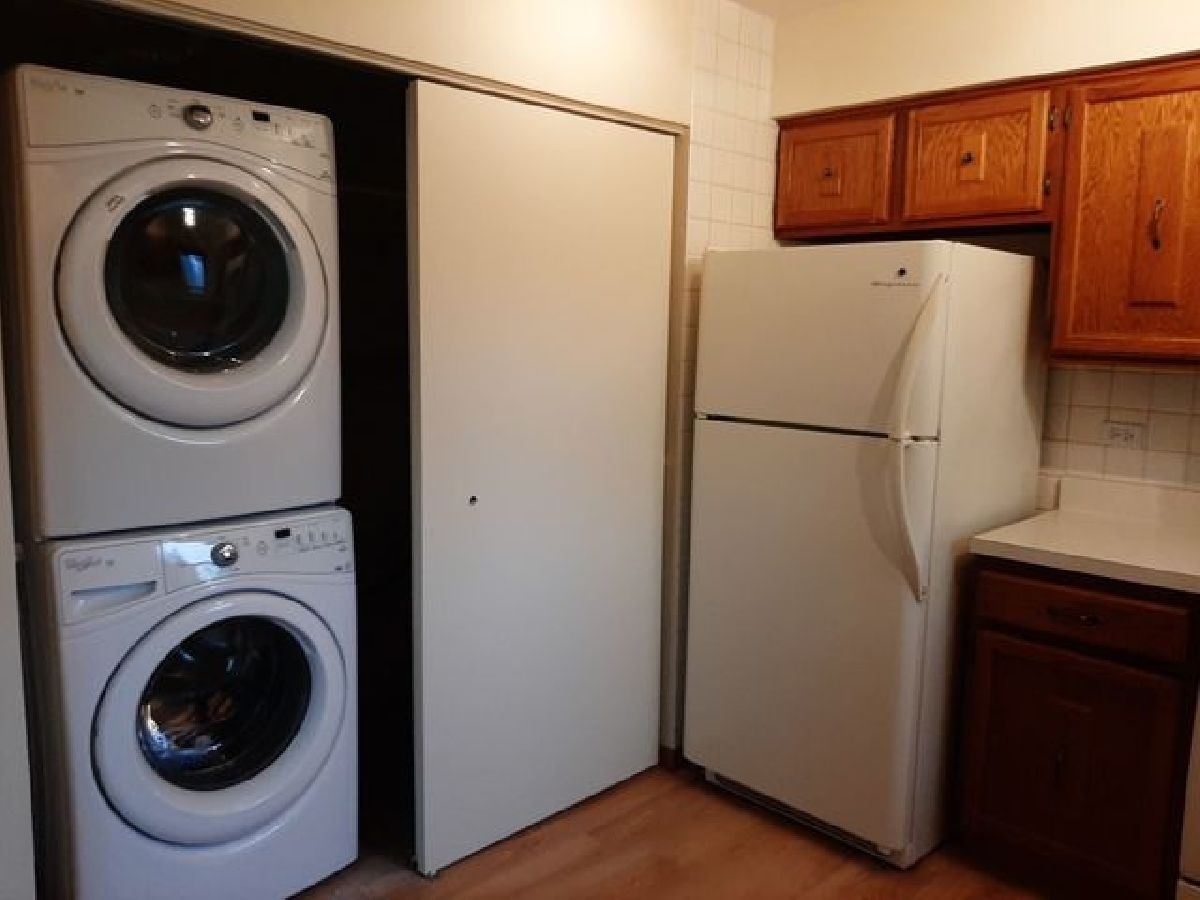
| Wood Laminate Floors, First Floor Bedroom, First Floor Laundry, First Floor Full Bath | |
| Range, Microwave, Dishwasher, Refrigerator, Washer, Dryer, Disposal | |
| Not in DB | |
| — | |
| — | |
| Decorative |
Tax History
| Year | Property Taxes |
|---|---|
| 2012 | $2,728 |
| 2024 | $6,728 |
Contact Agent
Due to the increased demand in the housing market, we are only able to help our clients who are in need of purchasing and/or selling a home. To schedule a tour of this rental property, copy this listings MLS# 10722030 into google and navigate through the different results. Fill out the forms to contact the agent via the alternative websites you find. We appologize that we cannot help you with rental properties at this time.
Listing Provided By
RE/MAX City
