

814 Chestnut Avenue, Arlington Heights, Illinois 60005


$3,000
|
Rented
|
|
| Status: | Rented |
| Sqft: | 1,163 |
| Cost/Sqft: | $0 |
| Beds: | 3 |
| Baths: | 1 |
| Year Built: | 1953 |
| Property Taxes: | $0 |
| Lot Size: | 0,00 |
Description
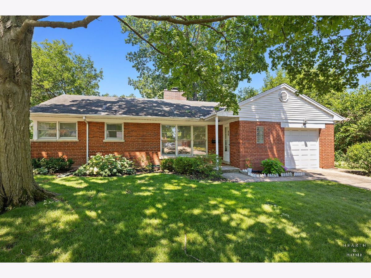
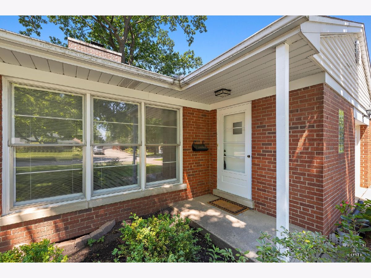
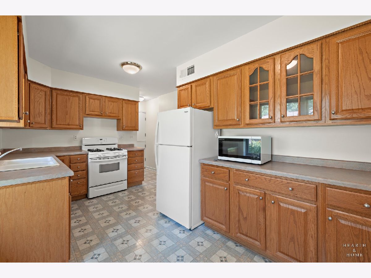
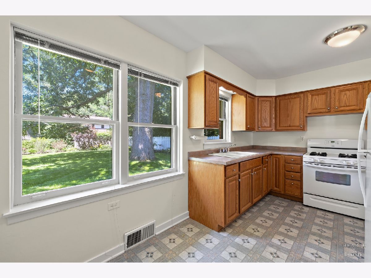
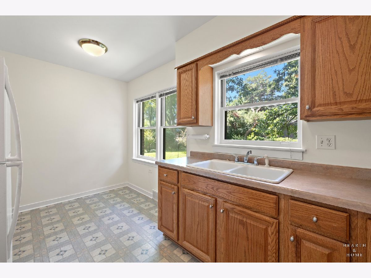
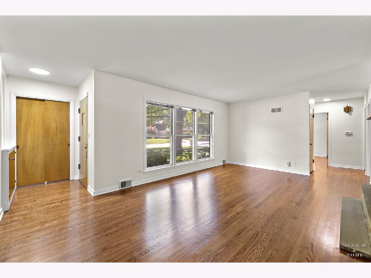
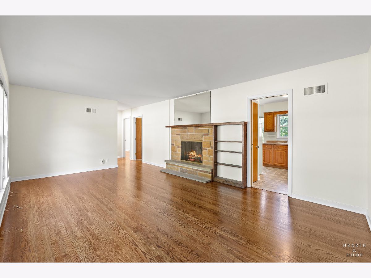
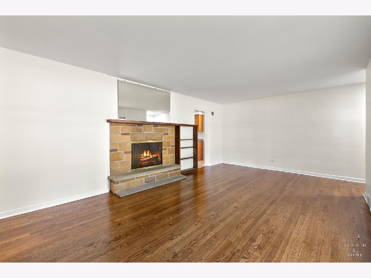
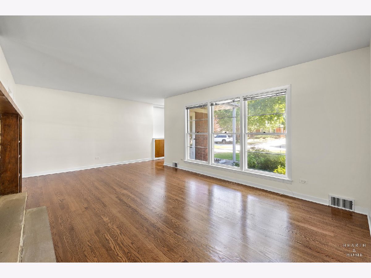
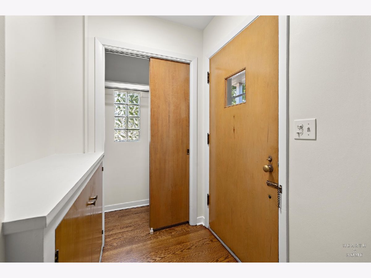
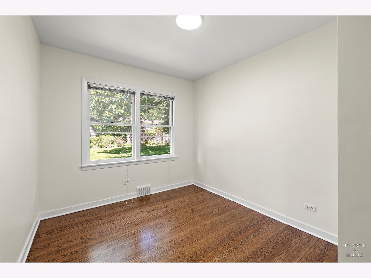
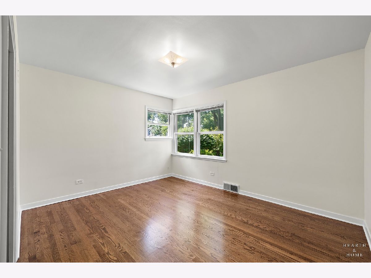
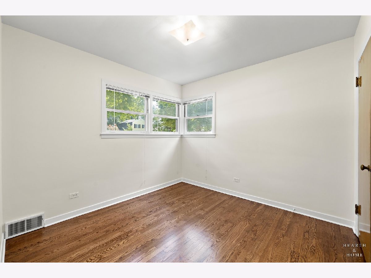
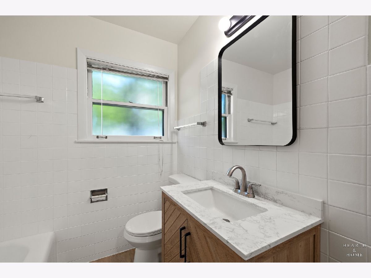
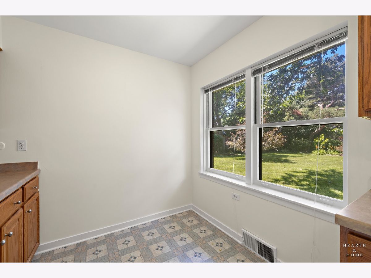
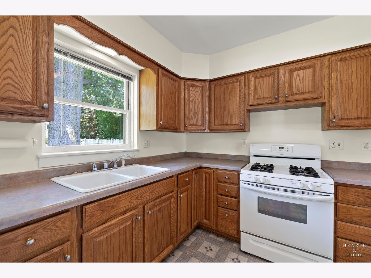
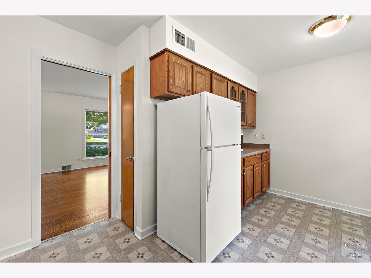
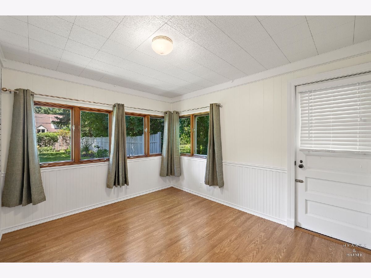
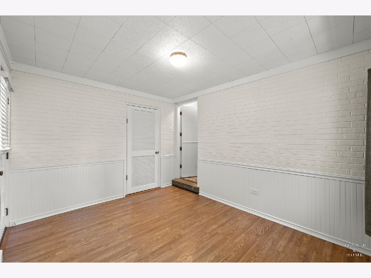
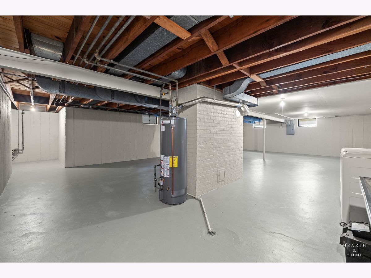
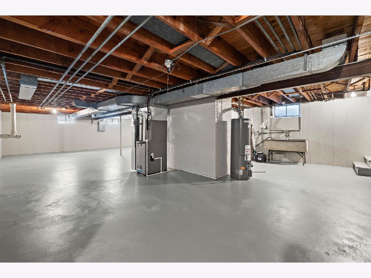
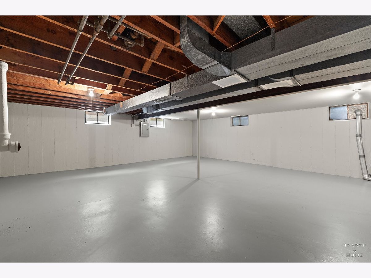
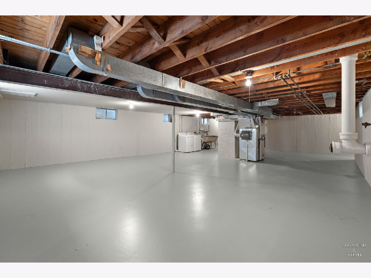
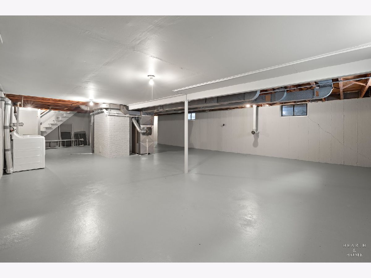
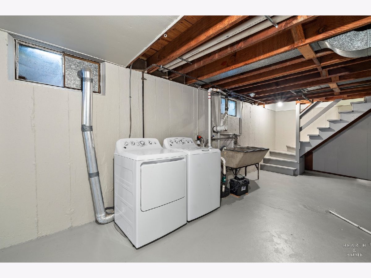
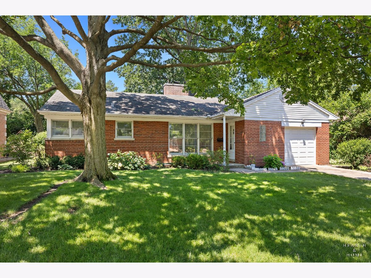
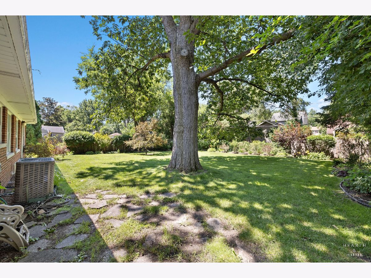
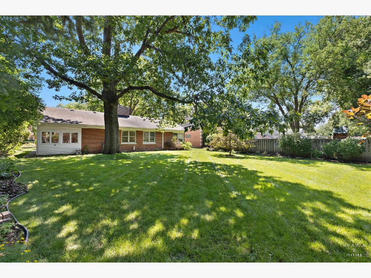
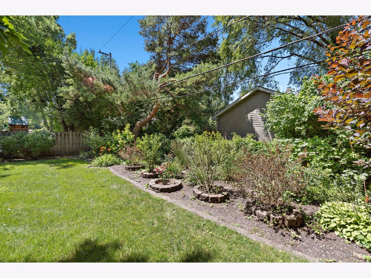
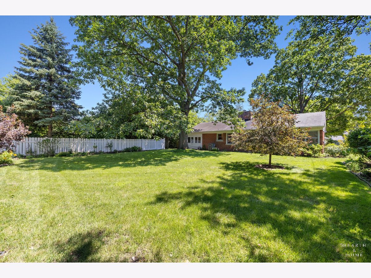
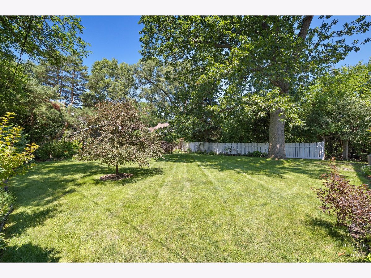
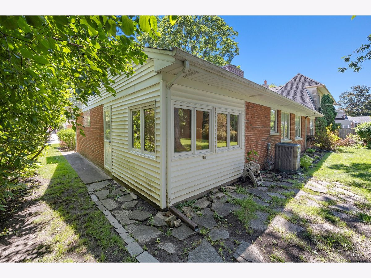
IDEALLY LOCATED near downtown Arlington Heights, this tidy brick ranch with its classic floor plan offers TIMELESS CHARM. NEWLY REFINISHED hardwood flooring spans most of the main level. Professionally painted throughout and BEAUTIFULLY UPDATED BATHROOM. Slate fireplace with BUILT-IN SHELVING is the focal point of the main living space. The adjacent dining room adds to the excellent living space this floorplan provides. The bright kitchen has space for a small dining table and overlooks the large backyard. FULL unfinished basement (with freshly painted floor) for abundant storage or lots more possibilities for transformation. Situated on a wide lot with DEEP BACKYARD providing ample space to enjoy the outdoors or supporting future expansion? Relish the conveniences and bustle that make downtown Arlington Heights one of the most coveted locales: vibrant shops, numerous outstanding restaurants, lots of theater, music and nightlife options, Metra commuter line, AH Memorial Library and a grocery store are all just a few blocks away. You'll love being even closer to top rated South Middle School and to all of the great recreational opportunities at nearby Pioneer Park, including swimming and tennis.
Property Specifics
| Residential Rental | |
| — | |
| — | |
| 1953 | |
| — | |
| — | |
| No | |
| — |
| Cook | |
| Fairview | |
| — / — | |
| — | |
| — | |
| — | |
| 12697714 | |
| — |
Nearby Schools
| NAME: | DISTRICT: | DISTANCE: | |
|---|---|---|---|
|
Grade School
Westgate Elementary School |
25 | — | |
|
Middle School
South Middle School |
25 | Not in DB | |
|
High School
Rolling Meadows High School |
214 | Not in DB | |
Room Specifics
Total Bedrooms: 3
Bedrooms Above Ground: 3
Bedrooms Below Ground: 0
Dimensions: —
Floor Type: —
Dimensions: —
Floor Type: —
Full Bathrooms: 1
Bathroom Amenities: —
Bathroom in Basement: 0
Rooms: —
Basement Description: —
Other Specifics
| 1 | |
| — | |
| — | |
| — | |
| — | |
| 132x70 | |
| — | |
| — | |
| — | |
| — | |
| Not in DB | |
| — | |
| — | |
| — | |
| — |
Contact Agent
Contact Agent
Listing Provided By
Keller Williams Success Realty
