

8161 Orchard Drive, Frankfort, Illinois 60423


$3,150
|
Rented
|
|
| Status: | Rented |
| Sqft: | 1,250 |
| Cost/Sqft: | $0 |
| Beds: | 3 |
| Baths: | 2 |
| Year Built: | 1978 |
| Property Taxes: | $0 |
| Days On Market: | 71 |
| Lot Size: | 0,00 |
Description
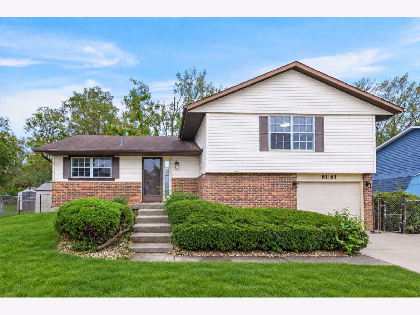
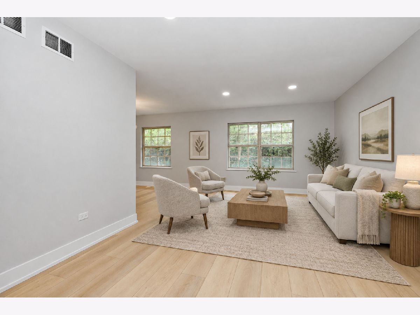
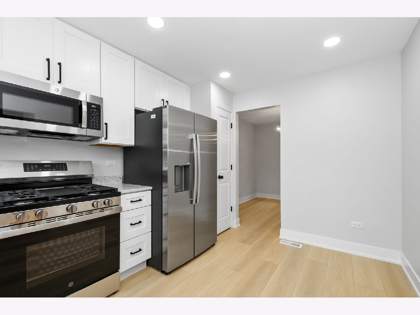
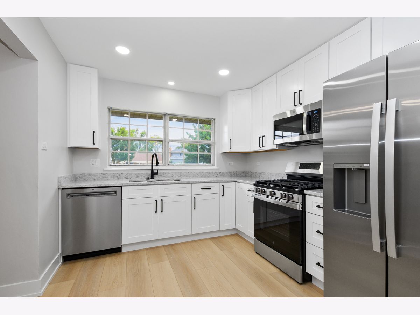
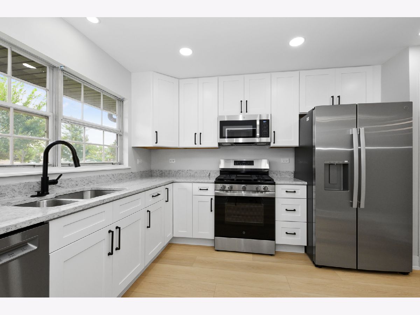
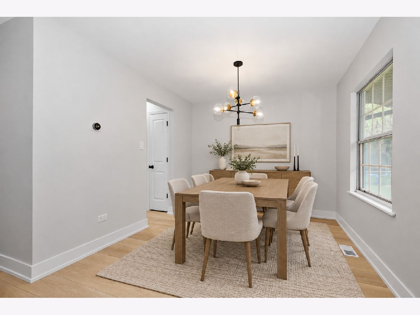
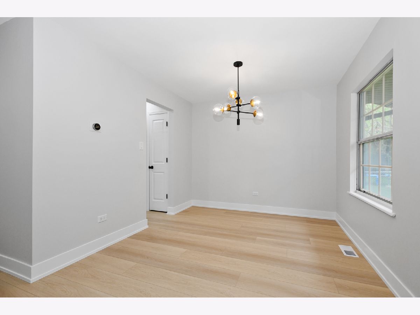
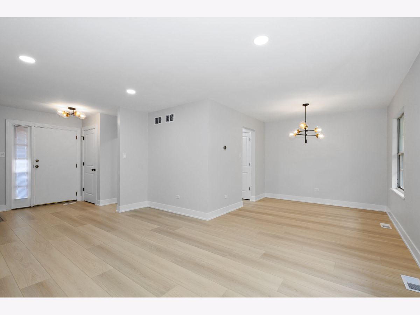
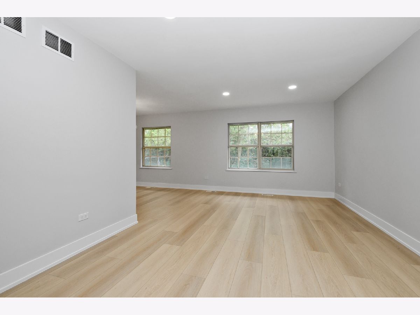
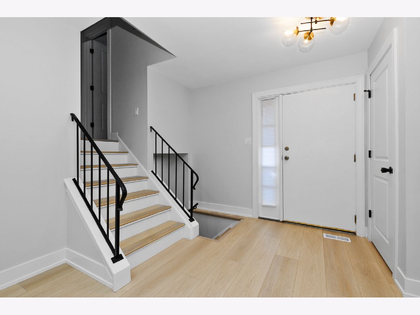
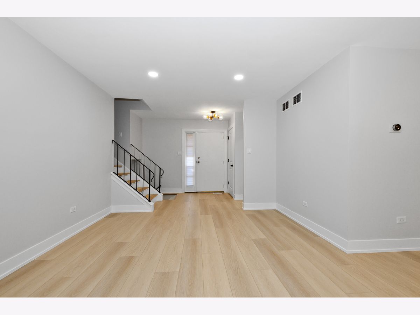
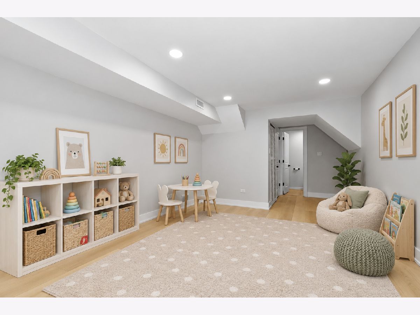
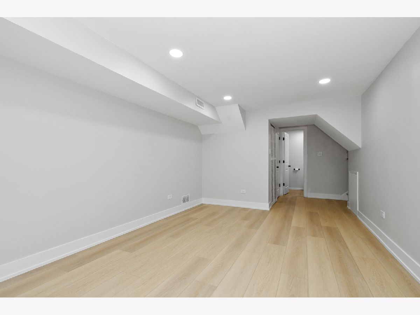
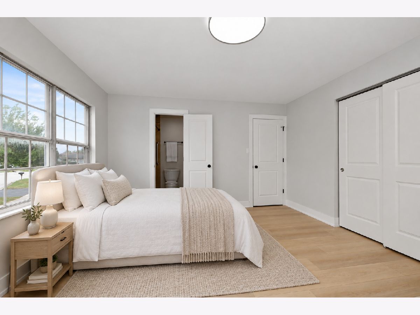
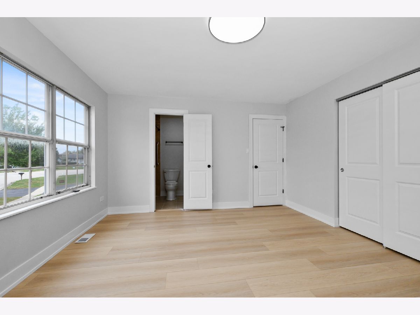
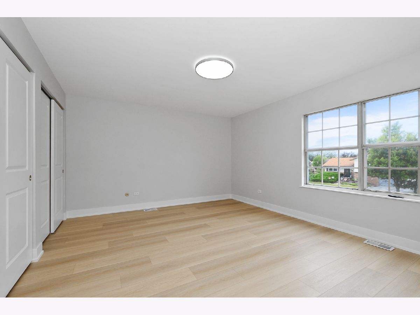
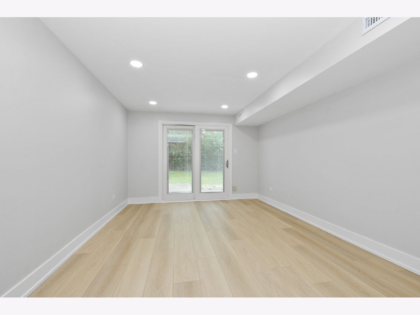
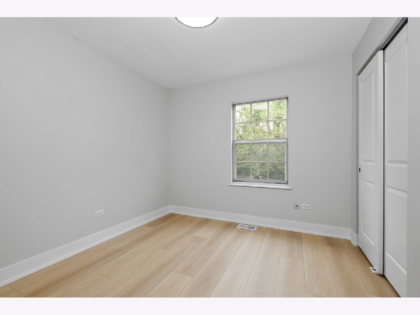
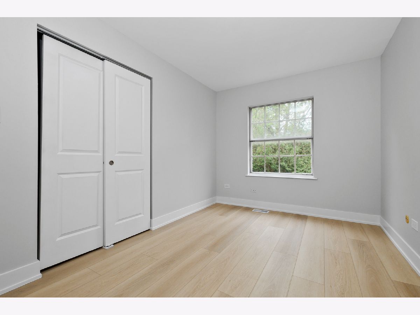
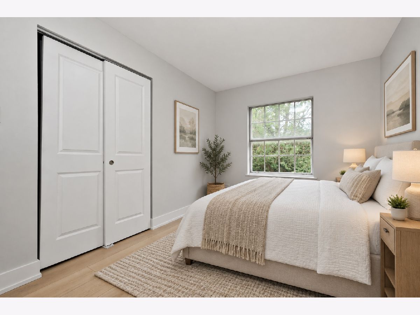
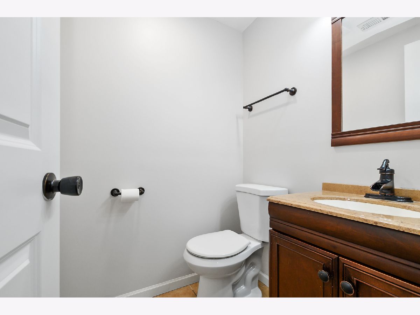
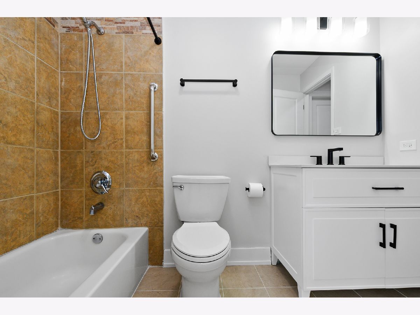
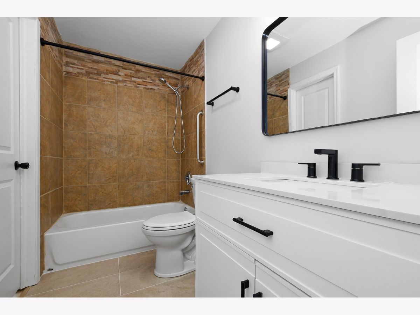
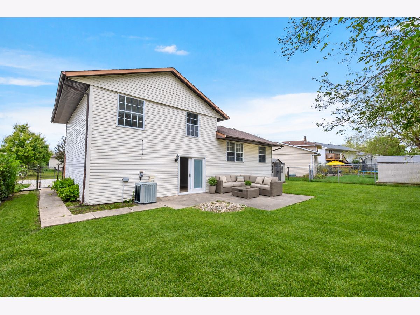
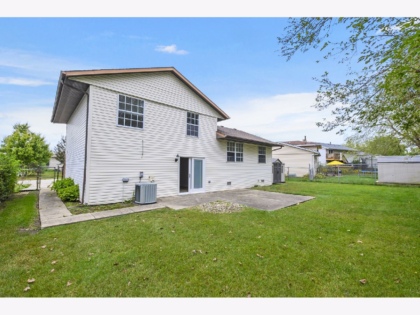
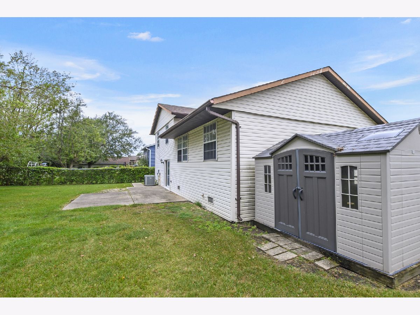
Welcome to this beautifully renovated three-bedroom, one-and-a-half-bath split-level home, where modern updates meet comfortable everyday living. Step inside to discover attractive laminate flooring and bright, welcoming spaces throughout. The stunning kitchen features crisp white cabinetry, modern finishes, and plenty of space for preparing meals and entertaining. A formal living room and dining room provide an elegant setting for gatherings, while the separate family room offers the perfect place to relax and unwind. Outside, enjoy a private, fully fenced backyard-ideal for outdoor dining, entertaining, or simply enjoying a peaceful afternoon. A one-car garage completes this wonderful rental home. Beautifully updated, spacious, and move-in ready-this is a home you'll be proud to call your own!
Property Specifics
| Residential Rental | |
| — | |
| — | |
| 1978 | |
| None | |
| Vinyl Siding, Brick | |
| — | |
| — | |
| No | |
| — |
| Will | |
| — | |
| — / — | |
| — | |
| Public | |
| Public Sewer | |
| Central Air | |
| Gas | |
| 12743635 | |
| — |
Property History
| DATE: | EVENT: | PRICE: | SOURCE: |
|---|---|---|---|
| 25 Jun, 2026 | Sold | $275,000 | MRED MLS |
| 20 May, 2026 | Under contract | $255,000 | MRED MLS |
| 14 May, 2026 | Listed for sale | $255,000 | MRED MLS |
| 24 Aug, 2026 | Listed for sale | $0 | MRED MLS |
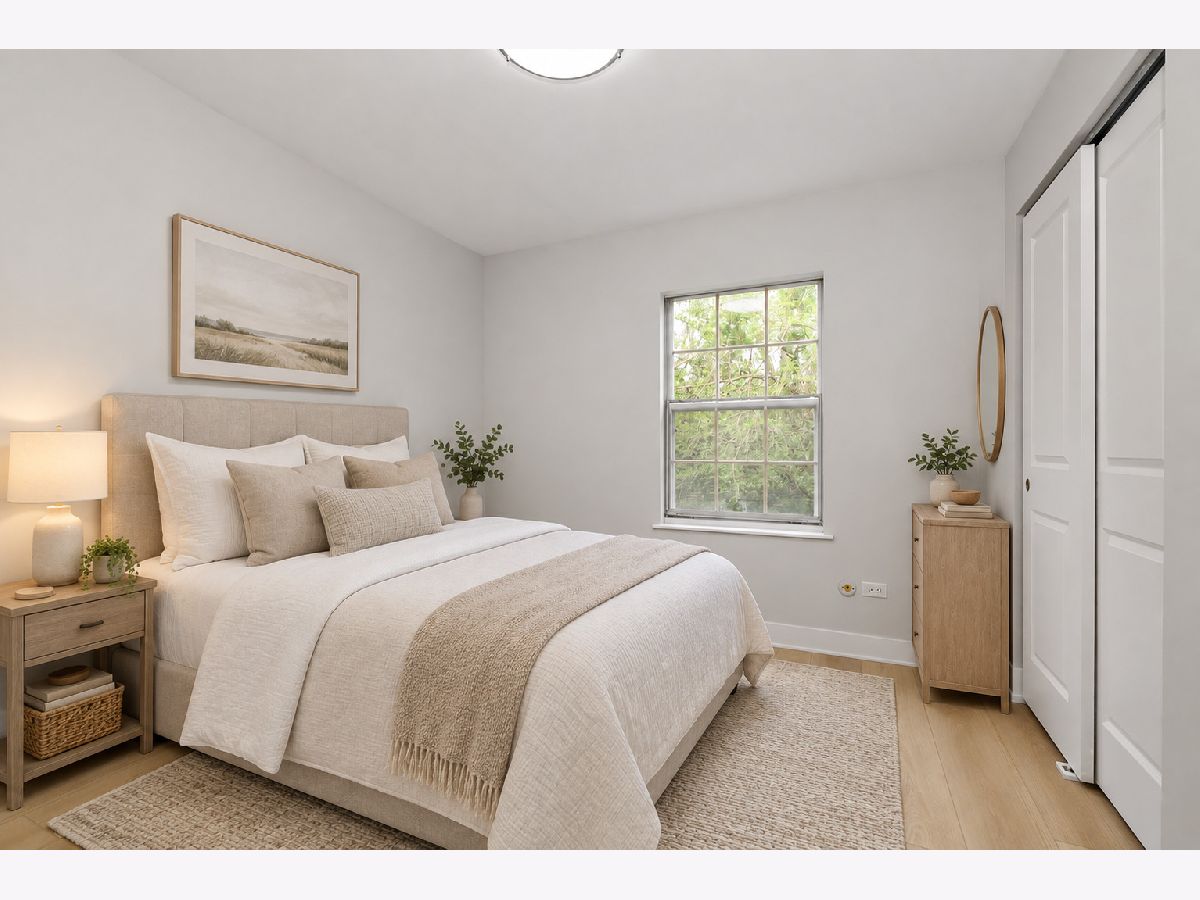
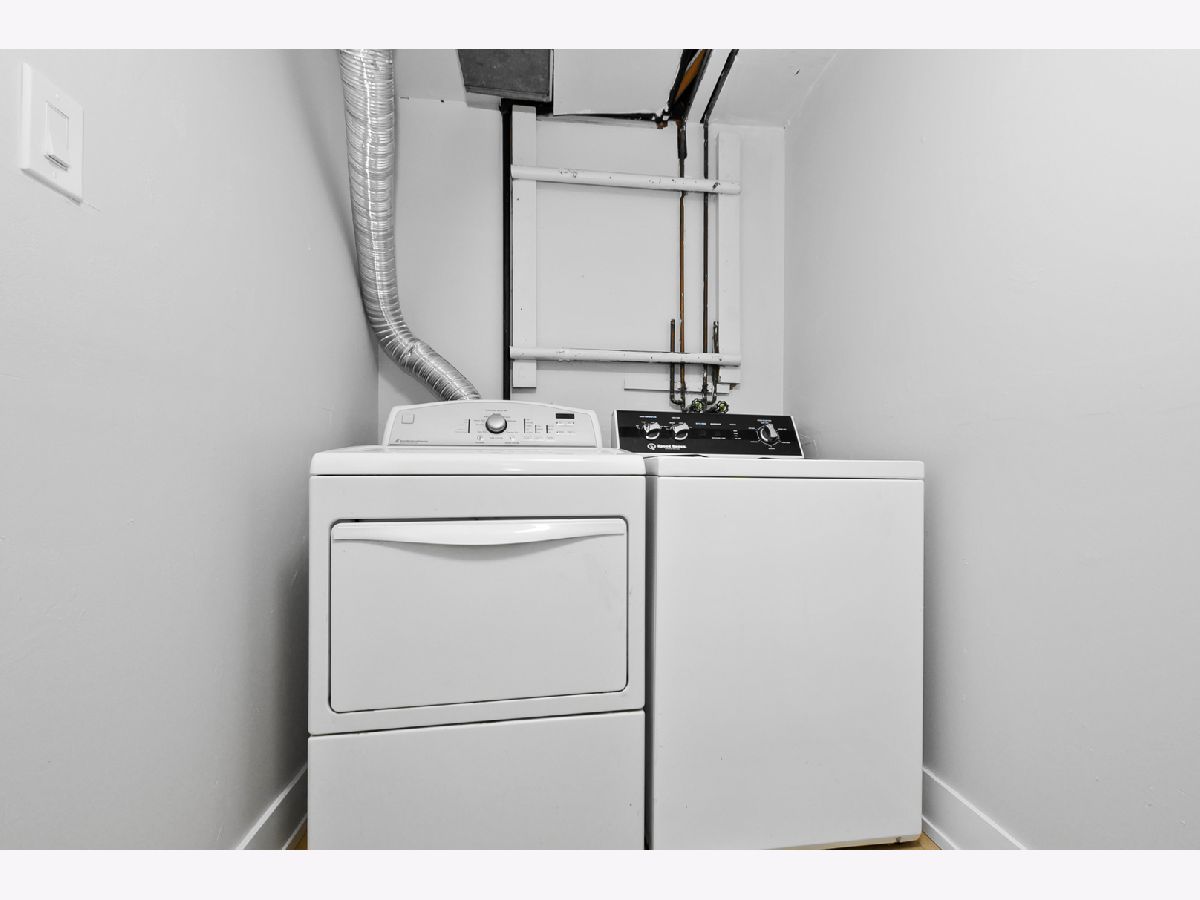
Some photos of this home have been virtually staged.
Room Specifics
Total Bedrooms: 3
Bedrooms Above Ground: 3
Bedrooms Below Ground: 0
Dimensions: 16X13
Floor Type: Laminate
Dimensions: 11X10
Floor Type: —
Dimensions: 14X9
Floor Type: —
Full Bathrooms: 2
Bathroom Amenities: —
Bathroom in Basement: 0
Dimensions: 12X12
Floor Type: Laminate
Dimensions: 14X10
Floor Type: Laminate
Dimensions: 9X6
Floor Type: —
Dimensions: 17X12
Floor Type: Laminate
Dimensions: 20X12
Floor Type: Laminate
Rooms: No additional rooms
Other Specifics
| 1 | |
| — | |
| Garage Owned, Attached, Garage | |
| — | |
| — | |
| — | |
| Parking | |
| — | |
| — | |
| 100 | |
| — | |
| — | |
| — | |
| — | |
| Not in DB | |
| — | |
| — | |
| — |
Tax History
| Year | Property Taxes |
|---|---|
| 2026 | $6,982 |
Contact Agent
Contact Agent
Listing Provided By
eXp Realty
