

828 Grace Street, Lake View, Chicago, Illinois 60613


$3,150
|
Rented
|
|
| Status: | Rented |
| Sqft: | 950 |
| Cost/Sqft: | $0 |
| Beds: | 2 |
| Baths: | 1 |
| Year Built: | 2007 |
| Property Taxes: | $0 |
| Days On Market: | 38 |
| Lot Size: | 0,00 |
Description
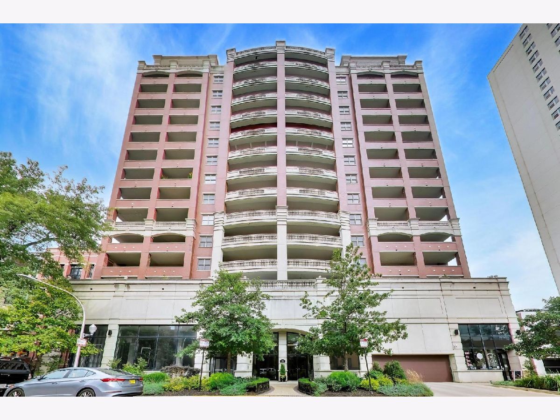
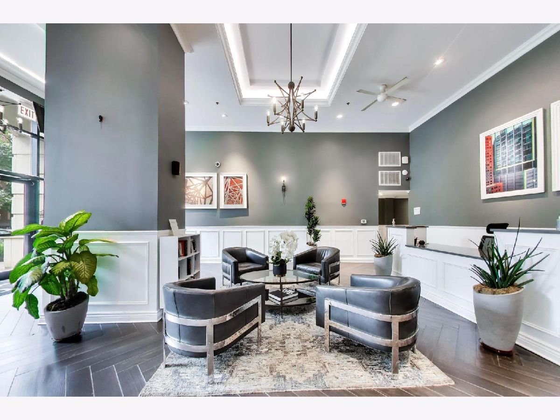
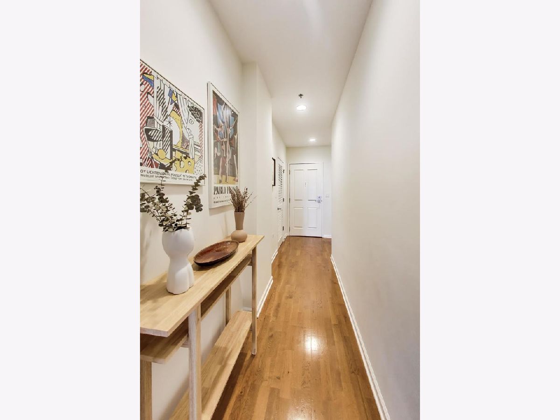
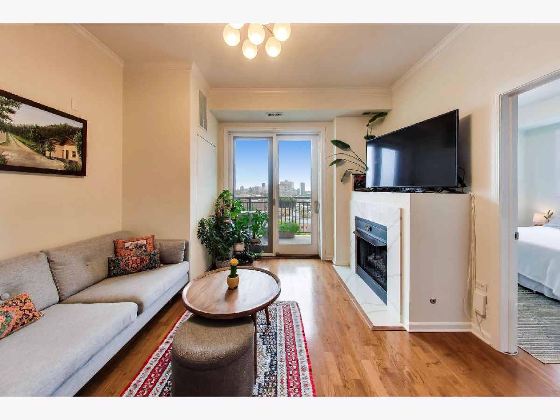
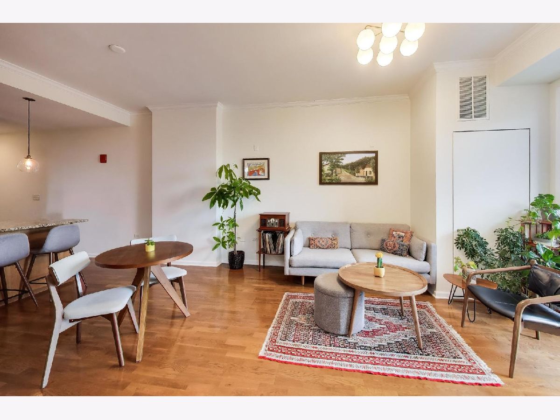
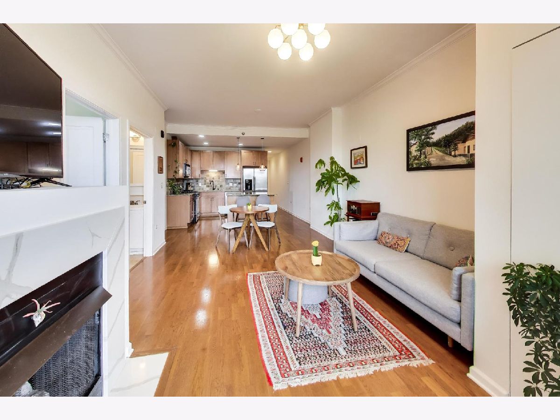
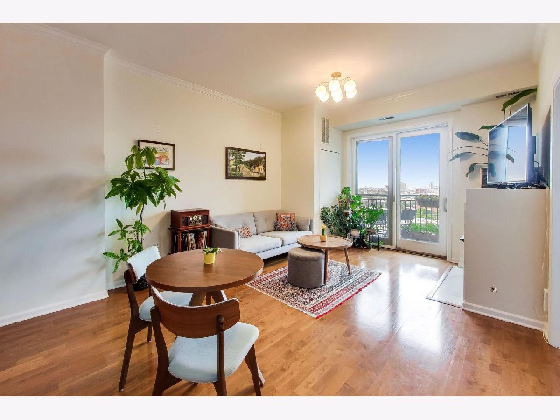
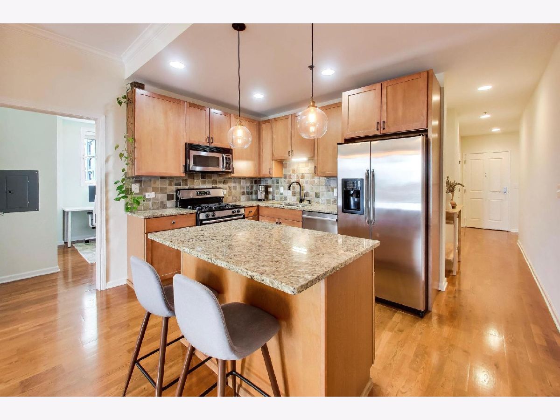
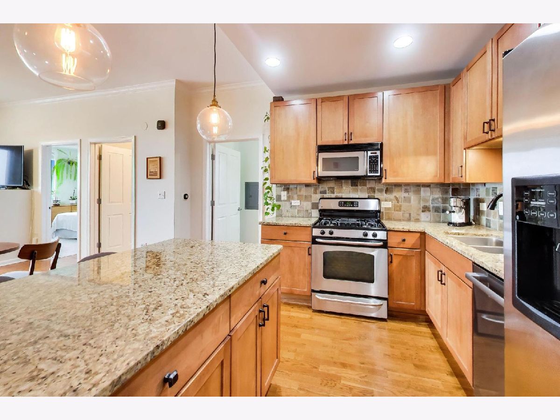
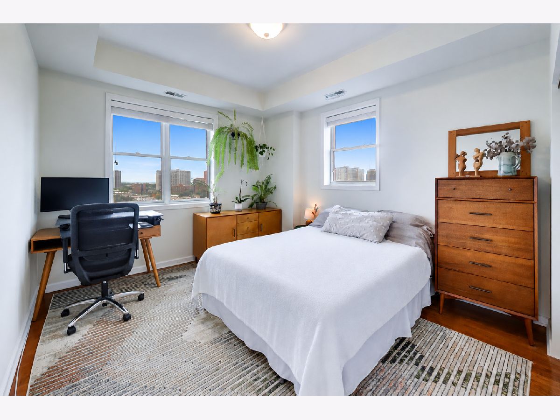
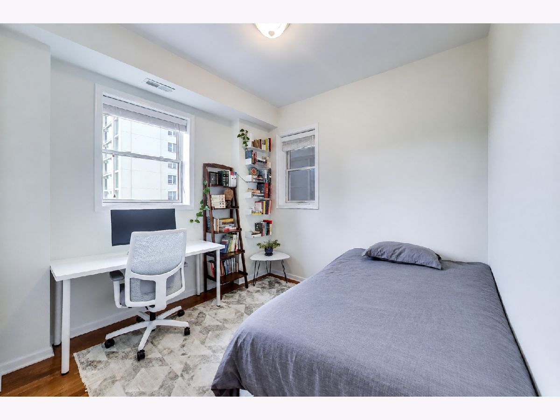
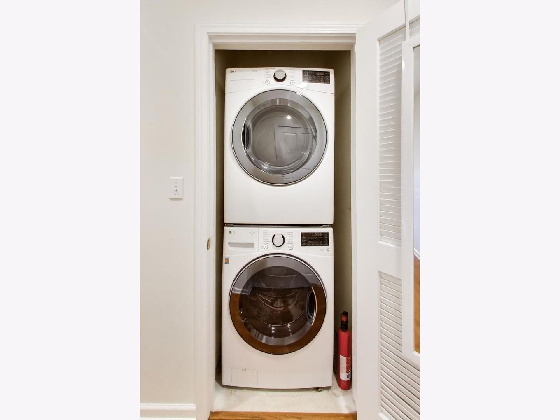
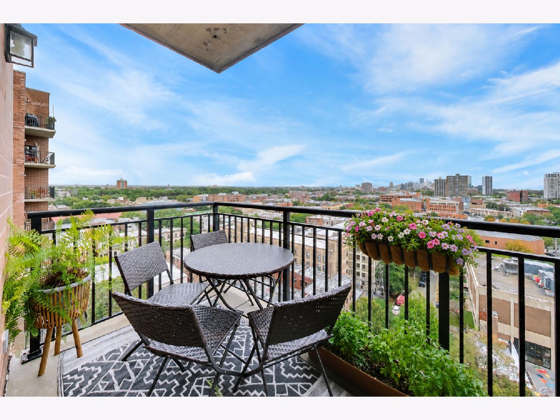
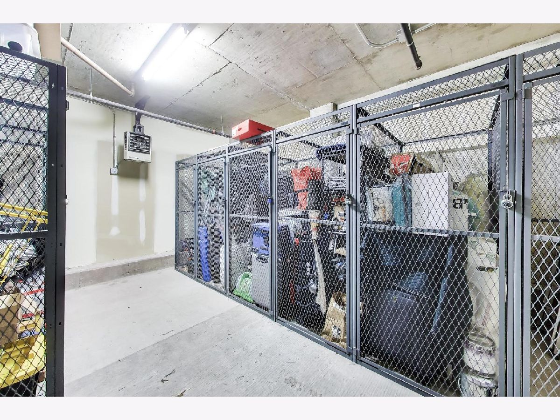
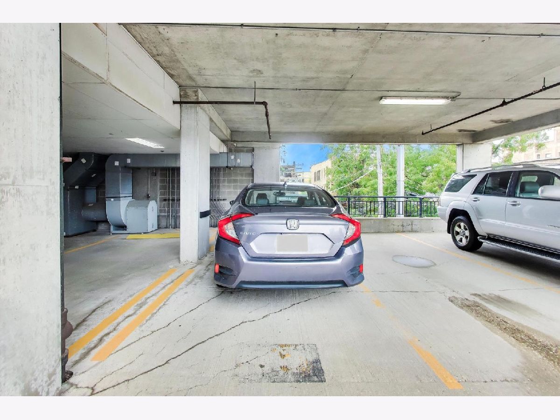
Available November 1st! Bright & sunny 2 bed/1 bath corner unit with beautiful lake views in an ideal Lakeview location! This unit features hardwood floors throughout, a private balcony, in-unit laundry and great storage throughout. Kitchen, dining and living room are all open concept. Kitchen features stainless steel appliances and granite countertops. Plenty of space for dining and separate living space featuring a gas fireplace. Balcony off living room with beautiful lake views and a gas line. Both bedrooms have great closet space. Garage parking and additional storage cage included. Pets allowed. Nearby all Lakeview has to offer including CTA, Whole Foods, Wrigley Field, Lake front trail and much more! $3,350 for lease ending 3/31/28 otherwise price is $3,400.
Property Specifics
| Residential Rental | |
| 17 | |
| — | |
| 2007 | |
| None | |
| Brick, Stone | |
| Rubber | |
| — | |
| No | |
| — |
| Cook | |
| — | |
| — / — | |
| — | |
| Lake Michigan | |
| Public Sewer | |
| Central Air | |
| Gas, Forced Air | |
| 12767328 | |
| — |
Property History
| DATE: | EVENT: | PRICE: | SOURCE: |
|---|---|---|---|
| 22 Oct, 2014 | Sold | $300,000 | MRED MLS |
| 28 Aug, 2014 | Under contract | $299,900 | MRED MLS |
| 3 Jul, 2014 | Listed for sale | $299,900 | MRED MLS |
| 28 Jan, 2021 | Sold | $318,000 | MRED MLS |
| 22 Dec, 2020 | Under contract | $309,900 | MRED MLS |
| — | Last price change | $319,900 | MRED MLS |
| 13 Nov, 2020 | Listed for sale | $319,900 | MRED MLS |
| 23 Oct, 2026 | Under contract | $0 | MRED MLS |
| 25 Sep, 2026 | Listed for sale | $0 | MRED MLS |
Some photos of this home have been virtually staged.
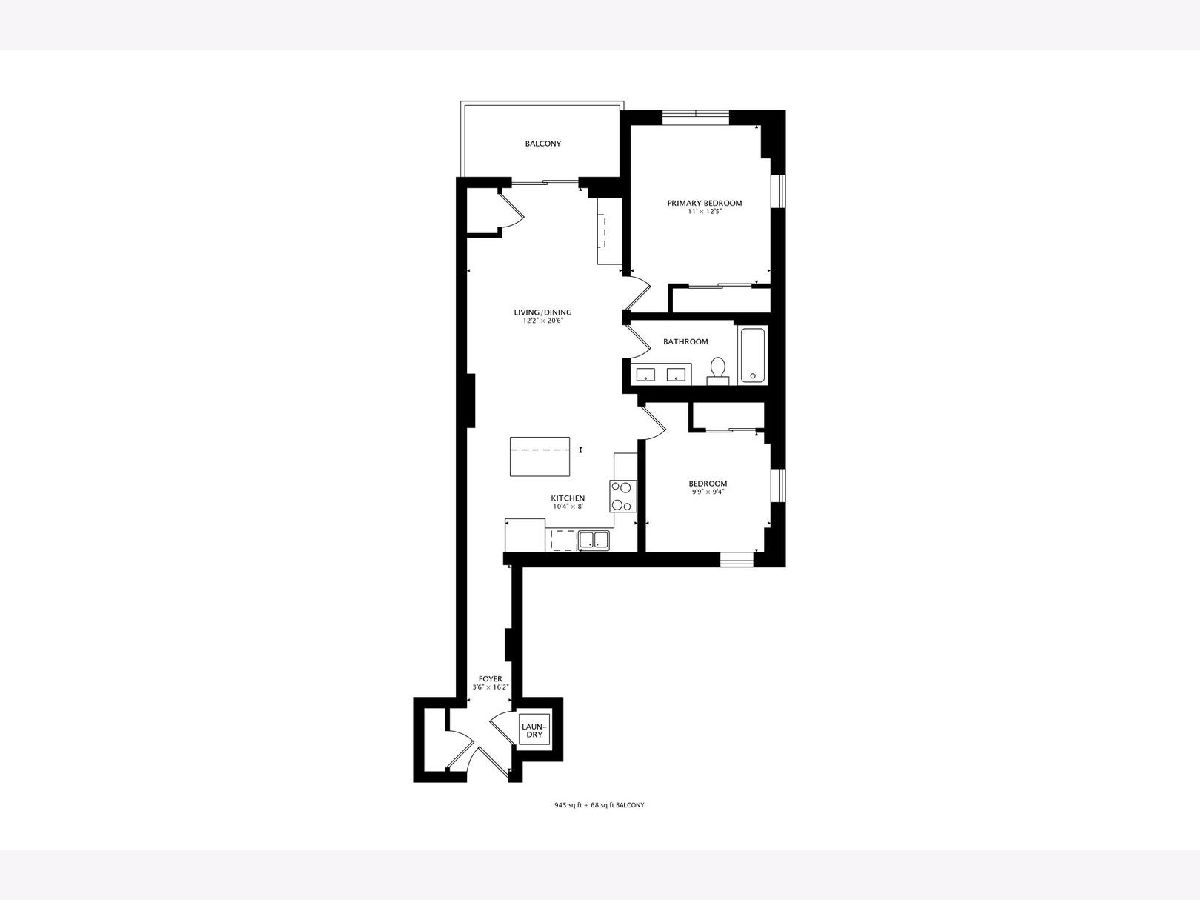
Room Specifics
Total Bedrooms: 2
Bedrooms Above Ground: 2
Bedrooms Below Ground: 0
Dimensions: 13X11
Floor Type: Hardwood
Dimensions: 10X10
Floor Type: Hardwood
Full Bathrooms: 1
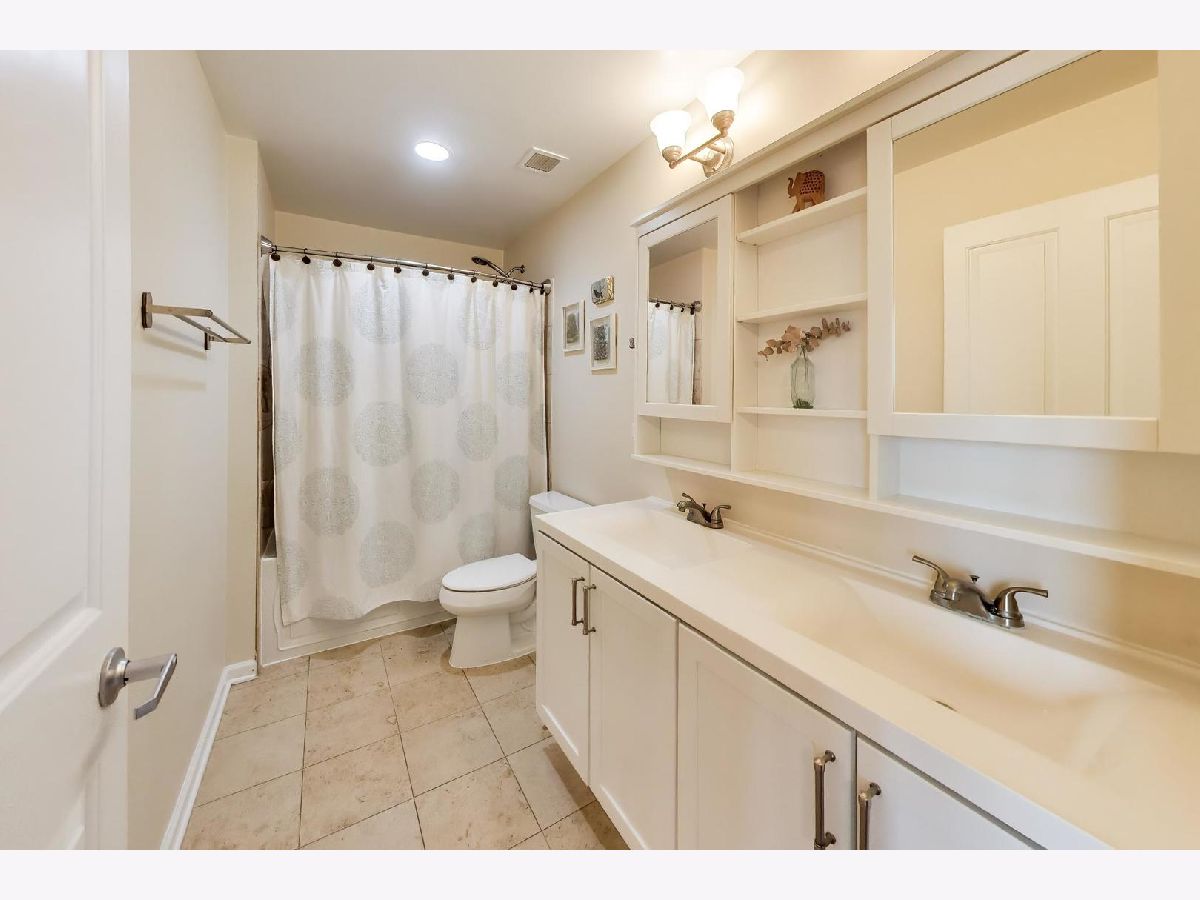
Bathroom Amenities: Whirlpool, Double Sink, Soaking Tub
Bathroom in Basement: 0
Dimensions: COMBO
Floor Type: Hardwood
Dimensions: 10X10
Floor Type: Hardwood
Features: Eating Area-Breakfast Bar
Dimensions: 20X13
Floor Type: Hardwood
Rooms: No additional rooms
Other Specifics
| 1 | |
| Concrete Perimeter | |
| Garage Door Opener, Garage Owned, Detached, Garage | |
| Washer Hookup, Gas Dryer Hookup, In Unit, Laundry Closet | |
| Hardwood | |
| — | |
| Cable TV, Gas, Heat, Water, Parking, Scavenger, Doorman, Wi-Fi | |
| Balcony | |
| Corner Lot | |
| COMMON | |
| — | |
| None | |
| Elevator, 1st Floor Bedroom, 1st Floor Full Bath, Storage, Open Floorplan, Doorman, Granite Counters, Lobby | |
| Range, Microwave, Dishwasher, Washer, Dryer, Disposal, Stainless Steel Appliance(s) | |
| Not in DB | |
| — | |
| Bike Room/Bike Trails, Door Person, Elevator in Residence, Storage, On Site Manager/Engineer | |
| Gas Log |
Tax History
| Year | Property Taxes |
|---|---|
| 2014 | $4,536 |
| 2021 | $5,803 |
Contact Agent
Contact Agent
Listing Provided By
Compass
