

Due to the increased demand in the housing market at this time, we are only able to help our clients who are in need of purchasing and/or selling a home. To schedule a tour of this rental property, copy this listings MLS# 12682909 into google and navigate through the different results. Fill out the forms to contact the agent via the alternative websites you find. We appologize that we cannot help you with rental properties at this time.
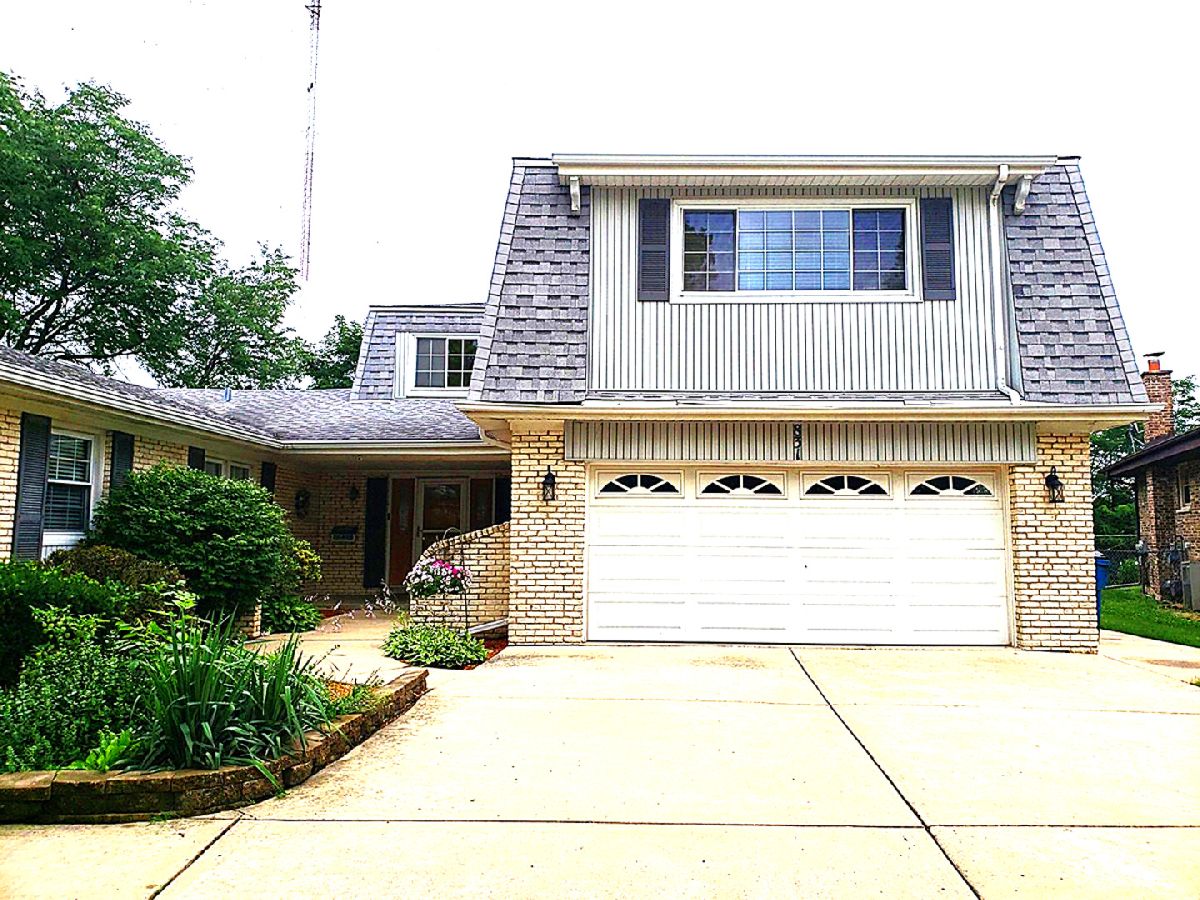
831 Heritage Drive, Addison, Illinois 60101


$2,100
|
Rented
|
|
| Status: | Rented |
| Sqft: | 800 |
| Cost/Sqft: | $0 |
| Beds: | 2 |
| Baths: | 2 |
| Year Built: | 1969 |
| Property Taxes: | $0 |
| Lot Size: | 0,00 |
Description
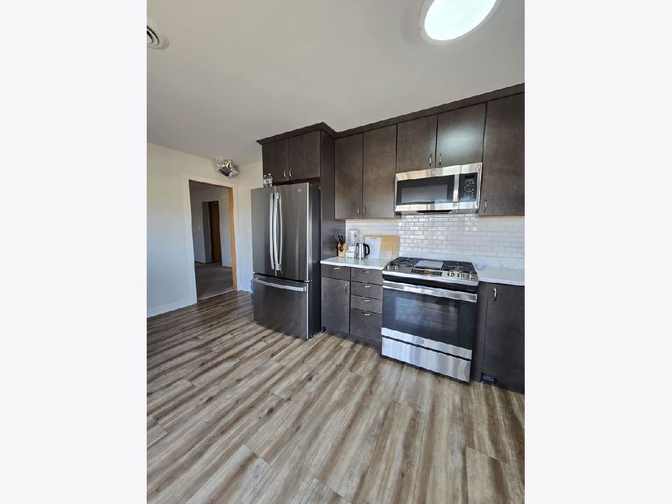
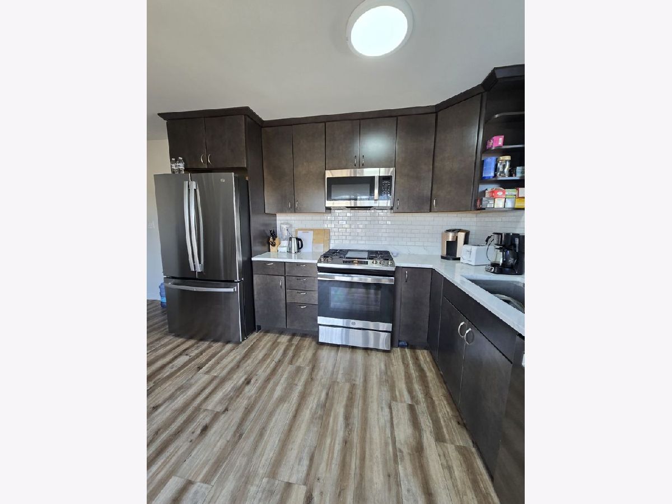
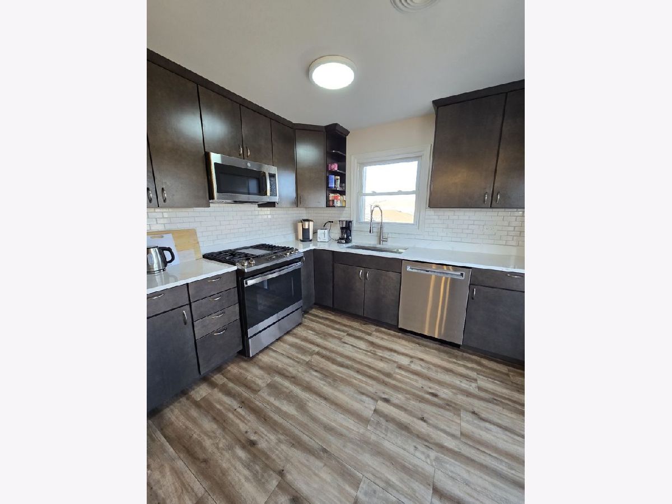
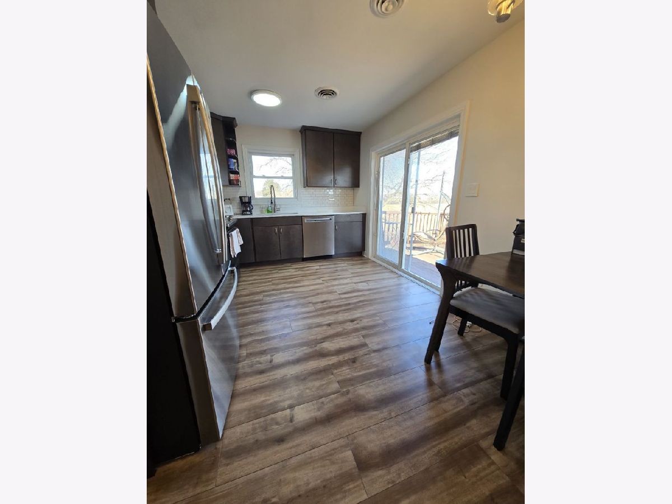
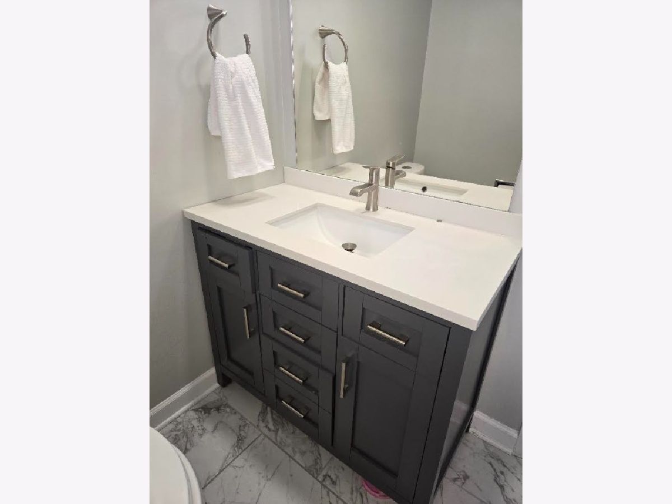
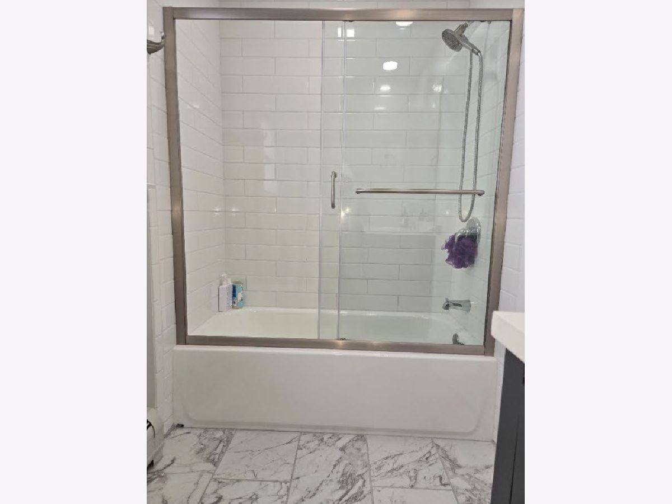
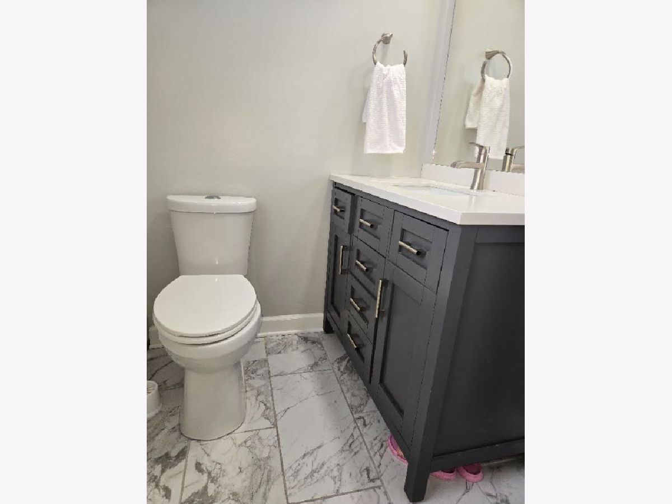
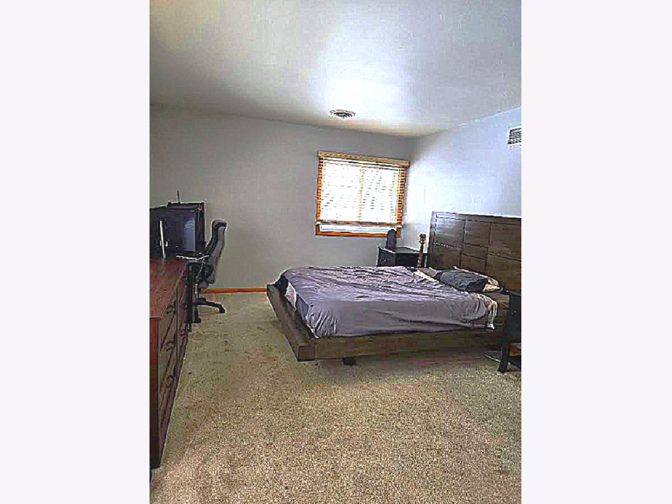
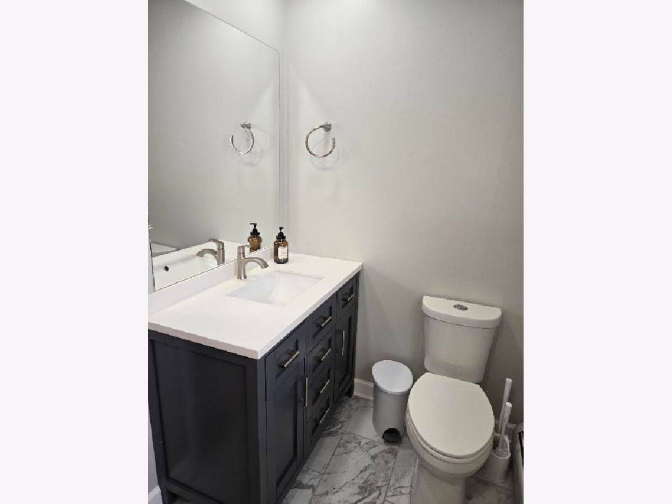
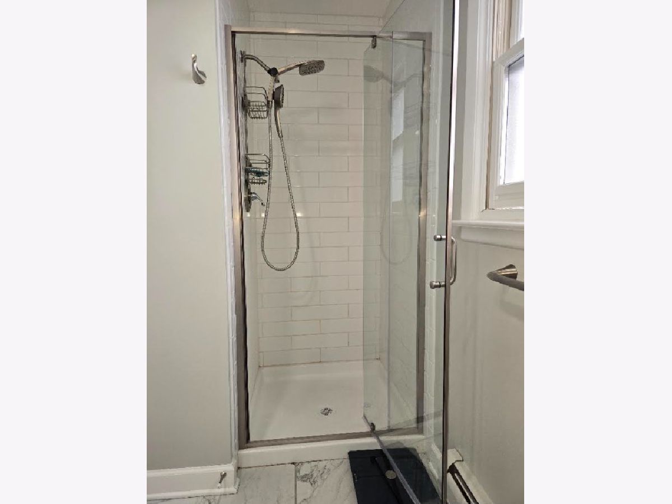
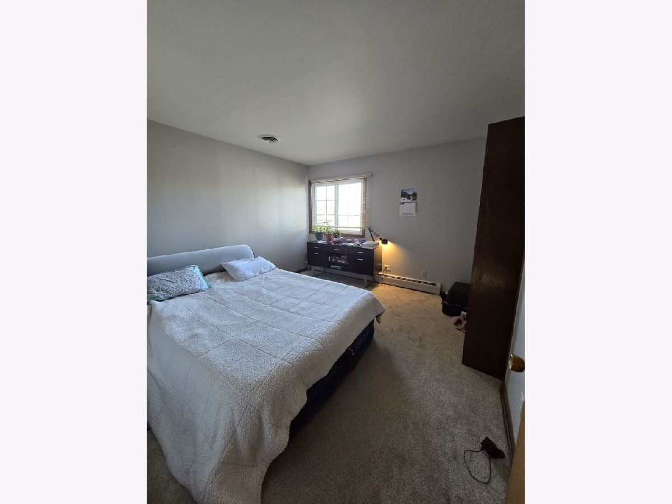
This freshly remodeled 2-bedroom, 2-bathroom rental offers modern upgrades and comfortable living spaces. This unit is upstairs only and features a spacious open floor plan, updated kitchen with brand-new stainless steel appliances, quartz countertops and stylish finishes throughout, this home is perfect for anyone seeking a blend of comfort and convenience. The large eat-in kitchen opens to the private deck. Each bedroom has a newly remodeled bathroom, while the primary bedroom also has a walk-in closet. This rental includes: heat, water, private deck, 2 outdoor parking spaces and laundry! No smoking of any kind.
Property Specifics
| Residential Rental | |
| 2 | |
| — | |
| 1969 | |
| None | |
| Brick | |
| — | |
| — | |
| No | |
| — |
| — | |
| — | |
| — / — | |
| — | |
| Public | |
| Public Sewer | |
| Central Air | |
| Gas | |
| 12682909 | |
| — |
Nearby Schools
| NAME: | DISTRICT: | DISTANCE: | |
|---|---|---|---|
|
Grade School
Wesley Elementary School |
4 | — | |
|
Middle School
Indian Trail Junior High School |
4 | Not in DB | |
|
High School
Addison Trail High School |
88 | Not in DB | |
Room Specifics
All Bedroom Info:
Total Bedrooms: 2
Bedrooms Above Ground: 2
Bedrooms Below Ground: 0
Total Bedrooms: 2
Bedrooms Above Ground: 2
Bedrooms Below Ground: 0
Master Bedroom Info:
Dimensions: 13X16
Location: —Dimensions: 13X16
Floor Type: Carpet
Second Bedroom Info:
Dimensions: 12X12
Location: —Dimensions: 12X12
Floor Type: Carpet
Bathroom Info:
Full Bathrooms: 2
Partial Bathrooms: 0Full Bathrooms: 2
Bathroom Amenities: —
Bathroom in Basement: 0
Kitchen Info:
Dimensions: 16X11
Location: —Dimensions: 16X11
Floor Type: Vinyl
Features: Eating Area-Table Space
Living Room Info:
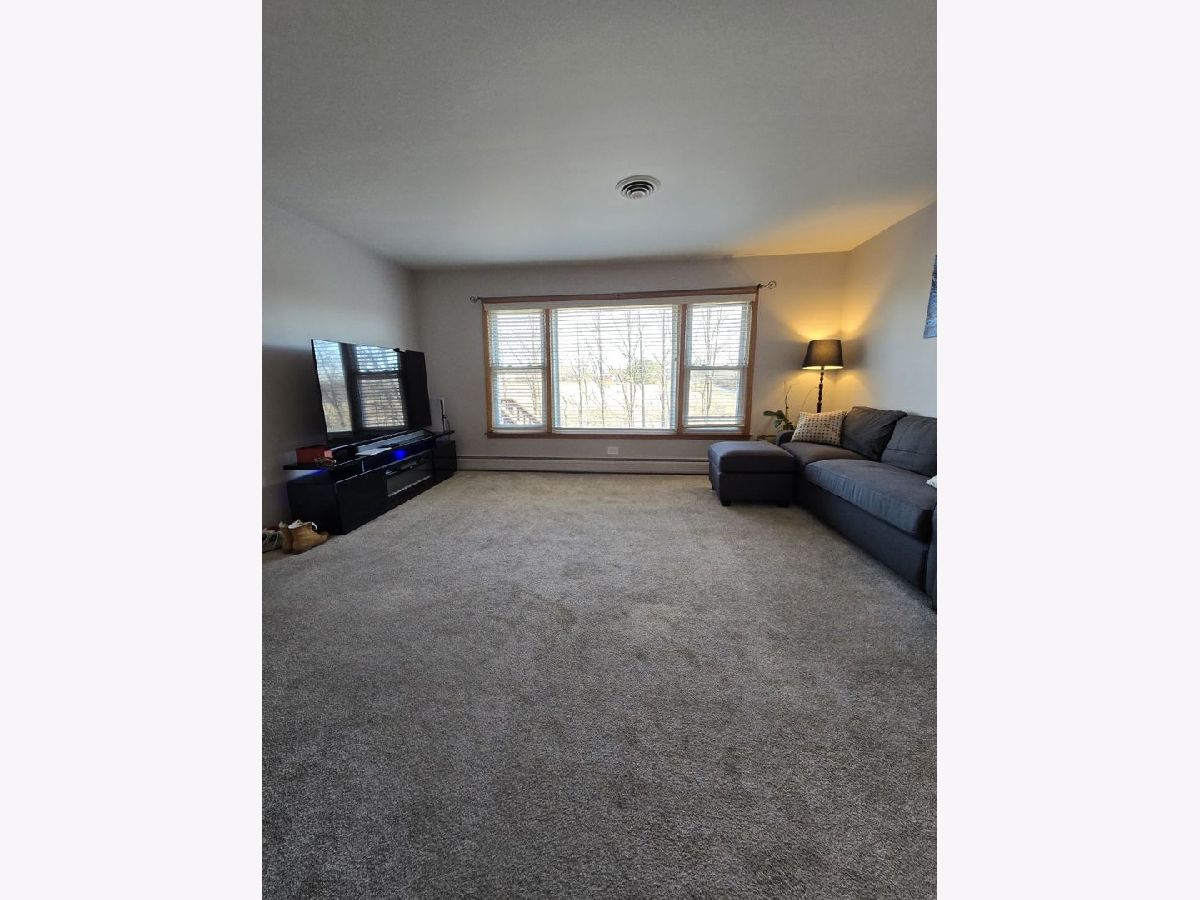
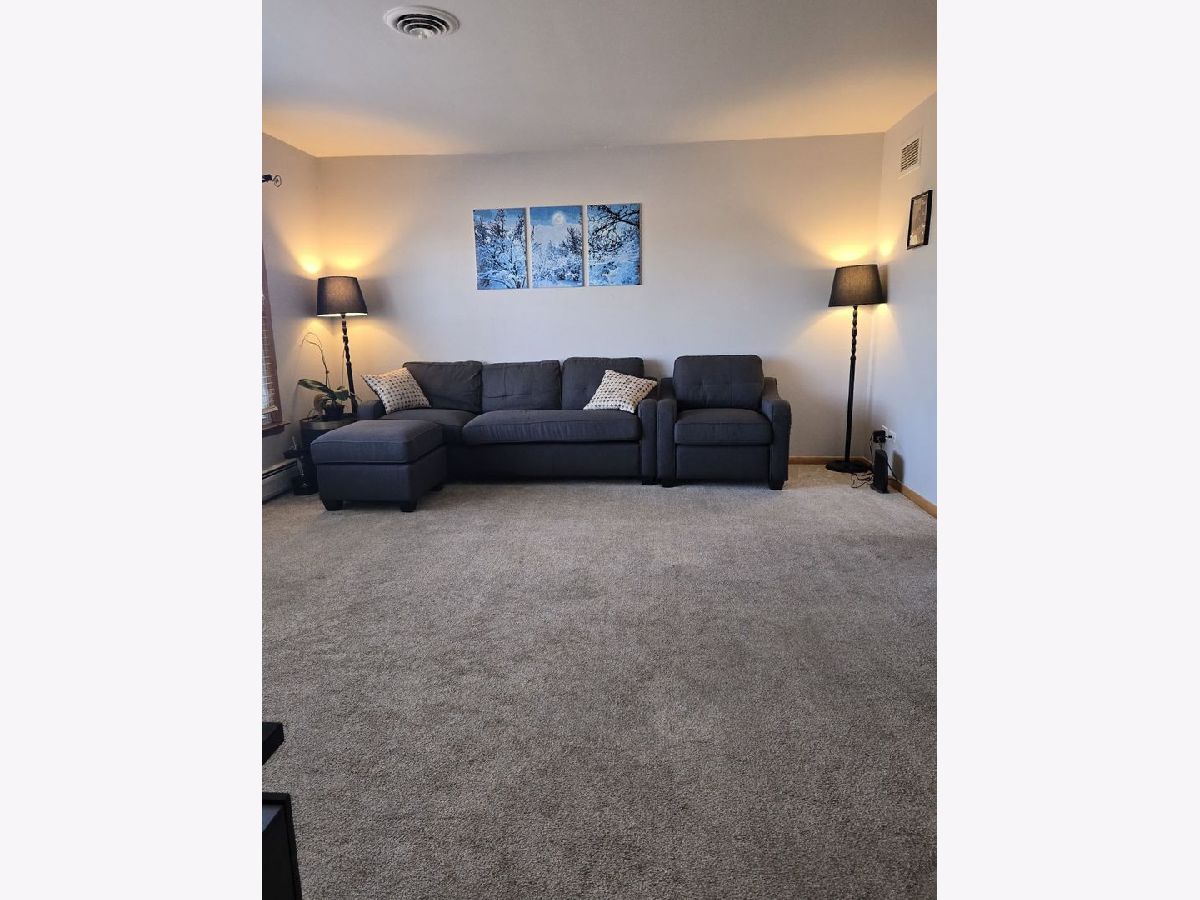
Dimensions: 16X14
Location: —Dimensions: 16X14
Floor Type: Carpet
Family Room Info:
Dimensions: 16X14
Location: —Dimensions: 16X14
Floor Type: Carpet
Additional Rooms Info:
Rooms: No additional rooms
Basement: NoneRooms: No additional rooms
Other Specifics
| — | |
| — | |
| Assigned, Owned | |
| — | |
| — | |
| — | |
| Gas, Heat, Water, Parking | |
| — | |
| — | |
| 132X80X102X86 | |
| — | |
| Full | |
| — | |
| Range, Microwave, Refrigerator | |
| Not in DB | |
| — | |
| — | |
| — |
Contact Agent
Due to the increased demand in the housing market, we are only able to help our clients who are in need of purchasing and/or selling a home. To schedule a tour of this rental property, copy this listings MLS# 12682909 into google and navigate through the different results. Fill out the forms to contact the agent via the alternative websites you find. We appologize that we cannot help you with rental properties at this time.
Listing Provided By
Baird & Warner
