

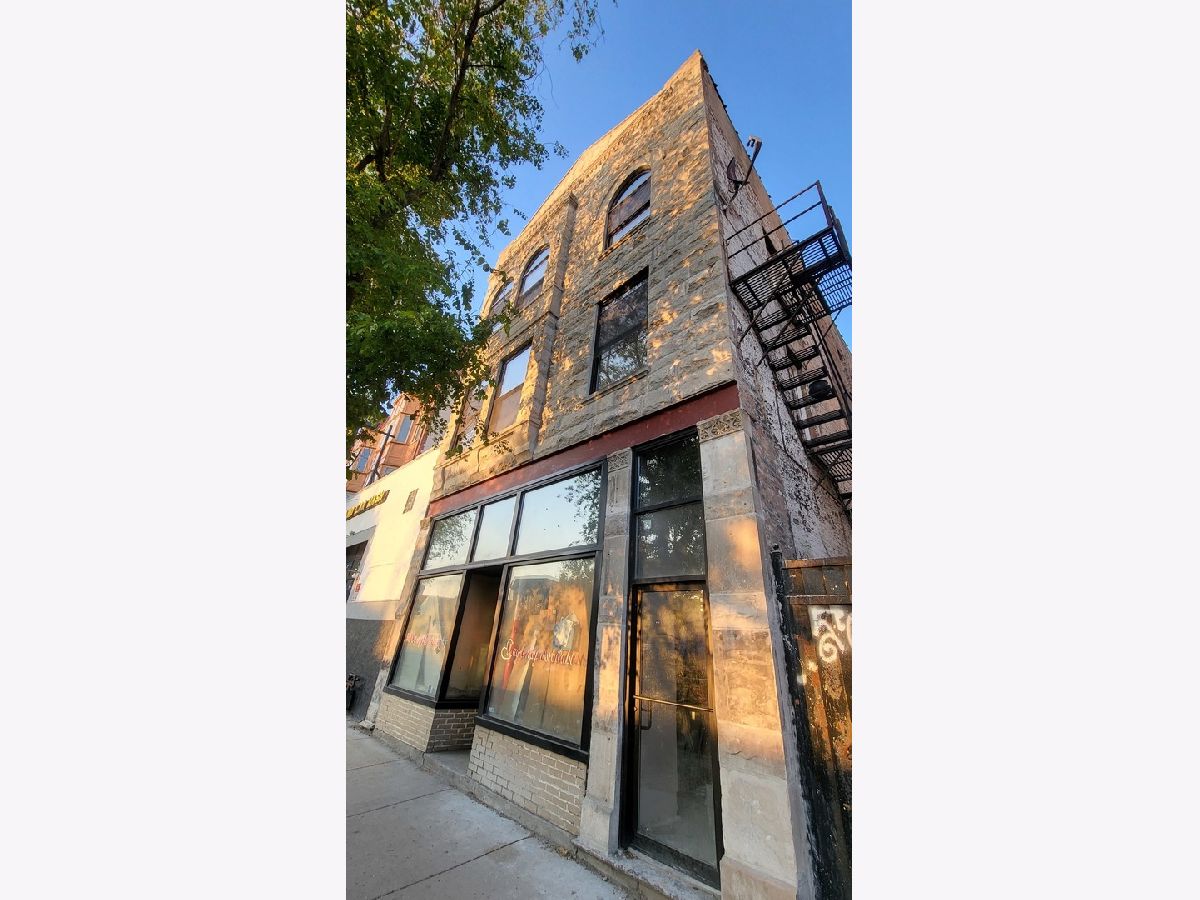
831 Western Avenue, Near West Side, Chicago, Illinois 60612


$2,125
|
Rented
|
|
| Status: | Rented |
| Sqft: | 1,000 |
| Cost/Sqft: | $0 |
| Beds: | 2 |
| Baths: | 1 |
| Year Built: | — |
| Property Taxes: | $0 |
| Lot Size: | 0,00 |
Description
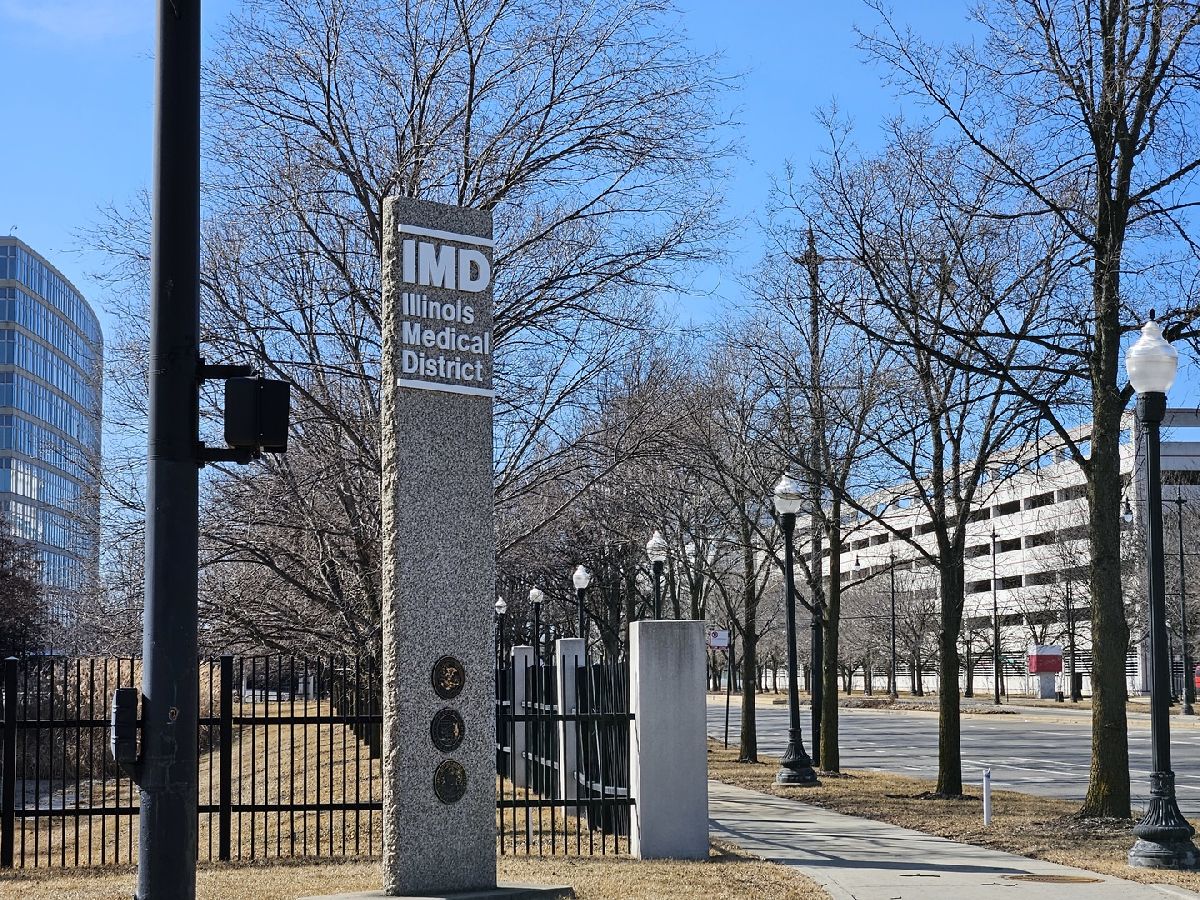
Available September 1. This recently created spacious 2 bedroom/1 bathroom 3rd floor loft in the heart of the Medical District offers brand new hardwood floors throughout, 10' ceilings, all new kitchen with breakfast bar seating, plenty of cabinets, quartz countertops, all stainless steel appliances, two nicely sized bedrooms (one with 2 large arched windows with exposed brick and the other with a sky light), and a brand new bathroom with subway tiled shower. Laundry in unit, plenty of closets, New: plumbing, electricity, central AC. Access to a rear deck rounds out this amazing unit. Close to everything that the city has to offer and easily commutable to multiple destinations in and out of the city. Plenty of free street parking. $75 application fee, a credit, criminal, and eviction check is required for all applicants over 18. Credit over 700, gross monthly income must be 3 times the monthly rent, no collections, bankruptcies or evictions. Broker Owned.
Property Specifics
| Residential Rental | |
| 3 | |
| — | |
| — | |
| 2023 | |
| None | |
| Brick, Stone | |
| — | |
| — | |
| No | |
| — |
| Cook | |
| — | |
| — / — | |
| — | |
| Public | |
| Public Sewer | |
| Central Air | |
| Gas, Forced Air | |
| 12702643 | |
| — |


Room Specifics
Total Bedrooms: 2
Bedrooms Above Ground: 2
Bedrooms Below Ground: 0
Dimensions: 10X12
Floor Type: Hardwood
Dimensions: 10X12
Floor Type: Hardwood
Full Bathrooms: 1
Bathroom Amenities: —
Bathroom in Basement: —
Dimensions: COMBO
Floor Type: Hardwood
Dimensions: 8X10
Floor Type: Hardwood
Features: Eating Area-Breakfast Bar, Eating Area-Table Space, Island, Updated Kitchen
Dimensions: 4X3
Floor Type: Ceramic Tile
Dimensions: 12X11
Floor Type: Hardwood
Rooms: Deck
Name: Deck
Dimensions: 8X8
Floor Type: Hardwood
Other Specifics
| — | |
| — | |
| — | |
| Washer Hookup, In Unit | |
| Hardwood | |
| Deck | |
| Water, Scavenger, Exterior Maintenance, Snow Removal | |
| — | |
| — | |
| COMMON | |
| — | |
| None | |
| High Ceilings | |
| Range, Microwave, Dishwasher, Refrigerator, Washer, Dryer, Stainless Steel Appliance(s), Gas Oven | |
| Not in DB | |
| — | |
| Intercom, Private Laundry Hkup, School Bus, Skylights | |
| — |
Contact Agent
Contact Agent
Listing Provided By
Adonis Realty LLC
