

8331 Gunnison Street, Norridge, Illinois 60706


$2,995
|
Rented
|
|
| Status: | Rented |
| Sqft: | 1,323 |
| Cost/Sqft: | $0 |
| Beds: | 3 |
| Baths: | 1 |
| Year Built: | 1953 |
| Property Taxes: | $0 |
| Lot Size: | 0,00 |
Description
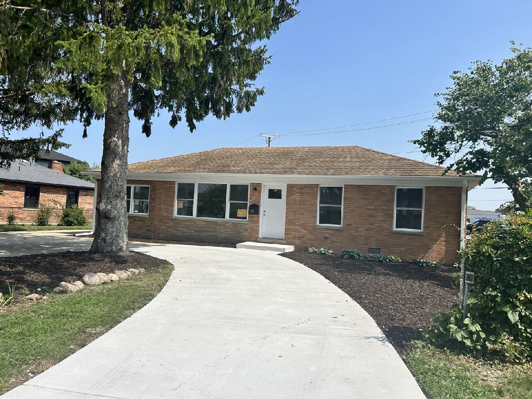
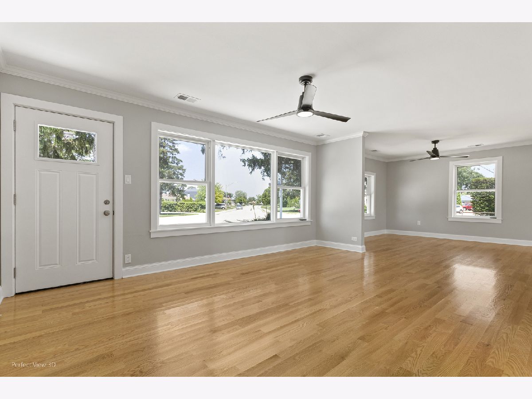
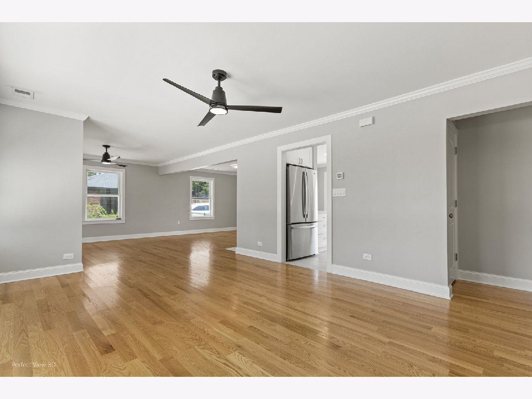
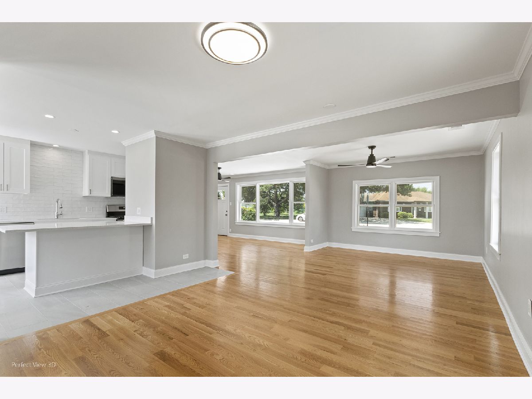
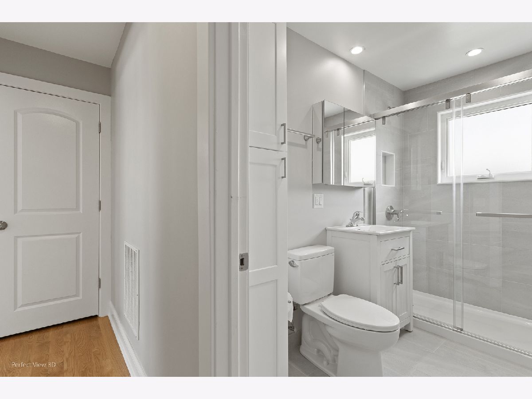
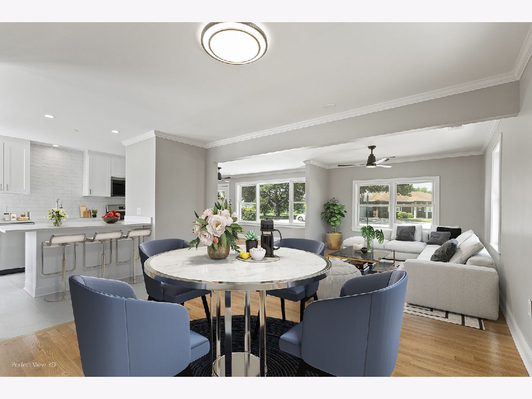
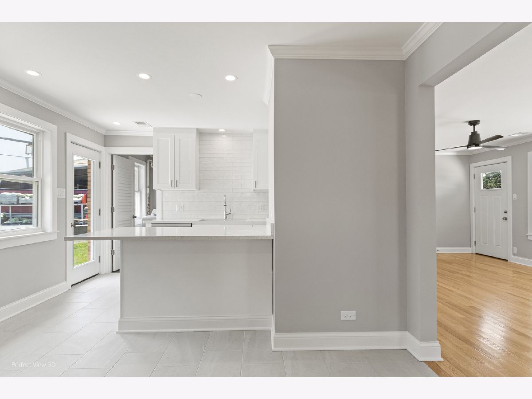
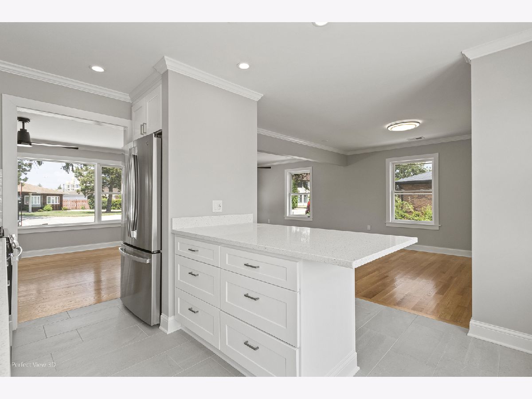
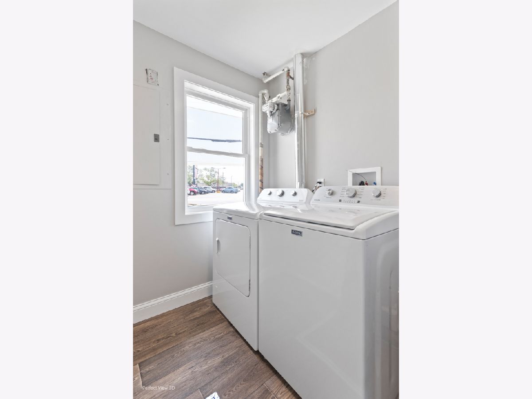
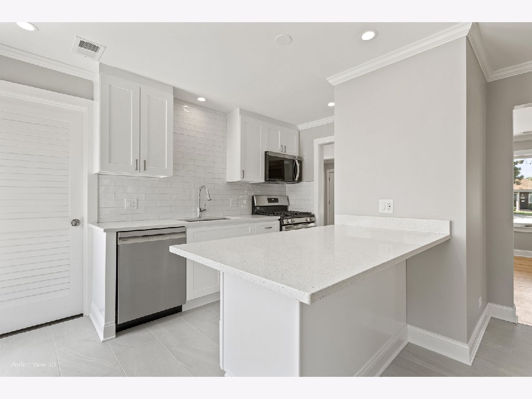
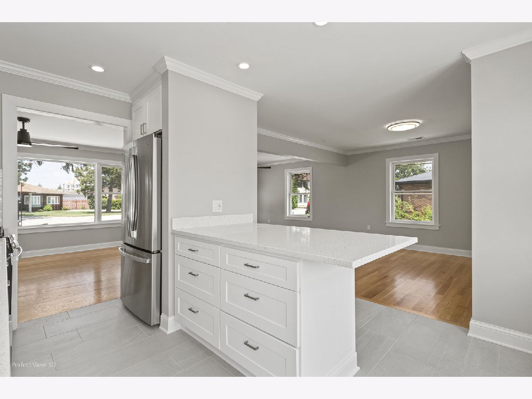
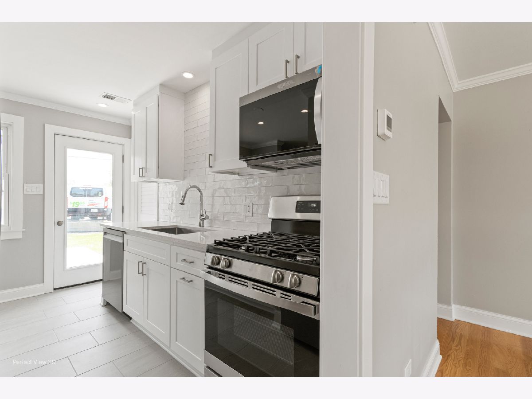
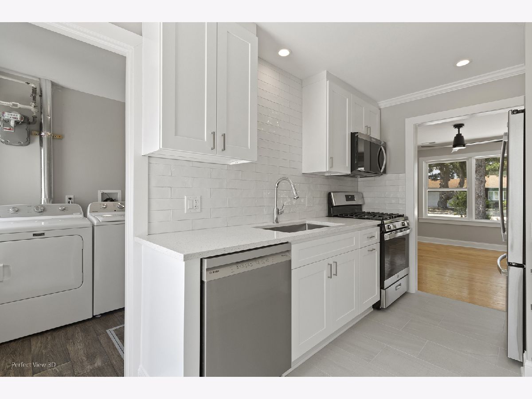
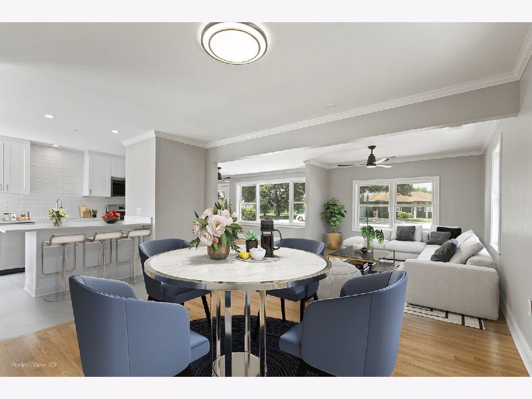
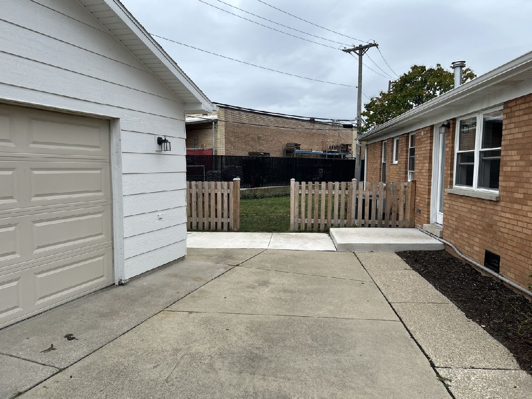
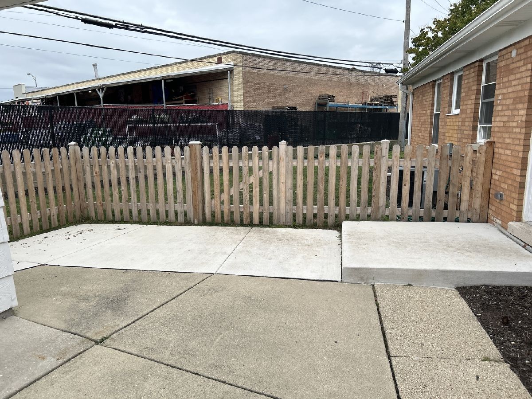
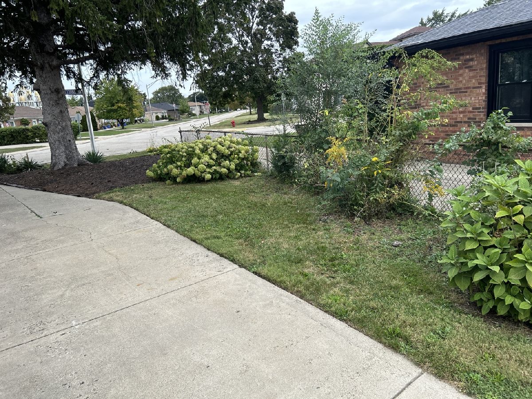
Charming Brick Ranch - Fully Updated and Move-In Ready October1! Welcome to this beautifully gut-rehabbed 3-bedroom, 1-bath brick ranch offering true one-level living-no stairs to climb! Step inside and enjoy a CLEAN all-new kitchen with new appliances, updated bathroom, new flooring throughout, fresh paint, and convenient in-unit laundry. Central A/C. The oversized yard is perfect for pets, gardening, or hosting friends. Plenty of parking with a large circular driveway for multiple cars plus a 2-car garage. Fantastic location-just steps to restaurants, grocery stores, coffee shops, and shopping, with easy access to the CTA Blue Line, O'Hare Airport, and I-90/94. Pet Friendly! $450 flat, non-refundable fee per pet. Tenants are responsible for utilities and snow removal. Each tenant 18+ requires a non-refundable credit and background check. Don't miss your chance to make this beautifully updated home yours-schedule your showing today!
Property Specifics
| Residential Rental | |
| — | |
| — | |
| 1953 | |
| 2025 | |
| None | |
| Brick | |
| — | |
| — | |
| No | |
| — |
| Cook | |
| — | |
| — / — | |
| — | |
| Lake Michigan, Public | |
| Public Sewer | |
| Central Air | |
| Gas, Forced Air | |
| 12766732 | |
| — |
Some photos of this home have been virtually staged.
Room Specifics
Total Bedrooms: 3
Bedrooms Above Ground: 3
Bedrooms Below Ground: 0
Dimensions: 12X9
Floor Type: —
Dimensions: 10X11
Floor Type: —
Dimensions: 9X10
Floor Type: —
Full Bathrooms: 1
Bathroom Amenities: —
Bathroom in Basement: 0
Dimensions: 23X12
Floor Type: —
Dimensions: 12X11
Floor Type: —
Dimensions: 6X9
Floor Type: —
Dimensions: 17X12
Floor Type: Hardwood
Rooms: No additional rooms
Other Specifics
| 2 | |
| — | |
| Circular Driveway, Garage Door Opener, Detached, Garage | |
| Main Level, Washer Hookup, In Unit, Laundry Closet | |
| Hardwood | |
| — | |
| Main Level Entry, No Interior Steps | |
| Water, Parking, Lawn Care | |
| — | |
| — | |
| 10800 | |
| — | |
| None | |
| 1st Floor Bedroom, 1st Floor Full Bath | |
| Range, Microwave, Dishwasher, Refrigerator, Washer, Dryer | |
| Not in DB | |
| — | |
| Bike Room/Bike Trails, Storage, Ceiling Fan, Laundry, Fencing, Public Bus, Private Laundry Hkup | |
| — |
Contact Agent
Contact Agent
Listing Provided By
Charles Rutenberg Realty of IL
