

847 Hannah Avenue, Forest Park, Illinois 60130


$1,400
|
Rented
|
|
| Status: | Rented |
| Sqft: | 700 |
| Cost/Sqft: | $0 |
| Beds: | 1 |
| Baths: | 1 |
| Year Built: | 1917 |
| Property Taxes: | $0 |
| Days On Market: | 94 |
| Lot Size: | 0,00 |
Description
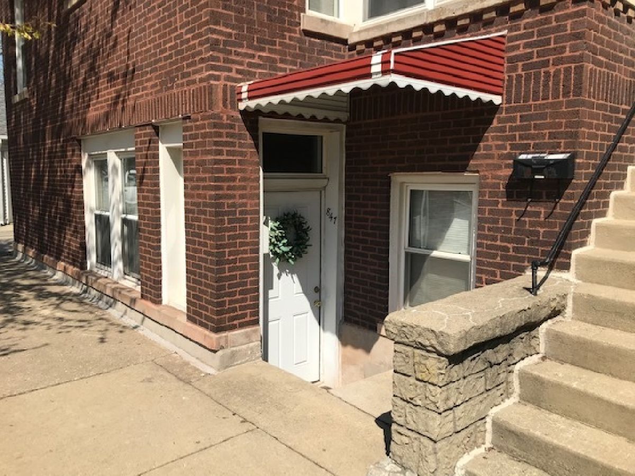
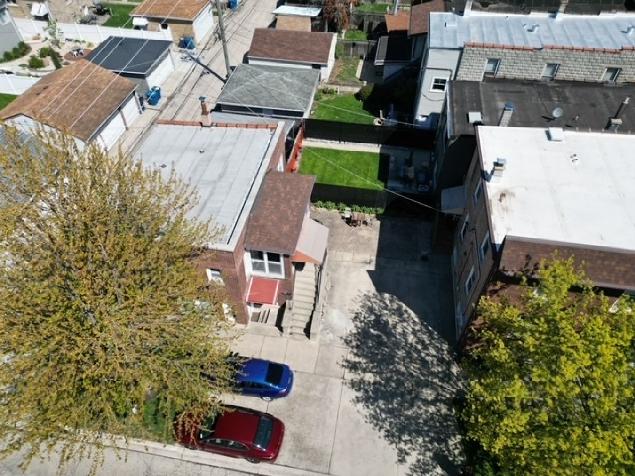
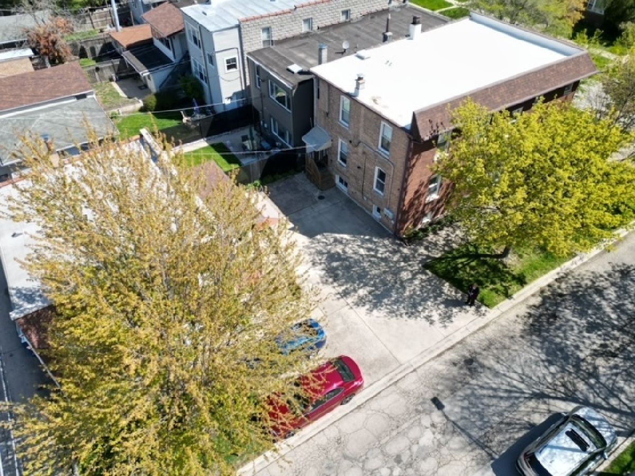
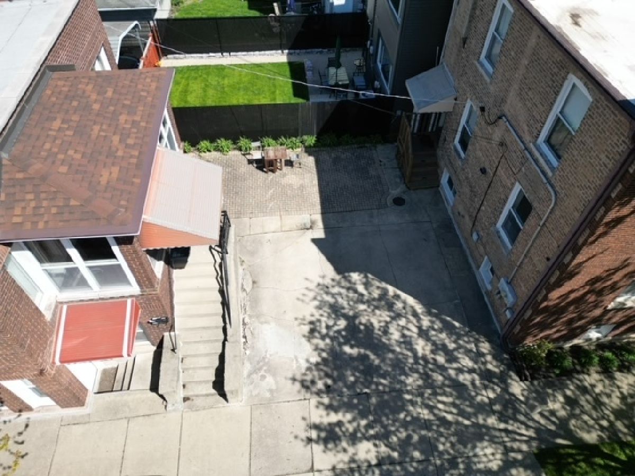
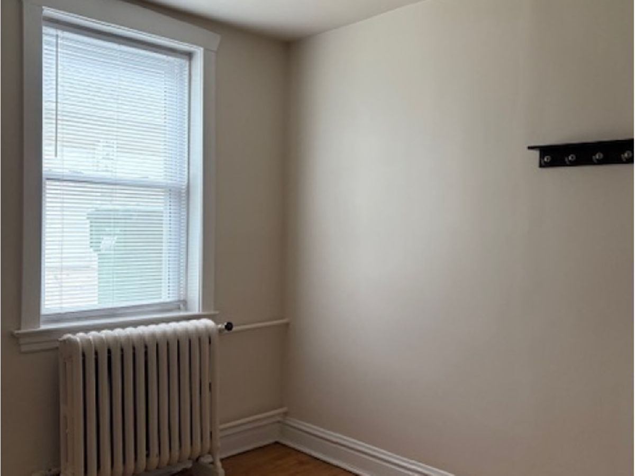
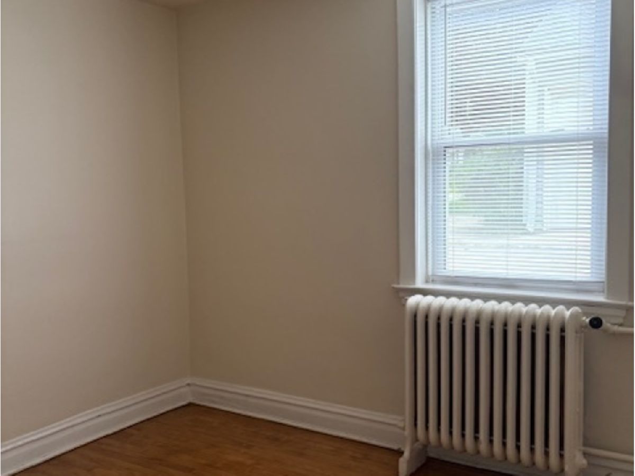
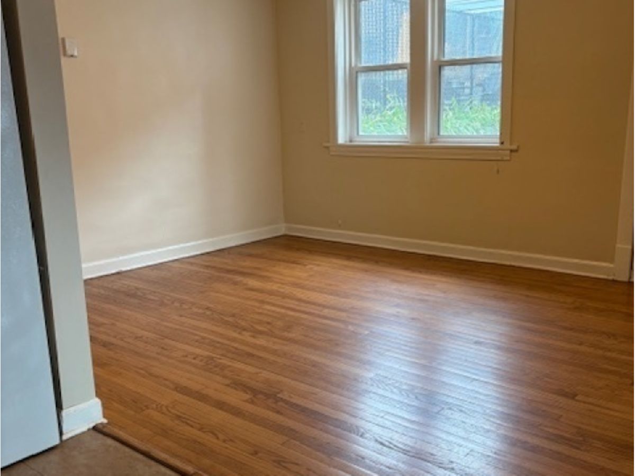
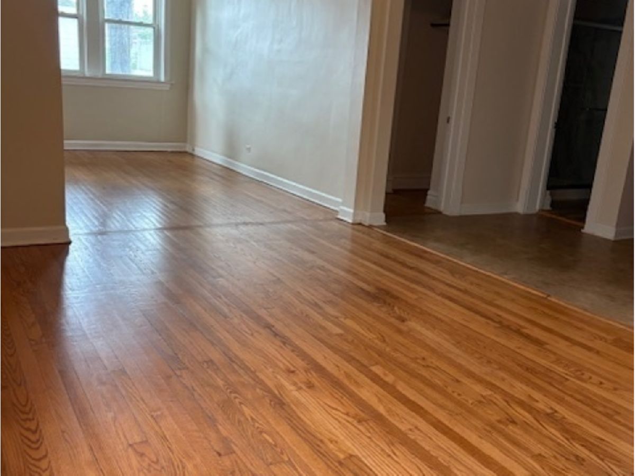
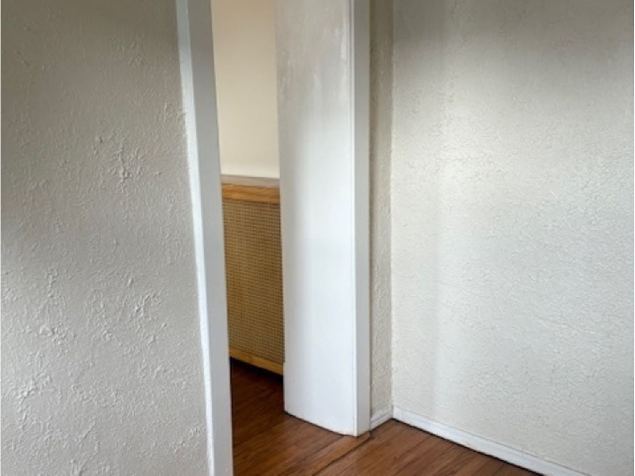
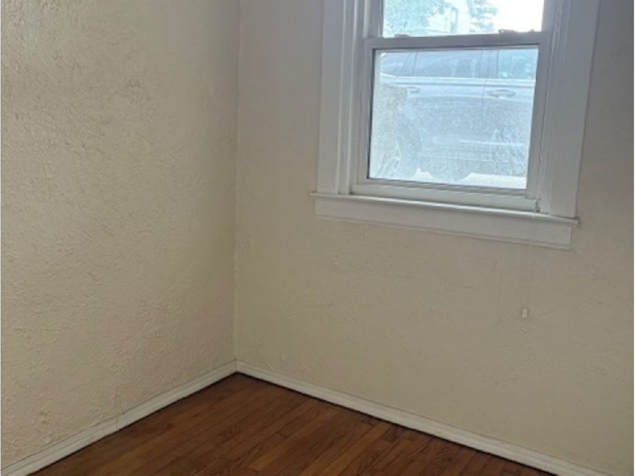
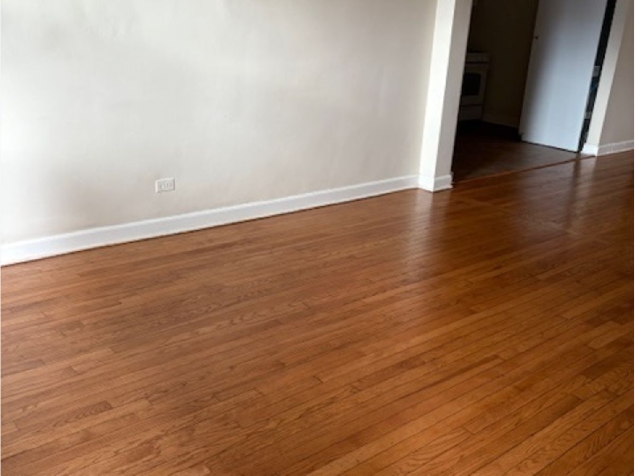
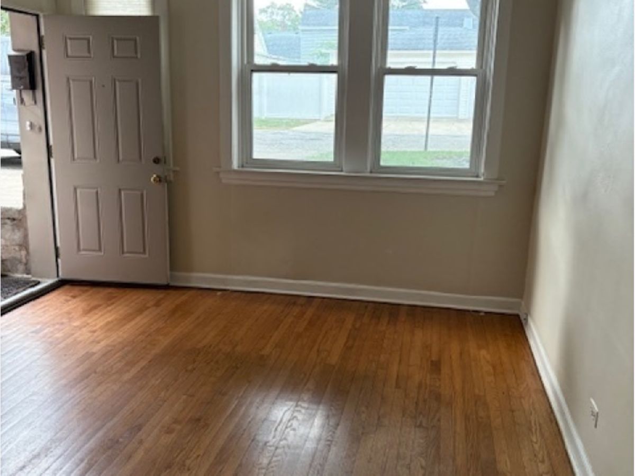
Your own assigned parking space! Coin operated laundry onsite! This garden apartment is conveniently located near downtown and the highway. The rent includes an assigned parking space, heat, exterior maintenance, lawn care, garbage pick up, water and the coin operated laundry in a common area(basement front building). The apartment is ready and waiting for you to move right in as it's vacant.This cozy, vintage, English Garden apartment is a 1 bedroom and 1 bathroom, with beautiful hardwood flooring and plenty of natural sunlight. The apartment is situated in a quiet area of Forest Park, near parks, restaurants, Loyola University, Hines hospital, shopping and parks. The tenant is responsible for the snow removal and the electric. A higher credit score is required, along with demonstrated income history. There are no pets or smoking permitted. All applicants 18 years and older will need to provide a current credit and background report. Video and lighting security surveillance system is on the building exterior, near parking area.
Property Specifics
| Residential Rental | |
| 2 | |
| — | |
| 1917 | |
| None | |
| Brick | |
| Asphalt | |
| — | |
| No | |
| — |
| Cook | |
| — | |
| — / — | |
| — | |
| Lake Michigan | |
| Public Sewer, Storm Sewer | |
| None | |
| Radiator(s) | |
| 12715378 | |
| — |
Property History
| DATE: | EVENT: | PRICE: | SOURCE: |
|---|---|---|---|
| 30 Jul, 2023 | Under contract | $0 | MRED MLS |
| 12 May, 2023 | Listed for sale | $0 | MRED MLS |
| 7 Aug, 2024 | Under contract | $0 | MRED MLS |
| 30 Jun, 2024 | Listed for sale | $0 | MRED MLS |
| 14 Oct, 2026 | Under contract | $0 | MRED MLS |
| 27 Jul, 2026 | Listed for sale | $0 | MRED MLS |
Room Specifics
Total Bedrooms: 1
Bedrooms Above Ground: 1
Bedrooms Below Ground: 0
Dimensions: 12X11
Floor Type: Hardwood
Full Bathrooms: 1
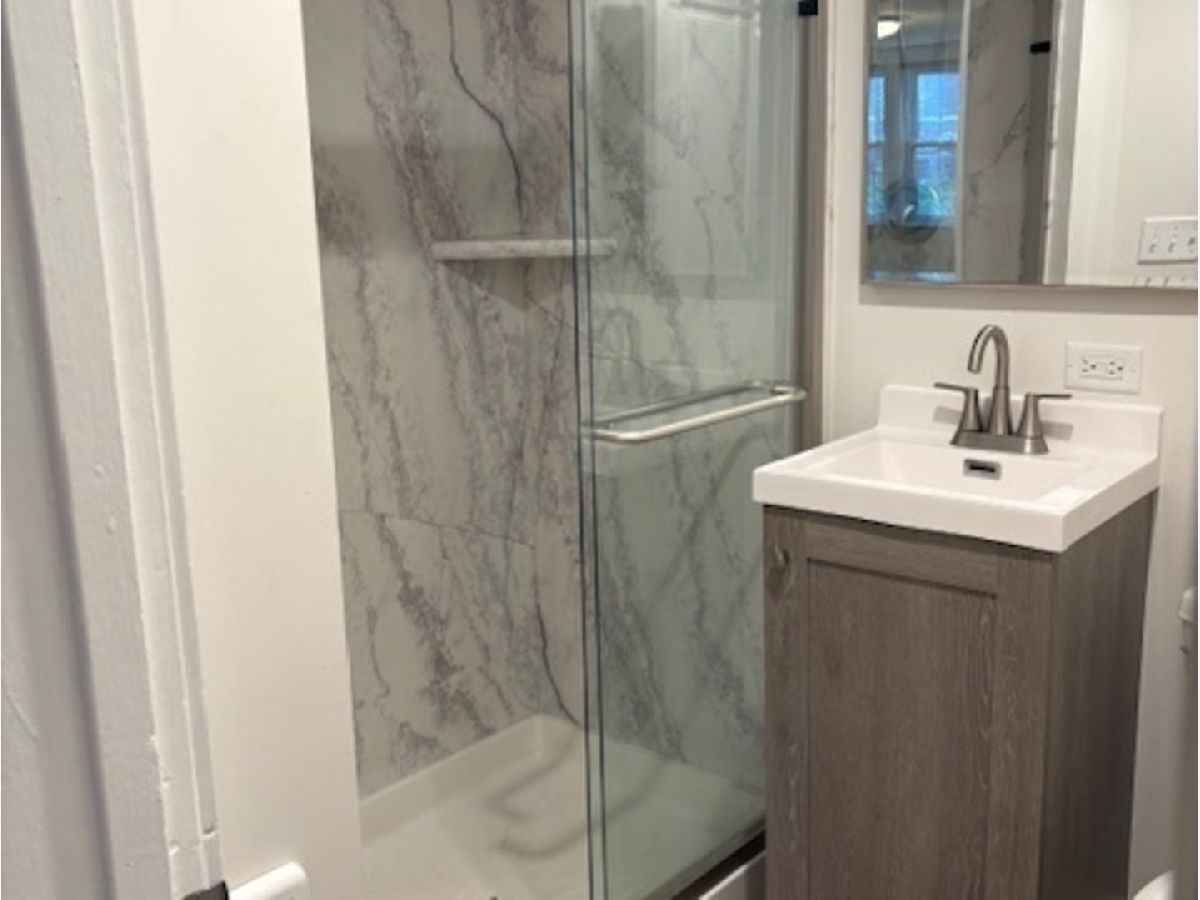
Bathroom Amenities: Separate Shower, No Tub
Bathroom in Basement: 0
Dimensions: 16X11
Floor Type: Hardwood
Dimensions: 11X9
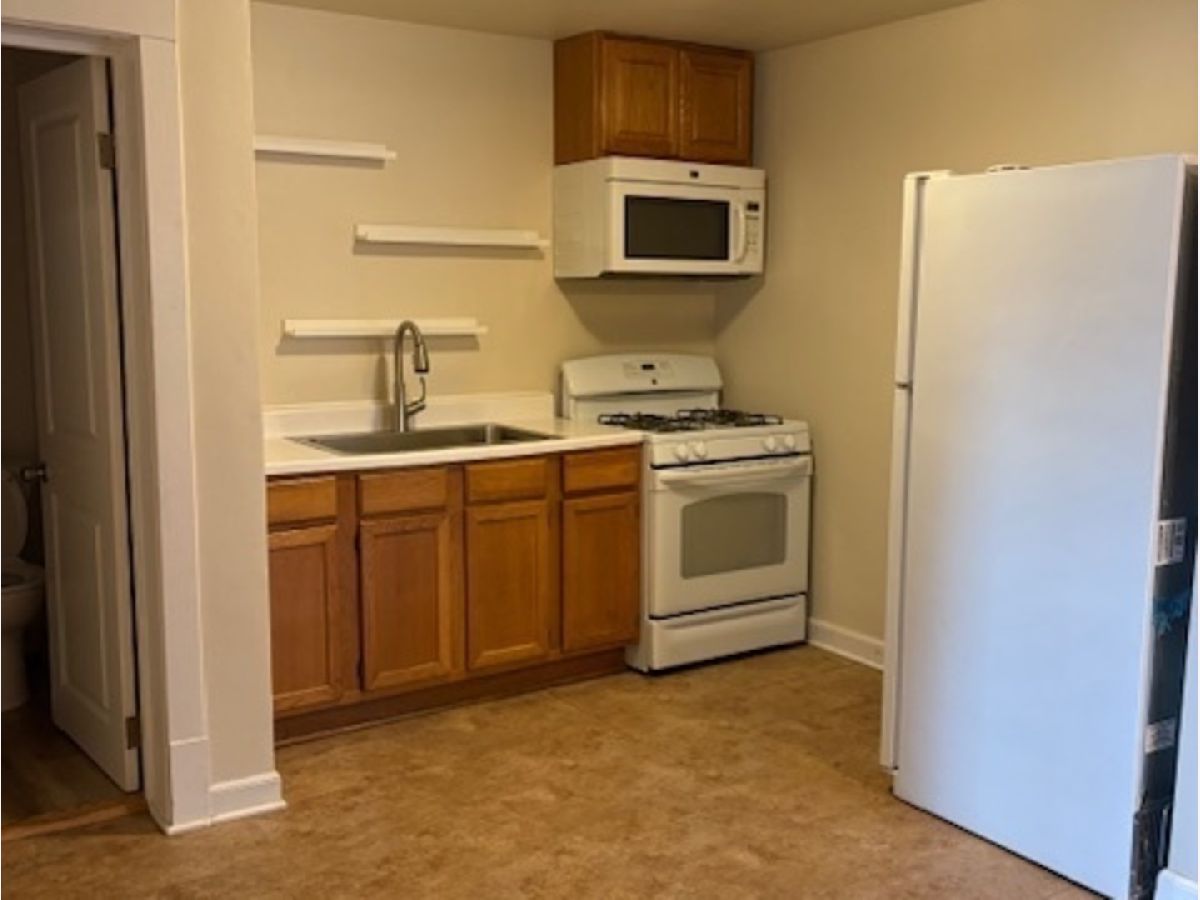
Floor Type: Vinyl
Features: Eating Area-Table Space, Galley
Dimensions: 15X12
Floor Type: Hardwood
Rooms: Office
Name: Office
Dimensions: 9X6
Floor Type: Hardwood
Other Specifics
| — | |
| Concrete Perimeter | |
| Concrete, Assigned, Off Street, Owned | |
| Common Area | |
| Hardwood | |
| Patio | |
| Partial, Wood | |
| None | |
| Heat, Water, Parking, Scavenger, Exterior Maintenance, Lawn Care | |
| Lighting | |
| Corner Lot | |
| 4250 SQ FT | |
| — | |
| None | |
| Storage, High Ceilings, Open Floorplan | |
| Range, Microwave, Refrigerator, Electric Oven | |
| Not in DB | |
| Sidewalks, Street Lights | |
| Coin Laundry, Security Lighting | |
| — |
Tax History
| Year | Property Taxes |
|---|
Contact Agent
Contact Agent
Listing Provided By
Berkshire Hathaway HomeServices Starck Real Estate
